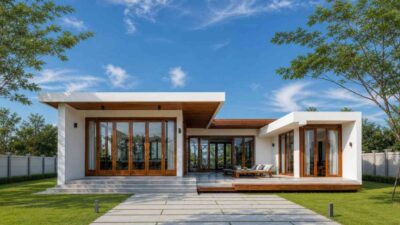
Contemporary House Plans 1-Story Plans 4-Bedroom House Plans Medium House Plans Modern House Plans Suburban House Plans8 Min Read Mission_DreamonJune 18, 2026 Single-Story Modern Courtyard House Plan With 4-Bedroom Tucked behind a quiet, landscaped entry path, this Modern Courtyard House proves that a single-story home plan can feel just as rich and…
Modern House Plans 1-Story Plans 3-Bedroom House Plans Contemporary House Plans Medium House Plans Urban House Plans9 Min Read Mission_DreamonJune 17, 2026 Modern Single-Story House Plan: A 1,738 Sq Ft With 3-Bedroom This modern single-story house plan pairs clean architectural lines with a floor plan built around the way families actually live. Based on a…
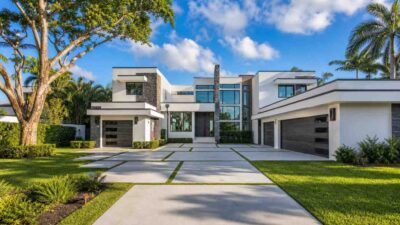
Modern Luxury House 3-Story Plans Contemporary House Plans Large House Plans Modern House Plans Modern multi-story house Urban House Plans Villa6 Min Read Mission_DreamonJune 15, 2026 Ultra Modern Luxury House: A 6-Bedroom Architectural Masterpiece with 6,000 Sq Ft of Pure Elegance This spectacular Ultra Modern Luxury House sets a new standard for high-end residential living, offering a grand, multi-level estate layout…
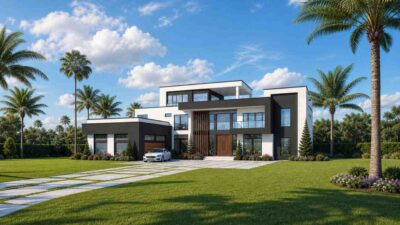
Villa 2-Story Plans 5-Bedroom House Plans Contemporary House Plans Large House Plans Modern House Plans Modern multi-story house Suburban House Plans Urban House Plans6 Min Read Mission_DreamonJune 14, 2026 Tropical Modern Luxury Villa: A 4,405 Sq Ft Architectural Masterpiece This spectacular architectural concept exemplifies the zenith of high-end coastal and estate living: the Tropical Modern Luxury Villa.…
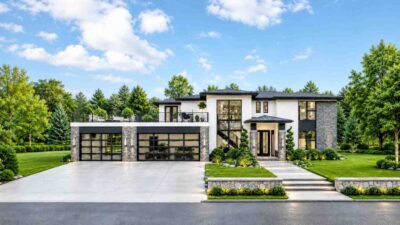
Modern Luxury House 2-Story Plans 4-Bedroom House Plans Contemporary House Plans Large House Plans Modern House Plans Modern multi-story house Suburban House Plans Urban House Plans5 Min Read Mission_DreamonJune 12, 2026 Contemporary Modern Luxury 4-Bedroom Home Design with Resort-Style Living This stunning Contemporary modern luxury home offers a spacious layout with 4 bedrooms, 4.5 bathrooms, and exactly 2,435 square feet of indoor…
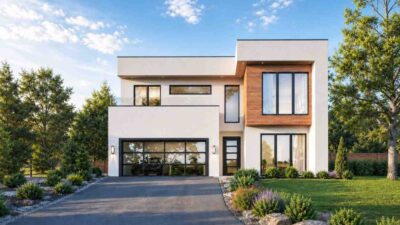
Modern Luxury House 2-Story Plans 4-Bedroom House Plans Contemporary House Plans Medium House Plans Modern House Plans Suburban House Plans6 Min Read Mission_DreamonJune 11, 2026 4-Bedroom Modern Contemporary House Plan in 2,836 Sq Ft with 2-Car Garage This striking contemporary house offers a spacious and well-designed layout with 4 bedrooms and 2,836 square feet of comfortable living space.…
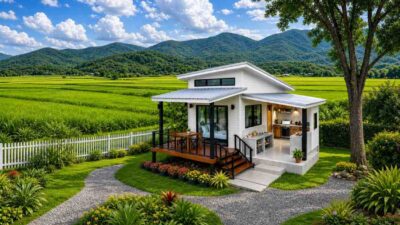
1-Bedroom House Plans 1-Story Plans Modern House Plans Modern Minimalist House Small House Plans5 Min Read Mission_DreamonJune 10, 2026 768 Sq Ft Modern Minimalist House Plan: 1-Bedroom Layout with Slanted Roof If you have been dreaming of a downsized lifestyle that refuses to compromise on style or luxury, this modern minimalist cottage is your…
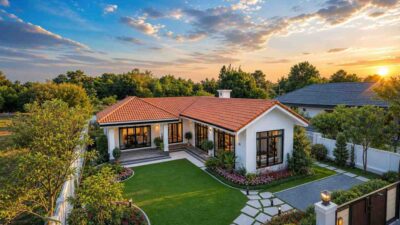
Modern Ranch House 1-Story Plans 2-Bedroom House Plans Medium House Plans Suburban House Plans5 Min Read Mission_DreamonJune 10, 2026 1,470 Sq Ft Single-Story Mediterranean Ranch House Design with Courtyard Flow This charming Modern Mediterranean Ranch House offers a spacious and well-designed layout with 2 bedrooms and 1,470 square feet of comfortable…
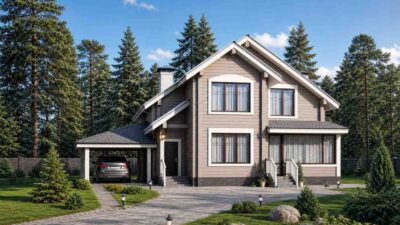
Scandinavian House Plans 2-Story Plans 3-Bedroom House Plans Log Cabin Medium House Plans Mountain House Plans Rustic House Plans6 Min Read Mission_DreamonJune 9, 2026 Scandinavian House Plan: 3-Bedroom, 2,029 Sq Ft 2-Story Timber Home Layout “The Bergen” beautifully captures the core philosophy of modern Scandinavian house plans: minimalism, a deep connection to nature,…
Traditional House Plans 2-Story Plans 3-Bedroom House Plans Medium House Plans Suburban House Plans6 Min Read Mission_DreamonJune 8, 2026 Two-Story 3-Bedroom Traditional House Plan – 2,559 Sq Ft Design with Garage This charming Two-Story 3-Bedroom Traditional House Plan offers a spacious and well-designed layout with 3 bedrooms and 2,559 square feet of…