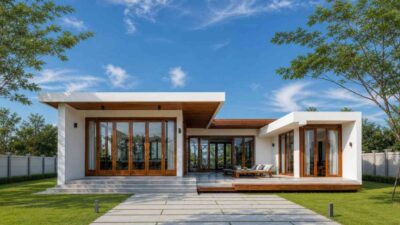
This modern single-story house plan pairs clean architectural lines with a floor plan built around the way families actually live. Based on a careful calculation of every room shown on the blueprint, the home delivers a total built-up area of 1,738 square feet (161.5 m²), including three bedrooms, a dedicated study, and a generous double garage. It’s a house plan that proves a single level doesn’t mean a small one.
What makes this home design stand out is how intentionally the spaces are zoned. The master suite occupies its own private wing, complete with a walk-in robe and ensuite, while the two secondary bedrooms sit along a separate hallway with their own shared bathroom and built-in storage. A scullery and butler’s pantry tucked behind the main kitchen keep meal prep mess out of sight during gatherings, and a fireplace anchors the open-plan living and dining area for cozy nights in, giving the perfect ambiance of a dream home.
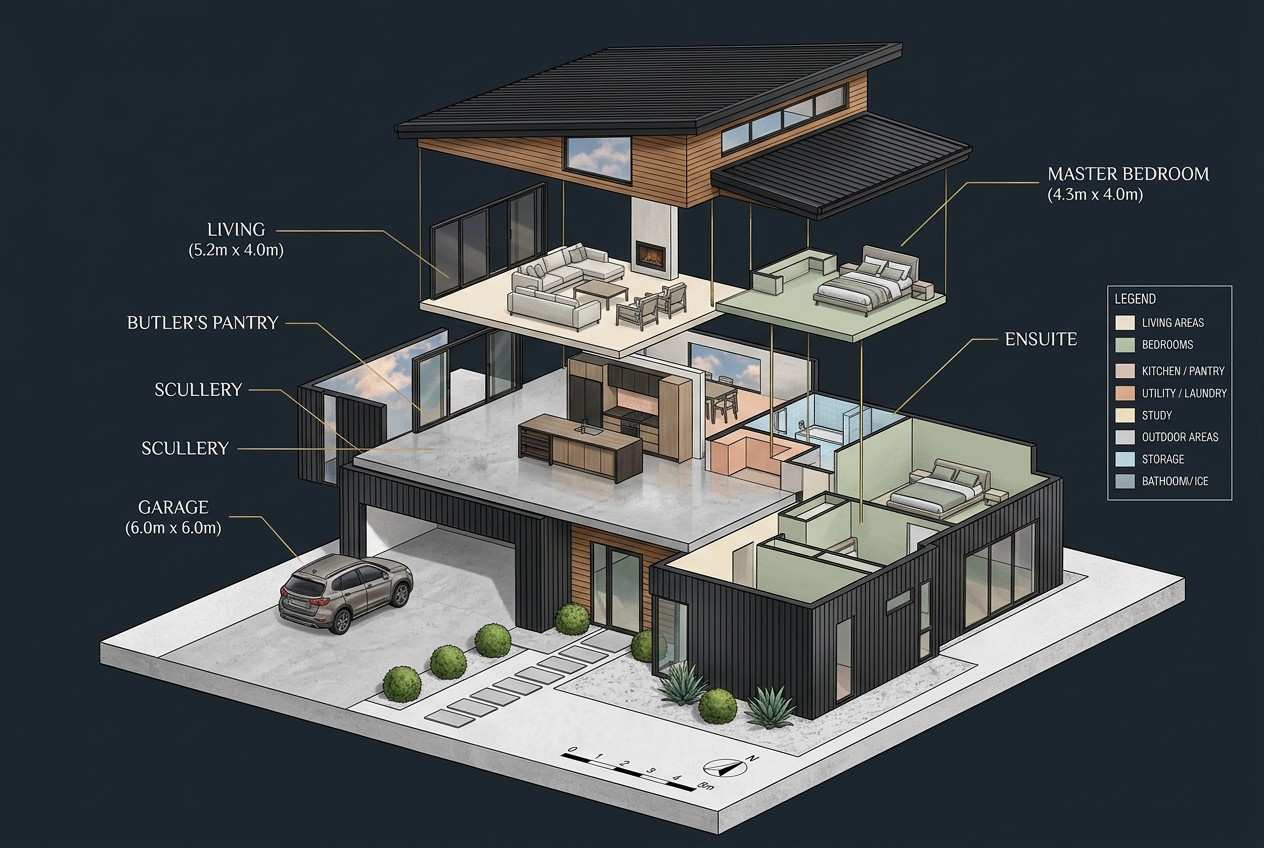
The House Includes:
- Total Area: 1,738 sq ft (161.5 m²)
- Stories: 1 (single-story)
- Bedrooms: 3, plus a dedicated Study
- Bathrooms: 2 (Master Ensuite + Main Bathroom)
- Kitchen: Open-plan kitchen with a walk-through scullery and butler’s pantry
- Living Area: Open-plan living, dining, and kitchen with a central fireplace
- Garage: Double garage, approximately 20′ x 20′ (6.0m x 6.0m)
If you love the three-bedroom convenience but need a slightly tighter footprint to fit a narrower lot, you can see how to optimize your space with this architectural 3 bhk modern contemporary house 1254 sq ft design with sloped roof open great room.
Floor Plan Breakdown
The floor plan is organized around a long, open living spine that runs from the front entry straight through to the rear outdoor living area, with the fireplace as a natural focal point at one end. The kitchen sits at the heart of this zone, flanked by an island bench and connected directly to the dining table, so cooking, eating, and relaxing all happen within sightline of each other, ideal for families who want to stay connected while getting dinner on the table.

Branching off this central living wing, the layout splits cleanly into two private zones. To one side, the master bedroom enjoys its own corridor away from the main traffic flow, complete with a walk-in robe and ensuite bathroom for true retreat-style privacy. To the other side, bedrooms two and three share a hallway lined with built-in storage, a linen closet, and a central bathroom, a practical setup for children, guests, or a multigenerational household. The study sits just off this hallway near the entry, making it easy to use as a home office without disrupting the rest of the house.
Service spaces are equally well thought out. The laundry, scullery, and butler’s pantry cluster together behind the kitchen, creating a functional “back of house” that keeps appliances and prep work out of view. A foyer entry transitions smoothly from the covered porch into the main living space, while the double garage connects internally near the kitchen for easy grocery unloading.
Room Dimensions and Functionality
| Room | Dimensions | Description |
|---|---|---|
| Living Room | 17′ x 13′ (5.2m x 4.0m) | A spacious gathering space anchored by a fireplace, with large windows for natural light. |
| Dining Room | 17′ x 10.5′ (5.2m x 3.2m) | Open to the living room and kitchen, comfortably seating a large family or dinner guests. |
| Kitchen | 17′ x 9′ (5.2m x 2.7m) | An open-concept kitchen with island seating, positioned for easy flow to dining and outdoor living. |
| Scullery / Walk-In Pantry | 11′ x 6′ (3.3m x 1.8m) | A hidden prep and storage zone that keeps the main kitchen clutter-free. |
| Butler’s Pantry | Built-in, not separately dimensioned on plan | A walk-through connector between the kitchen and laundry, ideal for extra bench and storage space. |
| Master Bedroom | 14′ x 13′ (4.3m x 4.0m) | A private retreat set apart from the secondary bedrooms, with room for a king bed and seating. |
| Walk-In Robe (Master) | 6.5′ x 6′ (2.0m x 1.9m) | Generous his-and-hers style storage directly off the master bedroom. |
| Ensuite Bathroom | 6.5′ x 9′ (2.0m x 2.8m) | A private bathroom for the master suite with dual fixtures. |
| Bedroom 2 | 12′ x 10′ (3.6m x 3.0m) | A comfortable secondary bedroom with its own built-in robe, suited to children or guests. |
| Bedroom 3 | 12′ x 10′ (3.6m x 3.0m) | Mirrors Bedroom 2 in size and layout, with its own built-in robe. |
| Main Bathroom | 10′ x 8′ (3.0m x 2.4m) | A shared full bathroom with a bathtub, serving Bedrooms 2 and 3. |
| Study | 8.5′ x 7′ (2.6m x 2.1m) | A quiet, dedicated home office space near the entry, separate from the bedroom wing. |
| Foyer / Entry | 6′ x 8′ (1.8m x 2.4m) | A welcoming transition space between the covered porch and main living areas. |
| Laundry | 6′ x 5′ (1.8m x 1.6m) | A functional utility room with space for a washing machine, positioned near the garage and kitchen. |
| Linen Closet | Built-in, not separately dimensioned on plan | Compact storage tucked into the hallway between the foyer and bedroom wing. |
| Storage Closets (Hallway) | Built-in, not separately dimensioned on plan | Additional store and robe nooks near Bedroom 3 for everyday organization. |
| Garage | 20′ x 20′ (6.0m x 6.0m) | A double garage with internal access to the kitchen, plus room for storage. |
| Covered Entry Porch | Not separately dimensioned on plan | A sheltered walkway leading from the driveway to the front door. |
| Outdoor Living (Rear) | 20′ x 13.5′ (6.0m x 4.1m) | A covered alfresco area directly off the living and dining zone, ideal for entertaining. |
| Outdoor Living (Side) | 10′ x 40′ (3.0m x 12.3m) | A long side courtyard connecting the outdoor living area back toward the kitchen and garage. |
Exterior Design
The exterior is where this home design really makes its statement. A striking skillion (mono-pitch) roofline rises dramatically over the entry and living wing, creating just enough height for a triangular clerestory window that floods the living area with natural light, then slopes downward toward the garage for a sleek, low-profile silhouette. It’s a roof style that reads as both modern and practical, adding a sense of movement to what would otherwise be a simple rectangular footprint.
Front Elevation

Left Side Elevation

Right Side Elevation

Rear Elevation (Back View)

Material-wise, the facade plays with contrast. Vertical dark cladding panels wrap the bulk of the home, giving it a bold, almost monolithic presence from the street, while warm horizontal timber-look slats frame the entry and large window sections—softening the dark palette and drawing the eye toward the glazed front door. Black-framed floor-to-ceiling windows flank the entry, and at dusk, the glow from inside turns the entryway into a kind of lantern, a detail that photographs beautifully and adds genuine curb appeal.
Out front, the landscaping leans clean and low-maintenance: a manicured lawn, rounded box hedges, and white pebble garden beds line the wide concrete driveway leading to the double garage. A tall privacy fence wraps the property line, framing the home without closing it off, and exterior wall sconces along the entry path add a warm, welcoming touch after dark.
Key Features
- Skillion Roof Design: A single-slope roofline that adds architectural drama at the entry while keeping the rest of the home streamlined and modern.
- Mixed-Material Facade: Dark vertical cladding paired with warm timber-look slats creates visual contrast and a distinctly contemporary curb appeal.
- Zoned Bedroom Wings: The master suite is fully separated from the secondary bedrooms, giving parents and kids (or hosts and guests) genuine privacy.
- Butler’s Pantry & Scullery: A dedicated prep and storage zone behind the kitchen keeps the main living area camera-ready at all times.
- Dedicated Study: A flexible home office space near the entry, ideal for remote work without encroaching on the living areas.
- Indoor-Outdoor Flow: Two separate outdoor living zones—a rear alfresco and a side courtyard—extend the home’s livable footprint beyond its 1,738 sq ft interior.
- Double Garage with Internal Access: Sized at roughly 20′ x 20′, with a direct connection into the kitchen for everyday convenience.
- Abundant Natural Light: Large windows throughout the living areas and a clerestory window above the entry keep the home bright through the day.
- Built-In Storage Throughout: Walk-in and built-in robes in every bedroom, plus a linen closet and hallway storage nooks, reduce the need for freestanding furniture.
Who Is This House Best For?
This floor plan is particularly well suited to growing families who want room to spread out without giving up a connected, open-plan living experience. The separation between the master suite and the secondary bedrooms makes it a strong fit for parents with school-age or teenage children who want their own retreat at the end of the day, while the dedicated study offers a genuine work-from-home option that doesn’t compete with family life in the main living space.
It also has real appeal for couples or smaller households who entertain often. The combination of an open kitchen, dining, and living area with a covered rear alfresco creates a natural flow for hosting, while the scullery and butler’s pantry mean cleanup can happen out of sight. And for anyone drawn to architectural homes with a strong street presence, the skillion roof and dark-and-timber facade offer a level of design polish that’s hard to find in a single-story floor plan this size.
Want to scale down even further to minimize building costs without giving up your private master suite? Take a look at this ultra-efficient modern 3 bhk house 1005 sq ft design with vaulted ceiling and master suite.
Pros and Considerations
Pros:
- Open-concept living, dining, and kitchen area with excellent natural light and a central fireplace.
- A true private master retreat, separated from the secondary bedrooms, with its own walk-in robe and ensuite.
- A dedicated study that works well as a home office, nursery, or guest space.
- Butler’s pantry and scullery provide serious extra storage and prep space for a kitchen this size.
- Two distinct outdoor living areas extend the home’s entertaining and relaxation space well beyond the interior footprint.
- Double garage with internal access adds everyday convenience, especially for grocery runs.
Considerations:
- Bedrooms 2 and 3 share a single bathroom, which may require some coordination during busy mornings.
- The side outdoor living strip is long and narrow, better suited to a garden walkway or side courtyard than a full lounging area.
- With everything on one level, the home’s footprint requires a reasonably sized block of land compared to a two-story design with the same square footage.
- There’s no separate guest powder room, so visitors will use the main bathroom near the bedroom wing.
Approximate Construction Cost in the USA
Construction costs for a home of this size can vary significantly depending on where you build. Labor rates, material availability, local permit requirements, and overall housing demand all play a role in the final number, so it’s worth treating these figures as a starting point for budgeting rather than a fixed quote.
Why Costs Vary:
- Labor: Wages for skilled trades shift based on regional cost of living and how many qualified workers are available locally.
- Materials: Areas farther from suppliers, or those requiring specialized materials for climate or code reasons, tend to see higher costs.
- Permits: Stricter local building codes and permitting processes can add both time and expense to a build.
- Location Demand: Markets with high housing demand often see higher per-square-foot construction pricing due to competition for contractors and materials.
- Climate & Site Conditions: Extreme climates or challenging lots may require additional engineering, raising the overall cost.
Cost Breakdown (based on a 1,738 sq ft total area):
- Affordable States (e.g., Texas, Oklahoma, Tennessee) — Cost per sq ft: $125 | Estimated total: $217,250
- Mid-Range States (e.g., Florida, Pennsylvania, Arizona) — Cost per sq ft: $150 | Estimated total: $260,700
- Expensive States (e.g., California, New York, Washington) — Cost per sq ft: $200 | Estimated total: $347,600
Key Insight: Building this exact house plan could cost anywhere from roughly $217,000 to nearly $350,000 depending on location alone—a difference of about 1.5x to 1.6x between the most affordable and most expensive regions. Location should be one of the first variables factored into any construction budget.
Cost Optimization Tips:
- Consider Modular Construction: Prefabricated components can shorten build time and reduce labor costs for a home with this clean, rectangular footprint.
- Choose Cost-Effective Materials: Sourcing cladding and timber-look accents locally can cut down on transportation costs without compromising the facade’s look.
- Plan for the Right Season: Scheduling the build outside of peak construction season can help avoid inflated labor and material pricing.
- Get Multiple Bids: Compare quotes from several contractors to ensure the per-square-foot rate you’re quoted is competitive for your area.
With its zoned bedroom wings, dedicated study, and a kitchen built for both daily life and entertaining, this 1,738 sq ft modern house plan strikes a genuine balance between comfort and function. The skillion roofline and dark-and-timber facade give it real architectural presence, while two separate outdoor living areas stretch its usable space well past the interior footprint. Whether you’re a growing family looking for distinct private zones or a couple who loves to host, this single-story home design delivers a layout that works as hard as it looks good. If you’re considering this floor plan for your own build, reach out for a customized quote or to request the full set of construction drawings.