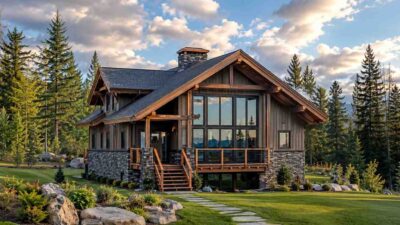
Craftsman House Plans 2-Story Plans 4-Bedroom House Plans Lakefront Home Plans Large House Plans Mountain House Mountain House Plans9 Min Read Morgan ReyesonAugust 10, 2026 4 Bedroom 2 Story Mountain Craftsman House Plan with Lake View & Great Room A Mountain Craftsman Built Around One Wall of Lake View This 4 Bedroom 2 Story Mountain Craftsman House Plan with Lake View Great Room is…

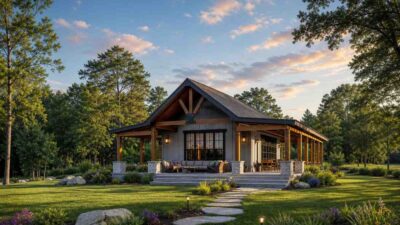
Modern Farmhouse 1-Bedroom House Plans 1-Story Plans Medium House Plans Mountain House Mountain House Plans Rustic House Plans5 Min Read Mission_DreamonJune 2, 2026 Modern Farmhouse 1-Bedroom House – 2,464 Sq Ft Design with Flexible Living Space This beautiful Modern Farmhouse House Plan combines timeless country charm with modern functionality. Offering a total built-up area of…
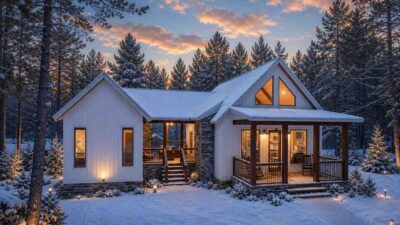
Mountain House 1-Story Plans 3-Bedroom House Plans Medium House Plans Mountain House Plans6 Min Read Mission_DreamonJune 1, 2026 Modern Mountain House Plan – 3-Bedroom, 2,109 Sq Ft This stunning Modern Mountain House Plan combines rustic charm with contemporary comfort, creating a home that feels equally suited for…
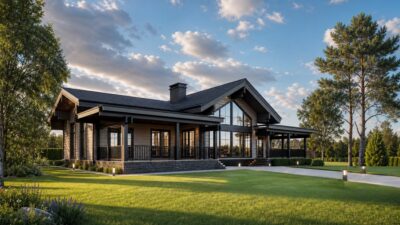
Modern Ranch Farmhouse 1-Story Plans 5-Bedroom House Plans Contemporary Ranch Large House Plans Modern Ranch House Mountain House Rustic House Plans Suburban House Plans6 Min Read Mission_DreamonMay 25, 2026 5-Bedroom Modern Ranch Farmhouse – 2,072 Sq Ft Design This spectacular single-story Modern Ranch Farmhouse perfectly balances grand architectural style with everyday family functionality. Built…
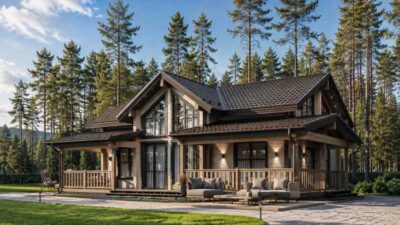
Log Cabin 2-Story Plans Medium House Plans Mountain House Mountain House Plans Rustic House Plans Suburban House Plans Traditional House Plans7 Min Read Mission_DreamonMay 18, 2026 Wood Log Cabin 6-Bedroom House – 2,928 Sq Ft Design with Cozy Wrap-Around Porch and Panoramic Windows This stunning Scandinavian-style wood log cabin blends authentic rustic architecture with modern luxury. Across two levels, it features 6…
Mountain House 2-Story Plans 3-Bedroom House Plans Craftsman House Medium House Plans Mountain House Plans Rustic House Plans4 Min Read Mission_DreamonMay 14, 2026 Mountain Rustic 3-Bedroom House – 2,184 Sq Ft Design with Luxury Deck This stunning Mountain Rustic home offers a spacious and well-designed layout with 3 bedrooms and 2,184 square feet of heated living space.…
Mountain House 1-Bedroom House Plans 1-Story Plans Craftsman Cottage Mountain House Plans Small House Plans4 Min Read Mission_DreamonMarch 31, 2026 Modern 1 BHK Cottage Floor Plan – 555 Sq Ft Design with Key Features This modern 1 BHK floor plan offers a perfect blend of functionality, style, and comfort. The house features an open floor plan with spacious…
House Plans by Location Mountain House Mountain House Plans5 Min Read Mission_DreamonMarch 9, 2026 Modern A-Frame Forest Cabin Design – Floor Plan, Layout, Cost, and Architecture Explained An A-frame house is defined by its steep triangular roofline that extends down toward the foundation, forming the shape of the letter “A.”…
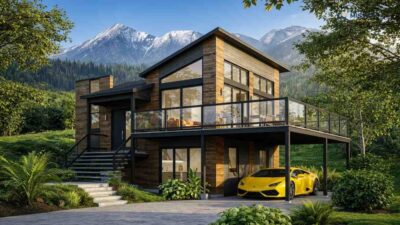
Mountain House 2-Story Plans 3-Bedroom House Plans House Plans By Family Size House Plans by Location House Plans By Stories Mountain House Plans5 Min Read Mission_DreamonMarch 8, 2026 3-Bedroom 2-Story Modern Mountain House with Elevated Deck and Carport (Floor Plan) Modern mountain house combines contemporary architecture with natural surroundings, creating a perfect retreat that feels both luxurious and…