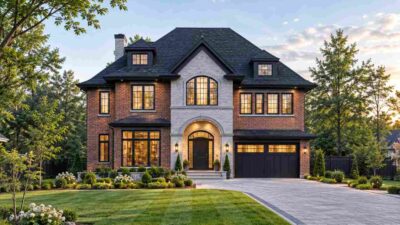
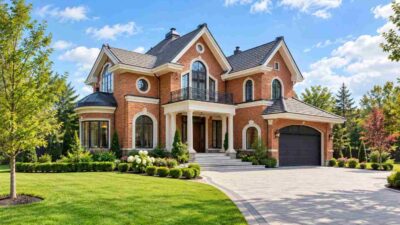
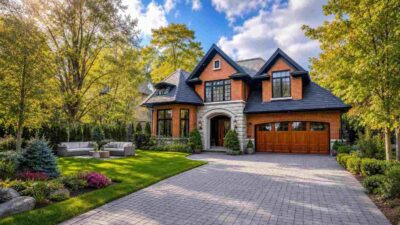
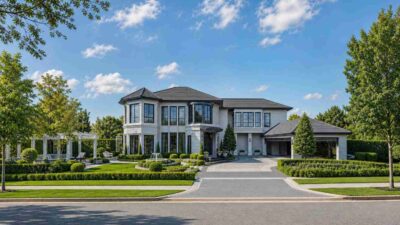
Traditional House Plans 2-Story Plans 5-Bedroom House Plans Blogs Large House Plans Suburban House Plans9 Min Read Morgan ReyesonOctober 9, 2026 Multigenerational Living House Plan: 5 Bed Brick Traditional This house plan for multigenerational living puts a full bedroom and a common bathroom on the ground floor, then stacks four more bedrooms…
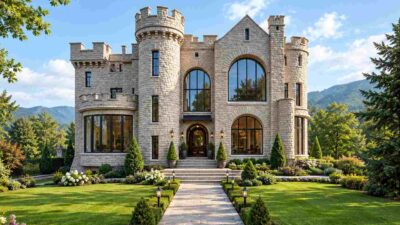
Traditional House Plans 2-Story Plans Blogs Large House Plans Suburban House Plans11 Min Read Morgan ReyesonOctober 8, 2026 House Plan with Arched Window Wall: 8 Bedroom Modern Castle This House Plan with Arched Window Wall — 8 Bedroom Modern Castle puts a tall arched window on the rear axis of a 5,616 sq ft stone home. It…
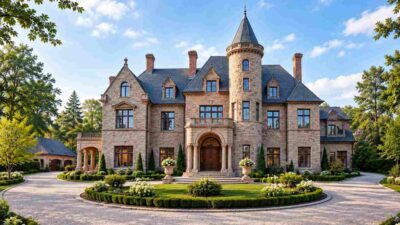
Traditional House Plans 2-Story Plans Blogs Large House Plans Villa11 Min Read Morgan ReyesonOctober 8, 2026 6 Bedroom 2 Story French Chateau House Plan with Circular Foyer This 6 Bedroom 2 Story French Chateau House Plan with Circular Foyer packs about 5,424 sq ft of enclosed living into one stone estate. A round…
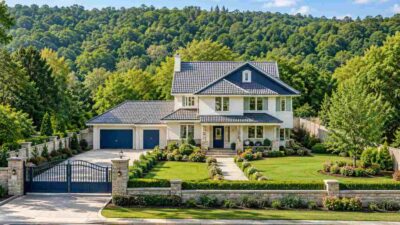
Traditional House Plans 2-Story Plans 4-Bedroom House Plans Blogs Modern Farmhouse Suburban House Plans10 Min Read Morgan ReyesonOctober 5, 2026 Workshop Mudroom House Plan: 4 Bedroom Navy-Accent Traditional This House Plan with Workshop Mudroom — 4 Bedroom Navy-Accent Traditional is a 2,133 sq ft, 2 story home built around a 10′-0″ ×…
Traditional House Plans 2-Story Plans 4-Bedroom House Plans Blogs Modern House Plans Suburban House Plans11 Min Read Morgan ReyesonOctober 2, 2026 4 Bedroom 2 Story French Chateau House Plan with Double-Height Great Room A French Chateau House Plan Built Around Two Open Volumes This 4 Bedroom 2 Story French Chateau House Plan with Double-Height Great Room…
Contemporary House Plans 2-Story Plans Blogs Large House Plans Modern Farmhouse Suburban House Plans Traditional House Plans10 Min Read Morgan ReyesonOctober 1, 2026 6 Bedroom Transitional Brick Estate House Plan with Ground-Floor Bedroom Suite This House Plan with Ground-Floor Bedroom Suite — 6 Bedroom Transitional Brick Estate puts a full bedroom, bath and closet on the entry level…
Craftsman House Plans 2-Story Plans Blogs Craftsman House Large House Plans Suburban House Plans Traditional House Plans10 Min Read Morgan ReyesonSeptember 20, 2026 House Plan with Primary Suites on Every Floor – 6 Bedroom Craftsman Traditional A 6-Bedroom Craftsman Traditional Home Built Around Two Full Primary Suites This 6-bedroom, 2-story house plan with primary suites on every…
Traditional House Plans 2-Story Plans 5-Bedroom House Plans Blogs Craftsman House Craftsman House Plans Large House Plans Suburban House Plans9 Min Read Morgan ReyesonSeptember 17, 2026 House Plan with Separate Family Room — 5 Bedroom European Brick Traditional A 5-Bedroom Layout That Keeps a Quiet Room Away From the Open One This 5-bedroom, 2-story European Brick Traditional house plan with a…
Traditional House Plans 5-Bedroom House Plans Blogs Modern multi-story house Suburban House Plans10 Min Read Morgan ReyesonSeptember 16, 2026 5 Bedroom Traditional Brick House Plan with Main-Floor Study A House Plan That Solves the Home-Office Problem Without Stealing a Bedroom This 5 bedroom, 2 story Traditional Brick house plan puts a…
Traditional House Plans 2-Story Plans 4-Bedroom House Plans Blogs Large House Plans Suburban House Plans10 Min Read Morgan ReyesonAugust 30, 2026 European Manor House Plan with a Grand Circular Motor Court A European Manor Built Around Its Own Arrival This European Manor house plan with circular motor court is built around one idea: the arrival…