A House Plan That Solves the Home-Office Problem Without Stealing a Bedroom
This 5 bedroom, 2 story Traditional Brick house plan puts a dedicated main-floor study right off the foyer — a real, closed-door office, with all five bedrooms kept upstairs where they belong. At 2,953 sq ft total built-up area, this house plan with a main-floor study answers a problem a lot of buyers run into: where do you put a home office without turning a bedroom into a desk nook? The study occupies its own 14′ x 13′ room in a rounded window bay, fully separate from the sleeping wing.
That separation matters. A study next to bedrooms means every call competes with nap time or homework down the hall. This plan keeps the ground floor — foyer, study, family room, dining, kitchen, mudroom, laundry, and a second bedroom — as one living zone, while the primary suite and three more bedrooms occupy a separate floor entirely.
Mornings start in a 13′ x 14′ kitchen opening into dining and an 18′-6″ x 16′ family room, so whoever’s making coffee stays part of the conversation. Work happens behind the study’s own door; by evening, the upstairs lounge becomes its own quiet retreat above it all, giving the perfect ambiance of a dream house.
AT A GLANCE:
Total Built-Up Area:  2,953.0 sq ft (Living: 2,221.0 sq ft | Semi-Open: 332.0 sq ft | Garage: 400.0 sq ft)
Stories:              2
Bedrooms:             5
Bathrooms:            3.5 (Powder + Primary Bath + Bath 2 + ground floor Bedroom's private access via hall)
Kitchen:              13' x 14', open to dining and family room
Living Areas:         Family Room + Dining + Kitchen + Upstairs Lounge/Sitting Area
Special Spaces:       Main-Floor Study/Office, Mudroom, Formal Foyer
Garage:               2-car | 20' x 20'
Outdoor Spaces:       Rear Patio 20' x 10' + Balcony 12' x 6' + Covered Entry 10' x 6'
EXTERIOR DESIGN & CURB APPEAL
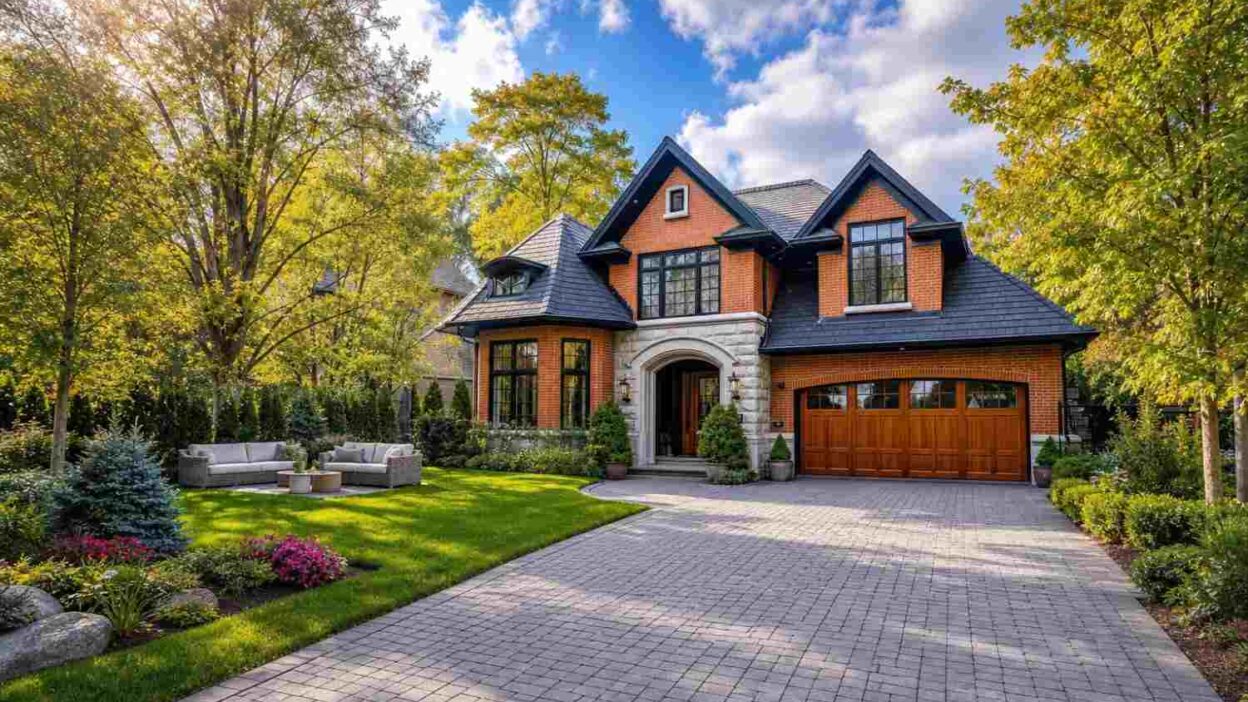
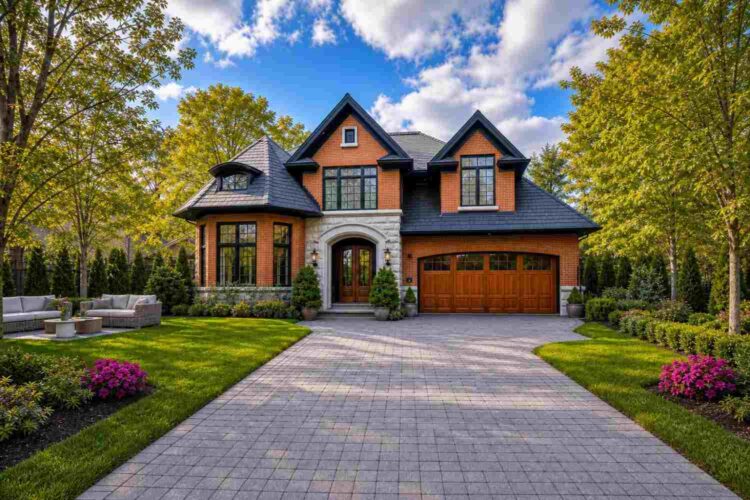
This is Traditional Brick architecture doing what it does best: warm red brick, a dark slate gable roof, and just enough stone detailing to feel substantial without tipping into ornament. Twin steep front-facing gables anchor the roofline, and a rounded stone turret on the left corner breaks up what could otherwise read as a flat facade — that curve is the house’s signature move, and it isn’t just decorative.
The roof carries two prominent front gables at a steep pitch, dark slate against stone chimney accents. Facade materials: red-orange brick, cut stone at the entry and turret base, black-framed windows. The entrance sits inside an arched stone surround, recessed enough to feel sheltered. Worth noting: that stone surround is a real cost driver, not a paint-grade detail.
The turret functions as an oversized bay window for the study, so the room solving the home-office problem also gets the best light. The garage sits right of the facade in matching brick with a carriage door, and the composition reads grounded rather than showy.
Front Elevation
Left Side Elevation

Right Side Elevation

Rear Elevation (Back View)

KEY FEATURES
Dedicated Main-Floor Study (14′-0″ x 13′-0″) — At 182 sq ft, this is a real office in the turret’s rounded bay window, fully separated from the bedroom wing upstairs. Work calls don’t share a wall with anyone’s bedtime.
Twin Steep-Pitched Front Gables — The dual gable roofline gives the house height and street presence without a third story.
Rounded Stone Turret with Bay Window — The turret isn’t purely decorative — it’s functional square footage, wrapping the study downstairs and extending the primary bedroom upstairs.
Open Family Room, Dining, and Kitchen — The family room runs 18′-6″ x 16′, opening into a 12′ x 12′ dining room and 13′ x 14′ kitchen. Nobody cooking is cut off from the table.
Mudroom and Laundry Combo Off the Garage — An 8′ x 7′ mudroom sits between garage and kitchen, with a 7′ x 7′ laundry beside it, catching clutter before it reaches the house.
Primary Suite with Private Bath (18′ x 16′) — The primary bedroom shares the turret’s curved bay and connects to a 12′ x 8′ bath, positioned away from the three secondary bedrooms.
Upstairs Lounge / Sitting Area (14′ x 12′) — A second gathering space above the stairs gives the household somewhere to land besides the main-floor family room.
Two-Car Garage (20′ x 20′) — A full 400 sq ft, sized for two vehicles with direct mudroom access.
Covered Rear Patio (20′ x 10′) — This 200 sq ft covered outdoor room extends the family room and dining area outside.
FLOOR PLAN BREAKDOWN
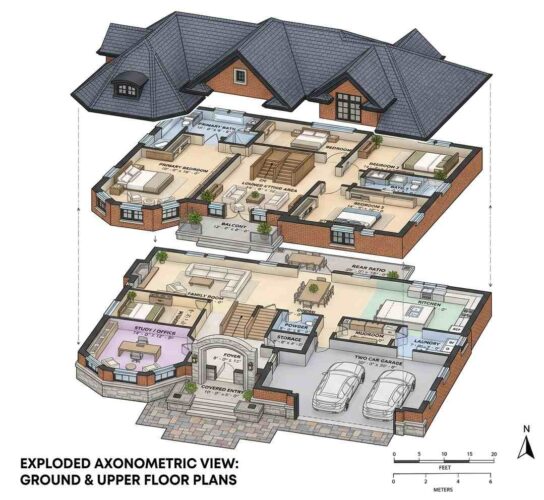
This is a zoned, two-floor plan built around one core idea: keep working and sleeping completely separate. The ground floor handles arrival, work, and daily living; the entire upstairs is dedicated to rest. Step through the covered entry and the foyer opens directly into the main living run, with the study positioned immediately to the left — close enough to reach without walking through the house, far enough removed to close the door and disappear.

The social zone occupies the right and rear of the floor. Kitchen, dining, and family room run together, island facing the dining table. French doors open the family room onto the 20′ x 10′ covered patio.
On the left wing, the study sits behind the turret bay, with a second bedroom beside it — useful for a guest or aging parent who’d rather skip stairs. Near the garage, the mudroom and laundry form a buffer zone.
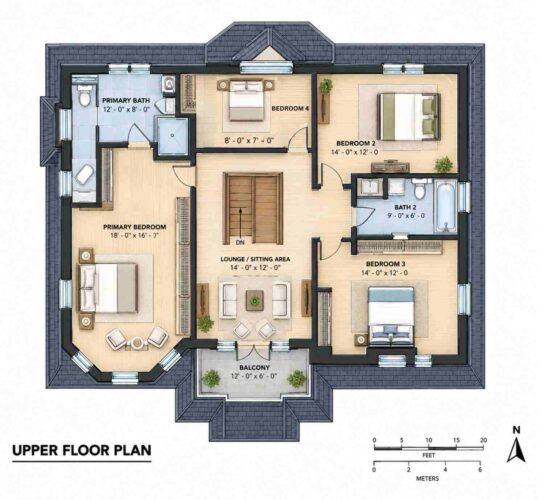
Upstairs, the entire floor belongs to rest. The primary suite occupies the turret corner with its curved bay, connecting to a 12′ x 8′ bath. Across the lounge, three more bedrooms — including a compact 8′ x 7′ fourth room suited to a nursery — share a second full bath.
The layout verdict: most 5-bedroom plans put the office wherever there’s room left over. This one designs the office in from the start.
ROOM DIMENSIONS AND FUNCTIONALITY
Ground Floor
| Room / Space | Dimensions | Area | Description |
|---|---|---|---|
| Family Room | 18′-6″ x 16′-0″ | 296.0 sq ft | The main gathering space, open to dining and kitchen with French door access to the rear patio. |
| Dining Room | 12′-0″ x 12′-0″ | 144.0 sq ft | Seats a full family table and opens to the kitchen and family room. |
| Kitchen | 13′-0″ x 14′-0″ | 182.0 sq ft | Includes a full island with seating, facing the dining table directly. |
| Bedroom 2 | 14′-0″ x 12′-0″ | 168.0 sq ft | A ground-floor bedroom ideal for guests or a household member who prefers no stairs. |
| Study Office | 14′-0″ x 13′-0″ | 182.0 sq ft | The main-floor study occupying the turret bay window, separated from the sleeping wing. |
| Powder Room | 5′-0″ x 6′-0″ | 30.0 sq ft | Half bath located off the central hall for guests. |
| Storage | 5′-0″ x 4′-0″ | 20.0 sq ft | Enclosed storage adjacent to the powder room and stairwell. |
| Mudroom | 8′-0″ x 7′-0″ | 56.0 sq ft | Positioned between garage entry and kitchen to catch shoes, bags, and coats. |
| Laundry Room | 7′-0″ x 7′-0″ | 49.0 sq ft | Includes washer and dryer hookups beside the mudroom. |
| Foyer | 8′-0″ x 12′-0″ | 96.0 sq ft | The formal entry sequence leading into the main living zone. |
| Two Car Garage | 20′-0″ x 20′-0″ | 400.0 sq ft | Non-conditioned garage sized for two vehicles with direct mudroom access. |
| Covered Entry | 10′-0″ x 6′-0″ | 60.0 sq ft | Semi-open space sheltering the front door beneath the arched stone surround. |
| Rear Patio | 20′-0″ x 10′-0″ | 200.0 sq ft | Semi-open covered outdoor room off the family room and dining area. |
Upper Floor
| Room / Space | Dimensions | Area | Description |
|---|---|---|---|
| Primary Bedroom | 18′-0″ x 16′-0″ | 288.0 sq ft | Occupies the turret corner with a curved bay window, connecting directly to the primary bath. |
| Primary Bath | 12′-0″ x 8′-0″ | 96.0 sq ft | Includes a separate soaking tub and walk-in shower serving the primary suite exclusively. |
| Bedroom 4 | 8′-0″ x 7′-0″ | 56.0 sq ft | A compact fourth bedroom suited to a nursery or single-occupant bedroom. |
| Bedroom 2 | 14′-0″ x 12′-0″ | 168.0 sq ft | A full-size secondary bedroom sharing Bath 2 with Bedroom 3. |
| Bath 2 | 9′-0″ x 6′-0″ | 54.0 sq ft | A shared full bathroom with tub, serving Bedroom 2 and Bedroom 3. |
| Bedroom 3 | 14′-0″ x 12′-0″ | 168.0 sq ft | A full-size secondary bedroom positioned beside Bath 2. |
| Lounge Sitting Area | 14′-0″ x 12′-0″ | 168.0 sq ft | A second gathering space at the top of the stairs, separate from the family room. |
| Balcony | 12′-0″ x 6′-0″ | 72.0 sq ft | Semi-open outdoor space accessible from the lounge and primary bedroom wing. |
Total enclosed living area: 2,221.0 sq ft. Total built-up area including garage and covered outdoor spaces: 2,953.0 sq ft.
Who Is This House Designed For?
For Remote Workers and Home-Based Professionals
This plan was built with a genuine home office in mind, not a spare bedroom pressed into service. The 182 sq ft main-floor study sits behind its own door, separated from the four bedrooms upstairs — a workday happens without competing against second-floor noise.
For Growing Families
With four bedrooms clustered upstairs, kids stay close while the primary suite keeps its own corner. The 296 sq ft family room and 200 sq ft patio give real room to spread out.
For Multi-Generational Households
The ground-floor Bedroom 2, at 168 sq ft near a full bath, works well for an aging parent who’d rather skip stairs daily — without leaving the main living zone.
For First-Time Custom Home Builders
The zoned layout — work and living downstairs, sleep upstairs — is easy to understand and modify with a builder, following one simple two-floor split.
Honest Pros and Considerations
Pros:
- Genuine work-life separation. The main-floor study is fully removed from all five bedrooms, solving the biggest complaint about home offices.
- Efficient utility zoning. The mudroom and laundry sit together between garage and kitchen, catching daily clutter before it spreads.
- Two distinct gathering spaces. The ground-floor family room and upstairs lounge give the household somewhere different to land depending on time of day.
- The turret does double duty. It adds real, usable square footage to both the study and the primary bedroom, not just curb appeal.
- Strong guest and multi-gen flexibility. A ground-floor bedroom near a full bath means this plan works for more than one kind of household.
Considerations:
- Bathroom-to-bedroom ratio is tight upstairs. Three secondary bedrooms share one full bath, which works for most families but is worth a conversation for busy mornings.
- The turret adds real construction cost. Curved stone walls cost more per square foot than a standard rectangular room — budget for that detail specifically.
- No dedicated home gym or media room. This plan prioritizes the study and family gathering spaces; a fitness or theater room needs a modification discussion.
- Lot width matters. The 48′ footprint plus the turret’s projection needs enough frontage to avoid crowding a side setback.
What Does It Cost to Build This House in the USA?
Construction costs for this plan vary significantly depending on region — labor rates, material costs, and permit fees all shift the final number. The table below breaks down realistic per-square-foot ranges across three US cost tiers.
| Region | Example States | Cost Per Sq Ft | Estimated Build Cost* |
|---|---|---|---|
| Affordable | Texas, Oklahoma, Tennessee, Georgia | $125/sq ft | $277,625 |
| Mid-Range | Florida, Pennsylvania, Arizona, Colorado | $150/sq ft | $333,150 |
| Expensive | California, New York, Washington, Massachusetts | $200/sq ft | $444,200 |
*Based on 2,221.0 sq ft enclosed living area. Garage and covered areas build at $60–$90/sq ft and are not included. Land, permits, design fees, and landscaping are additional.
💡 Building this same house in California versus Tennessee can cost roughly $166,575 more — purely due to regional labor and material markets, before land or permits are factored in.
Labor markets drive most of that gap: skilled trades cost more in coastal metros than the Southeast or Texas. Material availability shifts pricing too, plus permit fees and climate-specific structural requirements.
Cost Optimization Tips:
- Source brick and stone locally — regional sourcing cuts transport costs on both materials.
- Get a firm mason’s quote on the turret’s curved stone base, the highest-cost detail on the elevation.
- Consider a simpler garage door style if the carriage door pushes above budget.
- Time the build outside peak local construction season, when labor pricing typically runs lower.
Frequently Asked Questions
Q: How many bedrooms does this Traditional Brick house plan have?
A: This house plan has 5 bedrooms total — one on the ground floor near the main-floor study, and four upstairs including the primary suite. The ground-floor bedroom offers a separate, stairs-free option for guests, aging parents, or multi-generational living arrangements.
Q: What is the total square footage of this house plan with a main-floor study?
A: The total built-up area is 2,953.0 sq ft: 2,221.0 sq ft of enclosed living space, 332.0 sq ft of semi-open areas including the rear patio and balcony, and a 400.0 sq ft two-car garage. Enclosed living space splits roughly evenly between the two floors.
Q: Is the main-floor study a good home office for remote work?
A: Yes. At 182 sq ft, the main-floor study sits inside the turret bay window, fully separated from all five bedrooms upstairs. That separation means video calls and focused work happen without competing against bedroom noise, making it a genuine office rather than a converted spare room.
Q: How much does it cost to build a 5 bedroom Traditional Brick house plan like this?
A: Estimated build costs range from about $277,625 in affordable regions like Texas or Tennessee to roughly $444,200 in expensive markets like California or New York, based on $125 to $200 per square foot of enclosed living area. Garage, land, and permits are additional costs.
Q: What makes the turret on this house plan functional rather than just decorative?
A: The rounded stone turret extends real square footage into two rooms — the study downstairs and the primary bedroom upstairs — giving both a curved bay window rather than serving as a purely ornamental feature. That’s a structural choice most Traditional-style plans skip in favor of a flat facade.
Q: What’s a good house plan for a family that needs a real home office but doesn’t want to lose a bedroom?
A: This 5 bedroom Traditional Brick house plan with a main-floor study is built for exactly that. The study occupies its own dedicated 182 sq ft room on the ground floor, separate from the five bedrooms, so the household gets a genuine office without converting any bedroom.
This house plan with a main-floor study proves a real home office and a full 5-bedroom household don’t have to compete for the same square footage. Every zone earns its place — work near the entry, living at the center, rest upstairs — and the turret’s curved bay window turns a flat brick box into a house with genuine street presence.
Picture the actual week this layout supports: a closed study door during work hours, four bedrooms clustered upstairs, and an evening lounge to land in once the day winds down.
If this Traditional house plan with a main-floor study is close to what you’ve been picturing — but your lot needs a narrower footprint, or the study should become a full guest suite — reach out and walk through what customization looks like. Bring your lot survey and a list of what’s non-negotiable.