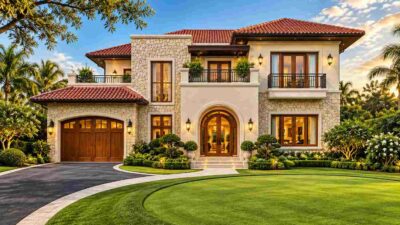
A 5-Bedroom Contemporary Plan Built Around a Real Ground-Floor Office
This Modern Contemporary house plan with main-floor study puts a fully separated ground-floor office at the front of the layout — its own door, not a converted corner of the living room — inside a 5-bedroom, 2-story home of 3,174 sq ft total built-up area. It’s built for people whose workday doesn’t end when they close a laptop on the kitchen island.
Picture a Tuesday morning: the study door closes at 8:45, a call starts at 9, and nobody upstairs knows it’s happening. Every one of the five bedrooms sits on the far side of the plan or up a full flight, so work never bleeds into family space. Weekends flip the layout — the rear patio and terrace stack above and below each other, working for a Sunday breakfast downstairs and a quiet evening upstairs, giving the perfect ambiance of a dream house.
AT A GLANCE:
Total Built-Up Area:  3,174 sq ft  (Living: 2,162 sq ft | Semi-Open: 612 sq ft | Garage: 400 sq ft)
Stories:              2
Bedrooms:             5
Bathrooms:            2.5 (2 full + 1 powder room)
Kitchen:              Open kitchen with island, walk-in pantry, and direct sightline to dining and living areas
Living Areas:         Living Room + Dining Area + Kitchen (open plan, rear-facing)
Special Spaces:       Main-Floor Study/Home Office, Ground-Floor Guest Bedroom, Upstairs Family Lounge Area
Garage:               2-Car Garage, 20' x 20' (400 sq ft)
Outdoor Spaces:       Rear Patio/Terrace 336 sq ft (ground) + Upper Terrace 120 sq ft + Front Balcony 96 sq ft + Covered Entry 60 sq ft
EXTERIOR DESIGN & CURB APPEAL
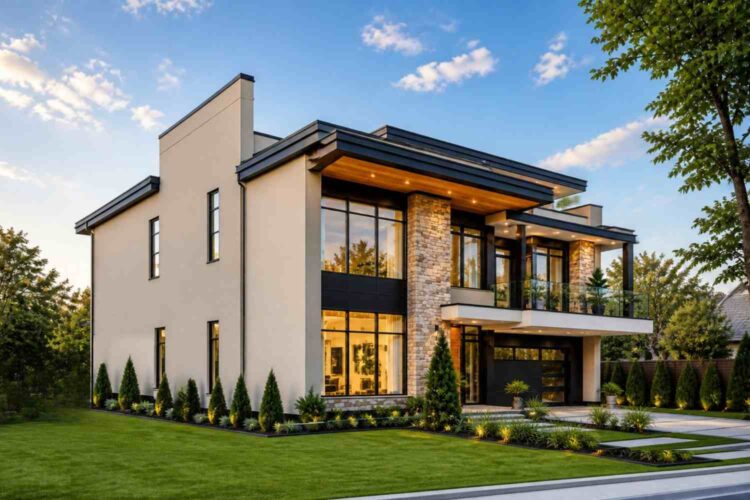
This is a Modern Contemporary house plan: a flat, cantilevered roofline with no visible pitch, a deliberate mix of stone, wood, and black-framed glass rather than one dominant material. That mix — not a single doctrine — is what separates true Contemporary design from strict Modernism.
The roof cantilevers well past the building line on both floors, shading the glass below and casting a strong horizontal shadow across the facade. The upper floor steps back slightly, a subtle push-and-pull most buyers feel without naming.
Materials do the talking. The ground floor wears smooth off-white stucco, broken by a full-height stacked stone pillar beside the entry. Black-framed glass wraps most of the front elevation, and a warm wood soffit lines the entry overhang — the one material that isn’t hard-edged.
Front Elevation

Left Side Elevation
Right Side Elevation

Rear Elevation (Back View)
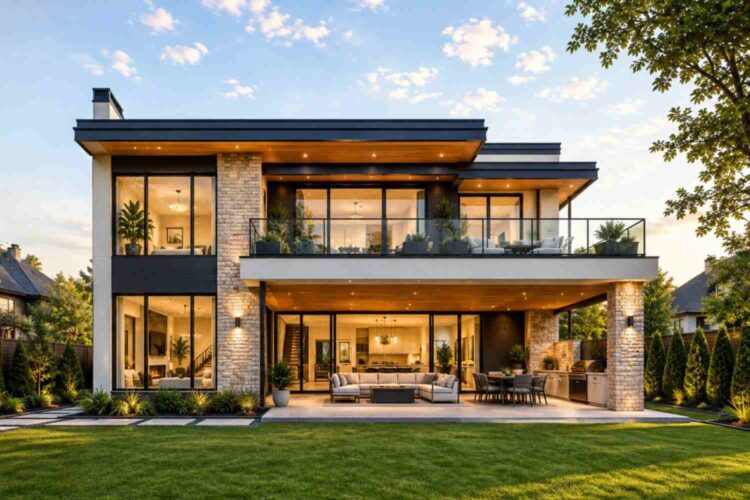
Arriving means a stepped stone path under the wood-lined overhang to a solid wood door set into the black-framed glass beside it. Windows are the loudest statement here — black-framed glazing runs floor-to-ceiling across nearly the entire ground floor front, repeating in a more restrained grid upstairs around the primary suite and balcony. That much glass makes the living room and study both read unusually bright.
The garage sits to the right with a matching black panel door, set back enough to read as secondary rather than compete with the entry. The home sits confidently forward on its lot, grounded rather than boxy.
KEY FEATURES
Main-Floor Study Fully Separated from Every Bedroom — At 132 sq ft, this study sits at the front-left corner behind its own door, isolated from all five bedrooms — the guest room has its own door too, and every upstairs bedroom is a full flight removed. A 9 AM call never competes with a household still asleep.
Ground-Floor Guest Bedroom with Adjacent Powder Room — The 12′ x 12′ guest room sits beside the study, giving visiting family a stay without stairs, with the powder room just off the foyer.
Open Kitchen, Dining, and Living Core — The kitchen, dining area, and living room form one continuous 672 sq ft social zone across the rear, facing the 336 sq ft rear patio through a full run of glass doors.
Walk-In Pantry Off the Kitchen — A 6′ x 6′ pantry sits behind the island, keeping bulk storage out of sight but within reach.
Primary Suite Occupies Its Own Upper Wing — The primary bedroom, bath, and closet sit at the far end of the upper floor, opening onto the rear terrace — a full wing away from the three secondary bedrooms.
Three Secondary Bedrooms Share One Upstairs Bath — Bedrooms 1 through 3, each 168 sq ft, cluster on the opposite side of the upper floor, sharing one central bath.
Dual Outdoor Levels — Patio Below, Terrace and Balcony Above — The 336 sq ft rear patio stacks beneath a 120 sq ft upper terrace and 96 sq ft front balcony — three outdoor zones on one footprint.
2-Car Garage with Direct Utility Access — The 20′ x 20′ garage sits beside the laundry room, so groceries move car to storage without crossing living spaces.
Central Staircase Anchors the Plan — The staircase sits at the geometric center, keeping the walk to any room short.
FLOOR PLAN BREAKDOWN
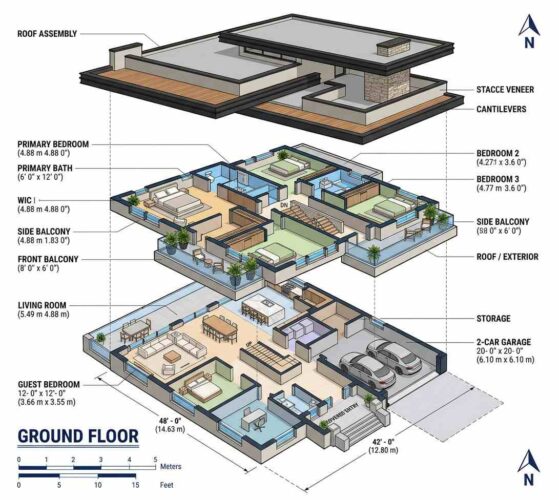
This plan is zoned in two clean halves from the front door: work and guest space on the left, open living and utility on the right, joined by a central foyer and staircase. That zoning is what makes the main-floor study genuinely usable — it isn’t a converted bedroom bolted onto the social zone, it’s a wing of its own.

Coming through the entry and into the foyer, the plan splits immediately. On the left, the study and guest bedroom sit side by side, each with its own door off a hallway that passes the powder room. On the right, the layout opens into the kitchen, dining, and living room as one continuous 672 sq ft space facing the rear patio.
Upstairs is where the real privacy move happens. The primary bedroom, bath, and closet occupy the left-rear corner, opening onto the upper terrace — separated from the three secondary bedrooms clustered on the right around a shared bath. Parents get a private wing, and nobody shares a wall with the primary suite.

The study and guest bedroom sit at the front so neither interrupts the flow between garage, utility room, and kitchen at the rear — traffic stays on one side, focused space on the other. The rear patio connects directly to the living room, while the upper terrace and balcony add private space upstairs.
What sets this floor plan apart from another 3,174 sq ft home is that the work zone, guest zone, and family sleeping zone never overlap anywhere in the circulation path.
ROOM DIMENSIONS AND FUNCTIONALITY
Ground Floor
| Room / Space | Dimensions | Area | Description |
|---|---|---|---|
| Living Room | 18′-0″ x 16′-0″ | 288 sq ft | The main social space, connected directly to the dining area and kitchen with a full glass wall facing the rear patio. |
| Dining Area | 12′-0″ x 16′-0″ | 192 sq ft | Positioned between the kitchen and living room for easy serving and a clear sightline to the rear yard. |
| Kitchen | 12′-0″ x 16′-0″ | 192 sq ft | An island kitchen with direct pantry access and an open view into the dining and living zones. |
| Bedroom/Guest Room | 12′-0″ x 12′-0″ | 144 sq ft | A ground-floor guest room positioned beside the study, ideal for visiting family without a staircase. |
| Study/Home Office | 12′-0″ x 11′-0″ | 132 sq ft | A fully enclosed home office isolated from every bedroom in the house, with its own door off the hallway. |
| Powder Room | 5′-0″ x 6′-0″ | 30 sq ft | A half bath positioned off the foyer for guests and daily use. |
| Laundry/Utility | 8′-0″ x 8′-0″ | 64 sq ft | Sits adjacent to the garage for direct access from the driveway to storage. |
| Storage | 6′-0″ x 8′-0″ | 48 sq ft | Dedicated storage beside the laundry room, separate from garage storage. |
| Pantry | 6′-0″ x 6′-0″ | 36 sq ft | A walk-in pantry positioned directly behind the kitchen island. |
| Foyer | 8′-0″ x 12′-0″ | 96 sq ft | The central entry point that splits the plan into the work/guest wing and the social wing. |
| Covered Entry | 10′-0″ x 6′-0″ | 60 sq ft | A sheltered approach to the front door beneath the deep roof overhang. |
| Patio/Terrace | 42′-0″ x 8′-0″ | 336 sq ft | A full-width rear patio spanning the entire back of the ground floor, accessible from the living and dining areas. |
| 2-Car Garage | 20′-0″ x 20′-0″ | 400 sq ft | Fits two full-size vehicles with room for additional storage along the walls. |
Upper Floor
| Room / Space | Dimensions | Area | Description |
|---|---|---|---|
| Primary Bedroom | 16′-0″ x 16′-0″ | 256 sq ft | Occupies its own wing at the rear of the upper floor with direct access to the private terrace. |
| Primary Bath | 6′-0″ x 12′-0″ | 72 sq ft | An en-suite bath serving the primary bedroom exclusively. |
| WIC | 8′-0″ x 6′-0″ | 48 sq ft | A walk-in closet adjoining the primary bedroom and bath. |
| Bedroom 1 | 14′-0″ x 12′-0″ | 168 sq ft | One of three secondary bedrooms clustered on the opposite side of the upper floor from the primary suite. |
| Bedroom 2 | 14′-0″ x 12′-0″ | 168 sq ft | A secondary bedroom sharing the central upstairs bath with Bedrooms 1 and 3. |
| Bedroom 3 | 14′-0″ x 12′-0″ | 168 sq ft | The third secondary bedroom, positioned nearest the front balcony. |
| Bath 2 | 10′-0″ x 6′-0″ | 60 sq ft | A shared full bath serving the three secondary bedrooms. |
| Terrace | 20′-0″ x 6′-0″ | 120 sq ft | A private outdoor terrace opening off the primary bedroom, stacked above the ground-floor patio. |
| Balcony | 16′-0″ x 6′-0″ | 96 sq ft | A front-facing balcony accessible from the secondary bedroom wing. |
Total enclosed living area: 2,162 sq ft. Total built-up area including garage and covered outdoor spaces: 3,174 sq ft.
Who Is This House Designed For?
For Remote Workers and Home-Based Professionals
Anyone whose job doesn’t stop at 5 PM needs a real boundary, and this plan draws that line with a door. The 132 sq ft study sits at the front, isolated from all five bedrooms — a dedicated office a household member can close off completely during a workday.
For Multi-Generational Living
The ground-floor guest bedroom next to the study means a visiting parent gets a genuine stay-over option without climbing a stair, with the powder room close by. That’s a real accommodation, not a converted den.
For People Who Love to Entertain
The 672 sq ft open kitchen, dining, and living core faces a 336 sq ft rear patio through a full glass wall, so a gathering can spill outside without anyone losing the conversation.
For Growing Families Who Want Separate Kid and Parent Zones
Three secondary bedrooms cluster around a shared bath, while the primary suite occupies a separate wing with its own terrace. Parents get real distance without leaving the same floor.
Honest Pros and Considerations
Pros:
- The study genuinely functions as a private office. At 132 sq ft with its own door and zero bedroom adjacency, it solves the work-from-home noise problem better than most flex rooms.
- The primary suite gets real separation. With its own wing, terrace, and closet, it shares no wall with any secondary bedroom.
- Three distinct outdoor spaces on one footprint. The stacked patio, terrace, and balcony give 552 sq ft of usable outdoor area.
- The kitchen-dining-living core reads as one room. At 672 sq ft combined, it avoids the choppy layout smaller open-plan homes fall into.
- Direct garage-to-utility access. The laundry room and garage sit side by side, keeping errands out of living spaces.
Considerations:
- Only one full bath serves three secondary bedrooms. A household with three kids sharing that bath during a rush should plan around the timing.
- The powder room is the only ground-floor bath for guests. Worth considering a full bath there if guests stay often.
- At 42′-0″ wide, this plan needs roughly 46 to 48 feet of lot frontage for standard setbacks. Narrow lots may need a modification.
- The all-glass front elevation trades some privacy for light. Busy streets may want window treatments or landscaping screening.
What Does It Cost to Build This House in the USA?
Construction costs for this plan vary significantly by region, driven largely by local labor rates and material markets. The table below breaks down estimated costs using the plan’s 2,162 sq ft enclosed living area.
| Region | Example States | Cost Per Sq Ft | Estimated Build Cost* |
|---|---|---|---|
| Affordable | Texas, Oklahoma, Tennessee, Georgia | $125/sq ft | $270,250 |
| Mid-Range | Florida, Pennsylvania, Arizona, Colorado | $150/sq ft | $324,300 |
| Expensive | California, New York, Washington, Massachusetts | $200/sq ft | $432,400 |
*Based on 2,162 sq ft enclosed living area. Garage and covered areas build at $60–$90/sq ft and are not included. Land, permits, design fees, and landscaping are additional.
💡 Building the same home in California versus Tennessee can cost $162,150 more — purely due to regional labor and material markets.
Labor markets swing widest across regions, followed by material availability and permit fees. Climate-specific requirements — hurricane bracing, deeper freeze-thaw foundations — add real cost differences a flat average can’t capture.
Cost Optimization Tips:
- Build in an affordable-tier state if location flexibility exists — this plan can cost over $160,000 less in Texas than in California.
- Simplify the black-framed glass package to standard sizing where code allows; custom floor-to-ceiling glazing carries a real premium.
- Phase the upper terrace and front balcony as a later addition if budget is tight — both are structurally independent finish items.
- Source the stacked stone accent pillar locally rather than importing a specific stone type to cut material costs without changing the visual effect.
Frequently Asked Questions
Q: How many bedrooms and bathrooms does this house plan have?
A: This Modern Contemporary house plan has 5 bedrooms and 2.5 bathrooms across two stories — one bedroom and a powder room on the ground floor, and the primary suite plus three secondary bedrooms sharing a full bath on the upper floor.
Q: What is a good modern house plan with a home office for a family that works from home?
A: This 5-bedroom Modern Contemporary house plan with main-floor study answers that directly: a 132 sq ft enclosed office sits at the front of the home, completely separated from all five bedrooms, so remote work stays contained without disrupting the household’s daily routine.
Q: How much does it cost to build this Modern Contemporary house plan?
A: Estimated costs range from about $270,250 in affordable-tier states like Texas to $432,400 in expensive-tier states like California, based on the 2,162 sq ft enclosed living area priced at $125 to $200 per square foot depending on regional labor and material markets.
Q: How big is this house plan in total square footage?
A: The total built-up area is 3,174 sq ft, made up of 2,162 sq ft of enclosed living space, 612 sq ft of semi-open patio, terrace, and balcony space, and a 400 sq ft two-car garage — a full-size 5-bedroom footprint across two stories.
Q: Does this house plan have a ground-floor bedroom for guests?
A: Yes. A 12′ x 12′ bedroom/guest room sits on the ground floor beside the main-floor study, giving visiting family or an aging parent a genuine stay-over option without needing to use the stairs at all, with a powder room nearby for daily convenience.
Q: What outdoor spaces come with this house plan?
A: The plan includes a 336 sq ft rear patio, a 120 sq ft private terrace off the primary suite, a 96 sq ft front balcony, and a 60 sq ft covered entry — 612 sq ft of semi-open space total across two stories.
This Modern Contemporary house plan with main-floor study earns its place on a shortlist because it treats the work-from-home problem as a design decision, not an afterthought. Every one of the five bedrooms sits away from that office — the guest room shares the wing, but not a wall.
Living here means a workday that actually ends. The study door closes, the family spills out through the rear glass wall onto the patio, and by evening the primary suite’s terrace offers a quiet spot that has nothing to do with a laptop.
If this floor plan is close to what’s been imagined — but the study needs to move, or the lot has specific dimensions to work around — reach out and a customization conversation can start there. Bring the lot survey and a list of must-haves.