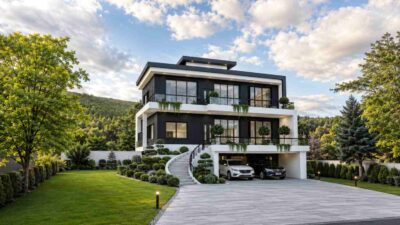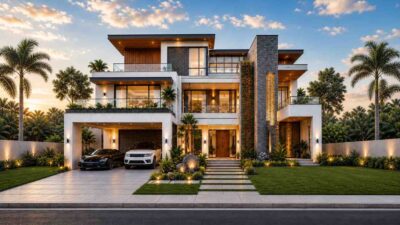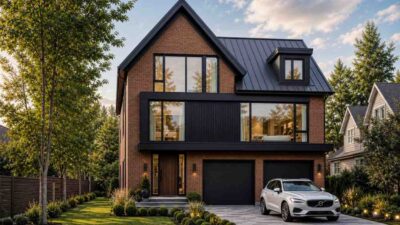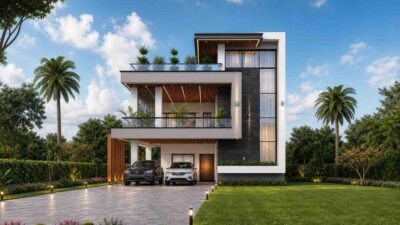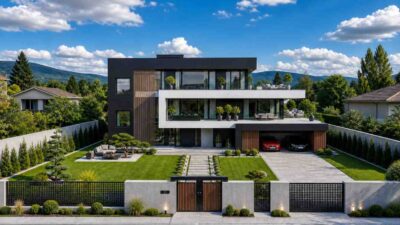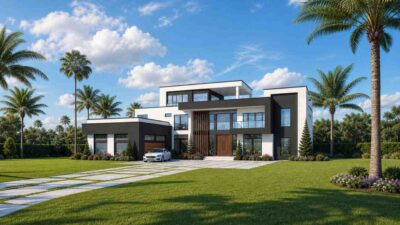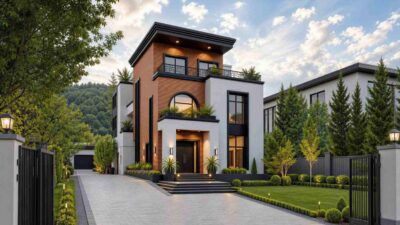
5 Bedroom 3 Story Contemporary House Plan with Dual Master Suites
Two Full Master Suites, Three Floors, One Striking Tower This 5 Bedroom 3 Story House Plan with Dual Master Suites delivers 2,010.3 sq ft of…


3-story house plans maximize square footage on narrow or sloped lots, stacking living space vertically with dedicated floors for gathering, sleeping, and bonus or flex use. At Mission Dream House, our 3-story collection includes urban infill designs, walkout basement layouts, and family homes built for tight footprints. Every plan includes full floor-by-floor breakdowns, room dimensions, and elevation drawings.