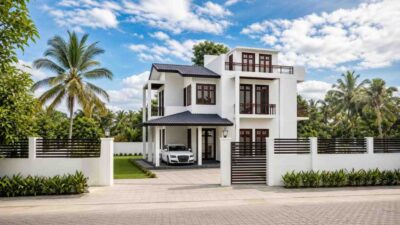
What does a 4 bedroom 3 story Modern house plan with home gym actually look like when the design is genuinely disciplined? This one delivers 4,159 sq ft of enclosed living across three floors, each assigned a single clear purpose: a social first floor built around open-plan living and a full pool, a private second floor for sleeping and working, and a third floor reserved entirely for wellness and entertainment, gym, bar, billiards, and an 811 sq ft rooftop terrace with no bedrooms in sight.
That third floor is what separates this plan from every other four-bedroom home at this scale. Most houses treat recreation as leftover space. This plan treats it as a destination level. The gym is a proper 215 sq ft room. The bar and billiards zone is 323 sq ft. The rooftop terrace is larger than most living rooms, giving the perfect ambiance of a dream home.
Picture a Saturday in this home: workout done before the family wakes up, coffee on the rooftop while the neighborhood is quiet below, then down to the pool terrace as everyone gathers. That sequence only works when the gym is one full floor above every bedroom in the house, and that is exactly how this plan is built.
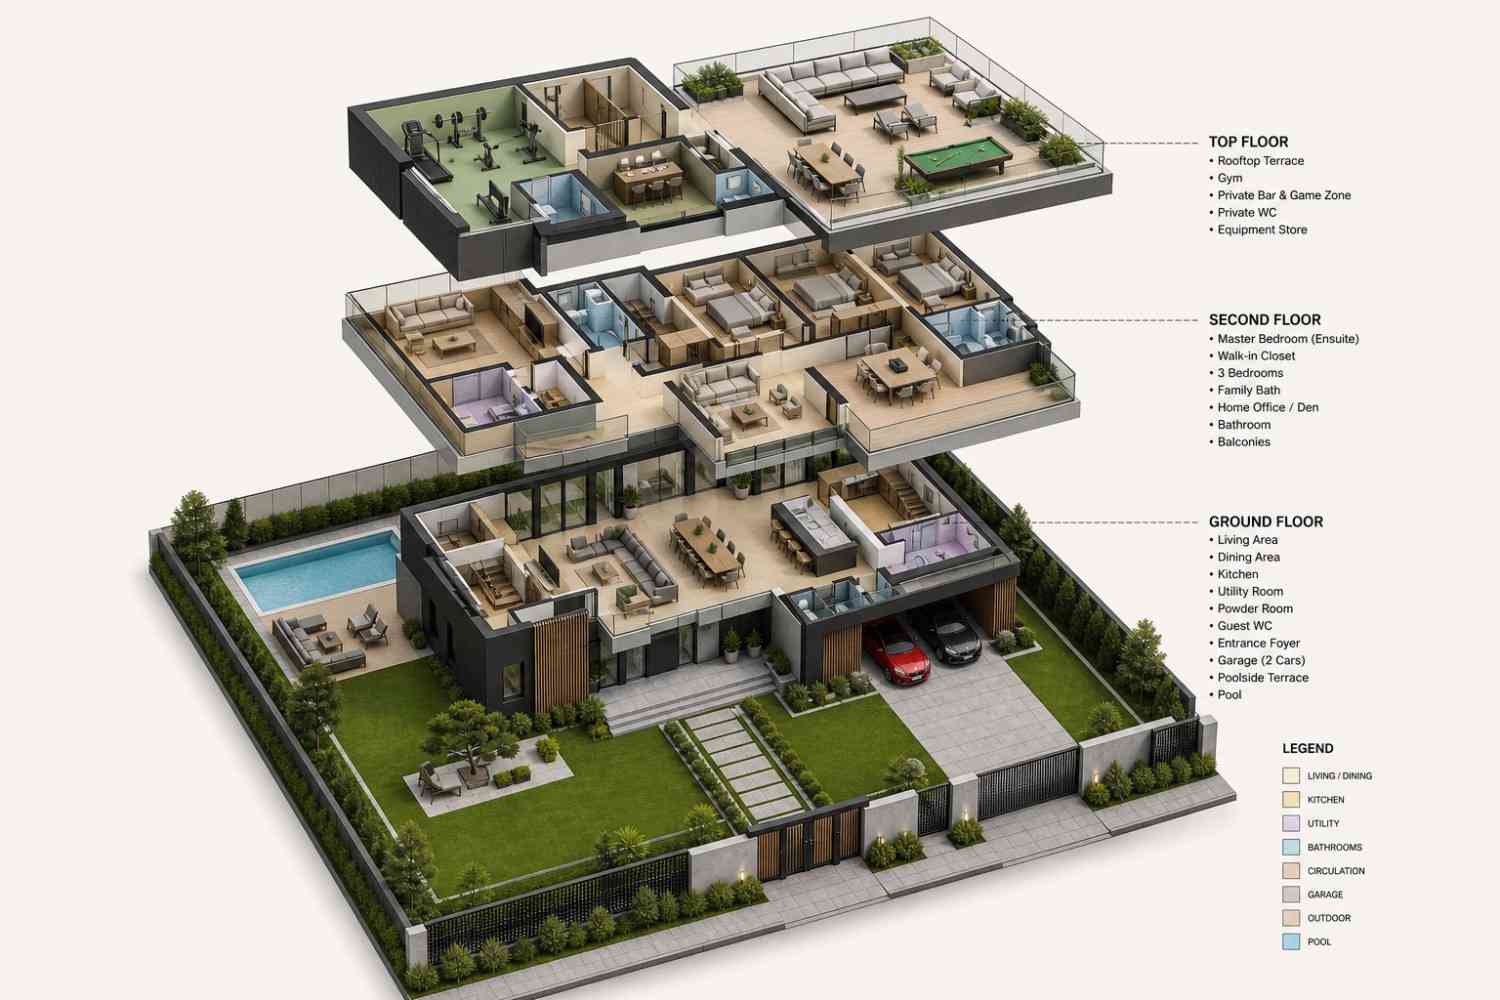
AT A GLANCE:
Total Built-Up Area:   6,006 sq ft (Living: 4,159 sq ft | Terraces/Balconies: 1,492 sq ft | Garage: 355 sq ft)
Stories:               3
Bedrooms:              4 (Master Suite + 3 bedrooms)
Bathrooms:             4 full + 1 powder room + 1 guest WC
Special Spaces:        Home Gym 215 sq ft | Private Bar + Billiards 323 sq ft
                       Home Office 178 sq ft | Pool 26'-3" × 9'-10"
Garage:                2-car | 18'-1" × 19'-8"
Outdoor Spaces:        Poolside Terrace 323 sq ft | Rooftop Terrace 811 sq ft
                       Master Balcony 166 sq ft | 2 additional balcony terraces
An Exterior Built to Be Noticed
This home does not soften its edges. The facade reads as stacked horizontal bands: matte black cladding on the upper third, smooth white stucco through the middle, and a concrete-finished garage and base anchoring the whole form to the ground. The contrast is deliberate and unapologetically contemporary.
Front Elevation

Left Side Elevation
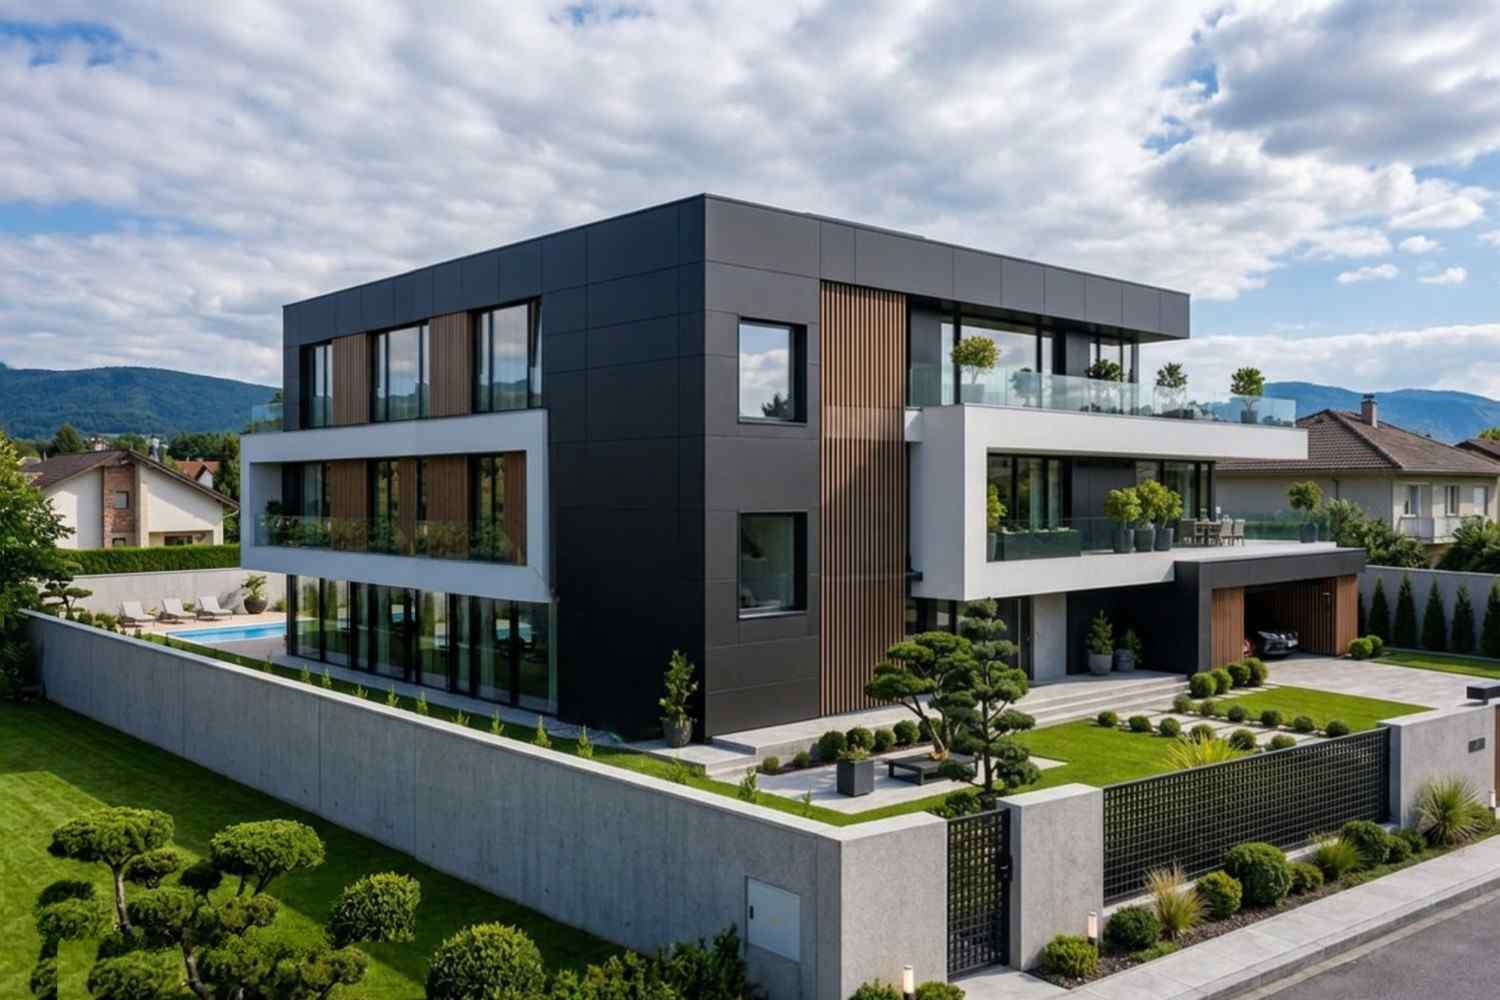
Right Side Elevation
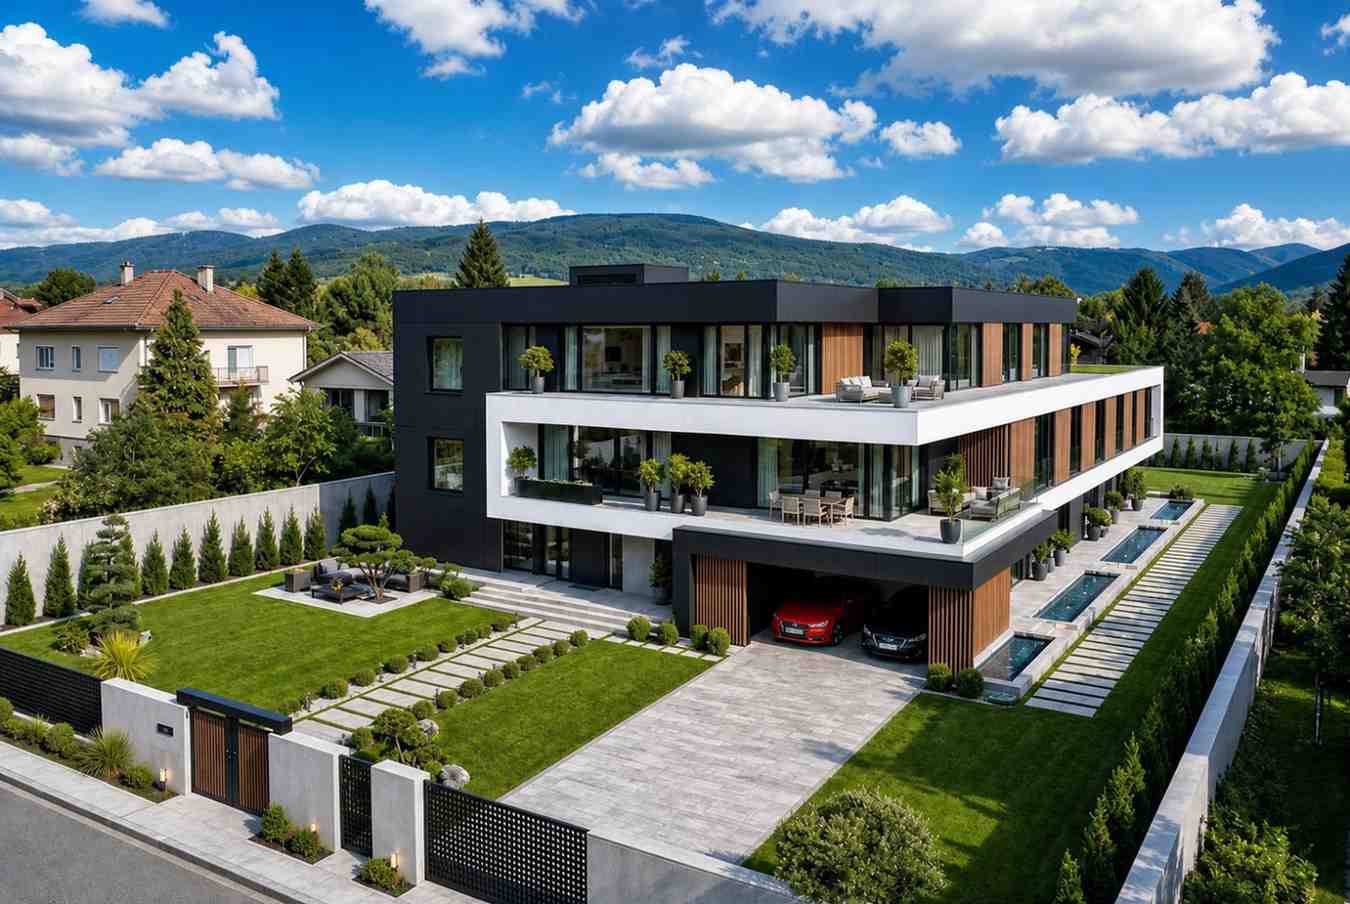
Rear Elevation (Back View)

The flat roof runs clean and level across the full 39′-4″ width, no pitch, no decorative overhang. From the street it reads as a single bold vertical composition. What the street view does not reveal is the stepped massing behind that facade: the first floor runs the full depth of the lot, the second floor steps back to create two large balcony terraces, and the third floor steps back again to produce the rooftop. Each floor is progressively narrower — 49′-3″, then 38′-1″, then 26′-3″, which means every upper level generates a fully usable outdoor space as a structural byproduct, not as an add-on. Outdoor living is built into the geometry.
Vertical timber battens run the full height of the left bay, adding warmth against the charcoal cladding without softening the overall form. Black-framed floor-to-ceiling windows on the second floor dissolve the interior-exterior boundary and create shadow lines that shift across the facade through the day. The two-car garage integrates flush to the right with matching timber detailing — it reads as a designed element, not an afterthought. The forecourt entry path, low planting, and gate lighting complete an arrival sequence that announces the home before you reach the door.
What Makes This Floor Plan Worth Building
Dedicated Third-Floor Recreation Level The entire third floor — 1,132 sq ft enclosed plus 811 sq ft rooftop — exists for one purpose: living well outside the demands of family and work. Gym, bar, billiards, private WC, and rooftop terrace are all on this level, accessible from their own stair hall, with no bedrooms above or below. This is not a bonus room — it is a whole floor with a defined identity.
Home Gym at 215 sq ft (16′-5″ × 13′-1″) Large enough for a full power rack, two cardio machines, and a floor stretching zone simultaneously. Adjacent to dedicated equipment storage. One step from the rooftop terrace for outdoor recovery. And acoustically removed from every bedroom in the house by a full floor — meaning a 5 AM session stays exactly where it belongs.
Private Bar and Billiards Zone at 323 sq ft (19′-8″ × 16′-5″) A billiards table with full cue clearance, a bar counter with storage, and seating — all opening through sliding glass doors to Juliet balconies on both sides and connecting directly to the rooftop. The private WC on this floor means guests on the third level never need to go downstairs. This space hosts a dozen people comfortably without touching the family floors below.
Rooftop Terrace at 811 sq ft (39′-4″ × 16′-2″) The largest single outdoor space in this plan, running the full width of the building. Glass-steel safety railing keeps views open. Furnished for dining, lounging, and planting. At 811 sq ft, this does not feel like a rooftop deck — it functions as an outdoor room.
First-Floor Pool Fully Integrated The 26′-3″ × 9′-10″ pool runs the full width of the rear within the building footprint, framed by a 323 sq ft poolside terrace that opens directly from the living and dining areas. There is no separation between inside and outside here — the social zone flows to the water without a step change.
Second-Floor Home Office at 178 sq ft (15′-1″ × 11′-10″) Positioned between the bedroom corridor and the stair hall — private enough for focused work, connected enough for convenience. Two full desks, bookshelves, and storage fit without compromise. The placement creates a natural acoustic buffer between the corridor and the bedroom wing, which is the detail most home offices get wrong.
Master Suite Fully Privatized At 181 sq ft (13′-1″ × 13′-9″), the master bedroom connects to a private ensuite, a 53 sq ft walk-in closet, and a 166 sq ft balcony terrace that no other room in the house shares. The suite occupies the entire left wing of the second floor with no shared walls to secondary bedrooms.
Bathroom Coverage Across All Floors Six facilities across three levels: master ensuite, family bathroom for the secondary bedroom cluster, full bathroom at the second-floor stair hall, ground-floor powder room, guest WC at the entrance foyer, and a private WC on the recreation level. No floor requires anyone to move through another family member’s private zone for bathroom access.
A Layout That Zones by Floor, Not by Room
The organizing principle here is vertical zoning — and it is unusually committed. Most multi-story homes scatter rooms across levels without a clear logic. This plan assigns a purpose to each floor and builds every room on that floor to reinforce it.

The first floor is entirely social. Through the entrance foyer, the plan opens into a unified kitchen, dining, and living zone running the full 39′-4″ width. The kitchen sits right-of-center with a direct sightline across the dining table to the pool. The living room anchors the left. Dining bridges both. Utility and powder room are tucked to the right off the kitchen — accessible without crossing the living area. Guest WC sits at the entrance foyer where it is actually needed. The garage connects through the utility side, keeping the daily entry sequence self-contained.
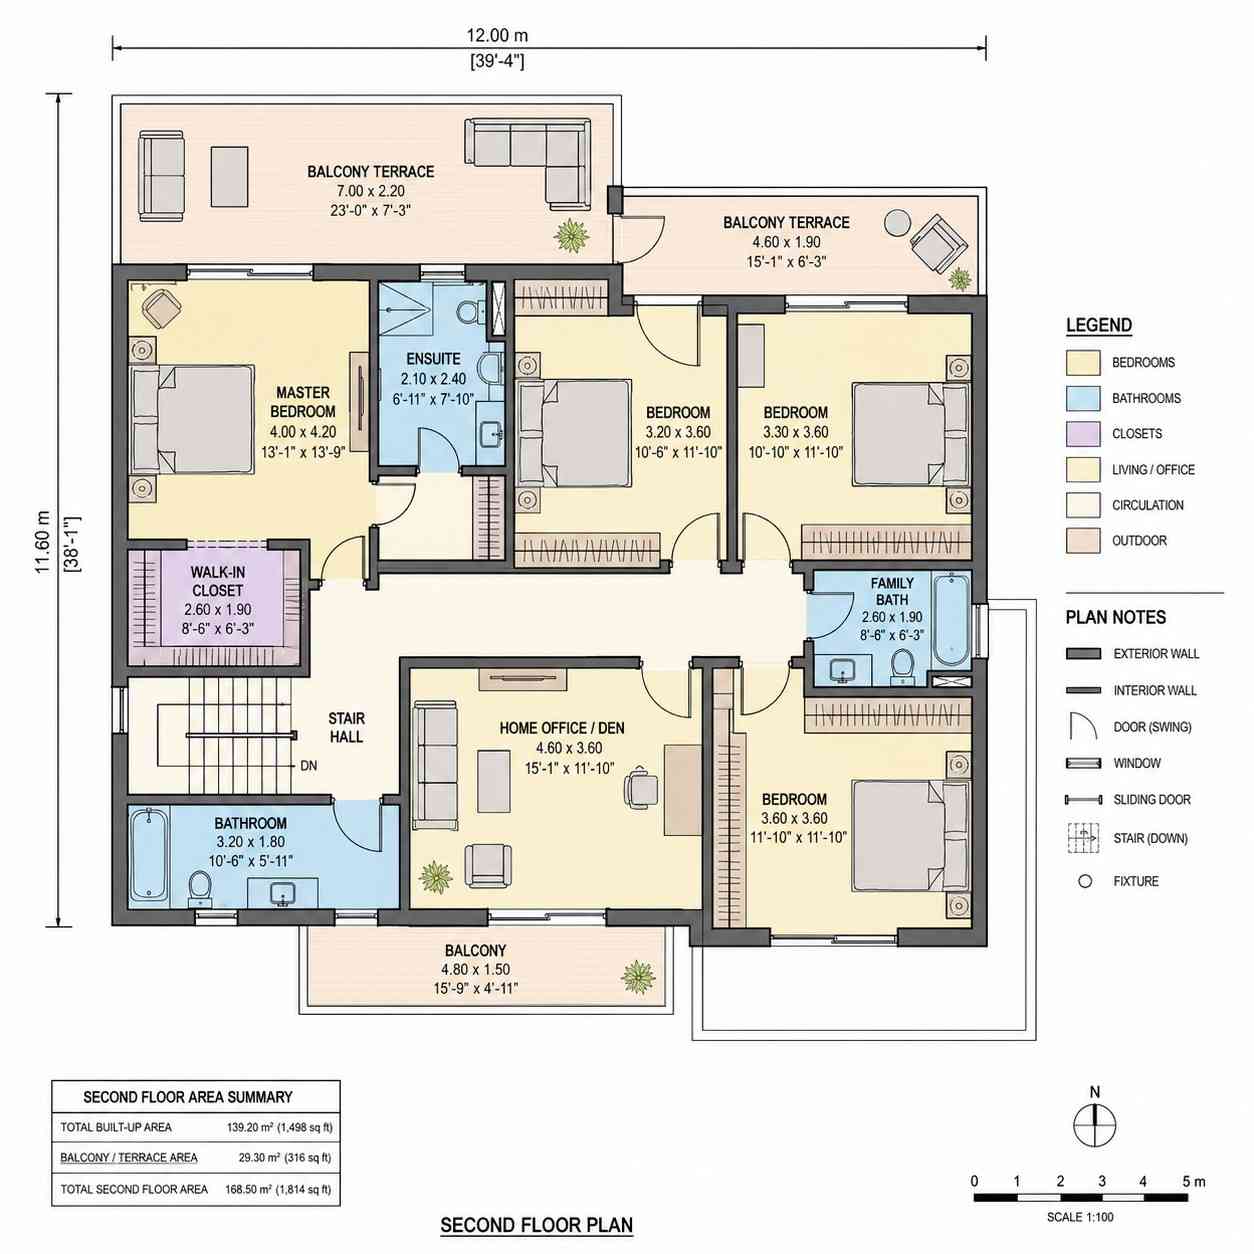
The second floor is the private floor. The master suite takes the entire left wing. Three secondary bedrooms cluster to the right around the family bathroom. The home office sits at the hinge point between the bedroom wing and the stair hall — on the private level but not buried in the bedroom corridor. Three separate balcony terraces give each side of the floor its own outdoor connection.

The third floor is the recreation floor. Arrive at the top of the stair and the plan immediately divides: gym left, bar and billiards right, rooftop ahead. The private WC serves both zones. There is nothing else up here. That simplicity is the design decision.
What makes this floor plan genuinely different from another four-bedroom home at 4,159 sq ft is the discipline of the vertical separation. The gym does not share a wall with a bedroom. The bar does not require walking through the kitchen. The pool does not sit behind a bedroom corridor. Each zone of life in this home has its own level.
Room-by-Room Breakdown
First Floor
| Room / Space | Dimensions | Area | Description |
|---|---|---|---|
| Living Area | 15′-1″ × 16′-9″ | 253 sq ft | Open-plan social zone at the left wing, oriented toward the pool with full lounge configuration |
| Dining Area | 10′-6″ × 16′-9″ | 176 sq ft | Central dining zone bridging kitchen and living room, sized for a table seating eight |
| Kitchen | 11′-2″ × 13′-5″ | 150 sq ft | Full appliance run with direct visual connection to the poolside terrace |
| Utility Room | 11′-2″ × 5′-11″ | 66 sq ft | Service utility directly off the kitchen for laundry and household storage |
| Powder Room | 5′-11″ × 4′-3″ | 25 sq ft | Guest powder room positioned centrally between kitchen and entrance foyer |
| Guest WC | 5′-11″ × 6′-7″ | 39 sq ft | Full WC adjacent to the entrance foyer for arriving guests and poolside use |
| Entrance Foyer | 7′-10″ × 8′-6″ | 67 sq ft | Entry hall with stair access and clear sightline into the living zone |
| Entrance Porch | 21′-8″ × 5′-11″ | 128 sq ft | Covered front porch spanning the full entrance width |
| Poolside Terrace | 39′-4″ × 8′-2″ | 323 sq ft | Full-width rear terrace opening directly off the living and dining areas |
| Pool | 26′-3″ × 9′-10″ | 258 sq ft | Lap-capable pool running the full rear width within the building footprint |
| Garage | 18′-1″ × 19′-8″ | 355 sq ft | Attached 2-car garage with depth for full-size vehicles and side storage |
Second Floor
| Room / Space | Dimensions | Area | Description |
|---|---|---|---|
| Master Bedroom | 13′-1″ × 13′-9″ | 181 sq ft | Private suite with direct access to ensuite, walk-in closet, and private balcony terrace |
| Ensuite Bathroom | 6′-11″ × 7′-10″ | 54 sq ft | Private ensuite serving the master suite |
| Walk-in Closet | 8′-6″ × 6′-3″ | 53 sq ft | Dedicated dressing room with full hanging and shelving |
| Bedroom 2 | 10′-6″ × 11′-10″ | 124 sq ft | Secondary bedroom in the right cluster with window and wardrobe space |
| Bedroom 3 | 10′-10″ × 11′-10″ | 128 sq ft | Secondary bedroom with similar proportions to Bedroom 2 |
| Bedroom 4 | 11′-10″ × 11′-10″ | 140 sq ft | Largest secondary bedroom with square proportions for flexible furniture layout |
| Home Office / Den | 15′-1″ × 11′-10″ | 178 sq ft | Dedicated study between the bedroom wing and stair hall — full desk configuration and bookshelves |
| Full Bathroom | 10′-6″ × 5′-11″ | 62 sq ft | Full bathroom on the stair hall side of the second floor |
| Family Bathroom | 8′-6″ × 6′-3″ | 53 sq ft | Shared bathroom serving bedrooms 2, 3, and 4 within the bedroom cluster |
| Master Balcony Terrace | 23′-0″ × 7′-3″ | 166 sq ft | Private outdoor terrace off the master bedroom, not shared with any other room |
| Secondary Balcony Terrace | 15′-1″ × 6′-3″ | 94 sq ft | Balcony terrace serving the secondary bedroom cluster |
| Front Balcony | 15′-9″ × 4′-11″ | 78 sq ft | Front-facing balcony accessible from the second floor stair hall |
Third Floor
| Room / Space | Dimensions | Area | Description |
|---|---|---|---|
| Home Gym | 16′-5″ × 13′-1″ | 215 sq ft | Full-size gym with space for power rack, dual cardio machines, and floor work simultaneously |
| Equipment Store | Adjacent to gym | Part of floor | Dedicated storage for weights and gym accessories |
| Private Bar and Game Zone | 19′-8″ × 16′-5″ | 323 sq ft | Billiards table, bar counter, and seating — opening to Juliet balconies on both sides |
| Private WC | Compact | Integral | Bathroom serving the entire recreation level so guests never need to descend |
| Rooftop Terrace | 39′-4″ × 16′-2″ | 811 sq ft | Full-width rooftop with glass-steel safety railing, furnished for dining and lounging |
Total enclosed living area: 4,159 sq ft. Total built-up area including garage and all outdoor spaces: 6,006 sq ft.
Who Is This House Designed For?
For Fitness-Focused Households
The 215 sq ft third-floor gym removes every friction point that defeats home fitness routines. It has dedicated equipment storage, exits to the rooftop terrace for outdoor recovery, and sits a full floor above every bedroom. A 5 AM session does not wake anyone. It does not double as a guest room or storage overflow. It stays a gym, every day of the year.
For People Who Entertain Seriously
The third-floor bar and game zone at 323 sq ft, combined with the 811 sq ft rooftop terrace, creates an entertainment level that operates completely independently from the family floors below. Host a rooftop gathering of twelve while the first-floor pool and living areas run a separate party simultaneously. The private WC on the third floor means the entertainment level is fully self-sufficient.
For Remote Workers and Dual-Income Professionals
The 178 sq ft home office on the second floor is on the private level — away from the noise of the kitchen and living room below — but it is not isolated. The position between the bedroom corridor and the stair hall creates a natural acoustic buffer without burying the room in a corner. For two adults working from home on different schedules, the combination of a dedicated office and separate master suite gives each person a private zone that works throughout a full working day.
For Multi-Generational Families
Four bedrooms, three bathroom zones, a self-contained home office, and an entire third floor that functions as private living space for an older family member. The third-floor recreation level can be repurposed as a studio suite with minimal modification: its own stair, its own WC, its own outdoor terrace, and no visual or acoustic connection to the bedroom floor.
Honest Pros and Considerations
Pros
Complete vertical zone separation keeps family life, work life, and entertainment life off the same floor at the same time — a layout discipline most multi-story homes attempt but few actually achieve.
Outdoor access at every level is built into the stepped massing geometry. First floor: poolside terrace and entrance porch. Second floor: three separate balcony terraces. Third floor: rooftop terrace and Juliet balconies. Every level has its own sky.
The gym being a full floor above every bedroom means an early workout does not require a household negotiation about noise — a quality-of-life detail that sounds small until you live without it.
The master suite occupying the full left wing of the second floor with no shared bedroom walls gives the primary couple genuine acoustic separation, not just insulation-dependent quiet.
The pool is integrated within the building footprint — framed by the full-width poolside terrace and opening directly from the living and dining areas. It is an architectural feature of the first floor, not a landscaping element.
Considerations
At 39′-4″ wide, this plan needs a lot with approximately 45 feet of frontage minimum to allow for setbacks. Narrow or irregular lots require a plan modification discussion before committing to this layout.
Three-story construction adds 10 to 15 percent to per-square-foot costs versus a comparable two-story plan. The floor plate transitions, extended stair core, and rooftop waterproofing system require structural engineering that single and two-story builds do not. Use a builder with specific multi-story residential experience.
The stair core handles significant daily vertical traffic given the gym and bar on the third floor. If aging-in-place is a future consideration, designing a lift shaft into the stair hall during construction is far less expensive than retrofitting one afterward.
The third-floor recreation level is purpose-built for households that will genuinely use a gym and an entertainment bar. If your priorities are different — a fourth bedroom, a cinema room, an au pair suite — the floor can be redesigned before construction. Building it as shown and leaving it underused is a cost-efficiency problem worth solving at the design stage.
What Does It Cost to Build This House in the USA?
Building costs for a 4 bedroom 3 story Modern house plan with home gym vary significantly across the US — labor markets, local codes, and climate-specific requirements are the primary drivers. All estimates below are based on the plan’s 4,159 sq ft enclosed living area only.
| Region | Example States | Cost Per Sq Ft | Estimated Build Cost |
|---|---|---|---|
| Affordable | Texas, Oklahoma, Tennessee, Georgia | $125/sq ft | $519,875 |
| Mid-Range | Florida, Pennsylvania, Arizona, Colorado | $150/sq ft | $623,850 |
| Expensive | California, New York, Washington, Massachusetts | $200/sq ft | $831,800 |
Based on 4,159 sq ft enclosed living area. Garage (355 sq ft) and terraces (1,492 sq ft) build at $60 to $90/sq ft and are not included. Land, permits, design fees, and landscaping are additional.
💡 Building the same home in California versus Tennessee can cost $311,925 more — purely due to regional labor and material markets. That difference belongs in your location decision before you select a builder.
Why Costs Vary
Labor is the single largest regional variable. States with high costs of living pay construction trades significantly more per hour, and that differential compounds across a project of this scale. Material costs, permit fees, and climate-specific structural requirements — seismic zones, hurricane strapping, snow loads — add a further layer of regional variation that baseline per-square-foot estimates do not fully capture.
Cost Optimization Tips
Phase the third-floor equipment fit-out separately. Build the gym and bar shell to specification during construction, then purchase and install the gym equipment, bar counter, and billiards table post-occupancy rather than rolling them into your construction loan.
Lock in the rooftop glass-steel railing system at the design development stage. Specialty rooftop railing systems have long lead times and custom fabrication costs — sourcing early avoids both schedule delays and price escalation during construction.
Coordinate the pool shell with the foundation pour. Because the pool sits within the building footprint, combining pool excavation and shell work with foundation work saves remobilization cost and reduces site disruption.
Budget at the mid-range cost tier as your planning number. The affordable tier reflects optimal conditions that rarely align perfectly on a first custom build. Building in contingency at the mid-range level protects the project from the cost overruns that three-story custom construction reliably generates.
Request fixed-price contracts specifically for the gym, bar, and rooftop fit-out. These specialty spaces attract subcontractor scope creep more readily than standard residential rooms.
Frequently Asked Questions
Q: How big is a 4 bedroom 3 story Modern house plan?
A: This 4 bedroom 3 story Modern house plan has 4,159 sq ft of enclosed living area across three floors, with a total built-up area of 6,006 sq ft including the 2-car garage and 1,492 sq ft of terraces and balconies. The first floor footprint measures 39′-4″ wide by 49′-3″ deep, stepping back on each upper level.
Q: How much does it cost to build a 4 bedroom 3 story house in the USA?
A: Based on 4,159 sq ft of enclosed living area, estimated build costs range from $519,875 in affordable markets like Texas and Tennessee ($125/sq ft) to $623,850 in mid-range markets ($150/sq ft) and $831,800 in high-cost markets like California and New York ($200/sq ft). Land, permits, and site preparation are additional.
Q: Is a 3 story house more expensive to build than a 2 story house?
A: Three-story construction typically costs 10 to 15 percent more per square foot than a two-story plan of equivalent total area. The added cost comes from structural engineering at intermediate floor plates, the extended stair core, and rooftop waterproofing. However, the smaller footprint reduces land cost and can make tighter lots viable.
Q: What is on the third floor of this 3 story house plan with home gym?
A: The entire third floor is a dedicated recreation and wellness level with no bedrooms. It contains a 215 sq ft home gym with equipment storage, a 323 sq ft private bar and billiards game zone with Juliet balconies on both sides, a private WC, and an 811 sq ft rooftop terrace with glass-steel railing. The level is fully self-contained and accessible from its own stair hall.
Q: What is the best floor plan layout for a 4 bedroom 3 story modern house?
A: The most livable 3-story layouts assign a distinct purpose to each floor rather than mixing room types across levels. This plan does exactly that: social living on the first floor, private bedrooms and home office on the second, and a full recreation level on the third. Clear floor zoning reduces noise conflicts between family zones and makes the home feel larger because each level is complete in its own function.
Q: Is a 4 bedroom 3 story Modern house plan a good investment?
A: A three-story home with specialty amenities, home gym, private bar, rooftop terrace, and pool — holds resale value well in move-up buyer markets because the cost to build these features from scratch deters buyers from attempting them post-purchase. The key is ensuring specialty spaces are fully finished rather than rough-in only, as incomplete amenity rooms rarely recover their construction cost at resale.
This Floor Plan Has a Third Floor That Earns Its Place
Few homes above four bedrooms commit to an entire level dedicated to living well rather than sleeping, storing, or accommodating overflow. This one does — and the discipline of that decision is what makes the 4 bedroom 3 story Modern house plan with home gym worth building rather than just worth admiring.
The gym is real. The bar is a destination. The rooftop terrace is 811 sq ft of outdoor space that no one needs to share with a lawnmower. And the four bedrooms and home office on the floor below are none the quieter or the less private for any of it.
If this plan is close to what you have been looking for — but you need an extra bedroom instead of the billiards zone, a different garage configuration, or adjustments to fit your lot dimensions — reach out and we can walk through what a customized version looks like. Bring your lot survey and your wishlist, and we will work from there.