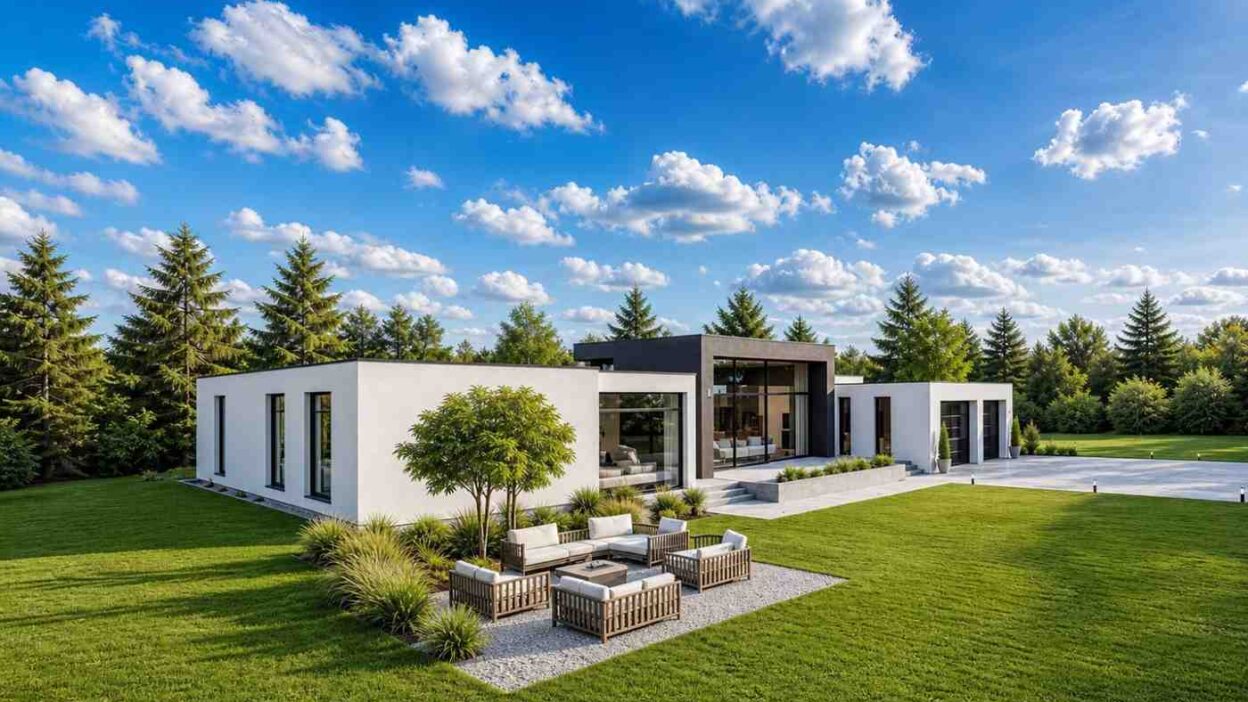
If you’ve been searching for a single-storey home that delivers serious square footage without sacrificing style or wellness, this 4 Bedroom Single Storey House Plan with Home Gym might be exactly what you’ve been looking for. Spanning a total built-up area of 3,670 square feet, including 2,450 sq ft of enclosed living space, a 620 sq ft three-car garage, and a 600 sq ft covered patio, this modern home design is built for families who want room to grow, space to breathe, and the convenience of a private fitness area right inside their home.
Set on a generous 66′ × 60′ footprint, the floor plan strikes an impressive balance between open communal spaces and well-defined private zones. The result is a home that feels both grand and genuinely livable, an increasingly rare combination in today’s house designs, giving the perfect ambiance of a dream home.
Whether you’re a busy professional, an active family, or someone who simply refuses to compromise on lifestyle, this modern home layout was designed with you in mind.
The House Includes:
- Total Area: 3,670 sq ft (Living: 2,450 | Garage: 620 | Covered Patio: 600)
- Stories: 1 (Single Storey)
- Bedrooms: 4 (1 Primary Suite + 3 Additional Bedrooms)
- Bathrooms: 2 (Primary Bath + Bath 3)
- Kitchen: Full kitchen with dining room adjacent
- Living Areas: Family Room + Living Room + Dining Room
- Bonus Spaces: Home Gym, Mudroom, Laundry Room, Walk-In Closet
- Garage: 3-Car Attached Garage (24′ × 24′)
Floor Plan Breakdown
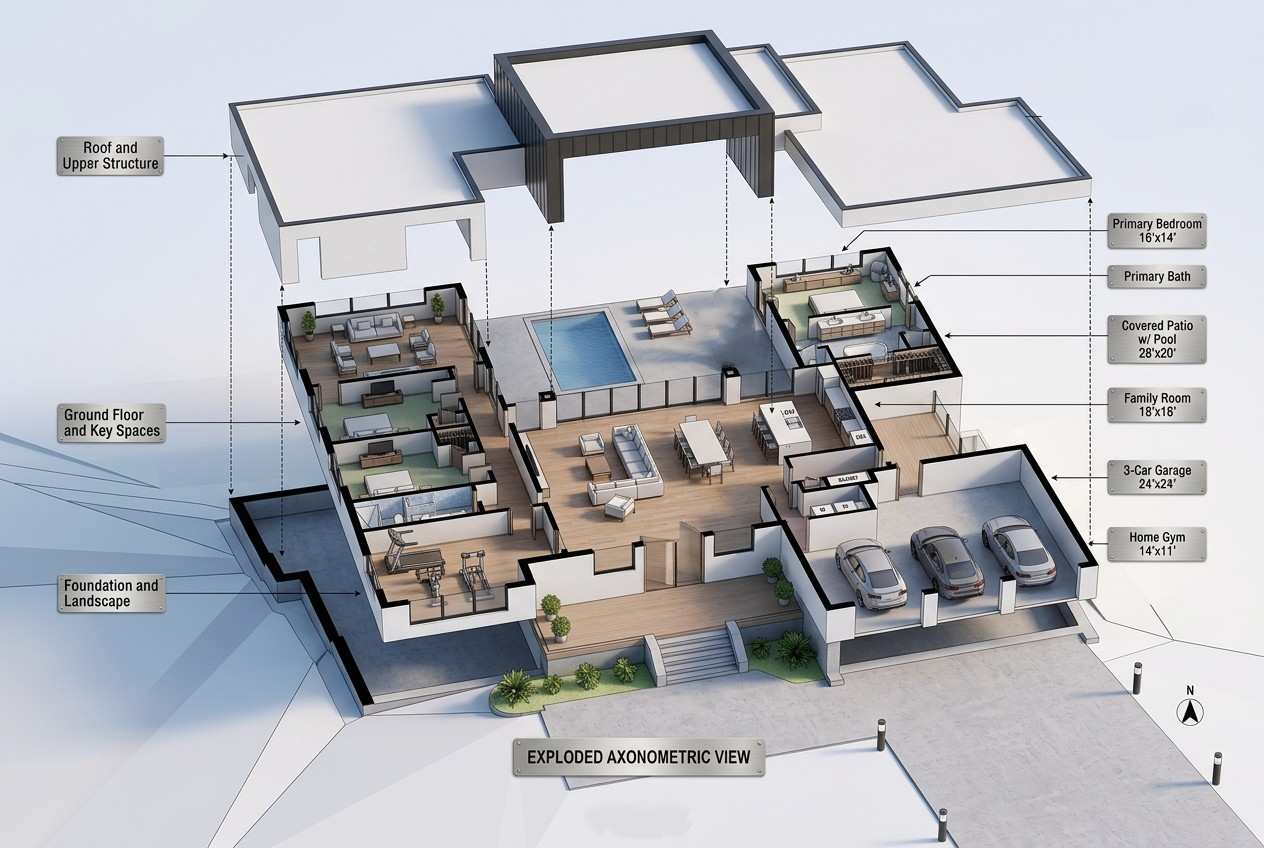
What makes this single-storey house plan stand out is how thoughtfully the spaces flow into one another. On paper, fitting four bedrooms, a gym, two full bathrooms, a family room, a living room, and a three-car garage onto a single floor sounds ambitious, but the layout pulls it off with a confidence that feels effortless when you walk through it.

The Social Core:
The heart of the home is anchored by a large Living Room (20′ × 20′) that opens naturally into the Dining Room (14′ × 18′) and the adjacent Kitchen (14′ × 18′). This trifecta of connected spaces creates an open, airy environment that’s ideal for everyday family life and weekend entertaining alike. The kitchen is positioned centrally so the cook never feels cut off from guests or family.
The Family Room:
On the left wing, the Family Room (18′ × 16′) provides a more informal, cozy retreat — perfect for movie nights, kids’ play areas, or casual lounging. It sits close to the secondary bedrooms, making it a natural hangout zone for children and teens.
The Private Wing:
The right side of the plan is dedicated to the Primary Suite, complete with a generously sized bedroom, a private bathroom, and a dedicated walk-in closet. This suite is deliberately separated from the secondary bedrooms to give the primary occupants peace and privacy.
Secondary Bedrooms & Gym:
Bedrooms 3 and 4 are situated along the left side of the plan, sharing access to Bath 3. What’s particularly smart here is the placement of the Home Gym (14′ × 11′) at the bottom-left — it’s accessible from the bedroom wing but doesn’t disrupt the main living areas. That kind of thoughtful zoning makes a real difference in daily life.
Service Spaces:
A Mudroom (10′ × 9′) connects the garage entry to the living areas, preventing dirt and clutter from making it into the main home. The Laundry Room (10′ × 8′) sits right alongside it, keeping utility functions neatly grouped and out of sight.
Outdoor Connection:
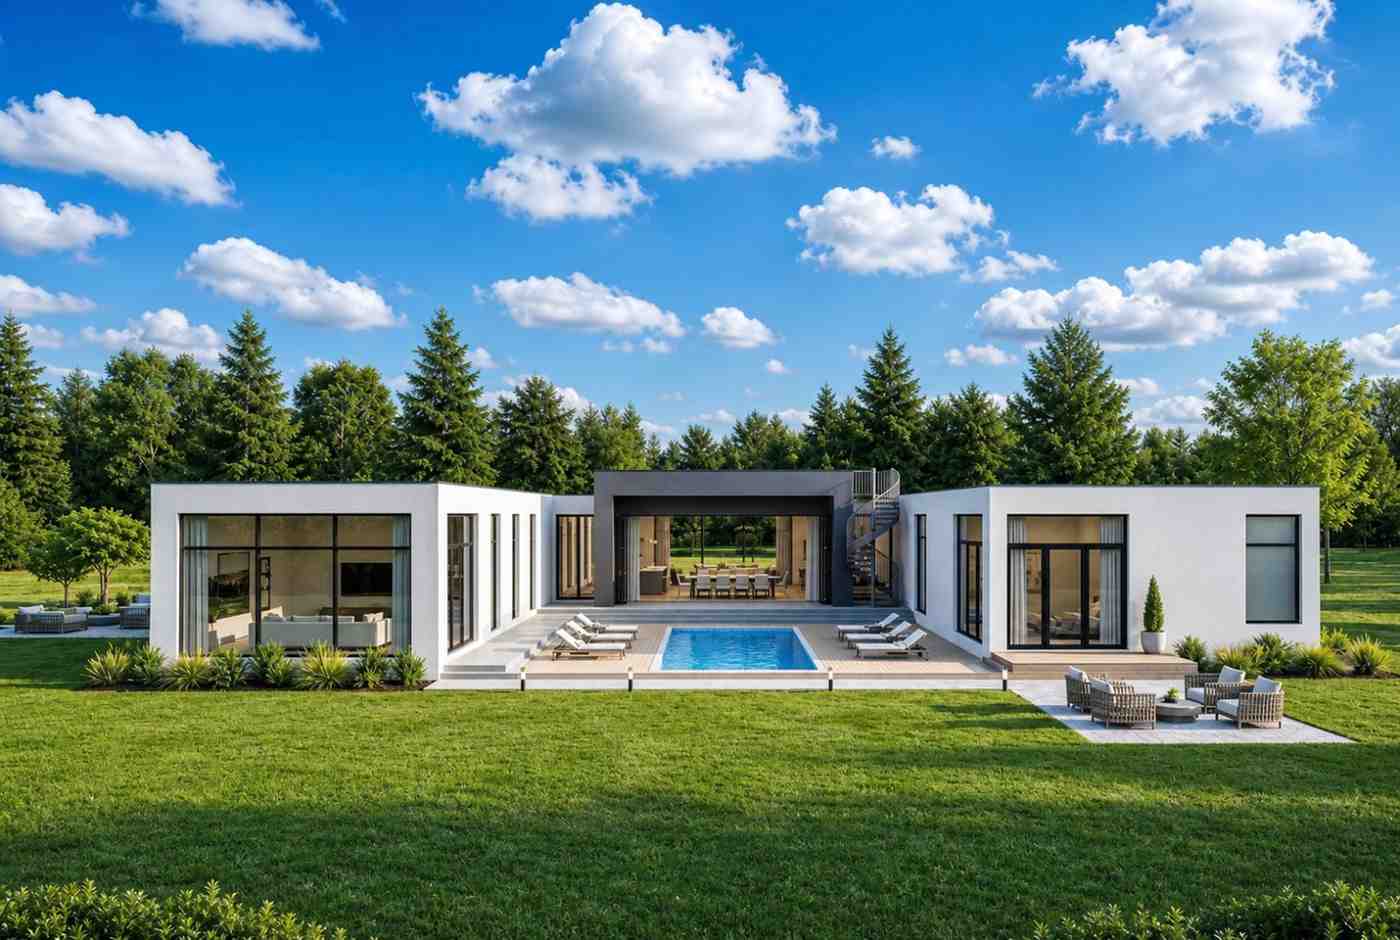
The Covered Patio (28′ × 20′) extends the living space outdoors, accessible from the main living area. This is a substantial semi-open space — 560 sq ft — that can function as an outdoor dining room, lounge, or entertaining deck.
Room Dimensions and Functionality
Below is a complete breakdown of every space in this 4 Bedroom Single Storey House Plan with Home Gym, including accurate dimensions taken directly from the blueprint.
| Room | Dimensions | Area (Approx.) | Description |
|---|---|---|---|
| Family Room | 18′-0″ × 16′-0″ | 288 sq ft | Casual lounge space, ideal for family movie nights or relaxed gatherings. Positioned adjacent to secondary bedrooms. |
| Bedroom 4 | 14′-0″ × 11′-0″ | 154 sq ft | Comfortable secondary bedroom with closet. Great for children, guests, or a home office. |
| Bedroom 3 | 14′-0″ × 11′-0″ | 154 sq ft | Mirror of Bedroom 4 — same size and amenities. Shares proximity to Bath 3. |
| Bath 3 | 10′-0″ × 5′-0″ | 50 sq ft | Shared bathroom serving Bedrooms 3 and 4. Compact and efficient. |
| Home Gym | 14′-0″ × 11′-0″ | 154 sq ft | Dedicated private workout space — a defining feature of this house plan. No gym membership needed. |
| Living Room | 20′-0″ × 20′-0″ | 400 sq ft | The social centerpiece of the home. Spacious enough for large sectional sofas and open to dining and kitchen areas. |
| Dining Room | 14′-0″ × 18′-0″ | 252 sq ft | Formal yet open dining space, easily seats 8–10 guests. Connects to both the kitchen and living room. |
| Kitchen | 14′-0″ × 18′-0″ | 252 sq ft | A full-sized kitchen with ample counter space, seamlessly connected to the dining area. |
| Covered Patio | 28′-0″ × 20′-0″ | 560 sq ft | Large semi-open outdoor space, perfect for entertaining, al fresco dining, or a covered play area. |
| Primary Bedroom | 16′-0″ × 14′-0″ | 224 sq ft | Spacious primary suite with private en-suite access and walk-in closet. |
| Primary Bath | 16′-0″ × 12′-0″ | 192 sq ft | Luxurious primary bathroom with soaking tub, separate shower, and linen storage. |
| Walk-In Closet | 16′-0″ × 7′-0″ | 112 sq ft | Generous wardrobe space attached to the primary suite — rare and highly desirable. |
| Mudroom | 10′-0″ × 9′-0″ | 90 sq ft | Entry buffer between the garage and main living area. Bench seating and closet storage included. |
| Laundry Room | 10′-0″ × 8′-0″ | 80 sq ft | Dedicated laundry space with washer/dryer hookups. Tucked near the mudroom for maximum convenience. |
| Front Porch | 28′-0″ × 10′-0″ | 280 sq ft | A welcoming covered front entry that adds significant curb appeal and outdoor sitting space. |
| 3-Car Garage | 24′-0″ × 24′-0″ | 576 sq ft | Oversized attached garage accommodating three vehicles with additional room for storage. |
Exterior Design
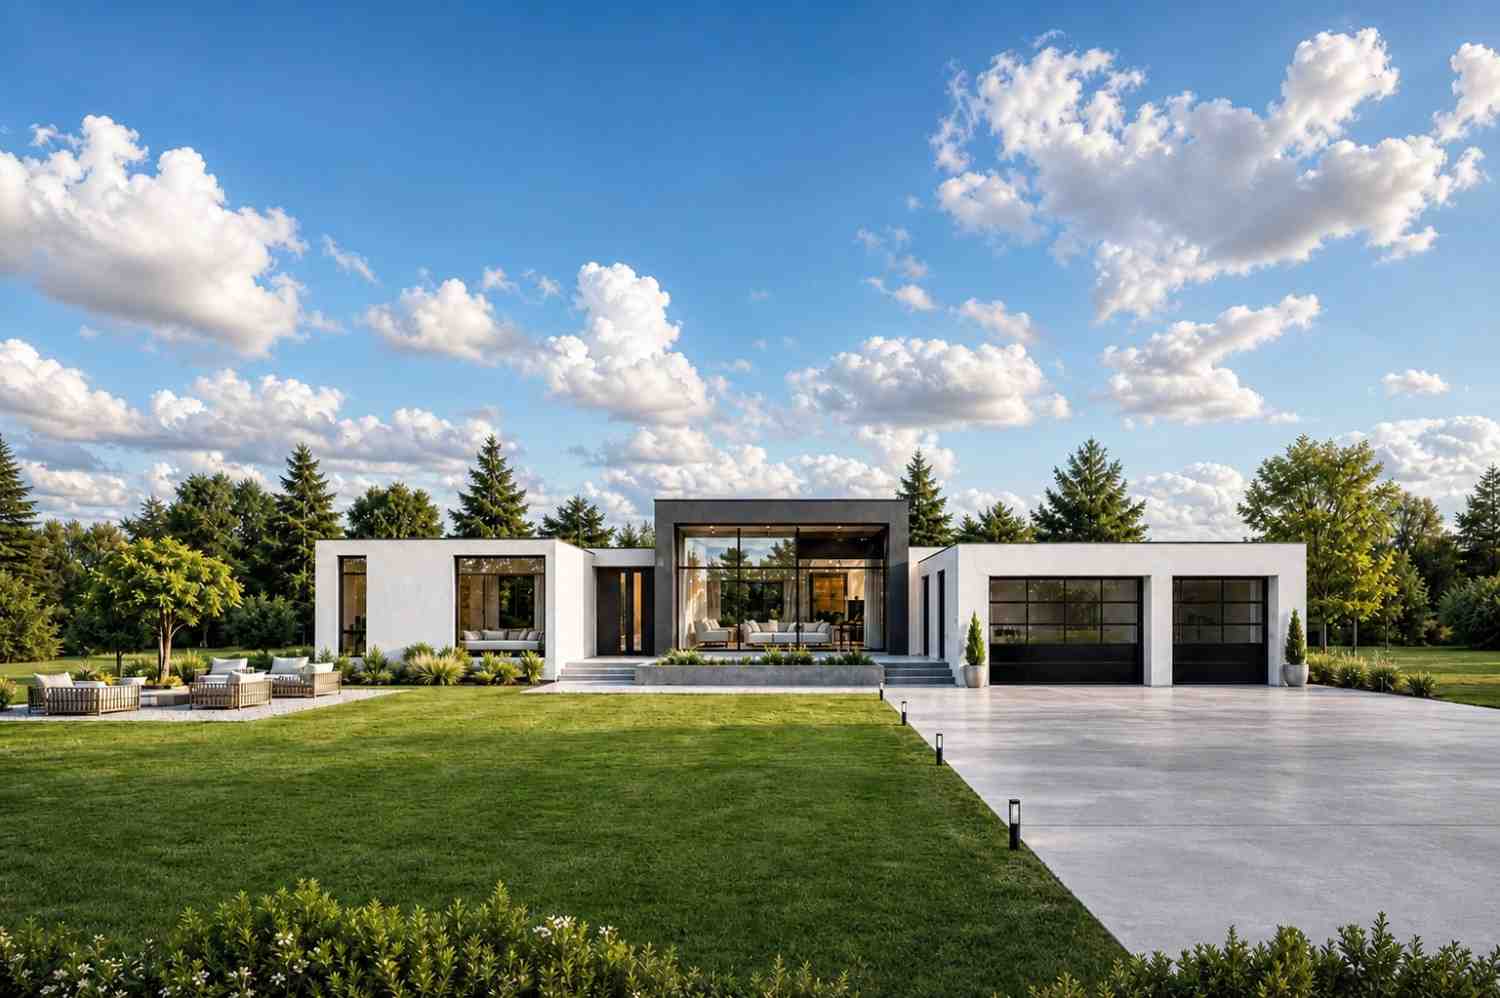
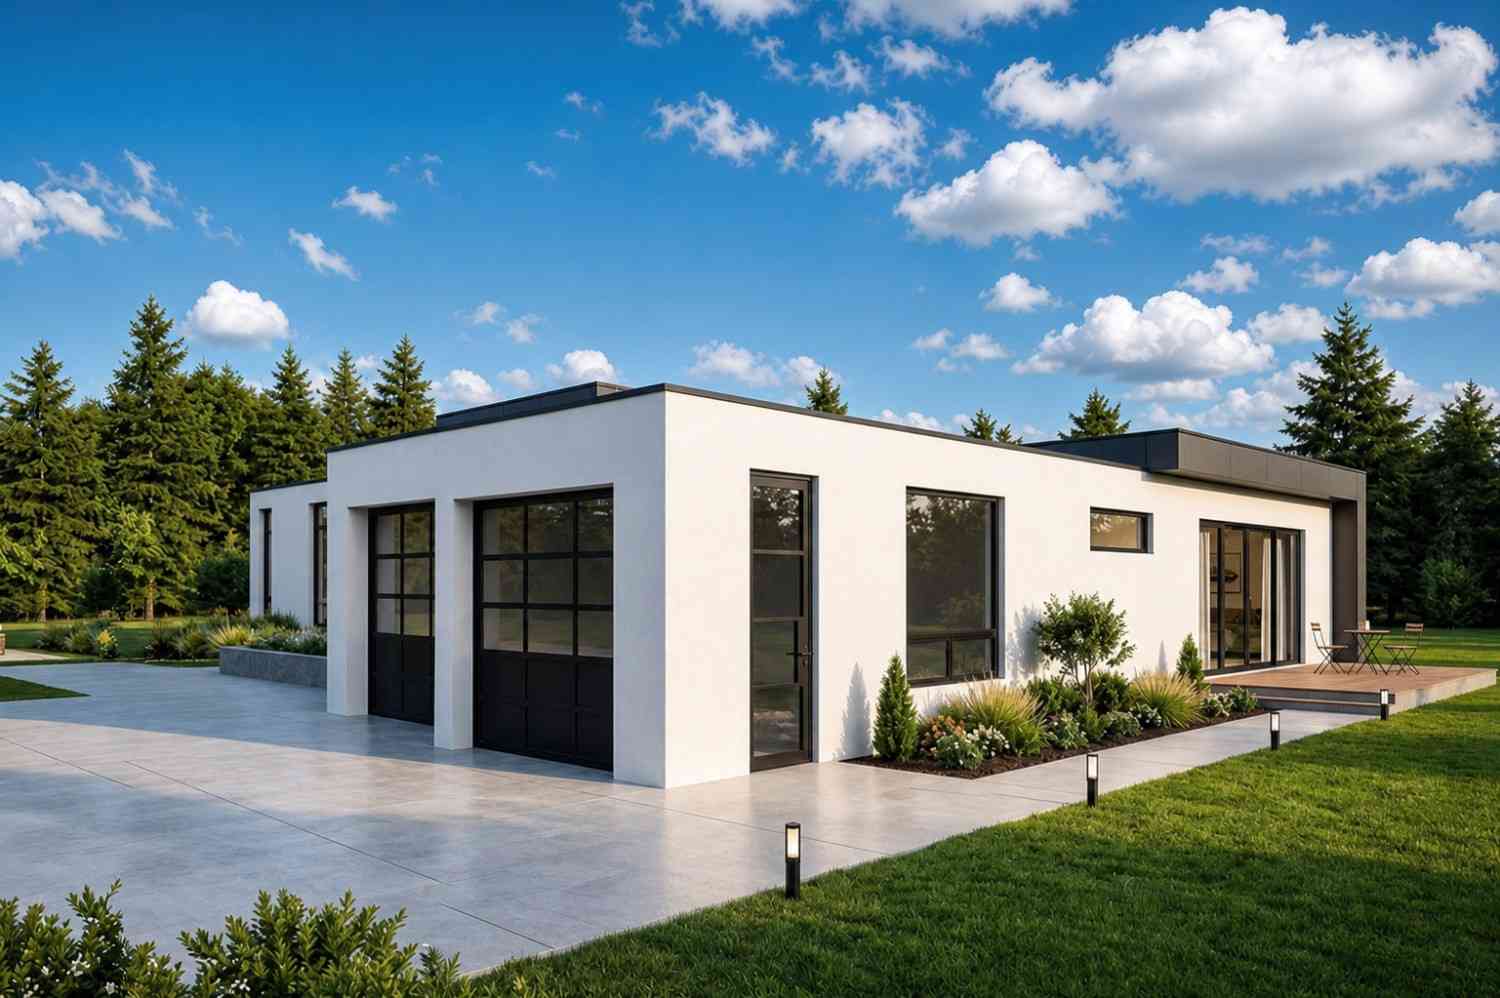
First impressions matter, and this home delivers one of the most commanding curb appeals in modern single-storey design. The elevation showcases a clean flat roof profile, a hallmark of contemporary architecture, paired with a white and charcoal gray exterior palette that feels crisp, current, and timeless all at once.
Front Elevation
Left Side Elevation
Right Side Elevation
Rear Elevation (Back View)
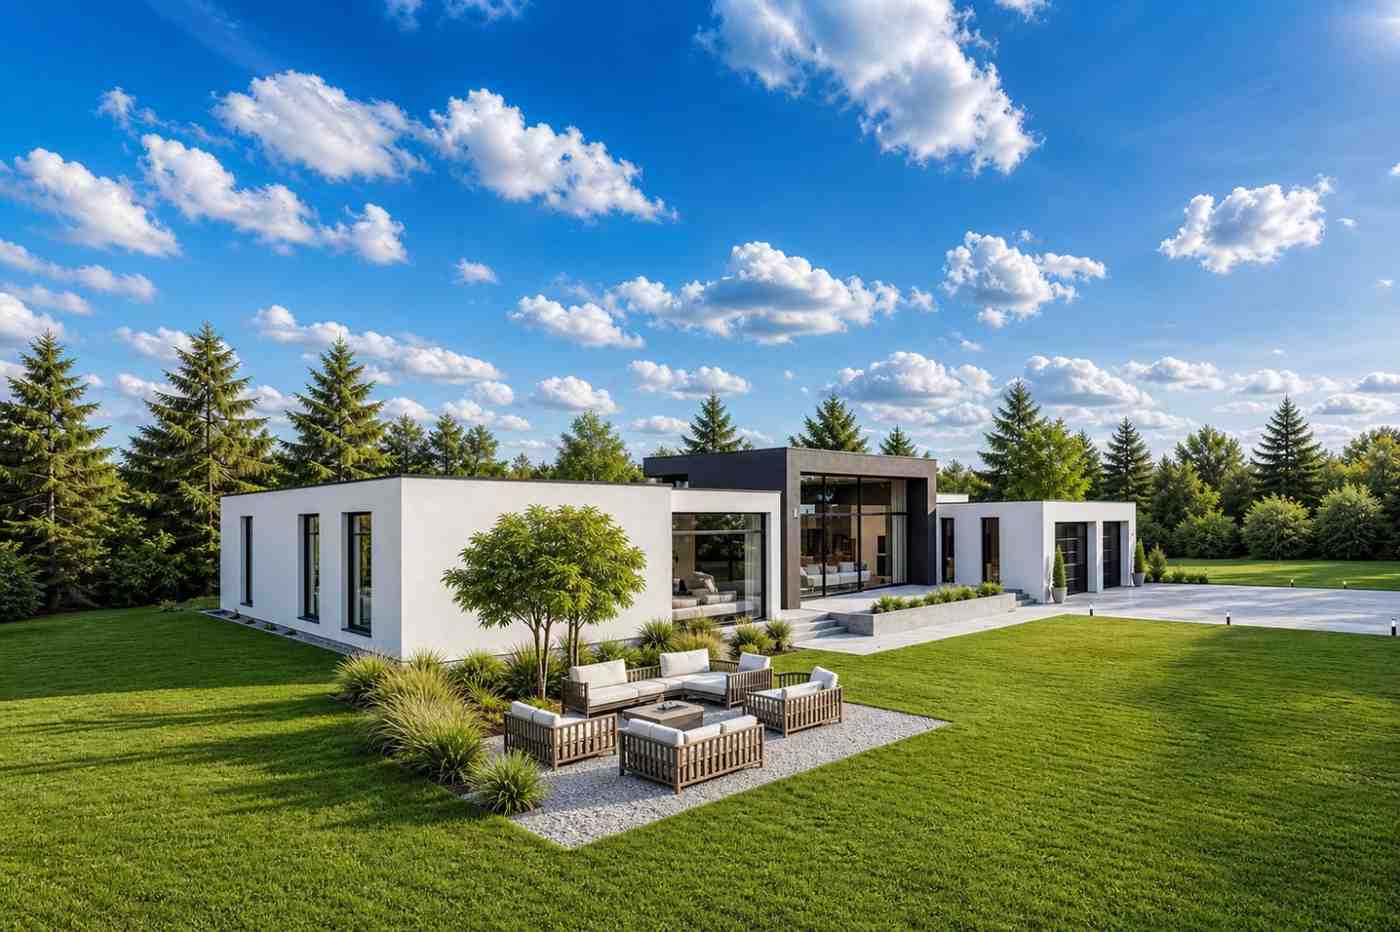
The front facade is defined by large, floor-to-ceiling windows framed in dark, powder-coated aluminum. These expansive glass panels don’t just look stunning, they flood the interior with natural light and create a seamless visual connection between inside and out. The entrance is elevated on a raised platform with wide concrete steps, giving the front door a grand yet approachable presence.
The three-car garage sits to the right of the main entrance, featuring matching dark-framed glass panel garage doors that maintain the visual consistency of the modern home design. Rather than looking like a utilitarian add-on, the garage feels like a deliberate architectural extension of the home.
On the left side, a comfortable outdoor seating area is set into the landscape, clearly visible from the front, reinforcing the idea that this is a home designed for living outdoors as much as indoors. Evergreen trees and manicured shrubs frame the property beautifully, softening the hard lines of the contemporary exterior.
The overall exterior reads as sophisticated and restrained, the kind of modern home that stands out in a neighborhood not because it shouts, but because it has nothing superfluous to say.
Key Features
This modern single-storey house plan is packed with features that go well beyond the basics. Here’s what makes it stand out:
- Flat Roof with Raised Central Volume: The contemporary flat roofline gives the home its signature modern silhouette, while the raised central section over the main entrance adds architectural depth and visual drama.
- Dedicated Home Gym: The 14′ × 11′ private gym is one of this plan’s strongest selling points. Having a workout space built into the home design eliminates commute time to the gym and adds real long-term value to the property.
- Three-Car Attached Garage: At 24′ × 24′, this garage comfortably fits three vehicles plus storage — a feature that’s increasingly hard to find in single-storey homes at this price point.
- Expansive 20′ × 20′ Living Room: Four hundred square feet of open living space is exceptional for a single-storey layout. The room can accommodate full-sized furniture arrangements without feeling crowded.
- Primary Suite with 112 Sq Ft Walk-In Closet: The walk-in closet alone is larger than many apartment bedrooms, making this suite feel genuinely luxurious.
- Covered Patio (600 Sq Ft): This isn’t a token outdoor area — it’s a full outdoor living room that extends the functional space of the home by more than 25%.
- Mudroom with Storage: The mudroom acts as a decompression zone between the garage and the home, keeping boots, bags, and coats contained. A small but transformative detail in daily life.
- Open-Concept Kitchen-Dining-Living Arrangement: The kitchen, dining room, and living room are arranged in an interconnected L-shape that encourages family interaction and makes the home feel larger than its square footage suggests.
- Natural Light Throughout: Floor-to-ceiling windows on the front facade and generous window placements throughout the home ensure natural light reaches every major living area.
- Energy-Efficient Single-Storey Layout: Single-level homes are inherently easier to heat and cool efficiently — a practical advantage that translates into lower utility bills over time.
Who Is This House Best For?
This 4 Bedroom Single Storey House Plan with Home Gym is a genuinely versatile design, but it speaks most powerfully to a few specific lifestyles.
Active Families: If your household is fitness-oriented — whether it’s early morning workouts before school drop-off, evening lifts after work, or weekend yoga sessions — having a dedicated home gym changes everything. No gym fees, no commute, no waiting for equipment. This plan was practically built for that lifestyle.
Families with Teens or Multi-Generational Households: The layout zones the secondary bedrooms and family room on one side and the primary suite on the other. That’s smart planning for families where parents and teenagers need to coexist peacefully, or where an in-law suite arrangement might make sense in the future.
Entertainers: The combined open-concept living-dining-kitchen area, the 400 sq ft living room, and the 560 sq ft covered patio make this one of the most party-ready single-storey house plans available. You can accommodate a dinner party indoors and a summer gathering outdoors without the home ever feeling strained.
Car Enthusiasts or Hobbyists: The three-car garage is a rare feature in single-storey homes. Beyond vehicles, it offers workshop space, storage for recreational equipment, or even a dedicated hobby area.
Buyers Prioritizing Accessibility: Single-storey living eliminates stairs entirely, making this floor plan future-proof. Whether you’re planning for aging in place, accommodating a family member with mobility needs, or simply valuing the convenience of everything on one level, this design delivers.
Pros and Considerations
Pros
- Private home gym built into the floor plan — a genuine long-term investment that adds property value and daily convenience.
- Three-car garage is a standout feature rarely found at this scale in single-storey homes.
- Excellent bedroom separation — primary suite is isolated from secondary bedrooms for maximum privacy.
- Open social spaces — the kitchen, dining, and living areas flow together naturally for a connected family living experience.
- Covered patio adds 600 sq ft of usable semi-outdoor space — effectively extending the home’s functional area significantly.
- Mudroom and laundry room grouping keeps utility areas organized and out of view.
- Single-storey layout is age-friendly, accessibility-friendly, and energy-efficient.
Considerations
- Large footprint requires a wide lot. At 66′ wide and 60′ deep, this home plan needs a substantial plot. Narrower or irregular lots may require plan modifications.
- The home gym dimensions (14′ × 11′), while functional, won’t accommodate every type of large gym equipment setup. Buyers with very specific commercial-grade equipment needs may want to revisit the layout.
- Two bathrooms for four bedrooms is manageable but may feel tight for larger households. Adding a third bathroom to the plan could be a worthwhile customization conversation.
- Flat roof maintenance: Contemporary flat roofs look stunning but require consistent inspection and quality waterproofing to prevent long-term moisture issues — particularly in high-rainfall regions.
- The covered patio, while spacious, is not fully enclosed. In colder climates, a four-season room conversion might be worth considering.
Approximate Construction Cost in the USA
Construction costs vary widely across the United States depending on local labor markets, material availability, permit requirements, and regional demand. For this 4 Bedroom Single Storey House Plan with Home Gym, with 2,450 sq ft of enclosed living area, here’s what you can expect to invest across different regions.
Why Costs Vary
- Labor: Skilled construction labor costs significantly more in high cost-of-living metros like San Francisco or Seattle than in mid-sized cities in the South or Midwest.
- Materials: Proximity to suppliers, regional material preferences, and climate-specific requirements (such as hurricane-resistant construction in Florida or seismic reinforcements in California) all affect material costs.
- Permits and Local Codes: States and municipalities with stricter building codes — particularly around energy efficiency, fire resistance, and environmental compliance — add permitting cost and compliance overhead.
- Climate and Site Conditions: Expansive soils, flood zones, or steep terrain may require specialized foundation engineering that increases base construction costs.
Cost Breakdown (Based on 2,450 Sq Ft Living Area)
| Region | Cost Per Sq Ft | Estimated Total |
|---|---|---|
| Affordable States (Texas, Oklahoma, Tennessee, Georgia) | $125/sq ft | ~$306,250 |
| Mid-Range States (Florida, Pennsylvania, Arizona, Colorado) | $150/sq ft | ~$367,500 |
| Expensive States (California, New York, Washington, Massachusetts) | $200/sq ft | ~$490,000 |
Note: These figures cover construction costs only and do not include land acquisition, site preparation, landscaping, interior furnishing, or architect/design fees. The garage and covered patio, as non-conditioned spaces, are typically built at a lower cost-per-square-foot than the main living area.
Key Insight
Construction costs in high-demand coastal states can run 1.5x to 2x higher than in more affordable interior states. That’s a meaningful difference — potentially $180,000 or more on a home of this size. Understanding your regional market before finalizing budgets is essential.
Cost Optimization Tips
- Modular or Prefabricated Construction: In some markets, prefab components can reduce build time and material waste, lowering overall costs by 10–20%.
- Source Local Materials: Specifying locally available stone, lumber, or concrete reduces transportation costs and supports regional supply chains.
- Build in Off-Peak Seasons: Construction activity typically slows in late fall and winter in many regions, which can create more competitive contractor pricing.
- Get Multiple Contractor Bids: Always request at least three bids. For a home of this size, bid variance can easily exceed $30,000–$50,000 for the same scope of work.
- Stage the Home Gym: If the budget is tight, rough in the gym space and complete the equipment fit-out in a second phase — the structural work is the same either way.
This 4 Bedroom Single Storey House Plan with Home Gym is one of the more thoughtfully engineered single-level designs you’ll come across. It packs 2,450 square feet of purposeful living space into a layout that genuinely serves modern family life, with a private gym that removes every excuse not to stay active, a three-car garage that handles vehicles and hobbies alike, and an open social core that makes the home feel alive when people gather.
The flat-roof modern exterior gives it a distinctive, architectural presence that photographs beautifully and holds its curb appeal over time. And the covered patio extends the home’s livable footprint far into the outdoors, which in the right climate is a year-round asset.
If you’re planning your dream home and wellness, space, and practicality are non-negotiables on your list, this floor plan deserves serious consideration. We’d love to help you take the next step — whether that’s downloading the full blueprint, requesting a customized version of this plan, or getting connected with a local builder to start your cost estimate.