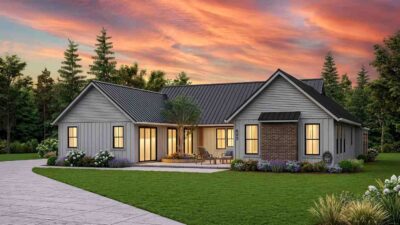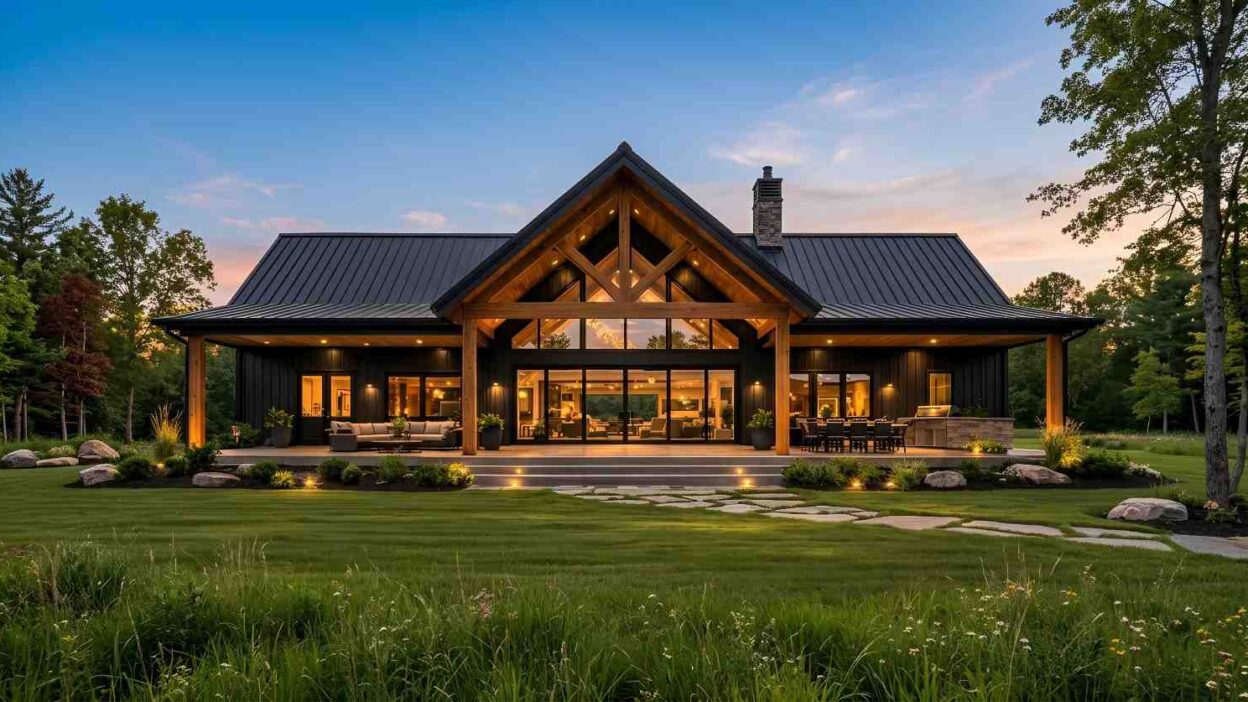
This modern farmhouse 3 BHK floor plan spans 1569 square feet, offering a perfect blend of comfort, style, and functionality. Designed with an open floor plan and natural lighting, this home provides a seamless connection between the living, dining, and kitchen spaces. The design emphasizes spaciousness, modern aesthetics, and an inviting atmosphere.
Key features of this design include vaulted ceilings, extensive use of wood elements, and a beautifully crafted covered porch that connects to both the indoor and outdoor living areas. With three cozy bedrooms, two bathrooms, and a kitchen designed for convenience, this floor plan is ideal for modern families, providing flow and comfort to create the perfect ambiance of a dream home.

Key Specs of the House:
- Total Area: 1569 sq ft
- House Stories: Single Story
- Number of Bedrooms: 3
- Number of Bathrooms: 2
- Kitchen: Spacious with modern appliances
- Living Area: Open concept, integrated with dining
- Garage: Not included
This design allows for ample natural light, creating a bright, welcoming home environment.
Reverse-Engineered Blueprint of the Modern Farmhouse:
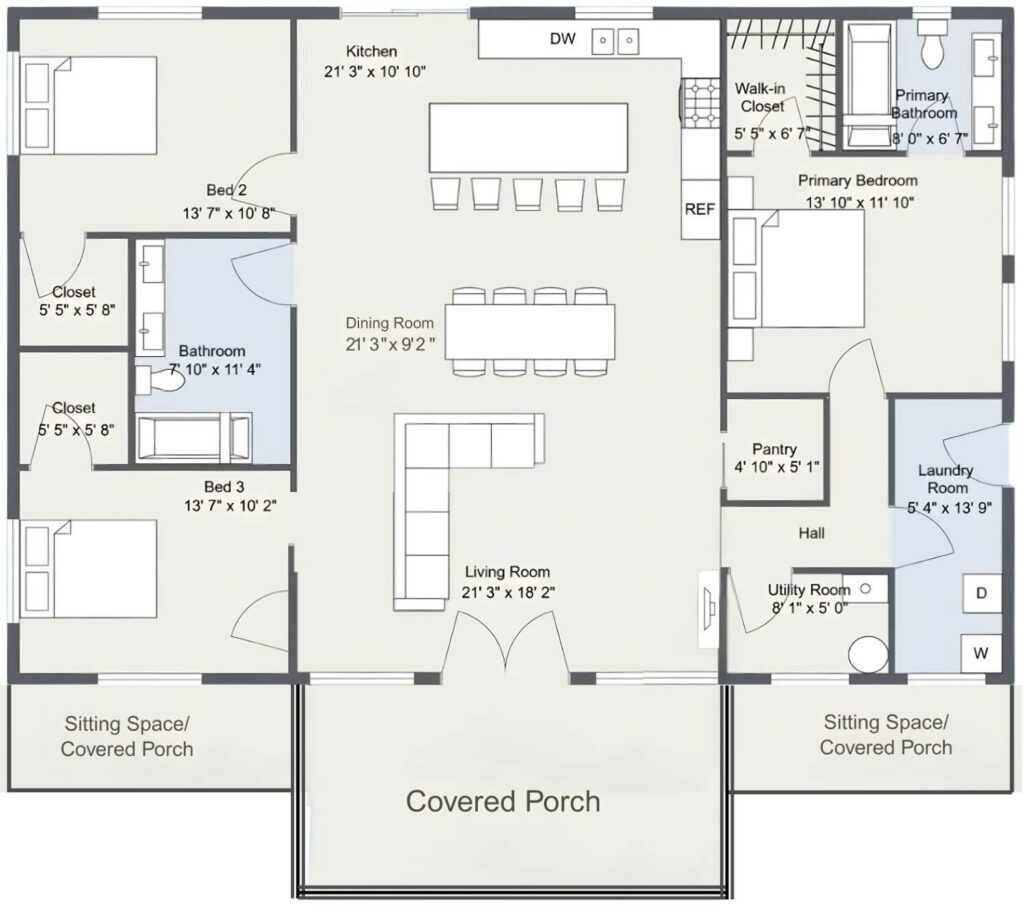
The blueprint organizes the home layout effectively, zoning areas for maximum functionality:
- Private Space: The bedrooms are designed to offer privacy, with the primary bedroom and bathroom situated in a secluded area.
- Shared Spaces: The open layout combines the kitchen, dining, and living areas, promoting family interaction and a seamless flow throughout the house.
- Service Areas: A pantry, laundry room, and utility room are included, ensuring practicality and organization within the home.
The layout maintains privacy while facilitating an easy flow between all spaces, maximizing functionality in the compact design.
3D View of Floor Plan:

The floor plan connects rooms in a linear fashion, ensuring a natural progression from one space to the next. The open kitchen and dining area are seamlessly integrated with the living room, encouraging socializing and family interaction. The strategically placed windows and glass doors enhance natural lighting, making the home feel airy and open.
Elevations and Exterior Views:
The house features a striking exterior with a modern farmhouse aesthetic.
Front Elevation:

The front of the house showcases an impressive gabled roof with exposed wooden beams and a welcoming covered porch. Large windows and glass doors allow for a clear view of the landscaped front yard.
Rear Elevation:

The rear view is characterized by simple, clean lines with a continuation of the wooden details. The covered porch extends along the rear, with direct access to the living and dining areas.
Left Side Elevation:
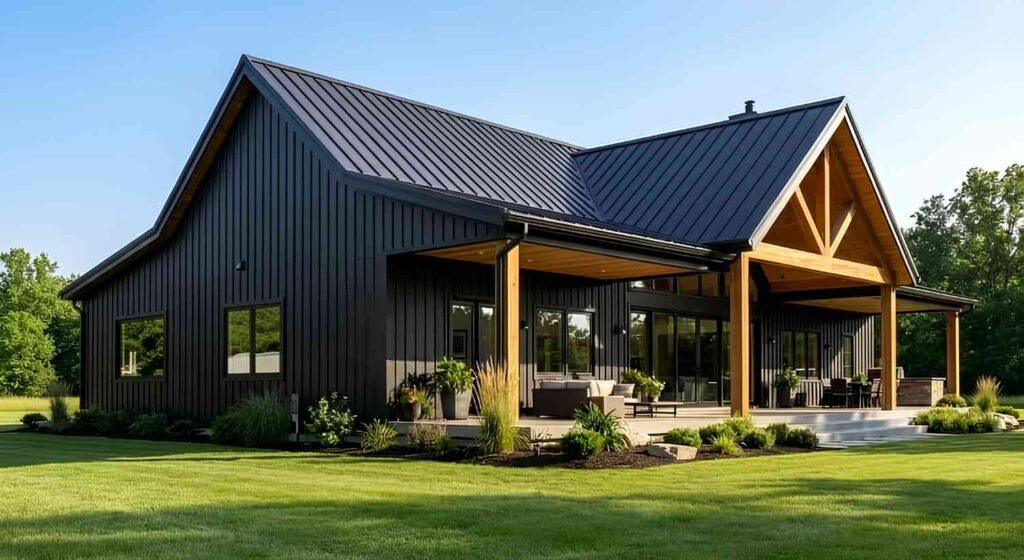
The left elevation shows a portion of the roof with ample windows, which match the contemporary feel of the home.
Right Side Elevation:
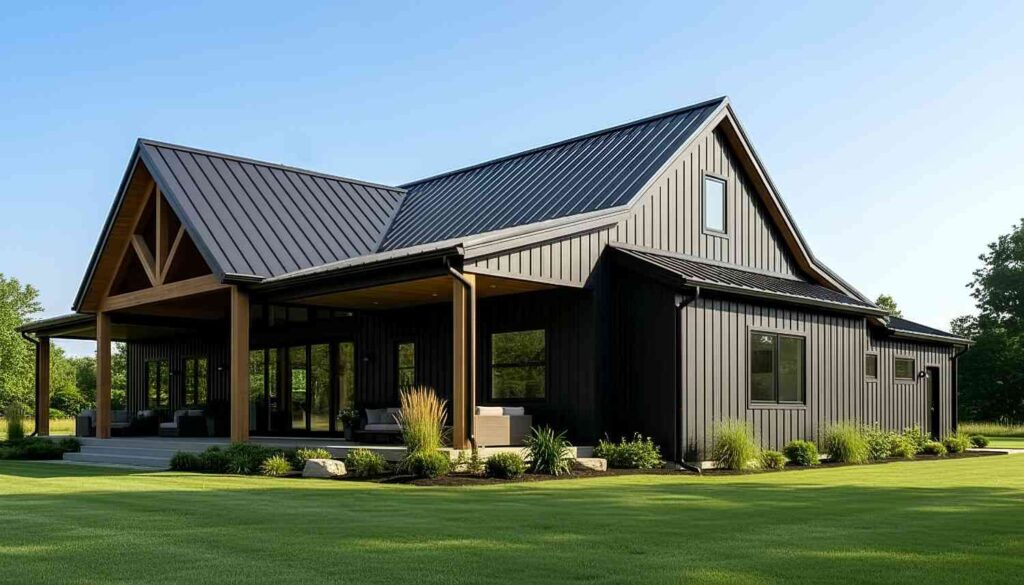
This view focuses on the symmetry of the design, with minimal details but functional side entry points.
Top View (Aerial View):
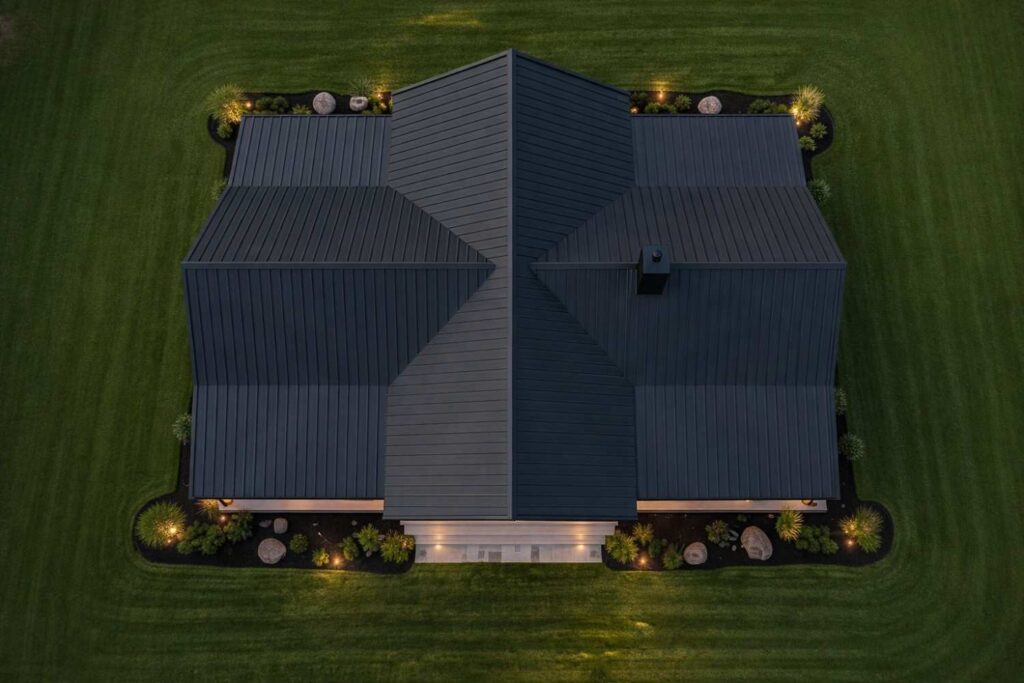
An aerial view offers a comprehensive look at the house’s overall structure, showing the well-balanced distribution of rooms and the clear separation between private and shared spaces.
Why Choose a 3 BHK Modern Farmhouse?
This design is ideal for small to medium-sized families looking for a functional yet stylish home. The modern farmhouse aesthetic is timeless, offering a rustic charm combined with contemporary living standards. The layout ensures comfort, privacy, and an inviting atmosphere perfect for modern living.
For buyers looking to combine cozy residential quarters with heavy-duty storage or workspace, consider this 3-bedroom modern barndominium layout with an 1,845 sq ft shop.
Detailed Floor Plan Breakdown:
| Room | Dimensions (ft) | Area (sq ft) | Description |
|---|---|---|---|
| Kitchen | 21’3″ x 10’10” | 230.14 | Spacious cooking area with modern appliances. |
| Bedroom 2 | 13’7″ x 10’8″ | 144.90 | Second bedroom, ideal for guests or children. |
| Bedroom 3 | 13’7″ x 10’2″ | 138.11 | Cozy third bedroom with good natural light. |
| Bathroom | 10’10” x 11’4″ | 122.70 | Shared bathroom with modern amenities. |
| Dining Room | 21’3″ x 9’2″ | 194.86 | Open dining area for family meals. |
| Living Room | 21’3″ x 18’2″ | 386.11 | Large living space with access to the outdoor area. |
| Primary Bedroom | 13’7″ x 11’10” | 160.65 | Main bedroom with ample space and storage. |
| Primary Bathroom | 8’1″ x 6’7″ | 53.17 | Private bathroom attached to the master bedroom. |
| Pantry | 4’10” x 5’1″ | 24.54 | Convenient pantry space next to the kitchen. |
| Laundry Room | 5’4″ x 13’9″ | 73.29 | Functional laundry room with ample storage. |
| Utility Room | 8’1″ x 5’0″ | 40.85 | Utility room for additional storage and maintenance. |
Approximate Construction Cost in the USA:
- Low-End Estimate: $250,000 – $350,000 (basic finishes)
- Mid-Range Estimate: $350,000 – $500,000 (standard finishes)
- High-End Estimate: $500,000 – $700,000 (premium finishes)
Construction costs are influenced by factors such as location (e.g., California, Texas, Pennsylvania), materials, labor costs, and the level of finish desired.
If you like the aesthetic of a metal building or rustic exterior paired with entertainment options, view this single-story barndominium house plan with shop and entertainment space.
Key Architectural Features:
- Vaulted Ceilings: Provides an airy, spacious feel to the living areas.
- Open Floor Plan: Seamless transition between living, dining, and kitchen spaces.
- Farmhouse Exterior Design: Blends rustic charm with modern functionality.
- Natural Lighting: Strategically placed windows ensure ample daylight throughout the house.
- Outdoor Living Spaces: A large covered porch extends the living area outdoors, perfect for relaxation and entertaining.
Frequently Asked Questions (FAQs):
What are the benefits of a modern farmhouse design?
A blend of rustic charm and modern amenities ensures comfort, functionality, and style in one home.
What is the ideal square footage for this home?
This 3 BHK modern farmhouse spans 1569 sq ft, offering ample space for a small to medium-sized family.
How much does it cost to build a modern farmhouse in the USA?
Construction costs vary, but expect a range from $250,000 to $700,000 depending on location and finishes.
Follow us on Facebook for recent videos.
This 3 BHK modern farmhouse is the perfect choice for those seeking a stylish, functional home that balances comfort, modern living, and timeless design. With an open floor plan, natural lighting, and ample space for family living, it is an ideal home for today’s homeowners.