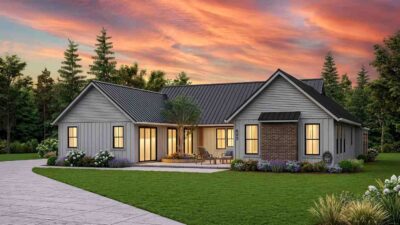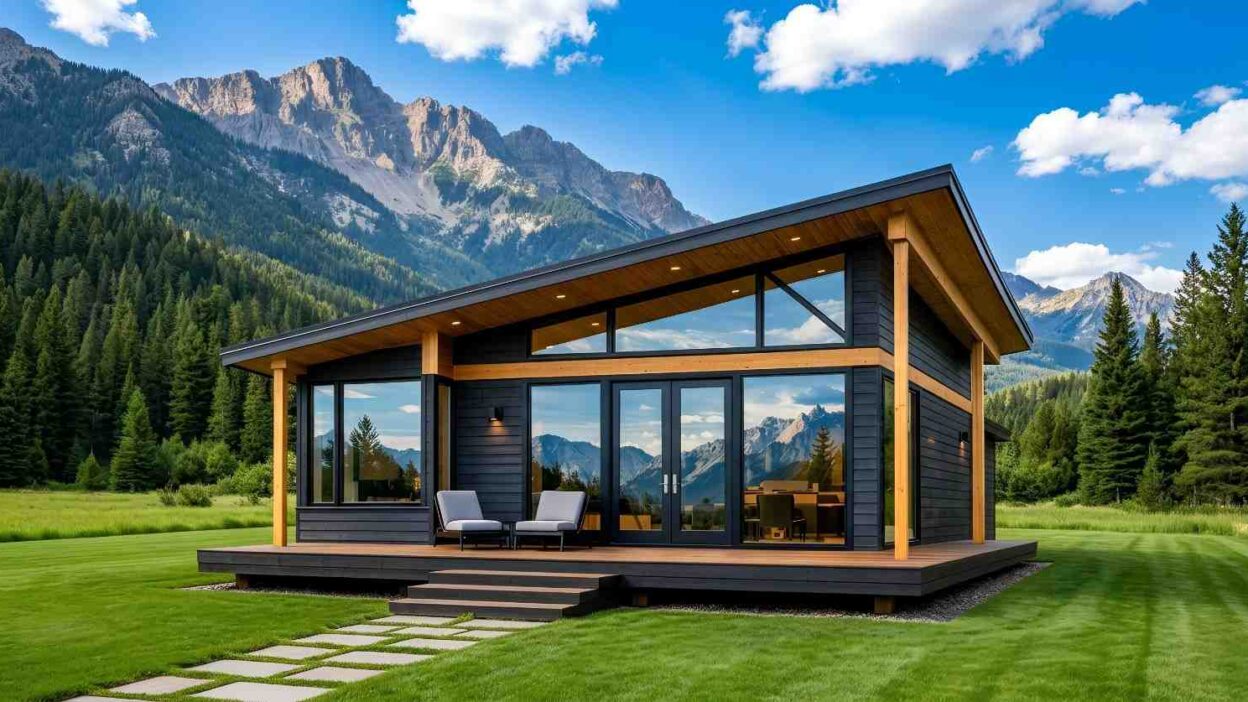
This modern 1 BHK floor plan offers a perfect blend of functionality, style, and comfort. The house features an open floor plan with spacious living areas, ensuring a bright and airy atmosphere. The total area of the house, calculated from the blueprint, is 555 Sq Ft.
The design prioritizes comfort and convenience, while the house’s architectural elements are modern and aesthetically pleasing, offering a seamless flow between rooms, faster construction time, giving the perfect ambiance of a dream home.
Key Specs of the House:
- Total Area: 555 Sq Ft
- Number of Bedrooms: 1
- Number of Bathrooms: 1
- Kitchen: Spacious with a pantry
- Living Area: Open-plan design
- Garage: Not included in the design
- Stories: Single-story
Reverse-Engineered Blueprint of the 1 BHK Floor Plan
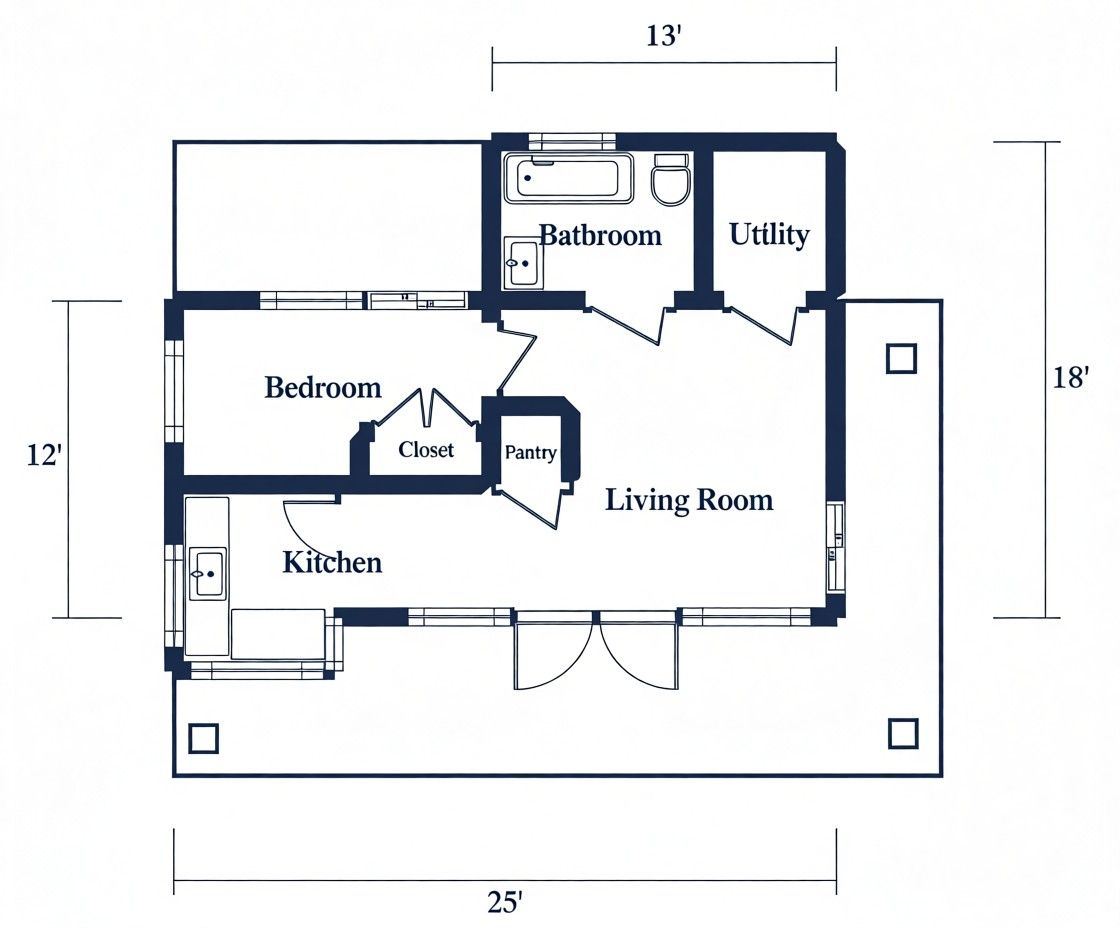
The blueprint cleverly organizes the space to maximize functionality. The home is divided into private, shared, and service areas, each designed for optimal comfort. The bedroom is positioned in a quiet corner for privacy, while the living room and kitchen are centrally located, ensuring easy access and interaction. The utility and pantry rooms are strategically placed to enhance service areas, improving the flow and accessibility of the entire space.
Zoning Explained:
- Private Space: The bedroom is located in a quiet corner, providing peace and privacy.
- Shared Spaces: The living room and kitchen form the heart of the home, offering an open and connected area perfect for relaxation.
- Service Areas: The bathroom, utility, and pantry are well-positioned to support the functioning of the home without disturbing the living or sleeping spaces.
3D View of Floor Plan
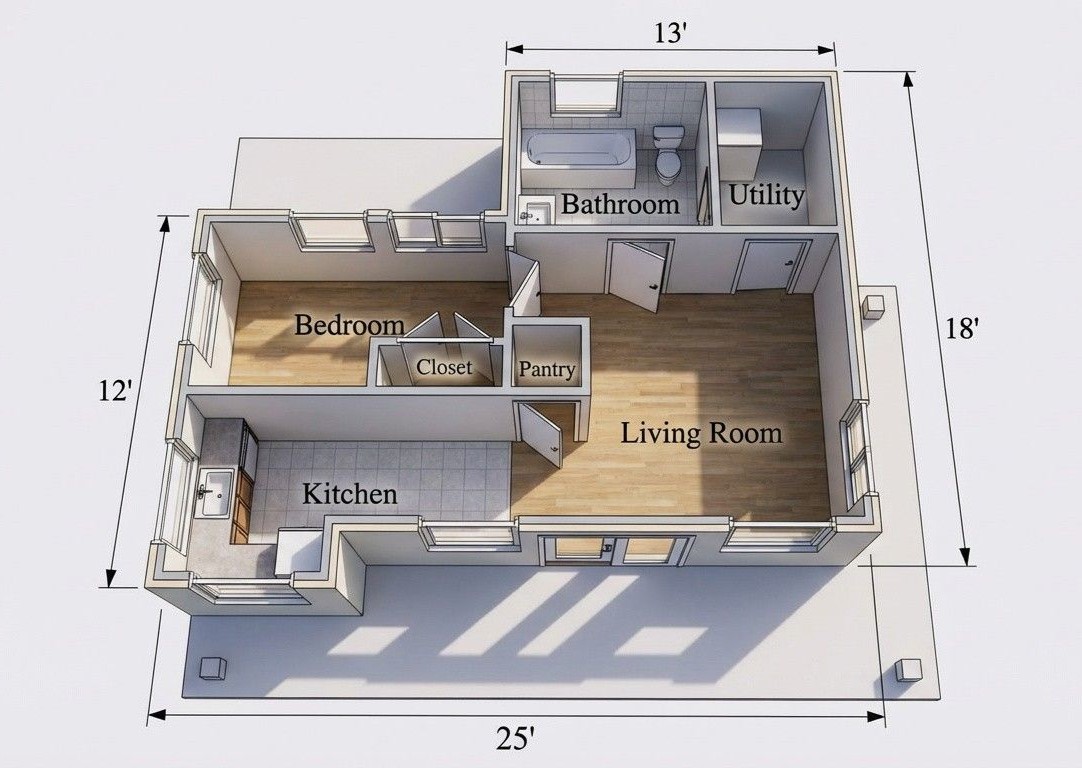
The open floor plan promotes a free-flowing, spacious living experience. The kitchen opens into the living room, offering ample space for entertaining, while the pantry and utility areas provide convenient storage and access to essential household items. The design encourages interaction between rooms while maintaining functional separation.
Elevations and Exterior Views
The architectural beauty of the home is highlighted through detailed exterior views, ensuring you understand the design from every angle.
Front Elevation:
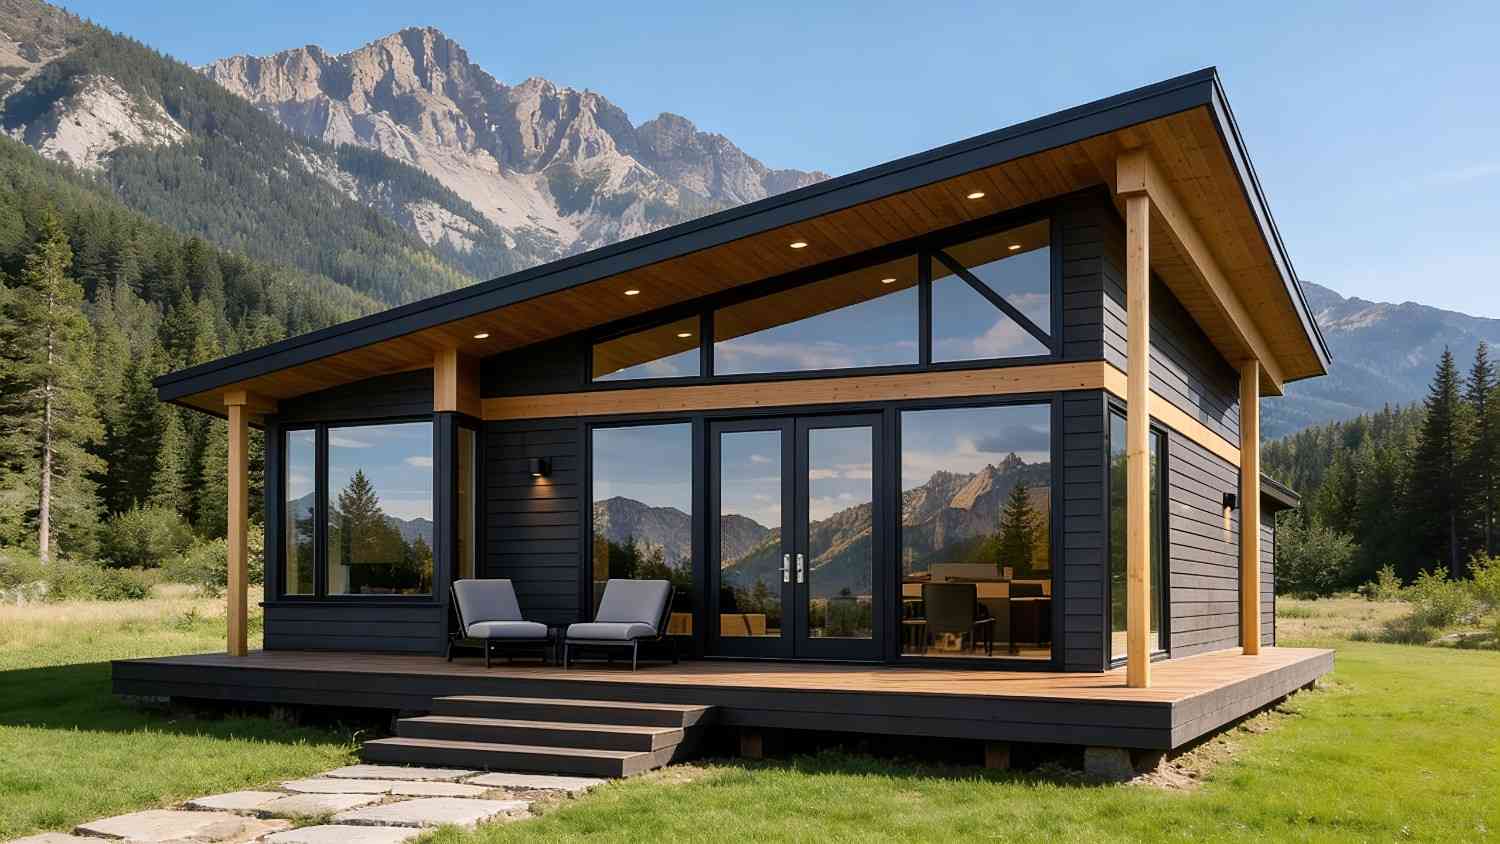
The front view showcases the modern, clean lines of the house, with large windows allowing natural light to flood the living areas. The porch area offers a welcoming entrance, and the overall symmetry of the facade creates an aesthetically pleasing first impression.
Rear Elevation:

The rear elevation reveals a private and relaxed space, ideal for family activities or outdoor living. With large windows extending across the back, the space is perfect for connecting the indoor and outdoor environments seamlessly.
Left Side Elevation:
On the left, the home features a continuation of its sleek design with a view of the kitchen and utility areas. The strategic placement of windows ensures the house is well-lit without compromising privacy.

Right Side Elevation:

The right side completes the house’s modern look, showing the bedroom and bathroom areas. It features a clean design with minimalistic windows for functionality and privacy.
Top View (Aerial View):
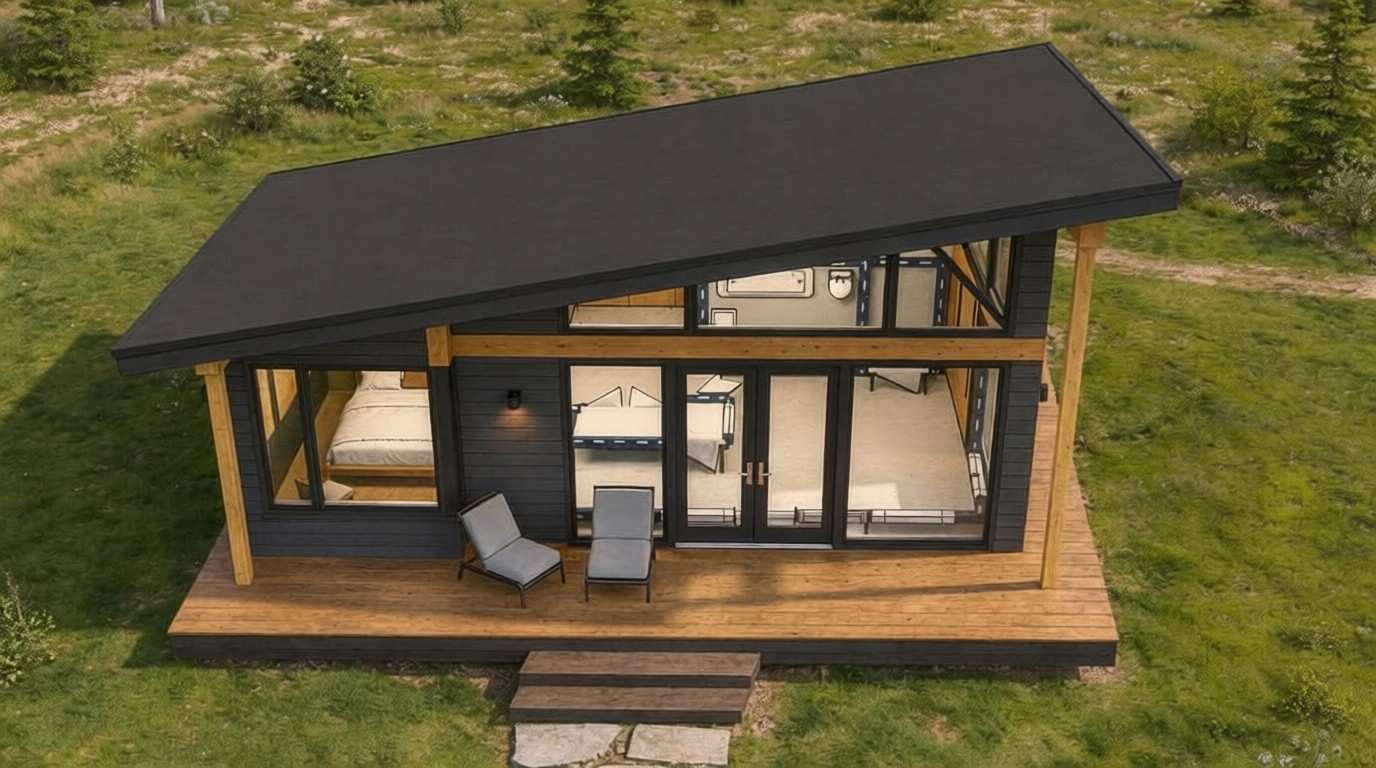
The top view gives a comprehensive look at the layout and design, highlighting the spaciousness of the open-plan living area, as well as the strategic placement of rooms for efficient use of space.
Why Choose a 1 BHK Cottage?
A 1 BHK home is ideal for singles, couples, or small families who prioritize space, functionality, and style. With one bedroom and an open-plan living space, this design offers both comfort and flexibility. The layout provides enough space for everyday living while remaining compact and easy to maintain.
Detailed Floor Plan Breakdown
| Room | Dimensions | Floor | Description |
|---|---|---|---|
| Bedroom | 12′ x 13′ | Ground | Spacious bedroom with closet access and large windows. |
| Bathroom | 7′ x 9′ | Ground | Includes a bathtub, toilet, and sink with ample space. |
| Kitchen | 10′ x 13′ | Ground | Open-plan kitchen with pantry space and easy access to living room. |
| Living Room | 13′ x 18′ | Ground | Open and spacious, perfect for family gatherings and relaxation. |
| Utility | 5′ x 7′ | Ground | A functional area for laundry and other household chores. |
Approximate Construction Cost in the USA
Construction costs vary depending on location and materials used. Below is an estimate based on the square footage:
- Low-End Estimate: $100,000 – $150,000
- Mid-Range Estimate: $150,000 – $250,000
- High-End Estimate: $250,000 – $350,000
Factors influencing these costs include location (e.g., California, Texas, or Pennsylvania), the quality of materials, labor costs, and overall finishing quality.
Key Architectural Features
- Vaulted Ceilings: Offering an open, airy feel to the living spaces.
- Open Floor Plan: Designed for seamless flow between rooms, making the home feel larger and more connected.
- Natural Lighting: Large windows in both the living room and bedroom ensure ample sunlight.
- Outdoor Living Spaces: The design promotes easy access to the outdoors, ideal for entertaining or relaxing.
Frequently Asked Questions (FAQs)
1. What are the benefits of choosing a 1 BHK floor plan?
A 1 BHK floor plan offers a compact yet functional living space, ideal for singles, couples, or small families. The design maximizes space efficiency without compromising comfort.
2. What is the typical square footage of a 1 BHK home?
The square footage of a 1 BHK home typically ranges between 600 and 1,000 Sq Ft, depending on the layout and design.
3. What are the benefits of modern farmhouse designs?
Modern farmhouse designs combine rustic charm with contemporary features, offering a cozy yet stylish home. This design is perfect for those who enjoy open spaces and natural elements.
4. What construction considerations should be kept in mind?
Construction costs, labor availability, and materials should all be considered. Additionally, you must evaluate your land or plot for accessibility and suitability.
Follow us on Facebook for recent videos.
This 1 BHK Cottage floor plan design is a fantastic option for modern homeowners seeking a functional and aesthetic home. The thoughtful layout, ample natural light, and attention to detail in every room make it a perfect choice for comfortable living, blending privacy with an open and inviting living space.