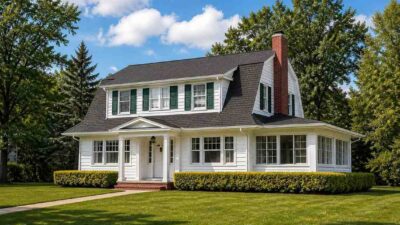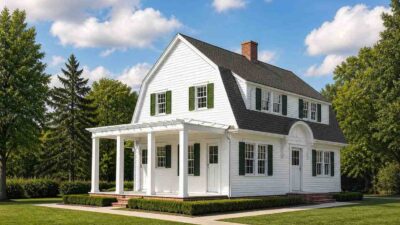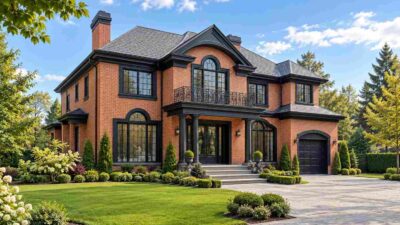
House Plan with Ground-Floor Bedroom Suite: 6 Bedroom Georgian Revival Estate
This House Plan with Ground-Floor Bedroom Suite — 6 Bedroom Georgian Revival Estate puts a full bedroom, walk-in closet and private bath on…


Colonial house plans are defined by their symmetrical facades, center-hall layouts, and classic proportions, a style rooted in early American architecture that remains a staple across the Northeast and Midwest. At Mission Dream House, our colonial collection includes traditional 2-story designs with formal front entries and updated colonial layouts with open-concept kitchens and modern primary suites. Every plan includes full room dimensions and elevation drawings.