A Georgian Colonial Built Around One Curved Move
This 5 Bedroom Georgian Colonial House Plan for Formal Entertaining is built around a two-story bowed bay projection — a curved move that stacks a balustraded balcony above another, dead center on the front facade. At 3,281 sq ft total built-up area, it pairs that curb-appeal statement with a floor plan genuinely built for hosting: a dedicated dining room off the foyer, and five bedrooms across two floors.
Picture a holiday weekend. Guests arrive under a columned portico and step into a foyer that reads the whole ground floor at a glance — dining room dead ahead, living room to the left. That’s the point of a house built for formal entertaining, giving the perfect ambiance of a dream house.
Upstairs works differently. The lounge, workspace, and three of five bedrooms sit above the noise, quiet once the party winds down. Public drama downstairs, private calm above — that split is baked into this plan’s bones.

AT A GLANCE:
Total Built-Up Area:  3,281 sq ft (Ground: 1,692 sq ft | Upper: 1,589 sq ft)
Stories:               2
Bedrooms:              5
Bathrooms:             3 (1 ensuite, 1 shared upper guest bath, 1 shared ground guest bath)
Kitchen:               208 sq ft, open to the dining room, with a walk-in pantry
Living Areas:          Living Room + Dining Room + Upstairs Lounge
Special Spaces:        Upstairs Workspace / Game Room
Garage:                Not shown on this plan set
Outdoor Spaces:        Rear Verandah + Front Porch + Side Verandah (ground) | Front and
                        Rear Balconies (upper)
While this spacious Georgian layout accommodates large formal gatherings and multi-guest living, families looking for a more compact footprint with smart bedroom storage may prefer our 3-bedroom 2-story brick colonial house plan, which maximizes overall efficiency without losing classic curb appeal.
EXTERIOR DESIGN & CURB APPEAL
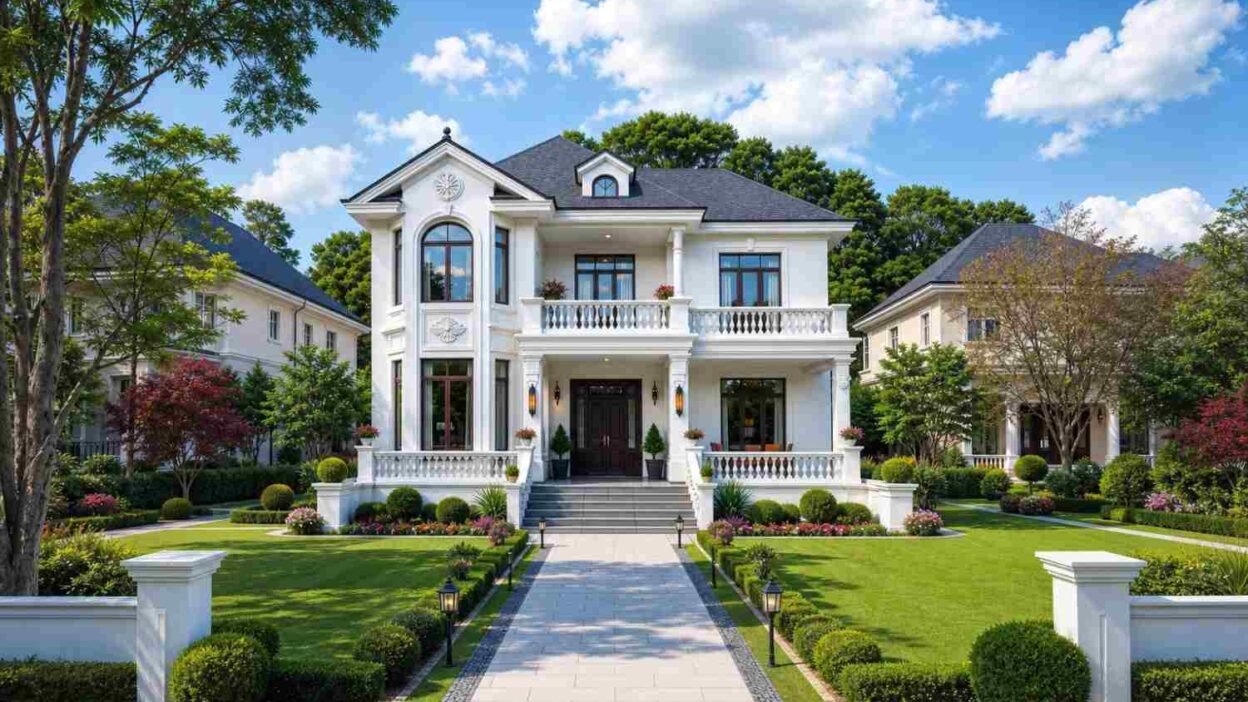
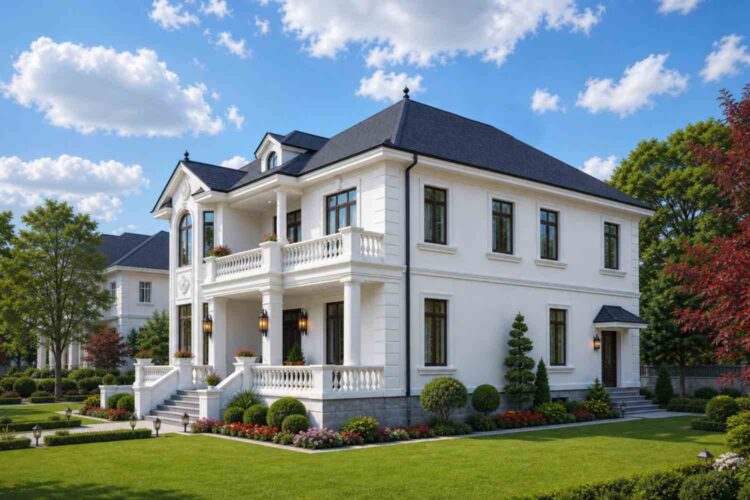
This is a Georgian Colonial in the clearest sense: a symmetrical white stucco facade, a moderately pitched roof, and a two-story bowed bay projection dead center — the single move that gives this elevation its identity.
The roofline stays quiet on purpose — side-gabled, with a small pedimented gable over the bowed bay — letting the curved bay read as the star.
Front Elevation

Materials stay disciplined: smooth white stucco, mahogany-toned double doors, black wrought-iron sconces at the entry. One dominant material, one accent tone — stucco this clean ages well for decades.
Left Side Elevation

Right Side Elevation
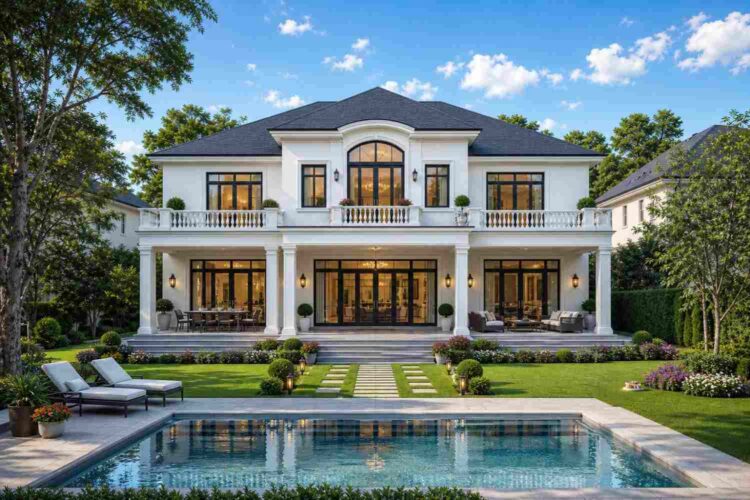
Rear Elevation (Back View)
Stone steps lead to a full-width porch, framed by paired white columns that visually carry the balustraded balcony above. Windows repeat the symmetry — dark-mullioned pairs flanking the bowed bay, with a half-round fanlight above the upper balcony. Easy to miss, worth pointing out: it floods the upstairs lounge with light most single windows can’t manage.
No garage is shown here, so the front reads as pure architecture — steps, portico, door. The overall impression: a house that sits back from the street and asks to be looked at directly.
KEY FEATURES
- Two-Story Bowed Balcony (front and rear) — The defining differentiator of this house plan for formal entertaining. A curved bay stacks a balustraded balcony over another, both accessible from interior rooms on their floor. It’s a rare double-balcony arrangement in this bedroom-and-story category, turning two separate rooms into spaces with real outdoor connection.
- Formal Dining Room (15′-1″ × 13′-9″) — At 208 sq ft, positioned directly off the foyer, this room seats a full table without feeling cramped — the anchor of this plan’s identity.
- Dual Walk-In Closets Flanking the Guest Bath (Upper Floor) — Two closets, one per upper guest bedroom, on either side of the shared bath. Guests get private storage without losing the shared-bath layout — a detail most 5-bed plans skip.
- Primary Suite with Private Ensuite and Walk-In Closet — At roughly 257 sq ft, the primary bedroom occupies the entire left wing, with its own 72 sq ft ensuite and a 63 sq ft closet.
- Upstairs Workspace / Game Room (13′-9″ × 13′-9″) — A flexible 190 sq ft room across the void from the primary suite, suited to a home office or media room.
- Rear Verandah (Ground Floor, 2.40m Wide) — A full-width covered space off the kitchen and dining zone, extending entertaining outdoors.
- Central Foyer with Open Stair (3.20m × 4.20m) — The literal center of the ground floor. Kitchen, dining, living, and both guest bedrooms read directly off it.
- Kitchen with Walk-In Pantry — At 208 sq ft plus a 40.7 sq ft pantry, the kitchen sits beside the dining room — useful staging space on a busy night.
If you need a five-bedroom layout but prefer a strong focus on multi-generational living and relaxed outdoor terraces over formal indoor entertaining, explore this Spanish Colonial house plan with dual master suites.
FLOOR PLAN BREAKDOWN
This is a zoned plan: public and formal below, private and quiet above. The entry sequence makes it obvious immediately — the foyer opens straight into the dining room, so a dinner guest never wanders past a bedroom to find the party.

The social zone occupies the right and center of the ground floor. Kitchen, pantry, dining room, and living room connect through open sightlines, with the dining room acting as the pivot. A rear verandah and porch extend that footprint outdoors.
The private zone here is one bedroom, plus two guest bedrooms sharing a bath — overnight guests get a bedroom without a staircase.

Upstairs flips to fully private. The primary suite claims the entire left wing — bedroom, ensuite, and closet in one zone — while a central lounge and workspace occupy the middle, both opening onto the rear balcony. A second guest bedroom sits on the right with its own closet and bath access. Off the lounge, the front bowed balcony repeats the balcony below it — both floors share the curved move.
The layout verdict: plenty of 3,281 sq ft houses spend that footage on one oversized great room. This one spends it on rooms with distinct jobs — dining, lounge, workspace — connected by a foyer that keeps circulation simple.
ROOM DIMENSIONS AND FUNCTIONALITY
Ground Floor
| Room / Space | Dimensions | Area | Description |
|---|---|---|---|
| Kitchen | 4.60m x 4.20m (15′-1″ x 13′-9″) | 208.0 sq ft | Open to the dining room, with a dedicated walk-in pantry directly adjacent for staging large meals. |
| Pantry | 2.10m x 1.80m (6′-11″ x 5′-11″) | 40.7 sq ft | Enclosed walk-in storage positioned beside the kitchen for pantry goods and small appliances. |
| Dining Room | 4.60m x 4.20m (15′-1″ x 13′-9″) | 208.0 sq ft | Sized for a full formal table, positioned directly off the foyer as the entry-level focal point. |
| Living Room | 4.60m x 5.20m (15′-1″ x 17′-1″) | 257.5 sq ft | The largest ground-floor gathering space, open to the foyer and adjacent to the front porch. |
| Bedroom | 4.60m x 5.20m (15′-1″ x 17′-1″) | 257.5 sq ft | A private ground-floor bedroom with direct access to the side verandah, suited to overnight guests. |
| Foyer | 3.20m x 4.20m (10′-6″ x 13′-9″) | 144.7 sq ft | The circulation hub of the ground floor, connecting every major room and the staircase upstairs. |
| Guest Bedroom (rear) | 4.20m x 4.20m (13′-9″ x 13′-9″) | 189.9 sq ft | Shares the ground-floor guest bathroom with the second guest bedroom, opening onto the rear verandah. |
| Guest Bedroom (front) | 4.20m x 4.20m (13′-9″ x 13′-9″) | 189.9 sq ft | Positioned near the entry, with its own walk-in closet just off the shared bathroom. |
| Walk-in Closet | 2.10m x 1.80m (6′-11″ x 5′-11″) | 40.7 sq ft | Dedicated storage serving the front guest bedroom on the ground floor. |
| Bathroom | Dimensions not printed on this sheet | N/A | Shared bathroom serving both ground-floor guest bedrooms, positioned between them. |
Upper Floor
| Room / Space | Dimensions | Area | Description |
|---|---|---|---|
| Master Bedroom | 4.60m x 5.20m (15′-1″ x 17′-1″) | 257.5 sq ft | Occupies the entire left wing of the upper floor, connected directly to its ensuite and walk-in closet. |
| Walk-in Closet (Master) | 2.80m x 2.10m (9′-2″ x 6′-11″) | 63.3 sq ft | Private dressing area attached directly to the master bedroom and ensuite bathroom. |
| Ensuite Bathroom | 2.80m x 2.40m (9′-2″ x 7′-10″) | 72.3 sq ft | Includes a soaking tub and separate shower, accessible only from the master bedroom. |
| Lounge | 4.60m x 4.20m (15′-1″ x 13′-9″) | 208.0 sq ft | Central upper-floor living space opening directly onto the front bowed balcony. |
| Workspace / Game Room | 4.20m x 4.20m (13′-9″ x 13′-9″) | 189.9 sq ft | Flexible room suited to a home office or media room, positioned across the stair void from the master suite. |
| Bathroom | 2.70m x 2.10m (8′-10″ x 6′-11″) | 61.0 sq ft | Shared bathroom serving the upper guest bedroom, positioned beside the linen closet. |
| Linen | 1.50m x 1.20m (4′-11″ x 3′-11″) | 19.4 sq ft | Dedicated linen storage tucked beside the upper-floor bathroom. |
| Guest Bedroom | 4.20m x 4.20m (13′-9″ x 13′-9″) | 189.9 sq ft | Upper-floor guest room with its own walk-in closet, opening near the rear balcony. |
Total enclosed living area: 3,281 sq ft. Total built-up area including covered porches, verandahs, and balconies: 3,281 sq ft (both floor sheets’ printed totals already include semi-open spaces within the footprint).
Who Is This House Designed For?
For People Who Love to Entertain
If dinner parties or family gatherings are part of your rhythm, this plan is built around exactly that. The 208 sq ft dining room sits one step from the foyer, so guests move straight from entry to table.
For Multi-Generational Living
The ground-floor bedroom, in its own wing off the side verandah, gives a visiting relative genuine privacy without a staircase. Combined with two more ground-floor guest bedrooms, overnight family gatherings never mean a pull-out couch.
For Remote Workers and Home-Based Professionals
The upstairs workspace/game room sits at 189.9 sq ft, across the stair void from the primary suite — close enough for a quick break, far enough that calls don’t compete with noise below.
For Empty Nesters Downsizing Without Compromising
At 3,281 sq ft with a full primary suite wing, this plan offers enough house for hosting family a few times a year, without daily upkeep on something much larger.
Honest Pros and Considerations
Pros:
- The two-story bowed balcony gives both the living room below and the lounge above real private outdoor access — not a Juliet balcony, but usable space on both levels.
- Ground-floor guest accommodations mean overnight visitors never climb stairs, a real advantage for older relatives.
- The 208 sq ft dining room, positioned off the foyer, delivers on the formal-entertaining premise without routing guests through casual living space first.
- Dual walk-in closets flanking the upstairs guest bathroom give visiting family real storage, not one shared closet stretched thin.
- The kitchen-to-pantry adjacency supports serious meal prep without cluttering the cook space.
Considerations:
- No garage is shown on this plan set. Buyers wanting covered parking will need a designer’s help adding one, affecting the current facade symmetry.
- One ground-floor bathroom serves two guest bedrooms — fine for occasional visitors, worth discussing if simultaneous guests are frequent.
- At 61′-0″ wide, this plan needs a generous, flat lot to preserve the symmetrical facade Georgian Colonial depends on.
- The ground-floor guest bathroom has no printed dimensions on this sheet — confirm against working drawings before finalizing fixtures.
What Does It Cost to Build This House in the USA?
Construction costs for a house plan like this vary significantly across the US, driven mostly by regional labor rates and material markets. The table below breaks down three realistic tiers for this 3,281 sq ft plan.
| Region | Example States | Cost Per Sq Ft | Estimated Build Cost* |
|---|---|---|---|
| Affordable | Texas, Oklahoma, Tennessee, Georgia | $125/sq ft | $410,131 |
| Mid-Range | Florida, Pennsylvania, Arizona, Colorado | $150/sq ft | $492,158 |
| Expensive | California, New York, Washington, Massachusetts | $200/sq ft | $656,210 |
*Based on 3,281 sq ft enclosed living area. Land, permits, design fees, and landscaping are additional.
💡 Building this same house plan for formal entertaining in California versus Tennessee can cost roughly $246,079 more — purely from regional labor and material differences, before land or permits enter the picture.
Costs vary for concrete reasons: labor markets differ by state, material availability shifts regionally, permit fees vary by municipality, and climate-specific code requirements add or subtract cost by location.
Cost Optimization Tips:
- The stucco facade is a relatively economical finish compared to full masonry — confirm local stucco labor rates rather than assuming brick veneer pricing.
- The bowed balcony adds framing complexity; quote curved balustrade work early, since it’s priced differently than a standard straight-rail balcony.
- Standardize window sizing across the matched front-facade pairs to reduce custom-order costs.
- Confirm garage plans before breaking ground — adding one after foundation work costs considerably more.
Frequently Asked Questions
Q: How many bedrooms does this Georgian Colonial house plan have?
A: This plan has 5 bedrooms total — one on the ground floor plus two ground-floor guest bedrooms, and a primary suite plus one guest bedroom on the upper floor. Three bathrooms serve the home: a private ensuite, a shared upper guest bath, and a shared ground-floor guest bath.
Q: What makes this a good house plan for formal entertaining?
A: The dedicated 208 sq ft dining room sits directly off the entry foyer, letting guests move from arrival to table without crossing private space. A full-width front porch and rear verandah extend that same entertaining footprint outdoors whenever the weather allows it.
Q: What is a Georgian Colonial house plan, and how does it differ from a standard Colonial?
A: A Georgian Colonial emphasizes strict symmetry and formal detailing — fanlight windows, balustraded balconies, classical column proportions — layered onto the standard Colonial’s side-gabled massing. This plan’s bowed bay projection is exactly that kind of Georgian Revival flourish a plainer Colonial facade wouldn’t have.
Q: How much does it cost to build a 3,281 sq ft house plan like this in the US?
A: Costs range from roughly $410,000 in affordable states like Texas or Tennessee, to about $492,000 in mid-range markets like Florida or Colorado, up to around $656,000 in states like California — based on $125 to $200 per sq ft of living area.
Q: Does this house plan include a garage?
A: No garage is shown on this plan set. The front elevation is designed around a portico, steps, and entry door as the sole approach. Buyers who want covered parking should plan a garage addition with a designer before finalizing the build.
Q: What’s a good house plan layout for a family that hosts often but also wants quiet private space?
A: This plan’s split zoning works well for that: formal, social rooms stay on the ground floor, while the primary suite, lounge, and workspace sit upstairs, away from party noise — a house plan for formal entertaining that protects everyday privacy too.
This House Plan for Formal Entertaining — 5 Bedroom Georgian Colonial earns that description honestly — a 208 sq ft dining room one step from the front door, a foyer that orients every guest instantly, and a two-story bowed balcony that turns the front facade into a real architectural statement.
Living here means holiday dinners without rearranging furniture, houseguests who get a real bedroom instead of a converted office, and two balconies where morning coffee or evening conversation gets its own private outdoor room. That’s not a small thing in a 5 bedroom Georgian Colonial built at this scale.
If this floor plan is close to what your family has been imagining — but the garage needs adding, or your lot calls for a mirrored layout — reach out and walk through what customization looks like. Bring your lot survey and a list of must-haves, and the conversation about turning this Georgian Colonial into your own house plan for formal entertaining can start from there.