A Cabin That Puts Its Whole Front Wall Behind Glass
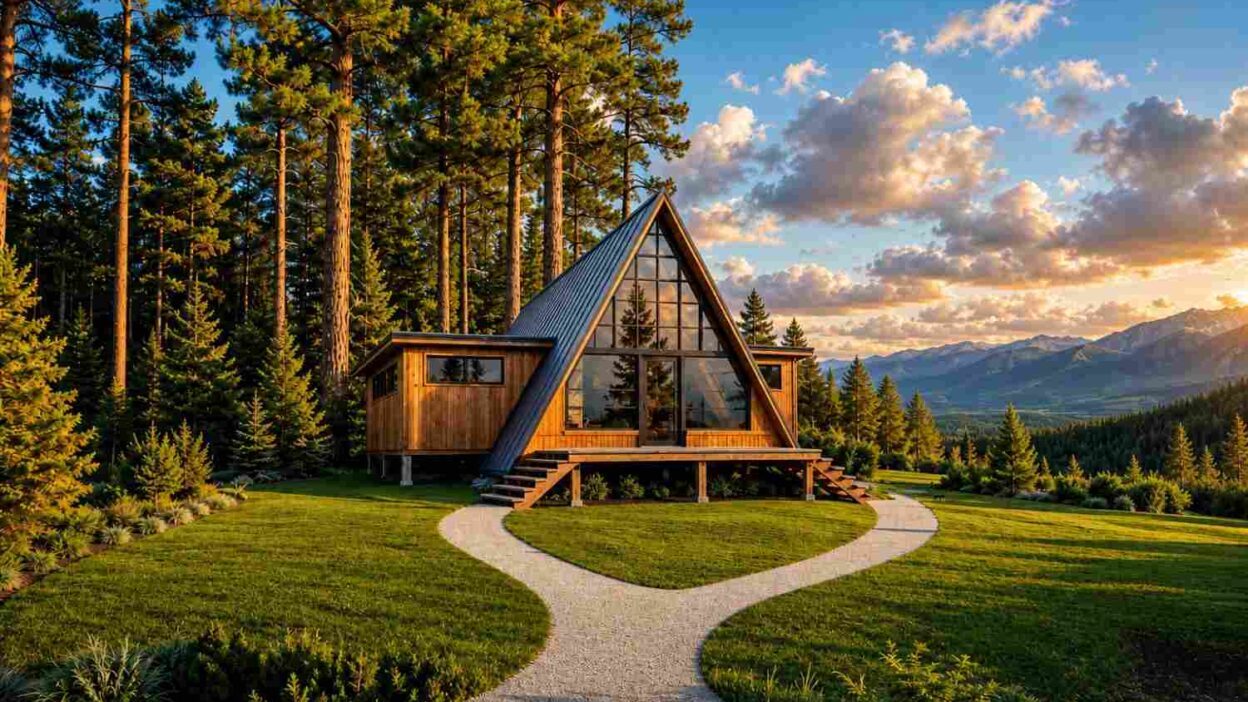
This Modern A-Frame house plan with triangular glass gable is built around one uninterrupted wall of window: the entire front gable, floor to peak, glazed in a single triangular sheet of glass. It’s a 2-bedroom, single-story cabin of approximately 1,268 sq ft, and that glass wall is the living room’s fourth wall, its ceiling line, and its view all at once. Most A-frame plans tuck a handful of windows into the gable end. This one doesn’t hold back.
Picture waking in the master bedroom, walking past the kitchen, and stepping into a living room where the entire front of the house is sky and treeline. The roofline frames the view instead of blocking it.
Weekends start on the sun deck with coffee, watching light move through that glass wall before it reaches the floor. For a couple building a retreat, that daily rhythm is the actual product here, not the square footage.

AT A GLANCE:
Total Built-Up Area:  1,268 sq ft (Living: 1,268 sq ft | Semi-Open: Sun Deck, approx. 340 sq ft | Garage: None)
Stories:              1 (single story, vaulted ceiling — no loft)
Bedrooms:             2
Bathrooms:            2 (1 ensuite + 1 full bath)
Kitchen:              13'-6" x 10'-0" open-plan kitchen with dining bar seating
Living Areas:         Living Room + Dining Area (open-plan)
Special Spaces:       Full-width Sun Deck, Rear Landing
Garage:               None — open-air parking, no attached bay
Outdoor Spaces:       Sun Deck (approx. 340 sq ft) + Rear Landing
EXTERIOR DESIGN & CURB APPEAL
This is a Modern A-Frame — steeply pitched roof running straight to grade, exposed timber structure, and a front gable glazed almost entirely in glass. The roofline isn’t decorated with A-frame details; it is the house.
The roof pitch runs from ridge to ground with barely a break, which is what makes the front glazing so striking — no soffit interrupts the triangle, just glass filling the whole gable shape. A dark standing-seam metal roof contrasts against warm, honey-toned timber siding on the visible side walls. Metal sheds weather and ages to a flat gray; the timber silvers slightly in sun-exposed spots.
Front Elevation

Left Side Elevation
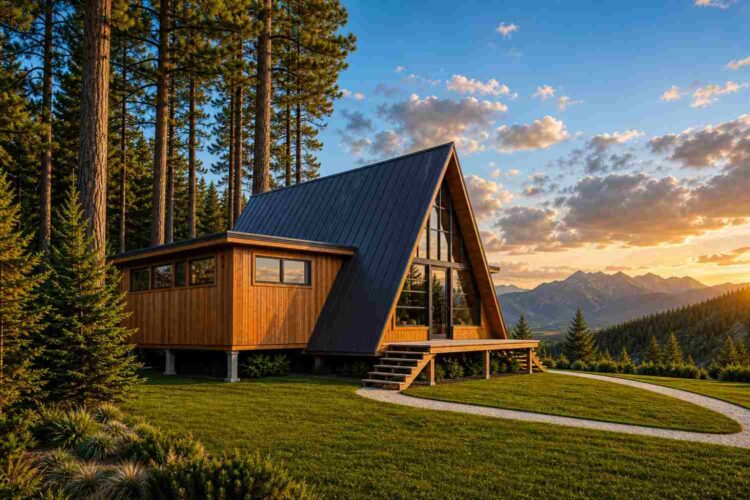
Right Side Elevation

Rear Elevation (Back View)
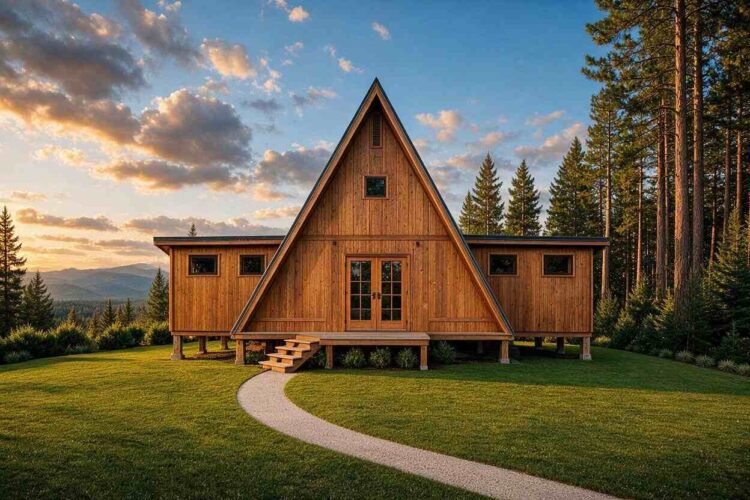
A gravel path winds across an open lawn straight toward the peak of the gable — no driveway to cross, just a direct line to the front door beneath the glass. A low shed-roofed extension sits just behind the main triangle, housing the secondary structure without competing visually. From the approach, the house doesn’t look like a structure with windows added — it looks like a shape that happens to be transparent at the front.
KEY FEATURES
- Full-Height Triangular Glass Gable — The front wall is glazed edge to edge, floor to roof peak, in one continuous triangular expanse. This is what separates this plan from the smaller-windowed A-frame cabins most buyers picture — there’s no framed “window” here.
- Vaulted Open-Plan Living Room (24′ x 26′) — The largest single room in the house, running full depth from the kitchen wall to the glass front. The steep roof means the ceiling climbs as you walk toward the glass.
- Mirrored Bedroom Wings — Master Bedroom and Bedroom 2 sit on opposite sides of the plan, each paired with its own bathroom directly behind it. Two corners of the house, zero shared hallway traffic.
- Standing-Seam Metal Roof — Runs the full slope from ridge to grade uninterrupted, the defining visual move of the silhouette and a low-maintenance choice for real weather.
- Full-Width Sun Deck — Wraps the entire front of the house, reached through a centered double door. It’s the outdoor extension of the living room, not a space bolted on.
- Open Kitchen-Dining Core with Rear Landing — The kitchen sits at the center rear of the plan, so the cook is never more than a few steps from either bedroom door — and a covered Rear Landing gives the house a second entrance for muddy boots.
- No Garage, Efficient 1,268 Sq Ft Footprint — This plan skips an attached garage, keeping footprint and build cost down, with no oversized transitional hallway eating into the total.
FLOOR PLAN BREAKDOWN
The organizing idea behind this house is symmetry around a central spine: kitchen and dining sit dead center, bedrooms mirror each other left and right, and the whole plan opens forward into one glazed living room. Walk in through the rear landing and the kitchen greets you first, dining table just past it, living room stretching out beyond.
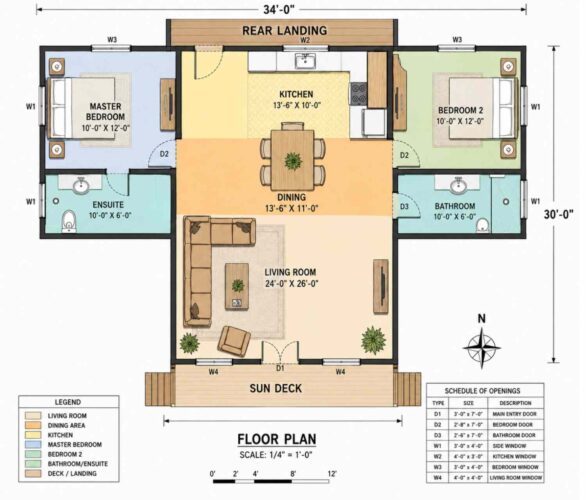
The social zone runs down the center of the plan. Kitchen and dining share one open volume — no wall, just a shared floor finish and a table catching the same light as the living room beyond. Sightlines run clear from the dining table to the glass gable.
On the left, Master Bedroom pairs with its own Ensuite. On the right, Bedroom 2 pairs with the Bathroom identically — a deliberate mirror-image layout, so either room can serve as the primary suite.
There’s no dedicated specialty room — no office, no gym. The living room absorbs whatever the household needs instead.
A centered double door opens the living room onto the full-width sun deck. Combined with the glass gable, the front of the house functions as a single indoor-outdoor threshold rather than a wall with a door cut into it.
What makes this floor plan meaningfully different from another 2-bedroom cabin at the same footprint is the mirrored symmetry paired with one oversized shared space.
ROOM DIMENSIONS AND FUNCTIONALITY
| Room / Space | Dimensions | Area | Description |
|---|---|---|---|
| Master Bedroom | 10′-0″ x 12′-0″ | 120 sq ft | Positioned on the left wing with a side window and direct access to its own ensuite bathroom, fully separated from the second bedroom. |
| Ensuite | 10′-0″ x 6′-0″ | 60 sq ft | A compact private bathroom serving the Master Bedroom exclusively, fitted with a toilet and sink per the printed fixture layout. |
| Bedroom 2 | 10′-0″ x 12′-0″ | 120 sq ft | Mirrors the Master Bedroom on the right wing, sized identically and paired with its own dedicated bathroom for full privacy. |
| Bathroom | 10′-0″ x 6′-0″ | 60 sq ft | Serves Bedroom 2 with the same fixture layout as the Ensuite, including a separate shower compartment noted on the plan. |
| Kitchen | 13′-6″ x 10′-0″ | 135 sq ft | An open kitchen at the center rear of the house, fitted with a range and a sink beneath the kitchen window, adjoining the dining area. |
| Dining | 13′-6″ x 11′-0″ | 148.5 sq ft | Open to both kitchen and living room, sized to comfortably seat a table for six beneath the shared roofline. |
| Living Room | 24′-0″ x 26′-0″ | 624 sq ft (printed label; see note below) | The full-depth heart of the house, running from the kitchen wall to the glazed front gable, with vaulted ceiling height increasing toward the glass. |
| Sun Deck | Full width, approx. 34′-0″ | Approximately 340 sq ft | A covered outdoor deck spanning the entire front of the house, accessed through the centered double door off the living room. |
| Rear Landing | Approx. 34′-0″ wide strip | Not individually dimensioned on the plan | A covered rear entry point providing a secondary route into the kitchen area, separate from the front deck entrance. |
“Total enclosed living area: approximately 1,268 sq ft. Total built-up area including the sun deck and rear landing: approximately 1,608 sq ft.”
Note on the Living Room figure: The printed 24′-0″ x 26′-0″ label does not fit cleanly within the plan’s stated 34′-0″ x 30′-0″ overall footprint once the bedroom wings are accounted for, and appears to be a drafting label error on the original sheet. The 624 sq ft figure above reflects the printed label as-is; confirm actual living room dimensions against working drawings before finalizing a build budget.
Who Is This House Designed For?
For First-Time Custom Home Builders
A 1,268 sq ft footprint with no garage and a straightforward structure keeps this plan approachable for a first build. The mirrored bedroom layout removes a common early headache — deciding which bedroom “wins” the better bathroom.
For Empty Nesters Downsizing Without Compromising
Two bedrooms, each with a private bathroom, means downsizing doesn’t have to mean sharing a hallway bathroom again, and this plan sits alongside other 2 bedroom house plans built for that exact transition.
For People Who Love to Entertain
The open kitchen-dining-living sequence, stepping straight onto the sun deck through the centered double door, gives this plan a natural flow for weekend guests.
For Weekend Retreat and Vacation Home Buyers
No garage, no basement, no extra square footage to heat or maintain — a cabin built for arriving Friday and leaving Sunday without a long upkeep list. The triangular glass gable turns the drive up into an immediate payoff.
Honest Pros and Considerations
Pros:
- The full-height triangular glass gable delivers a view and light quality a standard window arrangement can’t match, especially on a wooded or waterfront lot.
- The mirrored bedroom-and-bathroom wings mean neither bedroom is the compromise room — both get equal size and a private bathroom behind it.
- At roughly 1,268 sq ft, this plan is inexpensive to heat, cool, and maintain compared to a larger cabin, without feeling cramped.
- The full-width sun deck effectively extends the living space outdoors for much of the year.
Considerations:
- There’s no attached garage. That’s intentional for footprint and budget, but anyone in a snowy climate should plan for a detached carport as an add-on.
- With no printed loft, storage is limited to the two bedrooms and kitchen. A built-in mudroom bench near the Rear Landing is worth discussing at customization.
- That glass gable faces a climate trade-off — floor-to-ceiling glass on a west or south exposure needs a shading strategy to stay comfortable in peak summer sun.
- The Living Room’s printed dimension doesn’t reconcile with the overall footprint, so treat the 624 sq ft figure as approximate. For a buyer weighing this cabin against a more traditional footprint, the 2 Bedroom Single Story Craftsman House Plan with Split Bedroom Layout offers a similar room count in a very different architectural package.
What Does It Cost to Build This House in the USA?
Construction costs for this A-frame cabin vary by region, since labor rates and material markets shift from state to state. The table below breaks down three cost tiers based on 1,268 sq ft of living area.
| Region | Example States | Cost Per Sq Ft | Estimated Build Cost* |
|---|---|---|---|
| Affordable | Texas, Oklahoma, Tennessee, Georgia | $125/sq ft | $158,500 |
| Mid-Range | Florida, Pennsylvania, Arizona, Colorado | $150/sq ft | $190,200 |
| Expensive | California, New York, Washington, Massachusetts | $200/sq ft | $253,600 |
Based on 1,268 sq ft enclosed living area. The Sun Deck and Rear Landing build at $60-$90/sq ft and are not included above. Land, permits, design fees, and landscaping are additional.
💡 Building the same home in California versus Tennessee can cost $95,100 more — purely due to regional labor and material markets.
Labor markets account for the largest swing between tiers, followed by material availability — the steep timber roof requires specific framing skills that price differently by region. Permit fees and snow-load rules also push costs up in colder climates.
Cost Optimization Tips:
- Standing-seam metal roofing costs more upfront than asphalt shingles but pays back through lower re-roofing frequency on this steep, hard-to-access pitch.
- Skipping the attached garage already keeps the build budget lean; price a detached alternative before adding one back in.
- Source timber siding regionally where possible — freight costs on wood cladding add up fast on a plan this compact.
- Build the sun deck in a single phase with the main structure, while framing crews are already mobilized.
Frequently Asked Questions
Q: How many square feet is this A-frame house plan?
A: This modern A-frame house plan with triangular glass gable totals approximately 1,268 sq ft of enclosed living area across a single story, based on the printed room dimensions. Adding the sun deck brings the total built-up area to roughly 1,608 sq ft.
Q: Does this A-frame cabin have a loft or second floor?
A: No. This plan is drawn as a single story with a vaulted, open-to-peak ceiling in the living room rather than a usable loft floor. A loft would need to be added as a customization to the base plan, along with structural changes to support the added floor load.
Q: What’s a good 2 bedroom A-frame house plan for a weekend retreat with a view?
A: This cabin suits a retreat lot well — the front elevation glazes in one triangular sheet of glass, the sun deck runs the full width of the house, and at 1,268 sq ft it stays inexpensive to build and maintain between visits.
Q: Does this house plan include a garage?
A: No, this plan does not include an attached garage. It relies on open-air parking to keep the footprint and construction budget compact, a common trade-off on cabin-scale A-frame designs. A detached garage or carport can be added if the site needs covered parking.
Q: How much does it cost to build a 2 bedroom A-frame cabin?
A: Based on 1,268 sq ft of living area, this plan costs approximately $158,500 in affordable-market states like Texas or Tennessee, up to $253,600 in expensive markets like California or New York, using $125 to $200 per square foot regional averages.
A house plan doesn’t need four bedrooms and a three-car garage to make a strong first impression — sometimes one glass wall does more work than an extra thousand square feet. This modern A-frame house plan with triangular glass gable proves that with a single decision: glaze the whole front, let the roofline handle the rest.
Living here means the view is never an afterthought. It’s there over morning coffee on the sun deck, at the dining table, and the moment headlights hit the driveway after dark. The mirrored bedroom wings keep the day-to-day practical — two equal bedrooms, two private bathrooms, zero negotiation over who got the better side.
If this floor plan is close to what’s been imagined for a retreat lot or a downsizing move, but the site calls for a detached garage or the bedroom sizes need adjusting, reach out and the customization process can be walked through from there. Bring the lot survey and a sense of which direction that glass gable should face.