A 5-Bedroom Coastal Contemporary Home Built Around One Ground-Floor Guest Suite
This house plan with main-floor guest suite and home office — 5 bedroom Coastal Contemporary — puts a guest suite on the ground floor and a home office upstairs, in 2,965 sq ft split almost evenly between the two levels. Most 5-bedroom plans push every bedroom upstairs. This one doesn’t.
Picture a parent visiting for two weeks who’d rather not climb stairs nightly. The guest suite sits behind the kitchen with its own bathroom close by — near enough to feel included, private enough to feel like a retreat.
Upstairs runs the same logic in reverse: four bedrooms and a home office cluster together, away from the noise below. A parent on a call at 8am doesn’t compete with breakfast dishes.
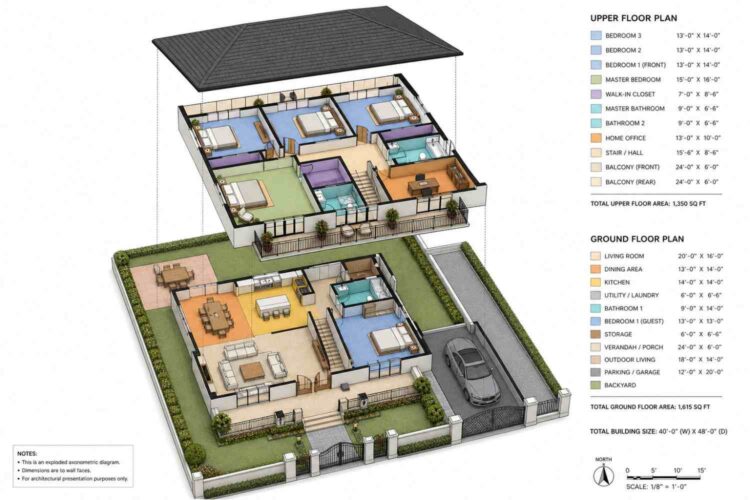
AT A GLANCE: Total Built-Up Area: 2,965 sq ft (Living: 2,965 | Semi-Open: 760 | Parking: 240 sq ft, open driveway) Stories: 2 Bedrooms: 5 Bathrooms: 3 full baths Kitchen: 14′ × 14′ with island seating Living Areas: Living Room + Dining Area + Outdoor Living Patio Special Spaces: Home Office (13′ × 10′), Walk-In Closet (7′ × 8′-6″) Garage: None — 12′ × 20′ open driveway/parking bay Outdoor Spaces: Front Balcony 160 + Rear Balcony 160 + Verandah 160 + Rear Patio 280 sq ft
EXTERIOR DESIGN & CURB APPEAL
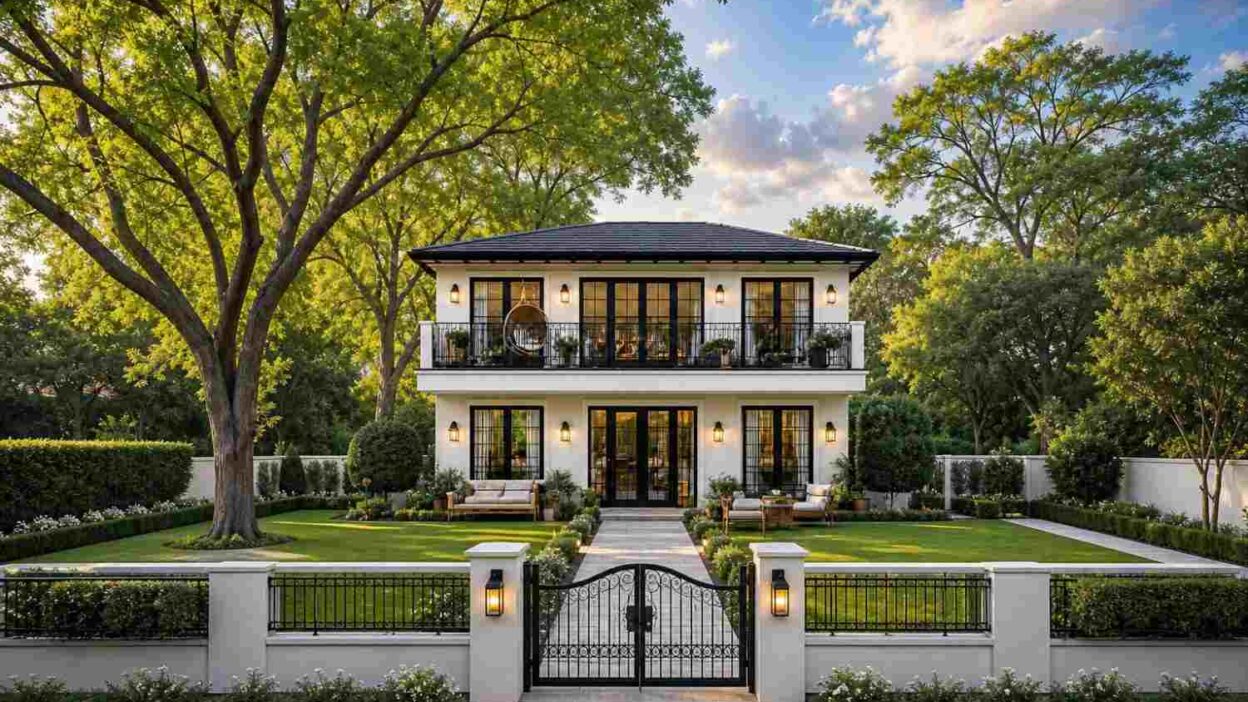
It’s a look that borrows contemporary’s clean material logic — no applied trim, no fussy ornament — and pairs it with the airy, glass-forward feel of a Contemporary House Plan build: crisp white stucco, a dark hip roof, and black steel-frame windows running floor-to-ceiling across both levels.
The hip roof sits low and tight, keeping the silhouette calm.
Facade materials stay disciplined: smooth white stucco dominates, broken only by black steel window frames and matching French doors on both floors. That contrast defines Coastal Contemporary work along the Gulf and Atlantic coasts, minus the raised foundation this lot doesn’t need. Wrought iron fencing wraps the garden with a matching arched gate.
Front Elevation

Left Side Elevation

Right Side Elevation

Rear Elevation (Back View)

Arriving at the gate means passing through wrought iron before the door — a small sequence that adds weight, with black lanterns flanking the path. The black double doors sit centered under the second-floor balcony, which shades the entry most of the day.
Windows follow a strict rhythm on both floors: tall, narrow panes grouped in twos and threes, always black-framed and aligned vertically between levels — the detail a trained eye clocks immediately.
There’s no attached garage here — the driveway runs along the right side as an open parking bay instead, keeping the facade uninterrupted.
KEY FEATURES
- Main-Floor Guest Suite (13′ × 13′, 170 sq ft) — The plan’s defining move. A full bedroom with an adjacent 9′ × 14′ bathroom sits on the ground floor, separate from the four bedrooms upstairs. Most 5-bedroom plans push every bedroom up; here, guests don’t climb stairs.
- Upstairs Home Office (13′ × 10′, 90 sq ft) — A genuinely enclosed office, not a converted closet. It sits off the stair hall, far enough from the bedrooms that a morning call doesn’t wake anyone.
- Hip Roof with Minimal Overhang — The low-pitched hip roof keeps the profile calm, a hallmark of the Coastal Contemporary look.
- Black Steel-Frame Glazing Throughout — Every window and door on both floors shares the same black steel frame, making the exterior feel intentional.
- Primary Suite with Dedicated Walk-In Closet (15′ × 16′ bedroom, 7′ × 8′-6″ closet) — At 220 sq ft, the largest room in the house, with its own separate closet room.
- Open Kitchen-Dining-Living Core (Combined 810 sq ft) — Kitchen, dining, and living room form one continuous zone toward the rear patio.
- No Enclosed Garage — Open Driveway Instead — The 12′ × 20′ parking bay runs open-air along the right side. Buyers needing covered parking should budget separately.
FLOOR PLAN BREAKDOWN
This plan splits into two zones by floor rather than by wing: the ground level handles everything social, the upper level handles everything private. That’s simpler than most 5-bedroom plans attempt, and it works because the ground-floor guest suite feels like its own quiet pocket.

Coming through the gate, the verandah runs the full 24-foot width of the house before the front door. Inside, the layout opens into the social zone: living room on the left at 20′ × 16′, dining and kitchen straight ahead, both toward the patio.
Tucked past the stairs, to the right, sits the guest bedroom and its adjoining bathroom — 170 sq ft plus a 9′ × 14′ bath. Most main-floor guest rooms get bolted onto the front of the house. This one sits back-right, closer to the yard.
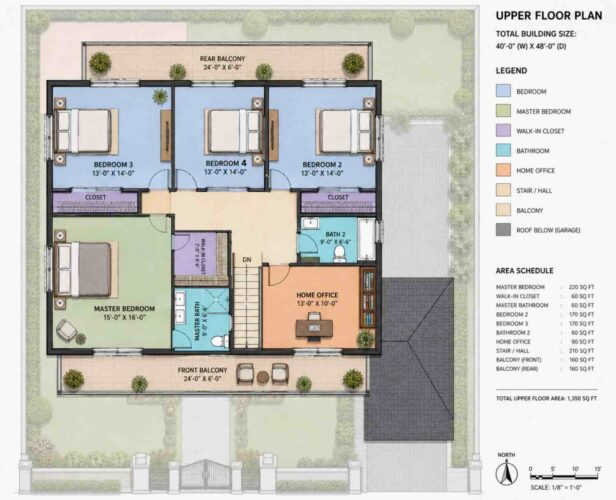
Upstairs, the primary suite occupies the left side — bedroom, walk-in closet, and ensuite bath in a row, opening onto the front balcony. Three secondary bedrooms line the right and rear, each 13′ × 14′, sharing Bathroom 2. The home office sits centrally, removed enough to stay quiet.
Both floors open outward at their edges — porch below, balcony above. What separates this floor plan from another house at 2,965 sq ft is simple: it doesn’t force every bedroom upstairs by default.
ROOM DIMENSIONS AND FUNCTIONALITY
Ground Floor
| Room / Space | Dimensions | Area | Description |
|---|---|---|---|
| Living Room | 20′-0″ × 16′-0″ | 320 sq ft | The main gathering space, positioned with direct sightlines into the kitchen and dining area for easy entertaining. |
| Dining Area | 13′-0″ × 14′-0″ | 182 sq ft | Seats a full family table and connects directly to both the kitchen and the rear outdoor living patio. |
| Kitchen | 14′-0″ × 14′-0″ | 196 sq ft | An open kitchen with island seating, positioned centrally between the dining area and living room for constant connection. |
| Bedroom 1 (Guest Suite) | 13′-0″ × 13′-0″ | 169 sq ft | A full ground-floor bedroom with its own adjoining bathroom, ideal for guests, in-laws, or a resident who prefers not to use stairs. |
| Bath 1 | 9′-0″ × 14′-0″ | 126 sq ft | The guest suite bathroom, sized generously enough to function as a full en-suite rather than a shared powder room. |
| Storage | 6′-0″ × 6′-6″ | 39 sq ft | An enclosed storage room adjacent to the utility area, useful for linens, seasonal items, or cleaning supplies. |
| Utility / Laundry | Not individually dimensioned on sheet | 90 sq ft | A dedicated laundry and utility room positioned near the kitchen for efficient household workflow. |
| Verandah / Porch | 24′-0″ × 6′-0″ | 144 sq ft | A full-width covered entry porch that shades the front door and provides a transition space before entering the home. |
| Outdoor Living | 18′-0″ × 14′-0″ | 252 sq ft | A rear paved patio with space for a full outdoor dining set, directly accessible from the living and dining areas. |
| Parking / Driveway | 12′-0″ × 20′-0″ | 240 sq ft | An open-air driveway bay along the right side of the lot; this plan does not include an enclosed garage structure. |
“Total ground floor enclosed living area: 1,615 sq ft.”
Upper Floor
| Room / Space | Dimensions | Area | Description |
|---|---|---|---|
| Master Bedroom | 15′-0″ × 16′-0″ | 240 sq ft | The largest bedroom in the house, opening directly onto the front balcony and adjoining its own walk-in closet and bathroom. |
| Walk-In Closet (Primary) | 7′-0″ × 8′-6″ | 60 sq ft | A dedicated closet room between the master bedroom and bathroom, separate from bathroom traffic. |
| Master Bathroom | 9′-0″ × 6′-6″ | 59 sq ft | A private ensuite bath serving the primary suite exclusively. |
| Bedroom 2 | 13′-0″ × 14′-0″ | 182 sq ft | A secondary bedroom sharing Bathroom 2 with the two adjacent bedrooms, each with its own closet. |
| Bedroom 3 | 13′-0″ × 14′-0″ | 182 sq ft | Matches Bedroom 2 and Bedroom 4 in size, positioned along the rear of the upper floor with balcony access. |
| Bedroom 4 | 13′-0″ × 14′-0″ | 182 sq ft | The third of three matched secondary bedrooms, sharing a closet with Bedroom 3 and Bathroom 2 with the whole cluster. |
| Bathroom 2 | 9′-0″ × 6′-6″ | 59 sq ft | The shared bathroom serving Bedrooms 2, 3, and 4. |
| Home Office | 13′-0″ × 10′-0″ | 130 sq ft | A fully enclosed office off the stair hall, positioned away from the bedroom cluster to stay quiet during work hours. |
| Stair / Hall | 15′-6″ × 8′-6″ | 132 sq ft | The central circulation core connecting every room on the upper floor. |
| Front Balcony | 24′-0″ × 6′-0″ | 144 sq ft | Runs the full front width of the home, accessible from the primary suite and overlooking the gated entry garden. |
| Rear Balcony | 24′-0″ × 6′-0″ | 144 sq ft | Mirrors the front balcony along the rear of the home, accessible from the secondary bedroom cluster. |
“Total upper floor enclosed living area: 1,350 sq ft. Total built-up area including driveway and covered outdoor spaces: 3,965 sq ft.”
Who Is This House Designed For?
For Multi-Generational Living
The ground-floor guest suite is why this plan works for households with a parent, grandparent, or adult child under one roof. That 169 sq ft bedroom and 126 sq ft bathroom mean nobody struggling with stairs gets stuck upstairs.
For Remote Workers and Home-Based Professionals
A 130 sq ft enclosed home office upstairs gives a remote worker a real room with a door — not a nook carved out of a bedroom.
For People Who Love to Entertain
The 320 sq ft living room, 182 sq ft dining area, and 196 sq ft kitchen form one social zone opening onto a 252 sq ft rear patio.
For First-Time Custom Home Builders
At 2,965 sq ft across two clearly zoned floors, this 5-bedroom plan avoids the layout complexity of larger custom builds.
Honest Pros and Considerations
Pros:
- The main-floor guest suite is genuinely rare at this bedroom count. Most 5-bedroom plans push every bedroom upstairs; this one carves out a bedroom and bath on the ground floor.
- The home office is a real room, not a converted alcove. At 130 sq ft with a door and distance from the bedrooms, it functions as an actual workspace.
- Dual balconies double the outdoor living options upstairs. Front faces the gated garden; rear faces the backyard.
- The kitchen-dining-living core stays fully connected. At a combined 698 sq ft, nobody cooking is cut off, and the zone opens onto the patio.
- Wrought iron gating adds security and formality. The enclosed front garden with a matching gate is uncommon at this price point.
Considerations:
- There’s no enclosed garage. The 240 sq ft parking bay is an open driveway — buyers in snow or high-UV climates should budget separately for covered parking.
- Three secondary bedrooms share one bathroom. Bedrooms 2, 3, and 4 route through Bathroom 2, creating potential morning bottlenecks.
- The 40-foot building width needs a matching lot. Narrow urban lots will likely need a layout modification conversation first. Buyers drawn to this plan’s outdoor emphasis may want to compare it against the 3 Bedroom 2 Story Modern Farmhouse House Plan with Wraparound Porch for a smaller bedroom count.
- The utility/laundry room isn’t individually dimensioned on the printed sheet. Its 90 sq ft is confirmed in the Area Schedule; verify wall dimensions against working drawings.
What Does It Cost to Build This House in the USA?
Construction costs for this house plan vary significantly by region. The table below breaks down three cost tiers.
| Region | Example States | Cost Per Sq Ft | Estimated Build Cost* |
|---|---|---|---|
| Affordable | Texas, Oklahoma, Tennessee, Georgia | $125/sq ft | $370,625 |
| Mid-Range | Florida, Pennsylvania, Arizona, Colorado | $150/sq ft | $444,750 |
| Expensive | California, New York, Washington, Massachusetts | $200/sq ft | $593,000 |
*Based on 2,965 sq ft enclosed living area. The open driveway and covered outdoor spaces build at $60–$90/sq ft and are not included. Land, permits, design fees, and landscaping are additional.
💡 Building the same home in California versus Tennessee can cost $222,375 more — purely due to regional labor and material markets.
Labor markets drive most of that swing — coastal metro trades cost more than the Southeast or Texas. Material costs follow suit, especially for the black steel window framing. Permit fees and climate requirements add further variation.
Cost Optimization Tips:
- Source the black steel-frame windows locally where possible — shipping specialty framing adds meaningfully to the mid-range and expensive tiers.
- Skip the enclosed garage addition in year one — the open driveway parking already included is fully functional and can be covered later.
- Simplify the wrought iron perimeter fencing to the street-facing side only, saving the full enclosure for a later phase.
- Build the guest suite and home office as priority-one rooms if phasing — both are compact with outsized functional value.
Frequently Asked Questions
Q: How many bedrooms does this coastal contemporary house plan have?
A: This house plan with main-floor guest suite and home office has 5 bedrooms total — four upstairs, including the primary suite, plus one guest bedroom on the ground floor, across 2,965 sq ft of enclosed living area on two stories.
Q: What is a good 5 bedroom house plan with a home office for a family that works from home?
A: This 2,965 sq ft Coastal Contemporary plan works well for remote work — it includes a fully enclosed 130 sq ft home office upstairs, positioned away from the bedroom cluster, so calls and focused work don’t compete with household noise happening below.
Q: Does this house plan include a garage?
A: No. This plan uses a 240 sq ft open driveway and parking bay along the right side of the lot instead of an enclosed garage structure. Buyers who need covered, weather-protected parking should budget separately for adding a garage during construction.
Q: How much does it cost to build a 5 bedroom coastal contemporary house?
A: Building this 2,965 sq ft house plan costs approximately $370,625 in affordable markets like Texas, $444,750 in mid-range markets like Florida, and $593,000 in expensive markets like California, based on $125 to $200 per square foot of enclosed living area.
Q: What makes the main-floor guest suite in this plan different from other 5 bedroom house plans?
A: Most 5-bedroom plans place every bedroom upstairs. This plan sets aside a 169 sq ft bedroom and a 126 sq ft private bathroom on the ground floor instead, toward the rear of the house — ideal for aging parents or guests who’d rather skip stairs daily.
Q: How big are the bedrooms in this house plan?
A: The primary bedroom measures 15′ × 16′ (240 sq ft) with its own walk-in closet and bathroom. The three secondary bedrooms each measure 13′ × 14′ (182 sq ft), and the ground-floor guest bedroom measures 13′ × 13′ (169 sq ft).
This is a 5 bedroom, 2 story Coastal Contemporary house plan of 2,965 sq ft built around one clear idea: not every bedroom needs to be upstairs. The main-floor guest suite and upstairs home office both get real square footage and real separation — what makes this house plan with main-floor guest suite and home office different from the default 5-bedroom template.
Living here means a visiting parent gets a quiet wing without climbing a stair, and someone working from home gets a door that actually closes. The gated entry and dual balconies add formality most plans this size skip.
If this floor plan is close to what a growing household needs — but the office should be larger, or the lot has different dimensions than 40′ × 48′ — reach out and start a conversation about customization.