An 8-Bedroom Mediterranean Villa Built for Hosting, Not Just Housing
This 8 Bedroom 2 Story Mediterranean Villa House Plan with Meeting Hall is built around a freestanding 576 sq ft entertaining wing most estate-scale plans skip entirely. Total built-up area runs 12,440 sq ft — 5,480 sq ft ground floor, 4,850 sq ft upstairs, plus a 3-car garage and covered arcades. Eight bedrooms and six bathrooms spread across two mirrored wings, so the house works less like a big family home and more like a private resort.
Walk through the wrought-iron entry gate and the meeting hall sits apart from the main house — a 24′ × 24′ room built purely for gathering, not a converted bonus room. That’s the move separating this plan from most 8-bedroom estates.
Picture three generations arriving for a holiday. Grandparents take the ground-floor guest suite, cousins spread across four upper guest bedrooms, and the meeting hall absorbs the crowd without anyone tripping over the kitchen island.

AT A GLANCE:
Total Built-Up Area:  12,440 sq ft  (Living: 10,330 sq ft | Covered Arcade/Balcony: 1,230 sq ft | Garage: 880 sq ft)
Stories:               2
Bedrooms:              8
Bathrooms:             6 (5 full + 1 powder room)
Kitchen:               18' × 18' island kitchen with adjoining 14' × 14' breakfast room
Living Areas:          Family Lounge (Ground) + Family Lounge (Upper) + Living Room + Dining Room + Two Upper Lounges
Special Spaces:        24' × 24' Meeting Hall, Study/Library, Workspace/Game Room, Maid's Room
Garage:                3-Car | 24'-0" × 34'-0"
Outdoor Spaces:        Front Porch 20' × 10' + Covered Arcade (both wings) + Upper Balcony 20' × 10' + Service Yard
EXTERIOR DESIGN & CURB APPEAL
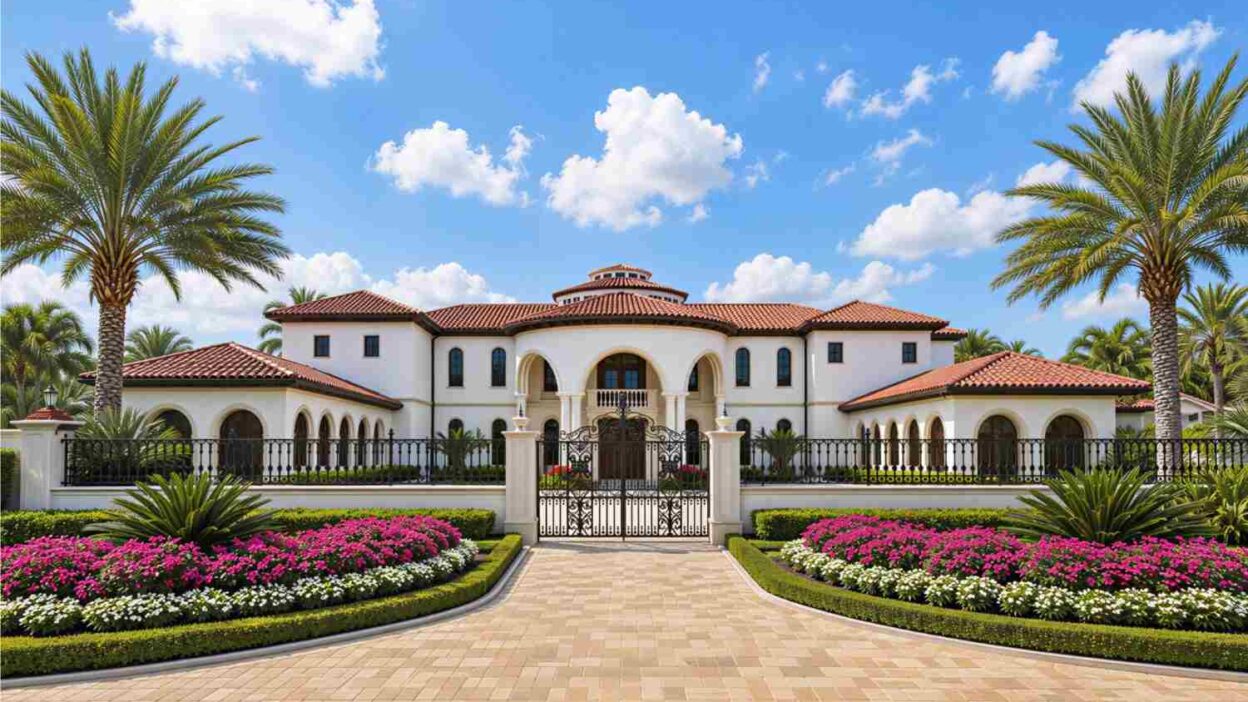
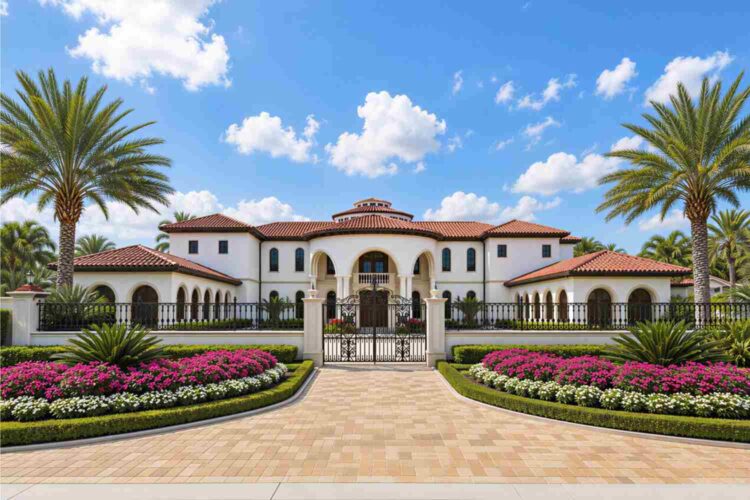
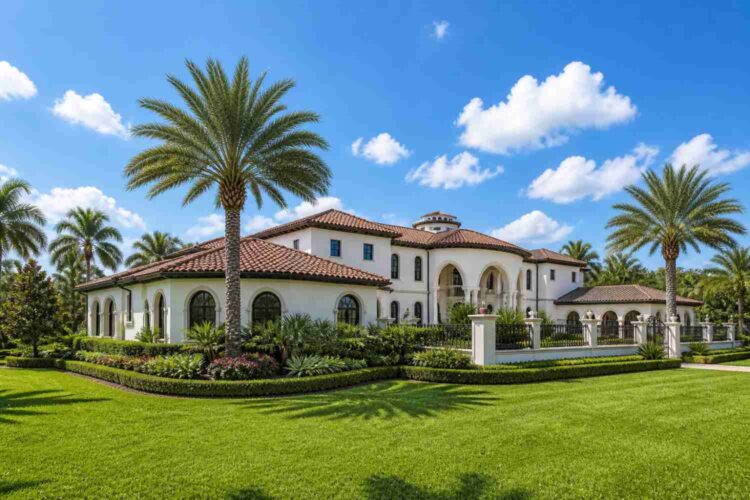
This is a Mediterranean Villa in the classic sense: white stucco walls, a terracotta tile hip roof, and a central rotunda tower rising above the roofline to announce the grand staircase inside. The symmetry is the whole point — two matching wings flank a central portico, and nothing about the facade feels accidental.
Front Elevation
Left Side Elevation
Right Side Elevation

Rear Elevation (Back View)
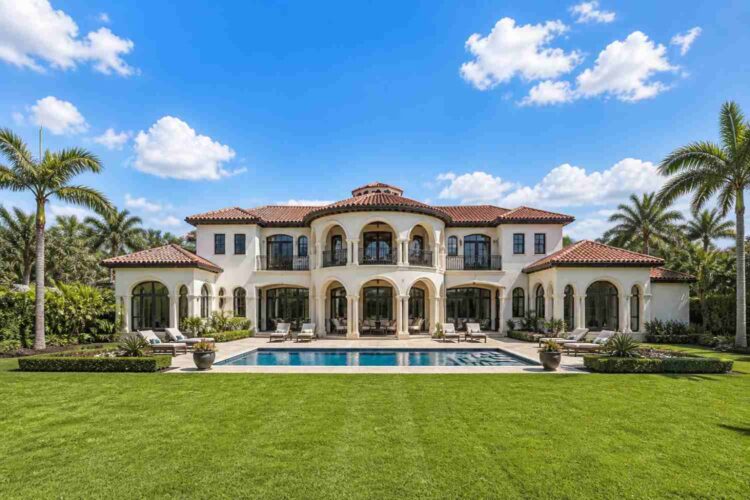
The roofline does most of the storytelling. Low-pitched terracotta tile runs across both wings and steps up into a domed cupola over the rotunda, above the curved double staircase.
Material-wise, the palette stays disciplined: smooth white stucco, terracotta roof tile, and dark bronze window framing repeated across both stories. Arched openings define the loggia colonnades flanking the entry, echoed in the windows around the rotunda — that repeated arch separates a genuine Mediterranean Villa from a house just wearing stucco and tile.
The entrance sequence starts before the front door. A wrought-iron gate opens onto a paver motor court framed by hedges, and the front porch runs a full 20′ × 10′ beneath the rotunda. The 3-car garage tucks into the right wing with a matching tile pitch, part of the composition.
KEY FEATURES
24′ × 24′ Meeting Hall — At 576 sq ft, this freestanding wing is larger than most primary bedrooms and functions as a standalone event space, architecturally distinct from the main house.
Grand Rotunda Staircase — The 20′ × 20′ foyer holds a curved double staircase beneath a domed cupola, open to the lounge above.
Three-Car Garage (24′-0″ × 34′-0″) — At 816 sq ft, this bay fits three vehicles, connecting directly to the service yard and laundry.
Terracotta Tile Hip Roof — The low-pitched roofline unifies both wings and steps up into the central cupola.
Dual Master-Scale Suites — The Master Bedroom runs 20′ × 16′ with its own 10′ × 12′ bath and 10′ × 8′ closet, while a ground-floor guest bedroom offers a comparable private suite.
Study/Library (16′ × 16′) — Off the ground-floor foyer, this 256 sq ft room works as a formal office or quiet retreat.
Two Upper-Floor Lounges — Each 20′ × 16′, open-to-below, flanking the central stair void.
Covered Arcades and Balcony — 780 sq ft of ground-floor arcade plus a 450 sq ft balcony give shaded outdoor circulation on both levels.
Workspace/Game Room (16′ × 16′) — Tucked upstairs near the family lounge, this 256 sq ft room handles remote work or a game room.
FLOOR PLAN BREAKDOWN
This plan organizes around strict bilateral symmetry: a central axis runs from the entry gate through the foyer and rotunda staircase, splitting the house into left and right wings that mirror each other. That symmetry keeps a 12,440 sq ft house feeling navigable instead of sprawling.

On the ground floor, the social zone occupies the center bay. The 18′ × 18′ kitchen connects into the breakfast room and dining room, pantry and laundry close by. Directly across the foyer sits the living room, mirrored by the study. The meeting hall sits at the far left, its own destination — a caterer never crosses through the private zone.
Privacy comes from the left-side placement of the maid’s room and one guest suite behind the kitchen. The powder room and utility spaces near the garage keep service traffic away from guests. Two more guest bedrooms occupy the right wing, each with a private bath — four sleeping rooms total before the stairs.

Upstairs, the same left-right split continues. The master suite anchors the left wing, paired with two guest bedrooms sharing a Jack-and-Jill bath. On the right, the workspace/game room sits above the study, and two more guest bedrooms share their own bath. Two open-to-below lounges bookend the stair hall, opening onto the balcony.
What makes this floor plan meaningfully different at this square footage isn’t the bedroom count alone. It’s the decision to give up prime real estate for a genuinely separate meeting hall rather than bigger bedrooms.
ROOM DIMENSIONS AND FUNCTIONALITY
Ground Floor
| Room / Space | Dimensions | Area | Description |
|---|---|---|---|
| Meeting Hall | 24′-0″ x 24′-0″ | 576 sq ft | A freestanding entertaining wing large enough for formal events, receptions, or a home business meeting space. |
| Foyer | 20′-0″ x 20′-0″ | 400 sq ft | The entry hall beneath the rotunda, holding the curved double staircase and opening to the front porch. |
| Family Lounge | 20′-0″ x 20′-0″ | 400 sq ft | A formal seating room positioned under the domed cupola with arched windows on three sides. |
| Kitchen | 18′-0″ x 18′-0″ | 324 sq ft | An island kitchen at the center of the social zone with direct access to the breakfast room and pantry. |
| Living Room | 20′-0″ x 18′-0″ | 360 sq ft | A formal living room mirrored across the foyer from the study, used for receiving guests. |
| Dining Room | 20′-0″ x 18′-0″ | 360 sq ft | A formal dining room seating a large group, positioned adjacent to the kitchen for service convenience. |
| Study/Library | 16′-0″ x 16′-0″ | 256 sq ft | A private office or library space off the foyer, separate from the entertaining wing. |
| Breakfast Room | 14′-0″ x 14′-0″ | 196 sq ft | An everyday eating nook attached to the kitchen for casual family meals. |
| Guest Bedroom (near Foyer) | 16′-0″ x 16′-0″ | 256 sq ft | A ground-floor guest suite with its own bath and walk-in closet, suitable for aging parents. |
| Guest Bedroom (Right Wing 1) | 16′-0″ x 16′-0″ | 256 sq ft | One of two matching guest bedrooms on the right wing, sharing the powder room and bath nearby. |
| Guest Bedroom (Right Wing 2) | 16′-0″ x 16′-0″ | 256 sq ft | The second right-wing guest bedroom, positioned near the garage entry. |
| Maid’s Room | 10′-0″ x 10′-0″ | 100 sq ft | A private staff bedroom near the service yard with its own attached bath. |
| Laundry Room | 10′-0″ x 8′-0″ | 80 sq ft | Positioned between the maid’s room and the kitchen for efficient service circulation. |
| Pantry | 8′-0″ x 6′-0″ | 48 sq ft | A walk-in pantry directly off the kitchen. |
| Powder Room | 10′-0″ x 6′-0″ | 60 sq ft | A guest half-bath located near the living room and study. |
| Front Porch | 20′-0″ x 10′-0″ | 200 sq ft | A covered entry porch beneath the central portico. |
| 3-Car Garage | 24′-0″ x 34′-0″ | 816 sq ft | A three-bay garage with direct access to the service yard and laundry room. |
| Covered Arcade (both wings) | N/A | 780 sq ft | Shaded outdoor circulation connecting the front porch to both side wings. |
Upper Floor
| Room / Space | Dimensions | Area | Description |
|---|---|---|---|
| Master Bedroom | 20′-0″ x 16′-0″ | 320 sq ft | The primary suite occupying the left wing, positioned beneath the cupola with arched window views. |
| Master Bath | 10′-0″ x 12′-0″ | 120 sq ft | An en-suite bath with a soaking tub and separate walk-in shower serving the master bedroom. |
| Walk-In Closet (Master) | 10′-0″ x 8′-0″ | 80 sq ft | A dedicated dressing closet attached to the master suite. |
| Family Lounge (Upper) | 20′-0″ x 20′-0″ | 400 sq ft | A second-floor lounge positioned symmetrically above the ground-floor family lounge. |
| Workspace/Game Room | 16′-0″ x 16′-0″ | 256 sq ft | A flexible upstairs room for remote work, homework, or recreation, positioned above the study. |
| Guest Bedroom 4 (x2) | 16′-0″ x 16′-0″ | 256 sq ft each | Two matching guest bedrooms on the left wing, sharing Bath 4 in a Jack-and-Jill configuration. |
| Guest Bedroom 3 (x2) | 16′-0″ x 16′-0″ | 256 sq ft each | Two matching guest bedrooms on the right wing, sharing Bath 3 in a Jack-and-Jill configuration. |
| Upper Lounge (x2) | 20′-0″ x 16′-0″ | 320 sq ft each | Two open-to-below lounges flanking the central stair hall, each opening onto the balcony. |
| Balcony | 20′-0″ x 10′-0″ | 200 sq ft | An upper-level covered balcony overlooking the front entry court. |
| Bath 4 | 6′-0″ x 10′-0″ | 60 sq ft | A shared bath serving the two left-wing guest bedrooms. |
| Bath 3 | 10′-0″ x 6′-0″ | 60 sq ft | A shared bath serving the two right-wing guest bedrooms. |
Total enclosed living area: 10,330 sq ft. Total built-up area including garage and covered outdoor spaces: 12,440 sq ft.
Who Is This House Designed For?
For Multi-Generational Living
Eight bedrooms across two wings, plus a ground-floor guest suite, make this a genuine fit for households with aging parents. The ground-floor guest bedroom has its own bath and closet, so a parent who can’t manage stairs gets a private, dignified suite. Four bedrooms upstairs split into two Jack-and-Jill pairs give grandchildren their own zoned space.
For People Who Love to Entertain
The 576 sq ft Meeting Hall is the reason this house exists in its current form — built for the family that hosts fifty people for a milestone birthday. That’s a genuinely rare feature at this bedroom count.
For Remote Workers and Home-Based Professionals
Between the ground-floor study/library and the upstairs workspace/game room, this plan offers two genuinely separate work zones, one formal, one flexible.
For Households With Live-In Staff
The dedicated 100 sq ft maid’s room with its own bath, near the service yard, is a feature that disappears from most modern house plans — a real advantage for households that need live-in help.
Honest Pros and Considerations
Pros:
- The Meeting Hall is a genuinely rare feature. At 576 sq ft and structurally separate, it solves a hosting problem most plans never address.
- Bilateral symmetry makes an enormous house easy to navigate. A first-time guest can find the bathroom without asking.
- Zoned bathrooms reduce morning bottlenecks. Three self-contained clusters upstairs mean four people get ready simultaneously.
- The 3-car garage and service yard keep daily logistics separate from entertaining.
- Two full living lounges — one per floor — give genuine separation between formal and casual gathering.
Considerations:
- This is a large, wide-footprint house. At roughly 150 feet across, this plan needs a substantial lot — likely 1.5 to 2 acres once setbacks are factored in.
- Six bathrooms for eight bedrooms means most guest bedrooms share. Only the master and the ground-floor guest suite have fully private baths. Buyers wanting private baths everywhere should compare this plan against the site’s 5 Bedroom Spanish Style House Plan with En-Suite Bedrooms and Family Lounge instead.
- The Meeting Hall adds real construction cost without adding bedrooms. It’s a meaningful line item for a space some households only use occasionally.
- Terracotta tile and stucco both carry climate-specific maintenance. Tile roofing needs an installer familiar with cold-climate underlayment.
What Does It Cost to Build This House in the USA?
Construction costs for a house this size vary enormously by region — labor markets, materials, and permitting can shift the total by hundreds of thousands of dollars. The table below uses the 10,330 sq ft enclosed living area.
| Region | Example States | Cost Per Sq Ft | Estimated Build Cost* |
|---|---|---|---|
| Affordable | Texas, Oklahoma, Tennessee, Georgia | $125/sq ft | $1,291,250 |
| Mid-Range | Florida, Pennsylvania, Arizona, Colorado | $150/sq ft | $1,549,500 |
| Expensive | California, New York, Washington, Massachusetts | $200/sq ft | $2,066,000 |
*Based on 10,330 sq ft enclosed living area. Garage and covered areas build at $60–$90/sq ft and are not included. Land, permits, design fees, and landscaping are additional.
💡 Building the same home in California versus Tennessee can cost $774,750 more — purely due to regional labor and material markets.
Costs vary this widely because labor rates differ by metro area, and material availability shifts pricing on terracotta roof tile, scarce outside Mediterranean-style markets. Permit fees and climate-specific requirements can add another 5–10%.
Cost Optimization Tips:
- Source terracotta roof tile locally; shipping costs climb fast outside its traditional supply regions.
- Consider phasing the Meeting Hall as a future addition if budget is tight — the main house functions completely without it.
- Standardize the arched window sizing to reduce custom millwork costs.
- Get at least three regional bids, since the $774,750 spread above makes location the single biggest cost lever here.
Frequently Asked Questions
Q: How many bedrooms and bathrooms does this Mediterranean Villa house plan have?
A: This Mediterranean Villa house plan includes six bathrooms — five full baths and one powder room — spread across both floors. The ground floor has four bedrooms and the upper floor has the master suite plus four more, for eight bedrooms total.
Q: What is the Meeting Hall in this house plan and how is it used?
A: The Meeting Hall is a freestanding 576 sq ft room measuring 24′ × 24′, connected to but architecturally separate from the main house. It works as a dedicated event space for large gatherings, receptions, or a home business meeting room, without disrupting everyday living areas.
Q: What’s a good large house plan with a separate room for entertaining big groups?
A: This 8 Bedroom 2 Story Mediterranean Villa House Plan with Meeting Hall is built for that exact need. Its 576 sq ft Meeting Hall sits apart from the main living areas, giving hosts a genuinely separate space for fifty or more guests without taking over the family’s everyday rooms.
Q: How much does it cost to build a house this size?
A: Based on 10,330 sq ft of living area, construction costs range from about $1,291,250 in affordable markets like Texas to $2,066,000 in expensive markets like California, using $125 to $200 per square foot. Garage and arcades build separately at $60 to $90 per square foot.
Q: How big of a lot do I need for an 8 bedroom house plan like this Mediterranean Villa?
A: This plan’s wide, symmetric footprint needs a genuinely large 8 bedroom house plan lot — roughly 150 feet across including both wings and the garage, so figure 1.5 to 2 acres once setbacks, the entry court, and landscaping buffers are accounted for.
Q: Does this house plan work for multigenerational families?
A: Yes. A ground-floor guest bedroom with a private bath and walk-in closet suits an aging parent who can’t manage stairs, while four bedrooms upstairs split into two Jack-and-Jill pairs for grandchildren, keeping every generation zoned but genuinely connected under one roof.
This 8 Bedroom 2 Story Mediterranean House Plan with Meeting Hall earns its place not because it packs in eight bedrooms — plenty of large plans do that — but because it commits real square footage to a freestanding entertaining wing most estate-scale houses skip entirely. Living here means the household never has to choose between a quiet Tuesday and a fifty-person Saturday.
The main house runs its own rhythm — kitchen, breakfast room, family lounge — while the meeting hall waits, ready, for the gatherings that define a family’s biggest moments. That’s the actual lifestyle outcome of building a separate room instead of a bigger great room.
If this floor plan is close to what’s been imagined but the meeting hall needs to shrink, or the lot doesn’t fit the full footprint, reach out and walk through what customization looks like. Bring a lot survey and a wishlist.