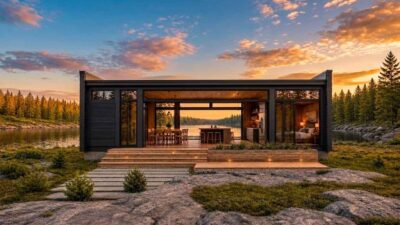
The container House 3-Bedroom House Plans House Plans By Family Size House Plans by Location House Plans By Size Lakefront Home Plans Small House Plans13 Min Read Mission_DreamonJune 29, 2026 3 Bedroom Modern Container House Plan: Lakeside Floor Plan What does a 3 Bedroom Modern Container House Plan look like when the layout actually works? It is a single-story, 689 sq ft lakeside home…
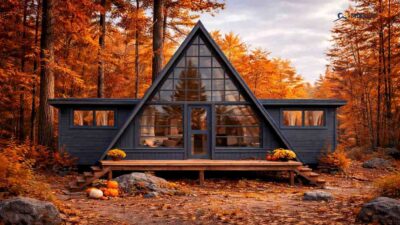
The container House 1-Bedroom House Plans 2-Story Plans Contemporary House Plans Small House Plans Suburban House Plans4 Min Read Mission_DreamonApril 1, 2026 A-Frame Container House 1 BHK Floor Plan – 1,240 Sq Ft Design with Modern Features The A-Frame Container House is a strikingly modern two-story design that combines minimalist elegance with functional living spaces. Made from…

The container House 1-Story Plans 3-Bedroom House Plans Contemporary House Plans Small House Plans4 Min Read Mission_DreamonMarch 29, 2026 3 BHK Prefabricated Container House – 1,700 Sq Ft Modular Design This modern prefabricated container house is a well-planned 3 BHK home featuring three attached bathrooms, designed to balance privacy,…
House Plans By Family Size 1-Story Plans 2-Bedroom House Plans House Plans by Location House Plans By Size House Plans By Stories House Plans by Style Mountain House Plans Rustic House Plans Small House Plans The container House4 Min Read Mission_DreamonMarch 6, 2026 Cozy 2-Bedroom A-Frame Cabin with Spacious Living Room and Outdoor Living Area (Floor Plan) Are you looking for a unique, stylish home that offers both a cozy retreat and a modern living experience? The Modern A-Frame 2-Bedroom Cabin…
The container House Modern Luxury House5 Min Read Mission_DreamonFebruary 26, 2026 Modern Container House Design: A Stylish and Sustainable Home for the Future In the quest for affordable, eco-friendly, and innovative housing, container homes have emerged as an exciting and practical option. The…