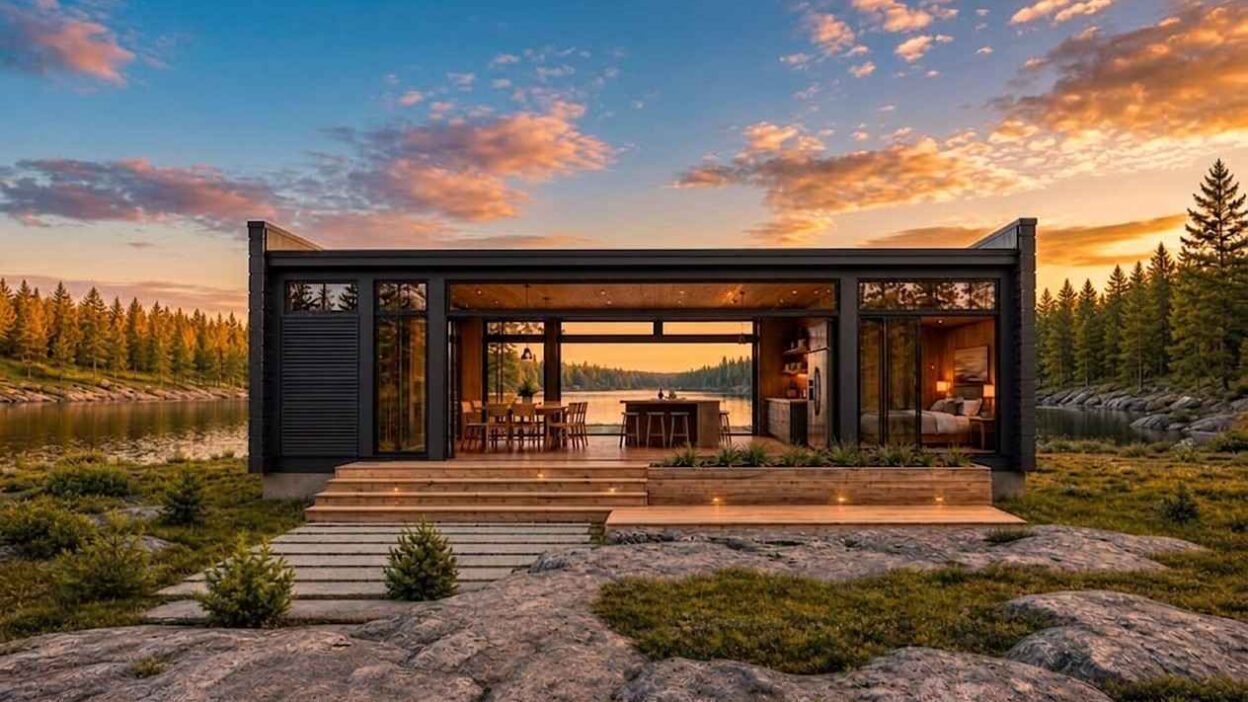
What does a 3 Bedroom Modern Container House Plan look like when the layout actually works? It is a single-story, 689 sq ft lakeside home where the living, dining, and kitchen core opens through full-height glass on both the entry side and the lake side, so you can see clean through the house to the water the moment you walk up. Three bedrooms sit on opposite wings of that central pavilion, with a 266 sq ft terrace running the full rear width. This is a small footprint doing the work of a much larger home, and the way it handles glass and privacy is what earns it a closer look.
Picture a Friday evening here. You slide back the glass on the entry deck, the lake breeze runs straight through the living core and out the rear terrace doors, and the line between inside and outside simply disappears. Dinner moves from the central island to the 36-foot terrace without anyone carrying plates very far. The kids claim the two west-wing bedrooms; you keep the quiet master on the far east side.
On a slow Sunday, the same plan reads completely differently. The glass stays closed, the tongue-and-groove ceiling and warm engineered-wood floors hold the heat, and the home feels like a cabin wrapped in charred black timber against a pine-and-granite shoreline. One level. No stairs. Everything within a few steps of everything else, giving the perfect ambiance of a dream home.
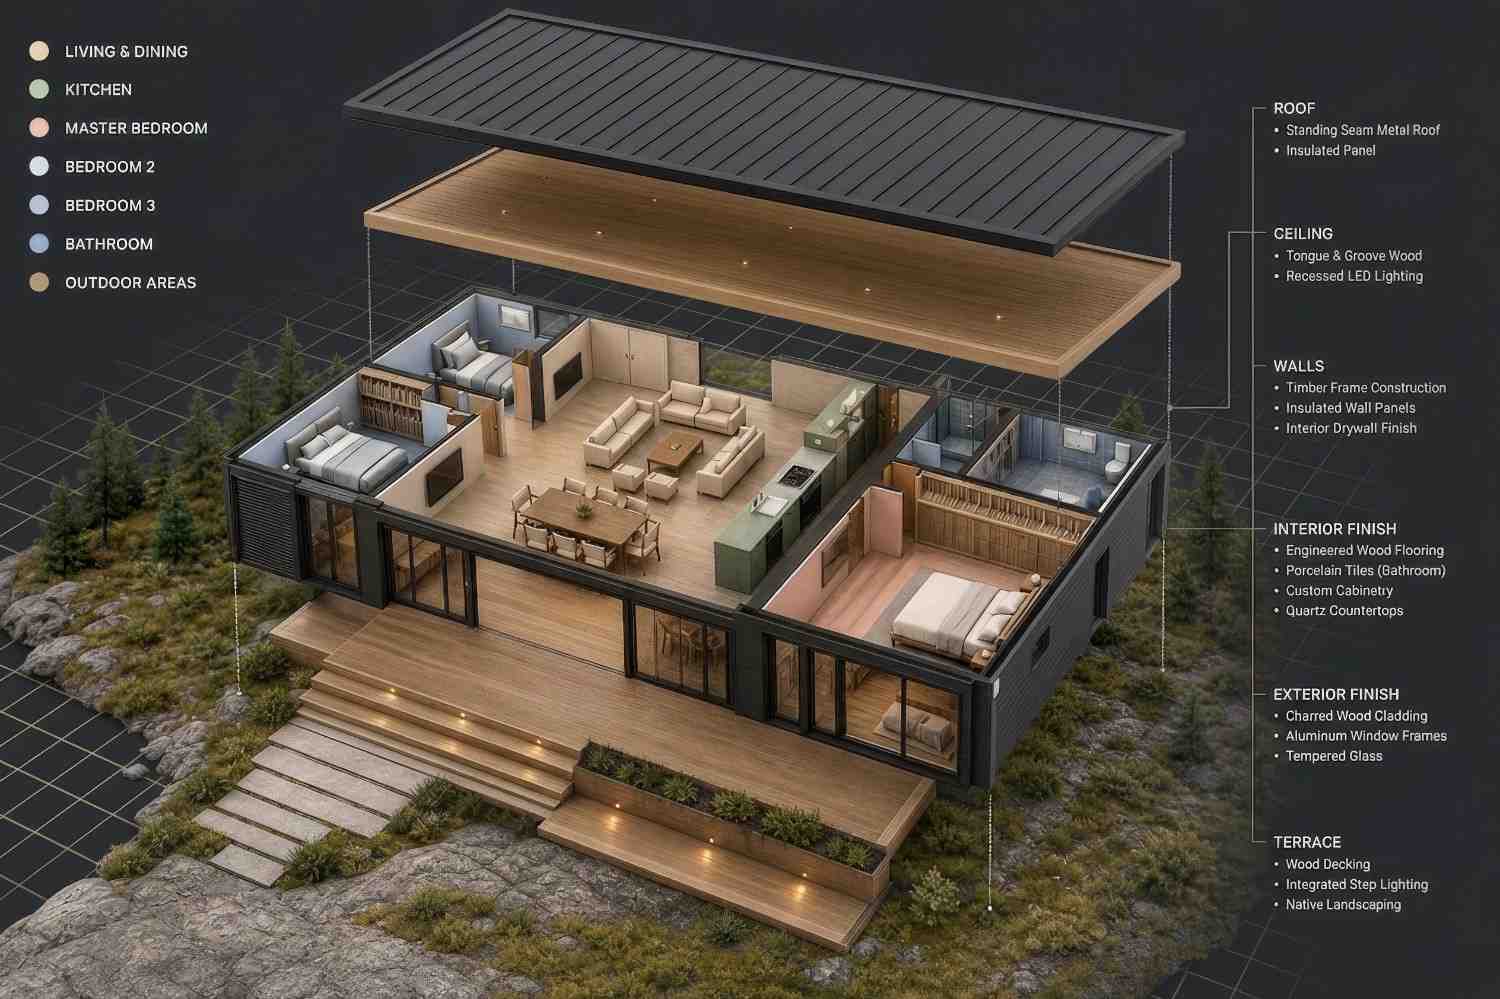
AT A GLANCE:
Total Built-Up Area:  1,017 sq ft  (Living: 689 sq ft | Semi-Open Deck + Terrace: 328 sq ft | Garage: 0 sq ft)
Stories:              1 (Single Story)
Bedrooms:             3 (Master + Bedroom 2 + Bedroom 3)
Bathrooms:            1 (shared, 43 sq ft)
Kitchen:              Central galley with island, quartz countertops, custom cabinetry
Living Areas:         Open-plan Living Room + Dining Area (264 sq ft combined)
Special Spaces:       Pass-through glazed living core opening front and rear
Garage:               None
Outdoor Spaces:       Front Entry Deck 62 sq ft + Full-Width Rear Terrace 266 sq ft
EXTERIOR DESIGN & CURB APPEAL
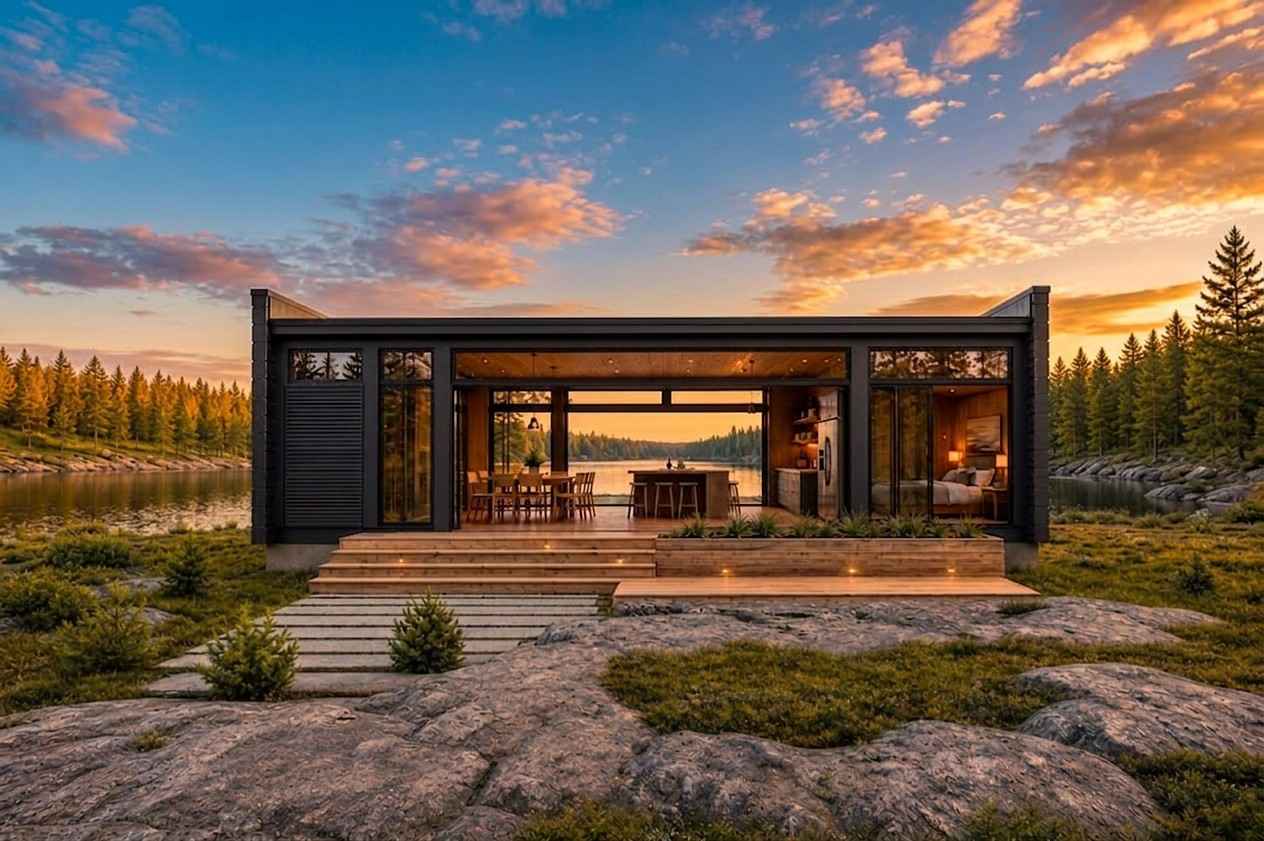
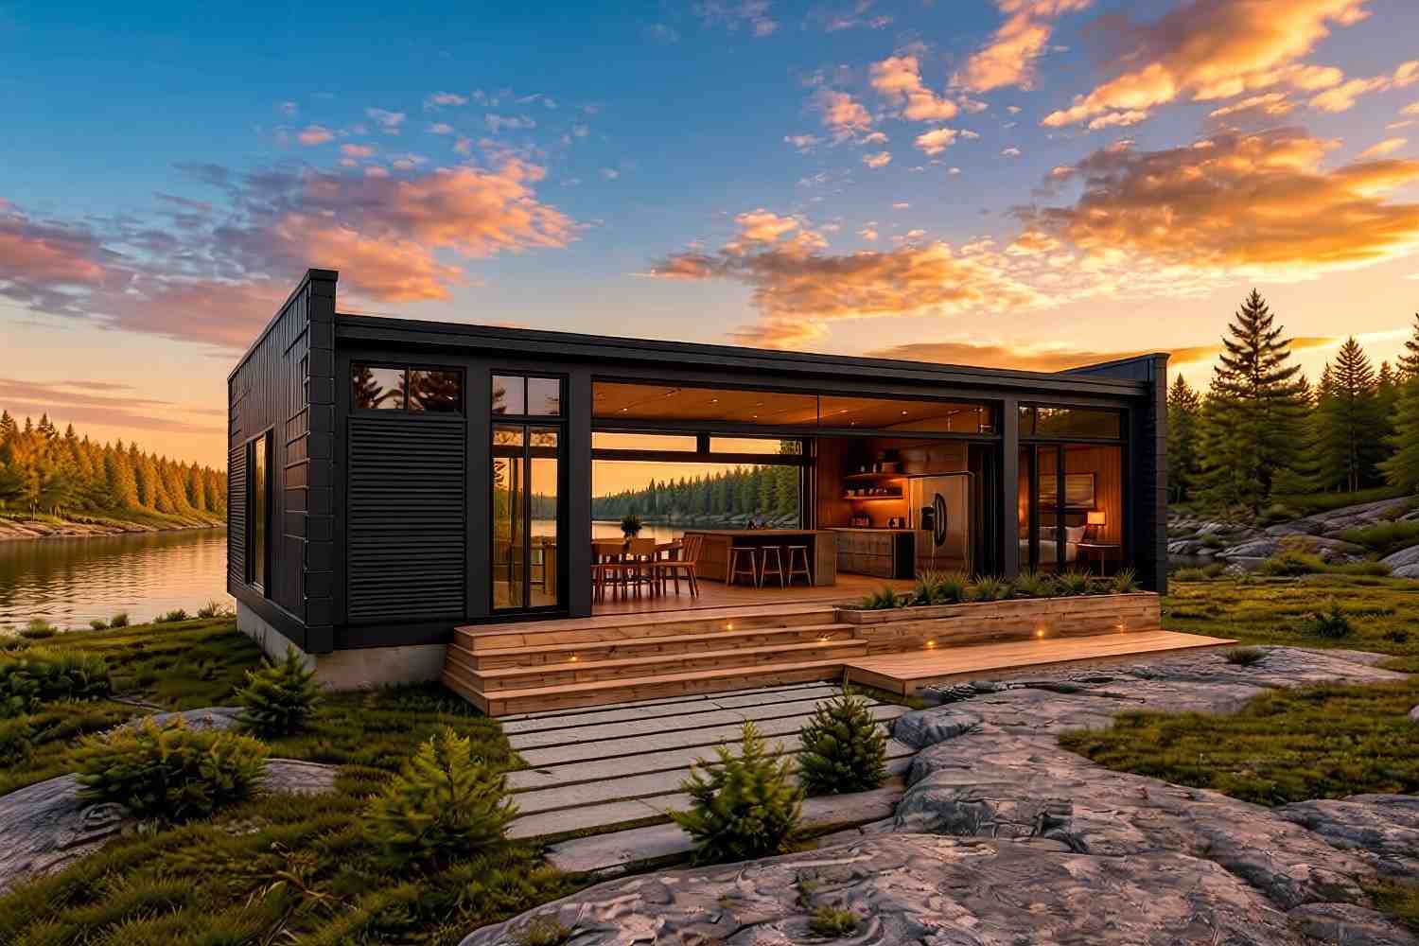
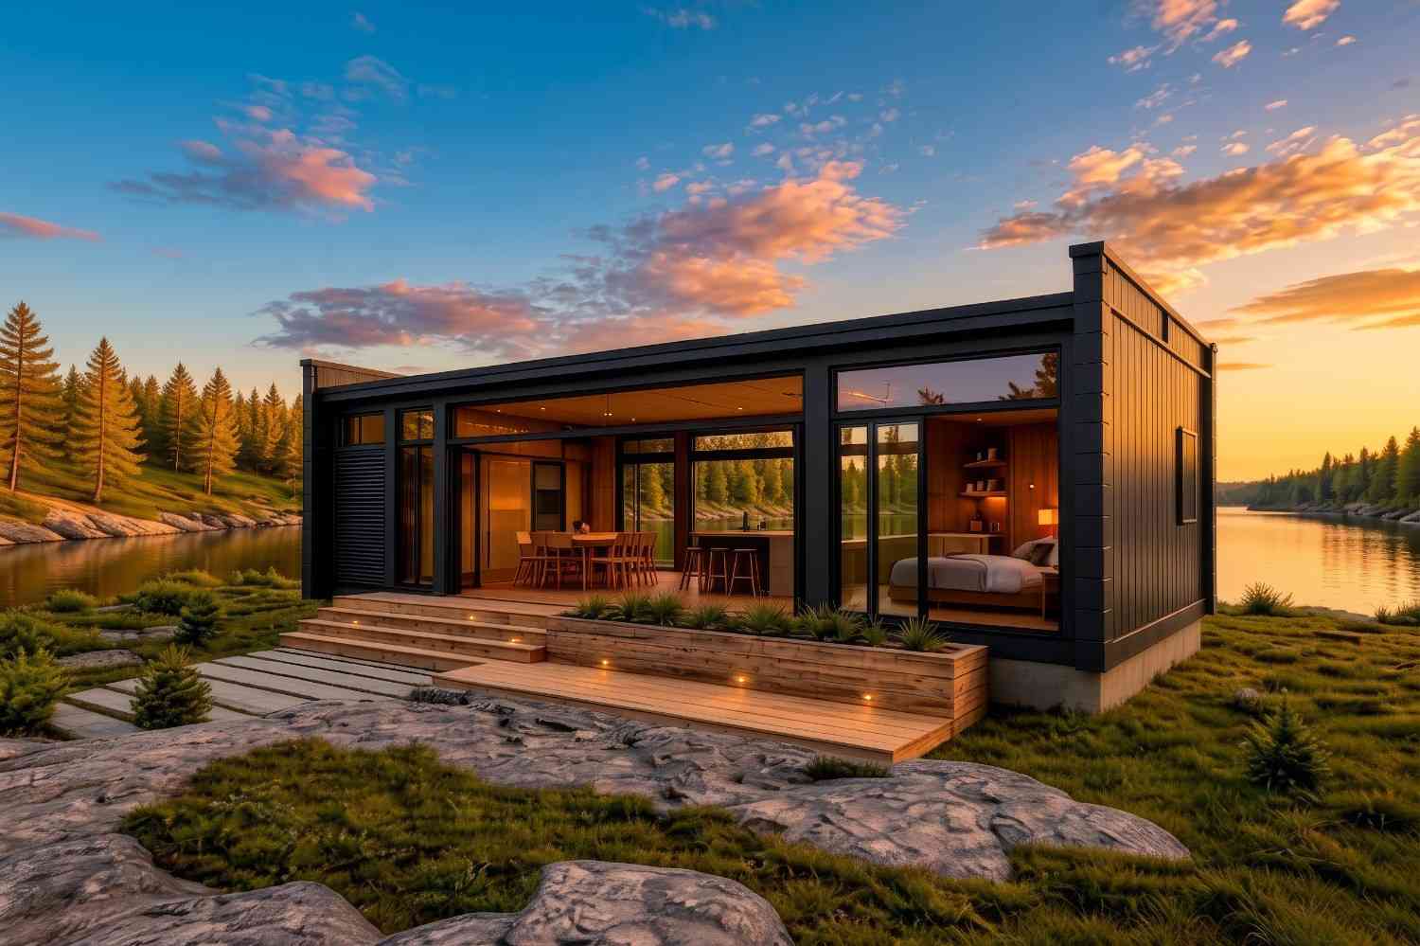
This is a Modern container home in its purest, most disciplined form: a single low rectangular box clad in charred black timber, capped by a flat black standing-seam metal roof, and punched with floor-to-ceiling glass on its long sides. There is no ornament anywhere. The drama comes entirely from contrast, matte-black skin against a warm-lit timber interior, hard geometry against a soft shoreline. You recognize it as a container-derived design instantly, because the form keeps the honest, rectilinear box proportions that give container architecture its identity.
Front Elevation
Left Side Elevation
Right Side Elevation
Rear Elevation (Back View)
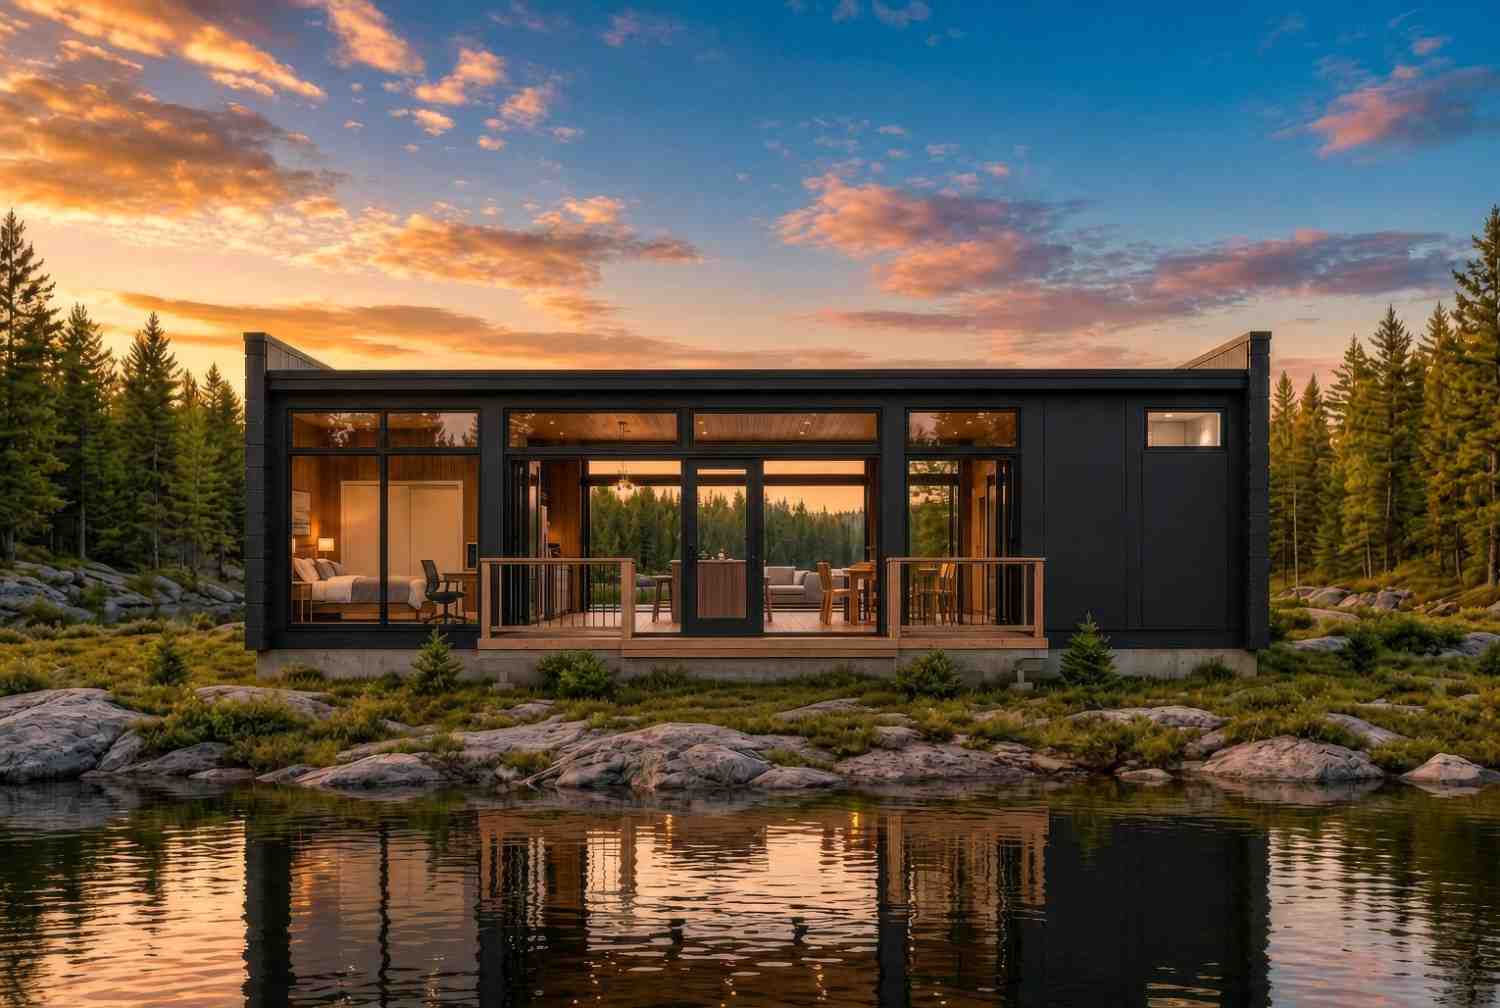
The roofline is the first thing a trained eye notices. It is nearly flat, with the faintest single-slope lift, and it cantilevers just far enough past the glass to throw shade on the deck and shed water away from the timber. That overhang is doing quiet structural and climate work while reading as a clean horizontal line against the sky.
The facade palette is deliberately narrow: charred timber cladding in matte black, black aluminum window frames, and tempered glass. Charred timber is not a finish chosen for looks alone. The burnt surface resists rot, insects, and UV, and it weathers slowly rather than peeling, which suits a damp lakeside lot. Against that black skin, the glazing glows amber after dark and the home becomes a lantern on the water.
Arriving feels less like approaching a front door and more like stepping onto a viewing platform. The entry sits at a compact timber deck on the long front face, and because the living core is glazed front and rear, your eye travels through the house to the lake before you have even crossed the threshold. Here is the detail most people miss: the only solid, opaque volume on the public side is the kitchen block. Every other plane in the living zone is glass. That single decision is what lets the box feel transparent without feeling exposed.
Windows are not punched openings here; they are the wall. Full-height glazed bays span the living core, while the bedrooms use narrower vertical glass to balance light against privacy. There is no garage to integrate into the facade, which keeps the elevation pure and uninterrupted. On its rocky, tree-lined lot, the home sits low and long, anchored to the shoreline rather than perched above it.
KEY FEATURES
The features below are ordered by what actually changes daily life in this home, starting with the one thing no other plan at this size does quite the same way.
Pass-Through Glazed Living Core
The living, dining, and kitchen pavilion opens through full-height glass on both the entry side and the lake side. Slide both walls back and the core becomes a covered breezeway with the lake framed dead-center. This is the defining move of the 3 Bedroom Modern Container House Plan, and it turns 264 sq ft of interior into something that feels twice the size.
Charred Timber Cladding and Standing-Seam Metal Roof
The matte-black charred timber skin and flat standing-seam metal roof are low-maintenance by design. Both shrug off lakeside weather, and together they give the box its sharp, modern silhouette without a single decorative element.
Central Galley Kitchen as the Home’s Spine
The kitchen is the only solid volume inside an otherwise fully glazed core, and it sits on the centerline of the plan. That placement is what allows the living zone to open to glass on both long sides while still having a fixed wall to anchor appliances, quartz counters, and custom cabinetry. It is a small move with an outsized payoff.
Split Bedroom Wings for Real Acoustic Privacy
Bedroom 2 and Bedroom 3 occupy the west wing, while the master sits alone on the far east wing. A back-to-back wardrobe wall separates the secondary bedrooms from the living room, so built-in storage doubles as a sound buffer between the social core and the sleeping spaces.
Quiet Master Suite on the East Wing
At 118 sq ft, the master is positioned past the kitchen on the opposite side of the home from the other bedrooms. You get morning light off the lake and genuine separation from late-night activity in the living core.
Full-Width Rear Terrace (266 sq ft)
A 36-foot timber terrace runs the entire back of the home. It is nearly four times the area of the front deck, which makes the lake side the true living space and the entry side the arrival point.
Warm Timber Interior
A tongue-and-groove wood ceiling with recessed LED lighting and engineered-wood flooring run throughout, warming the black exterior the instant you step inside. Porcelain tile grounds the single bathroom.
Single-Level, Step-Lit Access
There are no stairs anywhere. Integrated step lighting marks the timber deck and terrace edges, which matters on a dark rural lot and makes the home easy to live in at any age.
A Genuinely Efficient 689 sq ft
There is no wasted corridor. The open core absorbs circulation, so almost every square foot is usable room rather than hallway.
FLOOR PLAN BREAKDOWN
The organizing idea is dead simple and very effective: a glazed public pavilion in the middle, private rooms split to the wings, and the lake pulled straight through the center. You enter at the front deck onto the long face of the home, step directly into the open living and dining zone, and your sightline carries through the glass to the terrace and water beyond before you have taken a second step.
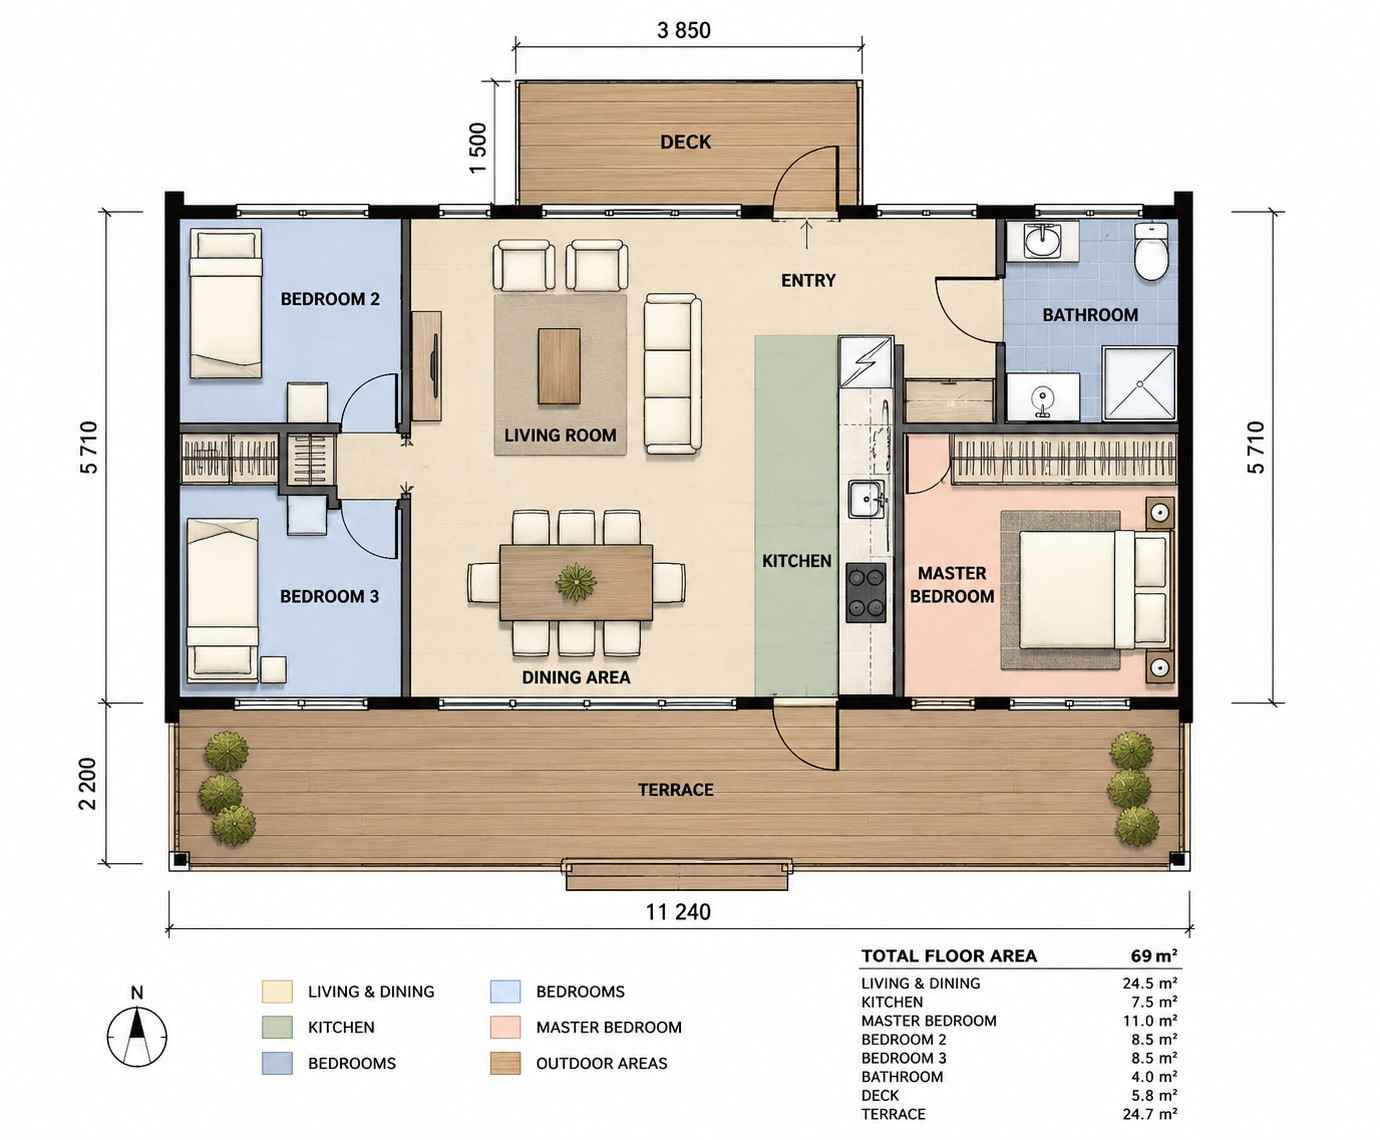
The social zone holds the center of the plan. The Living Room and Dining Area share one open 264 sq ft volume, with the kitchen set just to the right of center as a galley running front-to-back. Because the kitchen is the only opaque block in the core, it works as a service spine: the cook faces the dining table and the lake at once, and the island anchors the room without walling anything off. Directly off the kitchen, the entry deck sits to the front and the terrace opens to the rear, so food and people flow in both directions.
The private zone splits cleanly. On the left wing, Bedroom 2 and Bedroom 3 stack one above the other, screened from the living room by that back-to-back wardrobe wall. Tucked into the rear-right corner, the master suite sits in its own pocket of the plan, with the single bathroom positioned at the front-right beside the entry. Putting the bathroom near the entry keeps it convenient for guests using the terrace without routing them past the bedrooms.
There are no specialty zones competing for space here, no garage, no media room, no study, and that restraint is the point. Every square foot serves either the open core or a bedroom. The outdoor connection is the real specialty: the front deck and the full-width rear terrace bracket the living pavilion, and the pass-through glazing makes both feel like extensions of the same room rather than separate add-ons.
What sets this floor plan apart from another home at 689 sq ft is orientation, not size. Most compact plans push glass to one good view and back the service rooms against the rest. This 3 Bedroom Modern Container House Plan glazes the core on two opposite faces and runs the long terrace across the better one, so the home lives far larger than its footprint and never feels like a small box from the inside.
ROOM DIMENSIONS AND FUNCTIONALITY
| Room / Space | Dimensions | Area | Description |
|---|---|---|---|
| Living and Dining | 14′-1″ × 18′-9″ | 264 sq ft | One open volume holding the living room and dining area, glazed front and rear for the pass-through view. |
| Kitchen | 4′-4″ × 18′-9″ | 81 sq ft | Central galley with an island, quartz countertops, and custom cabinetry, set as the only solid block in the core. |
| Master Bedroom | 11′-10″ × 10′-0″ | 118 sq ft | Private suite isolated on the east wing with lake-facing glass and separation from the secondary bedrooms. |
| Bedroom 2 | 9′-10″ × 9′-3″ | 91 sq ft | West-wing bedroom buffered from the living room by a built-in wardrobe wall for quiet. |
| Bedroom 3 | 9′-10″ × 9′-3″ | 91 sq ft | Second west-wing bedroom sharing the wardrobe-wall buffer and the same balanced natural light. |
| Bathroom | 7′-10″ × 5′-6″ | 43 sq ft | The home’s single bathroom, finished in porcelain tile and placed near the entry for guest convenience. |
| Front Entry Deck | 12′-8″ × 4′-11″ | 62 sq ft | Compact timber arrival platform on the front face with integrated step lighting. |
| Rear Terrace | 36′-11″ × 7′-3″ | 266 sq ft | Full-width lake-facing timber terrace, the home’s primary outdoor living space. |
Note: overall envelope (36′-11″ × 18′-9″), deck (12′-8″ × 4′-11″), and terrace (7′-3″ deep) dimensions are taken directly from the blueprint. Individual interior room dimensions are derived from the blueprint’s stated room areas and overall grid, because the plan dimensions only the envelope and outdoor spaces. Areas are exact as printed.
Total enclosed living area: 689 sq ft. Total built-up area including covered and open outdoor spaces: 1,017 sq ft.
Who Is This House Designed For?
For Empty Nesters Downsizing Without Compromising
If you are leaving a two-story family home but refuse to give up light, view, or a real outdoor room, this plan fits. Everything lives on one level with no stairs, the 118 sq ft master sits well away from the guest bedrooms, and the 266 sq ft terrace gives you more usable outdoor living than most suburban backyards. You trade square footage for quality of space, not comfort.
For People Who Love to Entertain
The pass-through living core is built for hosting. Open both glass walls and the kitchen island, dining area, and full-width terrace become one continuous flow, with the cook never cut off from guests. With 264 sq ft of open social space connecting directly to a 36-foot terrace, you can host a dozen people without anyone feeling boxed in.
For First-Time Custom Home Builders
A single-level, 689 sq ft container-derived home is one of the more approachable ways into custom building. The compact footprint keeps the construction budget contained, there is no garage or second story to complicate the structure, and the simple rectangular form is forgiving on a sloping or rocky lakeside lot. It is an honest first project with a high-impact result.
Honest Pros and Considerations
Pros
- The view is shared, not hoarded. Because the living core glazes front and rear, the lake view reaches the whole social zone rather than being trapped at one window. The 264 sq ft open plan feels far larger than its dimensions suggest.
- True single-level living. No stairs anywhere, step-lit deck and terrace edges, and a logical flow from entry to core to outdoor space make this easy to live in long-term.
- Low-maintenance, weather-smart skin. Charred timber cladding and a standing-seam metal roof are chosen for durability on a damp lakeside site, not just for the modern look.
- Genuine bedroom separation. Splitting the master to the east wing and the secondary bedrooms to the west, with a wardrobe wall between them and the living room, delivers real acoustic privacy that is rare at this size.
Considerations
- One bathroom serves three bedrooms. At 43 sq ft, the single bathroom is efficient but will create a morning queue for a full household. Buyers planning for three regular occupants should discuss adding a compact second bath or ensuite during customization.
- Compact secondary bedrooms. Bedroom 2 and Bedroom 3 are roughly 91 sq ft each, which suits children, guests, or a home office, but is tight for two adults sharing long-term.
- The plan wants its view. The pass-through concept only pays off when the long rear face is oriented to a genuine outlook such as water, valley, or open landscape. On a tightly overlooked lot, that signature transparency loses its purpose and privacy becomes a concern.
- Flat-roof and full-glazing climate notes. A near-flat roof and extensive glazing reward careful detailing in regions with heavy snow load or extreme heat. Plan for high-performance glass and proper roof drainage in those climates.
What Does It Cost to Build This House in the USA?
Construction costs for this home vary widely depending on where you build, driven mostly by regional labor and material markets. The table below gives a realistic range before you read another word.
| Region | Example States | Cost Per Sq Ft | Estimated Build Cost* |
|---|---|---|---|
| Affordable | Texas, Oklahoma, Tennessee, Georgia | $125/sq ft | $86,125 |
| Mid-Range | Florida, Pennsylvania, Arizona, Colorado | $150/sq ft | $103,350 |
| Expensive | California, New York, Washington, Massachusetts | $200/sq ft | $137,800 |
*Based on 689 sq ft enclosed living area. The 328 sq ft of deck and terrace build at roughly $60 to $90 per sq ft and are not included above. Land, permits, design fees, foundation work, and landscaping are additional.
💡 Building this 3 Bedroom Modern Container House Plan in California versus Tennessee can cost about $51,675 more, purely due to regional labor and material markets.
Costs swing on a few clear factors. Labor rates differ sharply between coastal metros and inland states. Material availability and freight add up on a remote lakeside lot. Permit fees and inspection requirements vary by jurisdiction. And climate-specific structural needs, such as snow-rated roofing or high-performance glazing, raise the per-square-foot figure in harsher regions.
Cost Optimization Tips
- Build on a level or gently sloping lot. The simple rectangular box form is cheapest when the foundation does not require extensive site work or retaining structure.
- Keep the kitchen as the single plumbing-and-service spine it already is. Concentrating wet services in one central block, as this plan does, holds down rough-in costs.
- Specify the charred timber cladding and standing-seam roof as the long-term finish rather than upgrading later. Both are durable enough to avoid near-term replacement, which protects the budget over time.
- Phase the outdoor spaces if needed. The 266 sq ft terrace can be built or expanded after move-in without touching the enclosed structure, letting you spread the spend.
Frequently Asked Questions
Q: How big is this 3 bedroom modern container house plan?
A: The home has 689 sq ft of enclosed living area across a single story, with three bedrooms, one bathroom, and an open living, dining, and kitchen core. Adding the 62 sq ft front deck and the 266 sq ft rear terrace brings the total built-up area to 1,017 sq ft. The footprint measures about 36′-11″ by 18′-9″.
Q: What makes the pass-through living core different from a normal open plan?
A: A normal open plan glazes one good wall. This living core is glazed on both the entry side and the lake side, so when both glass walls slide open, the center of the home becomes a covered breezeway with the view running straight through. It connects the front deck and rear terrace into one continuous indoor-outdoor space.
Q: How much does it cost to build this 3 bedroom modern container house plan in the USA?
A: Based on 689 sq ft of living area, expect roughly $86,125 in affordable states like Tennessee, about $103,350 in mid-range states like Colorado, and around $137,800 in expensive markets like California. Land, permits, foundation, the deck and terrace, and design fees are additional to these figures.
Q: Is one bathroom enough for a three bedroom home?
A: One 43 sq ft bathroom is efficient for a couple or a small household, but three regular occupants will likely want more. The good news is the plan concentrates plumbing in a central spine, so adding a compact second bathroom or a master ensuite during customization is straightforward and relatively affordable.
Q: Does this container home work without a lake view?
A: It can, but it loses its signature payoff. The pass-through glazing is designed to frame an outlook across the long rear terrace, ideally water or open landscape. On an overlooked or viewless lot, you would want to adjust the glazing and privacy strategy, since the transparency that defines the design depends on having something worth seeing.
Q: How many stories does this house have and are there stairs?
A: It is a single-story home with no stairs anywhere. Everything sits on one level, from the bedrooms to the bathroom to the kitchen, and the front deck and rear terrace connect at grade with integrated step lighting. That makes it well suited to single-level living at any age.
The Bottom Line on This Floor
Plan
Some homes give you a view; this one hands you the whole horizon and lets it pass right through the middle of your living room. The pass-through glazed core is not a gimmick, it is the reason a 689 sq ft footprint can feel open, generous, and tied to its shoreline in a way that much larger houses rarely manage.
Live here for a season and the design logic becomes obvious. Mornings open with lake light off the master wing. Evenings end with both glass walls slid back, dinner drifting onto the 36-foot terrace, and the black timber box glowing against the trees. One level, two bedroom wings, and a center that belongs as much to the water as to the house.
If this 3 Bedroom Modern Container House Plan is close to what you have been picturing, but you need a second bathroom, a larger secondary bedroom, or a layout tuned to your specific lot orientation, reach out and we will walk through what customization looks like. Bring your lot survey and the direction of your best view, and we will make the pass-through core work for your site.