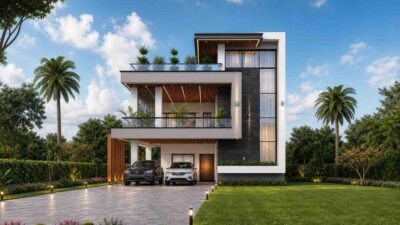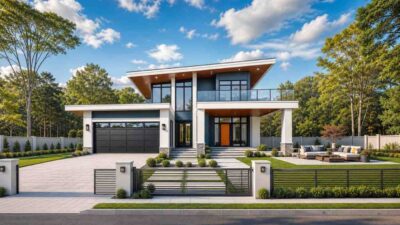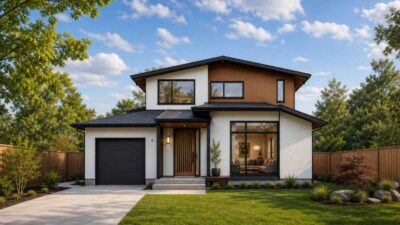
What does a 7 Bedroom 2 Story Traditional House Plan with Massive Terrace look like when the design actually works? It looks like an architectural marvel spanning 3,790 square feet of enclosed luxury, defined by an expansive 816 square foot open-air second-story terrace that serves as an elevated private courtyard. This smart design gracefully handles a massive room count by splitting the home into independent living zones, ensuring that a large extended family can share a roof while completely maintaining individual privacy.
Step through the formal entryway and you are greeted by an expansive interior flow that balances sweeping social venues with perfectly secluded residential wings. It is a plan built directly for the rhythms of large-scale hosting, quiet professional remote work, and deep multi-generational comfort, giving the perfect ambiance of a dream house.
While a seven-bedroom estate offers incredible room for grand-scale hospitality, you can capture that same stately presence with a slightly smaller bedroom count. Take a look at this elegant traditional house plan 4 bedroom home design with 3858 sq ft of living space for a beautifully balanced family setup.
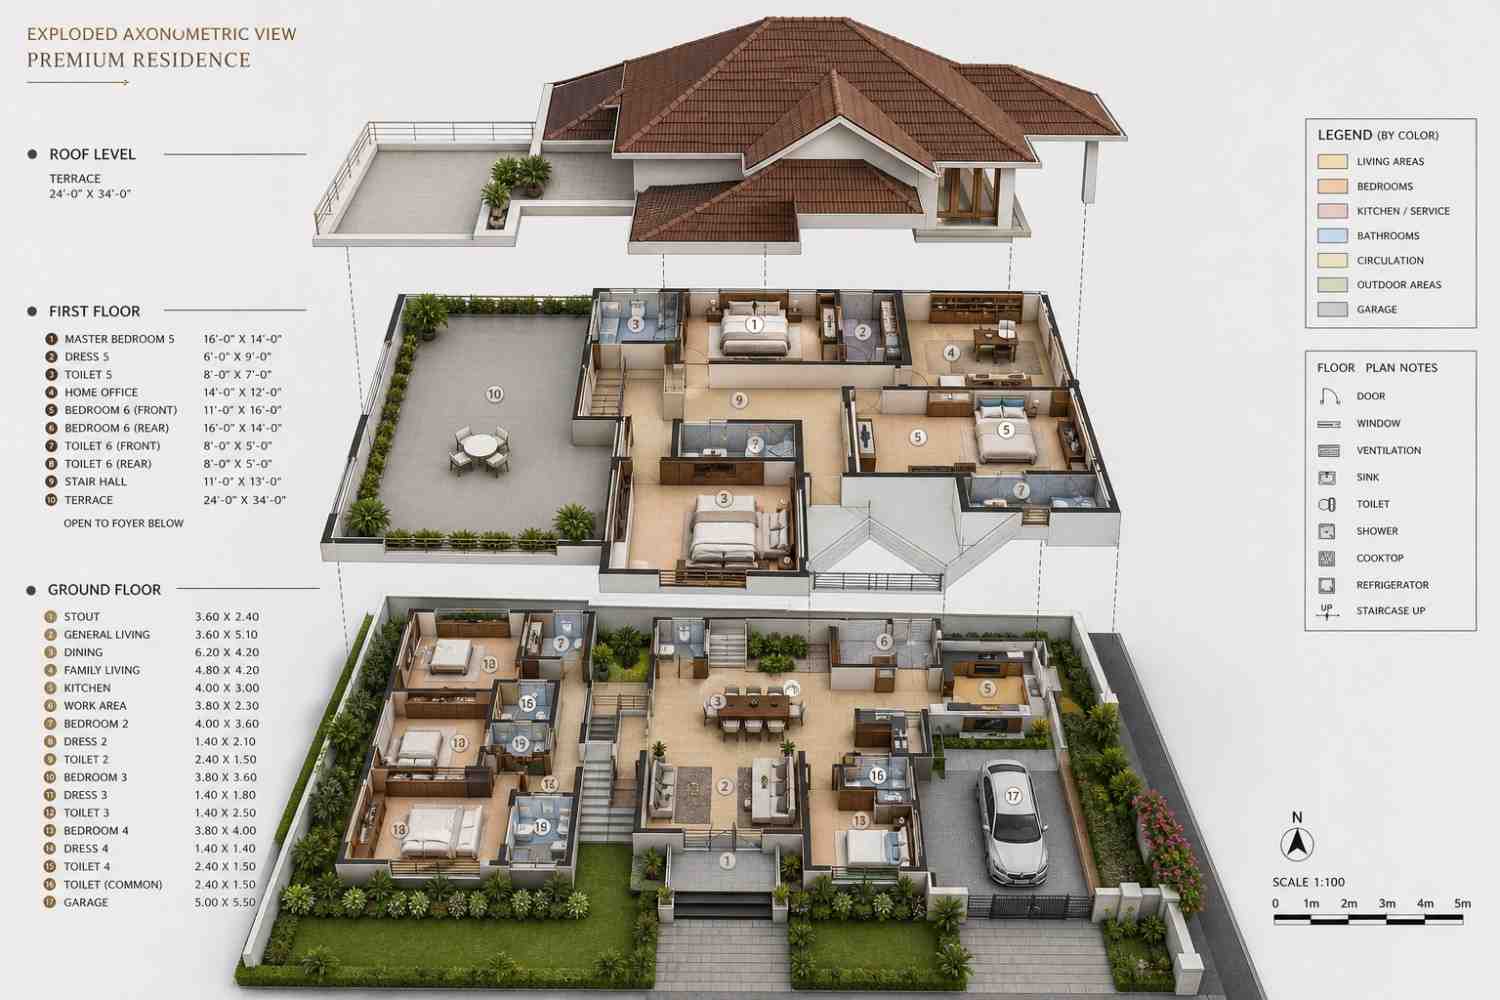
AT A GLANCE:
Total Built-Up Area:  5,340 sq ft (Living: 3,790 sq ft | Semi-Open: 1,254 sq ft | Garage: 296 sq ft)
Stories:              2
Bedrooms:             7
Bathrooms:            6
Kitchen:              Closed layout (13' 1" x 9' 10") with attached 12' 5" x 7' 6" Work Area
Living Areas:         Ground Floor General Living, Family Living, and central Dining Hall; Upper Stair Hall Lounge
Special Spaces:       Dedicated Home Office (14'-0" x 12'-0"), Walk-in Wardrobes/Dressers
Garage:               Integrated 1-Car Garage (16' 5" x 18' 1")
Outdoor Spaces:       Stout Front Porch, Courtyard Light Well, Massive First-Floor Terrace (24'-0" x 34'-0")
EXTERIOR DESIGN & CURB APPEAL
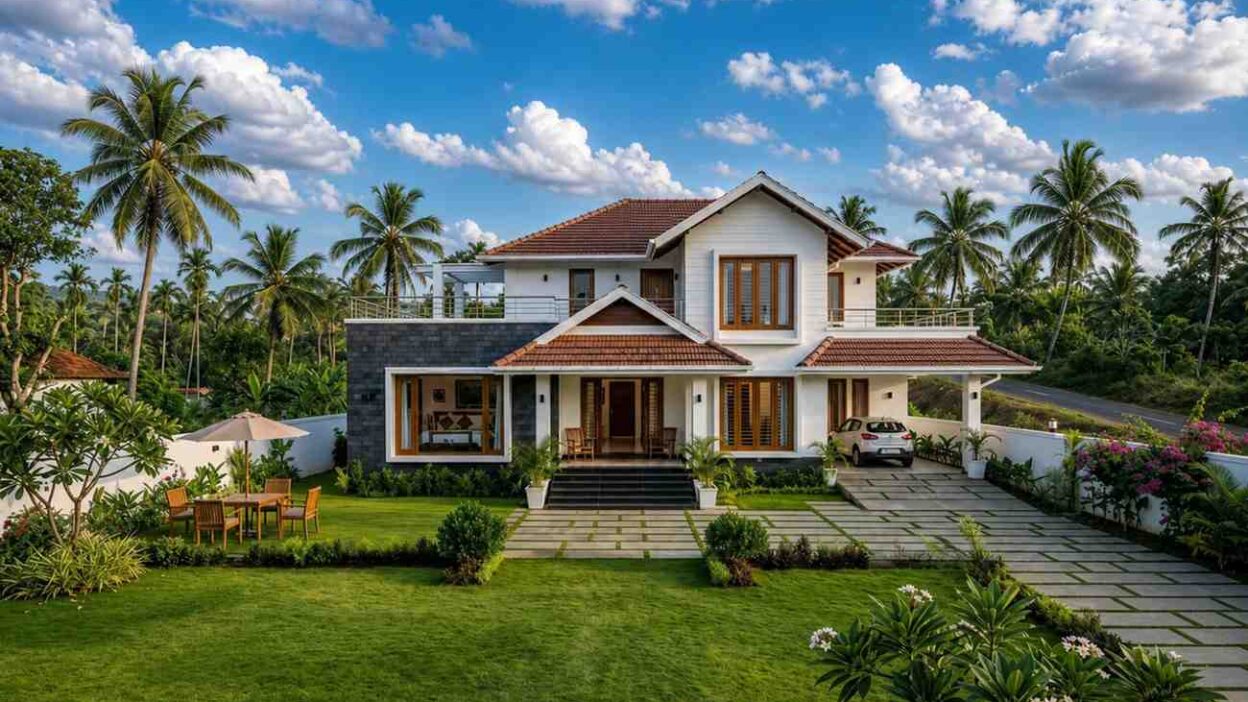
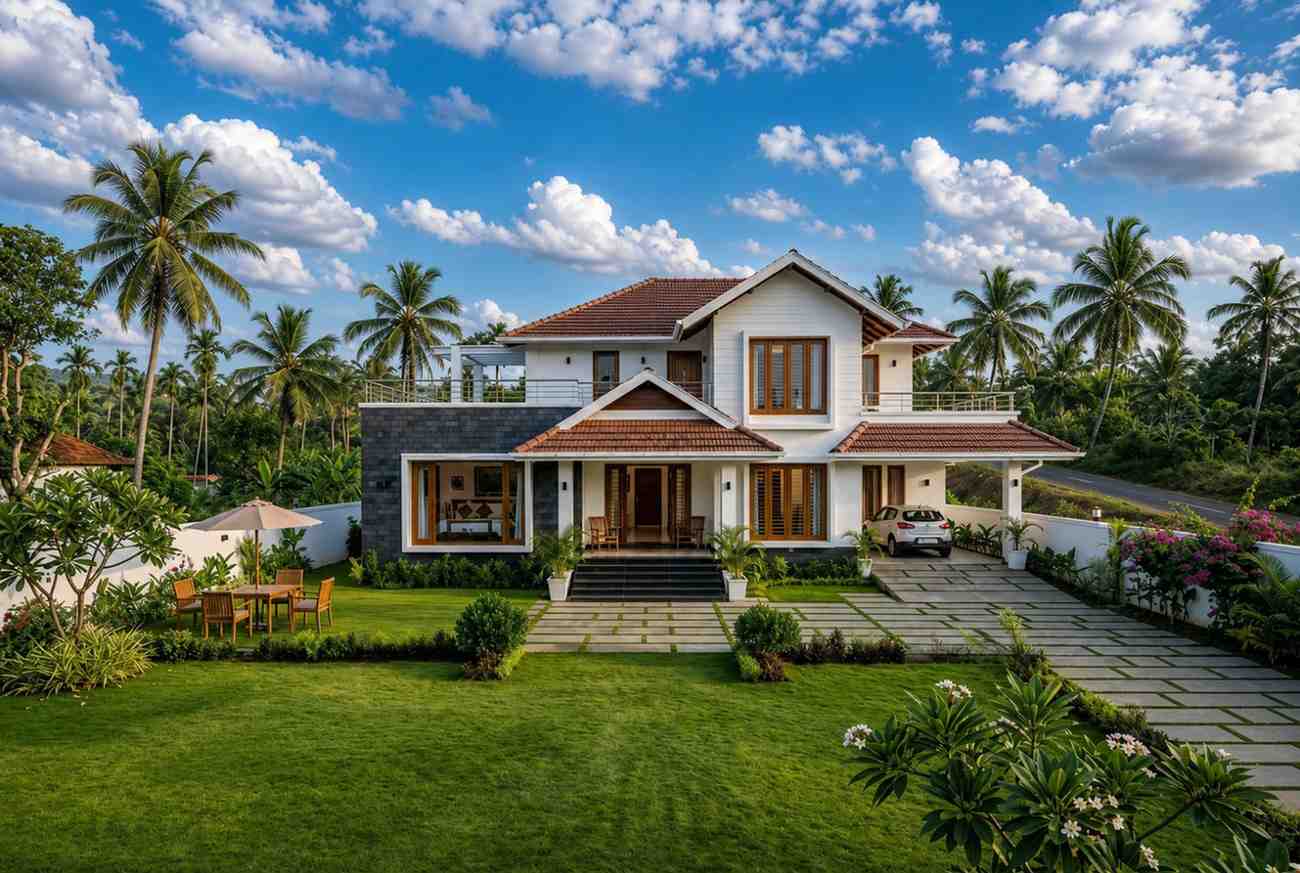
The exterior composition of this estate masterfully commands attention through its symmetrical, stately silhouette, rooted deeply in classic traditional sensibilities while sporting sharp transitional details. Its multi-gabled clay-tile roofline creates a cascading mountain-peak silhouette against the sky, grounding the structure and giving it a permanent, time-tested architectural presence. A balanced mix of brilliant white lap siding and a heavy, textured dark charcoal stone accent wing creates a rich contrast that draws the eye horizontally across its grand 61-foot facade.
Front Elevation
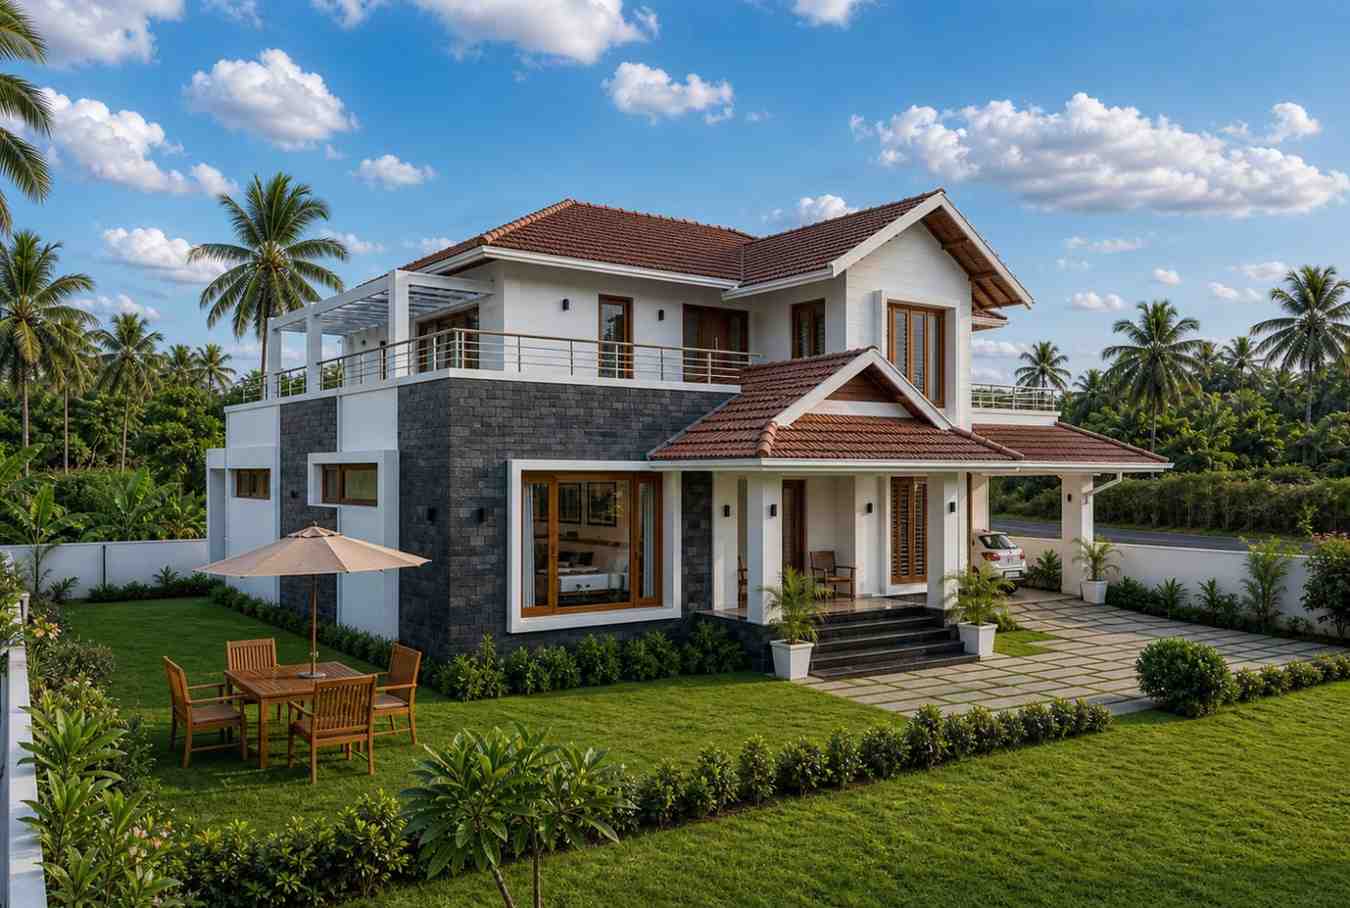
Left Side Elevation
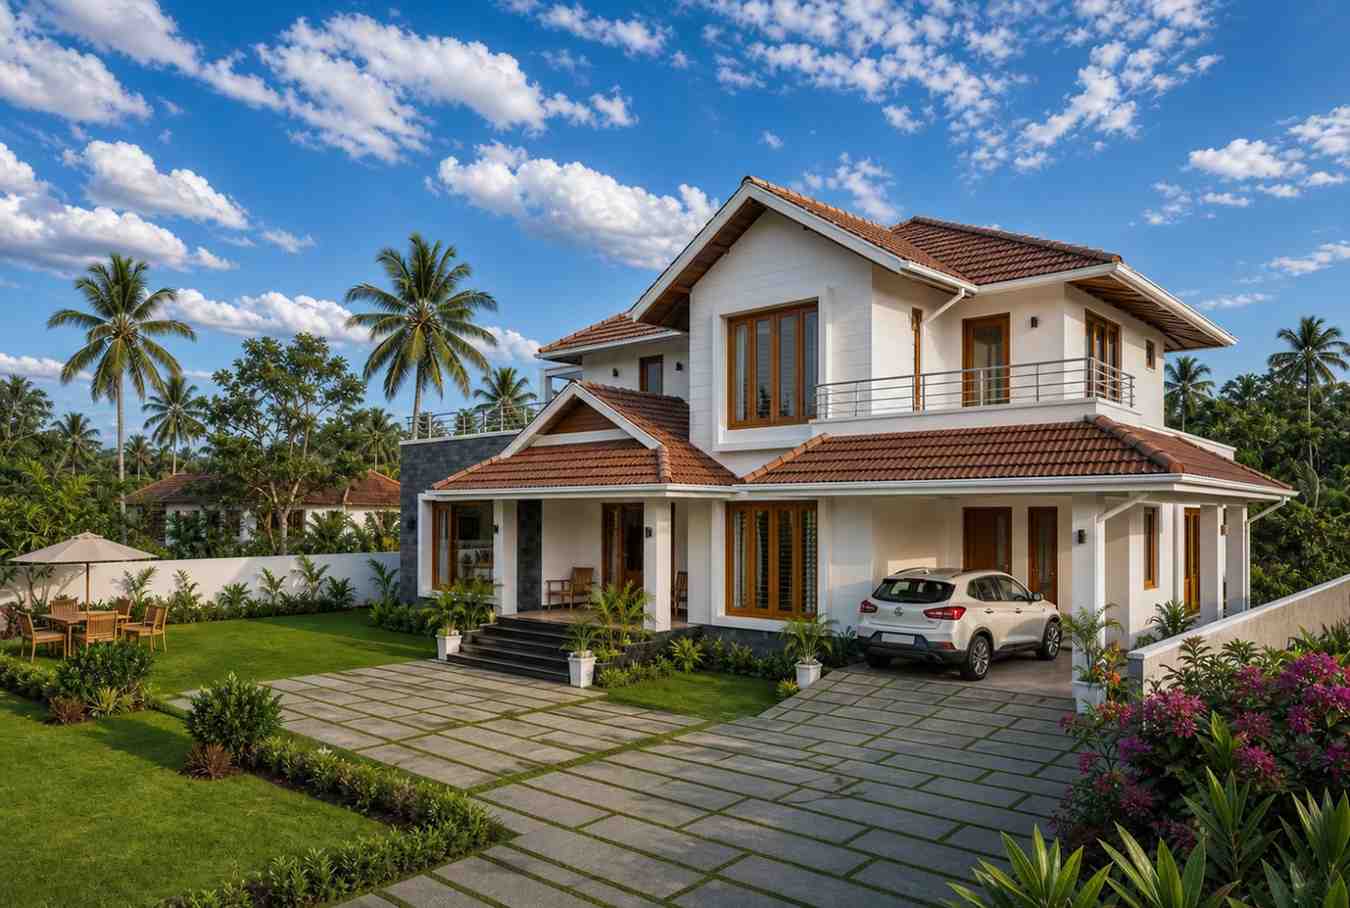
Right Side Elevation
Rear Elevation (Back View)
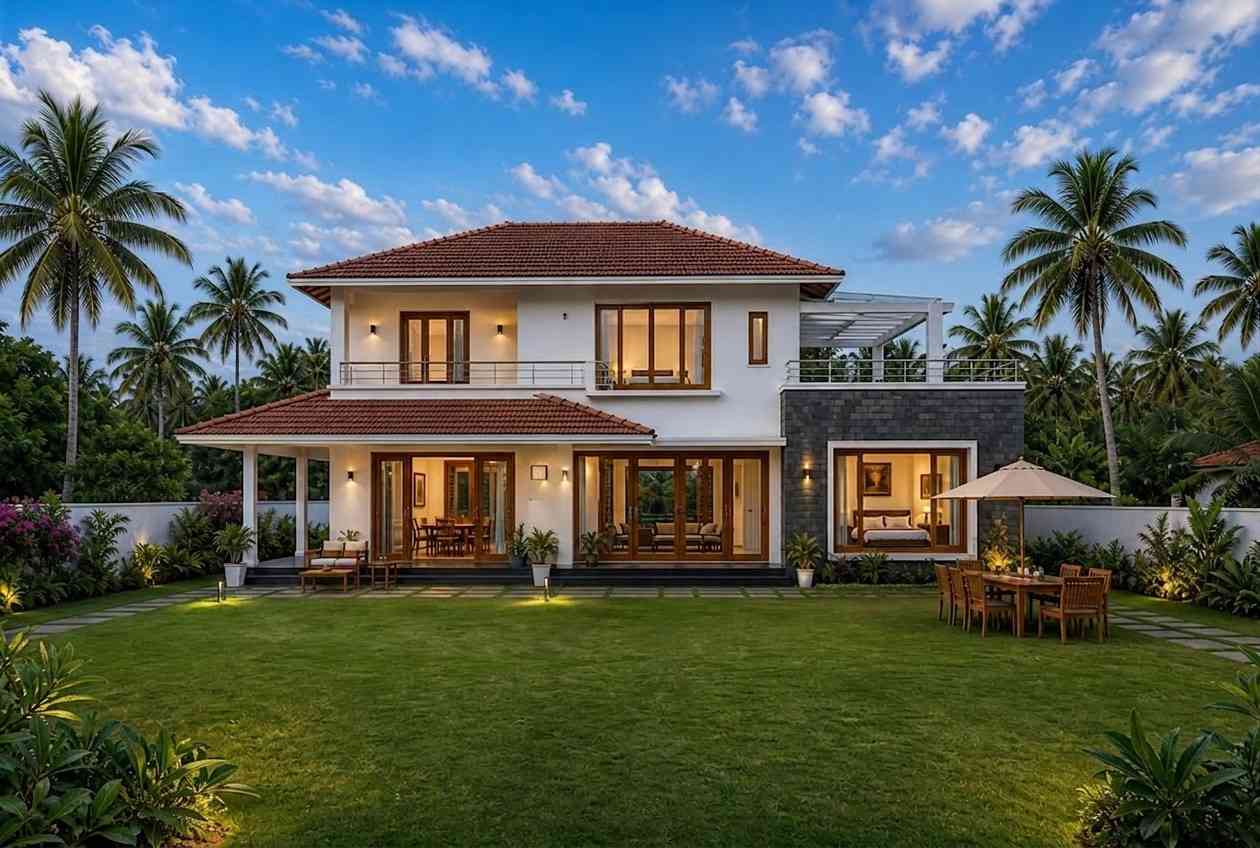
Every element of the facade works hard to make a premium first impression. The formal entryway is defined by a deep, welcoming front porch steps—labeled as the “Stout” area—framed by elegant structural support columns that signal a grand sense of arrival. Oversized, multi-pane casement windows framed in rich natural timber break up the crisp white walls, allowing vast amounts of natural light to flood the front-facing living areas while maintaining classic symmetry. On the left wing, the solid, dark stone feature wall serves as a robust visual anchor, beautifully supporting the open-air balcony rail system that lines the massive upper terrace. On the right, an integrated garage balances the home’s visual weight, tucked under an overhanging upper story to keep the front facade uncluttered.
KEY FEATURES
-
Massive First-Floor Terrace (24′-0″ × 34′-0″): This spectacular open-air crown jewel provides 816 square feet of elevated outdoor living space. Surrounded by a sleek protective railing, it functions as a private rooftop park perfect for hosting large cocktail parties, morning yoga, or starlit outdoor dining.
-
Asymmetrical Ground Floor Dual Living Zones: The floor plan breaks away from traditional restrictions by introducing an isolated front General Living room (11′ 10″ x 16′ 9″) for formal guests, separate from the everyday Family Living space (15′ 9″ x 13′ 9″) at the rear.
-
Grand Central Dining Hall (20′ 4″ × 13′ 9″): Serving as the literal geometric center of the home, this sprawling dining area anchors the entire ground floor, ensuring seamless foot traffic between the social lounges and the culinary wing.
-
Executive Second-Floor Home Office (14′-0″ × 12′-0″): Perfectly placed on the upper level, this dedicated workspace is physically separated from the noisy downstairs living zones, complete with wrap-around desk potential and private window views.
-
Dual-Stage Culinary Prep Wing: The home features a massive main Closed Kitchen (13′ 1″ x 9′ 10″) connected directly to a heavy-duty Work Area (12′ 5″ x 7′ 6″), allowing intensive cooking and catering cleanup to happen completely out of sight from dinner guests.
-
Private Upper Stair Hall Lounge (11′-0″ × 13′-0″): This buffer space acts as an informal secondary living room for the upper-tier bedrooms, preventing foot traffic noise from traveling between floors.
-
Deep Ground-Floor Residential Wing: Tucking three large bedrooms away on the left side of the lower level establishes an ideal micro-zone for young children, elderly parents, or long-term visitors who want to avoid stairs.
-
Integrated Two-Bay Deep Car Garage (16′ 5″ × 18′ 1″): A wide garage layout that provides direct, weather-sheltered entry straight into the private rear foyer adjacent to the kitchen and fourth bedroom.
FLOOR PLAN BREAKDOWN
The organizing layout philosophy behind this grand estate relies on strict structural zoning, intentionally separating active social spaces from quiet sleeping areas through a centralized circulation spine. Upon entering through the front door from the stout porch, you are met with a sophisticated entry foyer that opens up into the primary General Living room on one side, or leads straight into the heart of the home: the central dining hall. This clever entry sequence blocks direct sightlines into the private family bedrooms on the left, instantly giving the home a professional and formal feel.
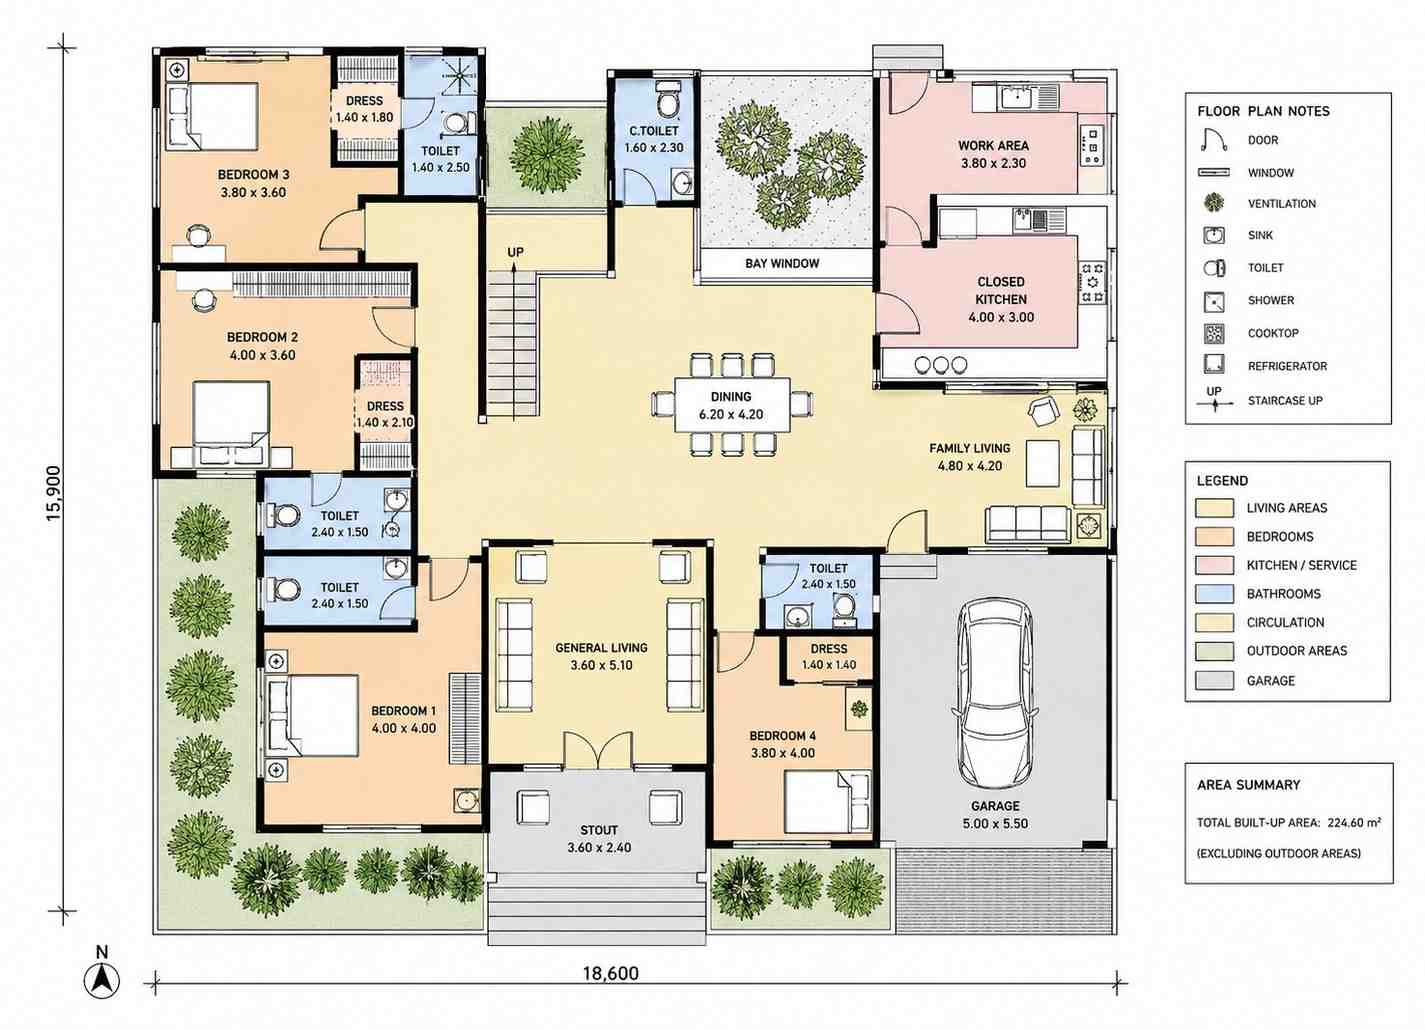
Navigating through the social zone reveals an extraordinary layout optimized for entertaining. The enormous central dining area flows directly into the rear Family Living room, creating an expansive great-room effect while keeping boundaries clear. The kitchen layout is a masterclass in functional design; the primary closed kitchen shuts out unwanted cooking sounds and smells, while the adjacent work area functions as a secondary scullery with its own exterior access. Natural light is maximized across the entire ground floor through an interior courtyard light well and an elegant bay window system positioned right off the central hallway.
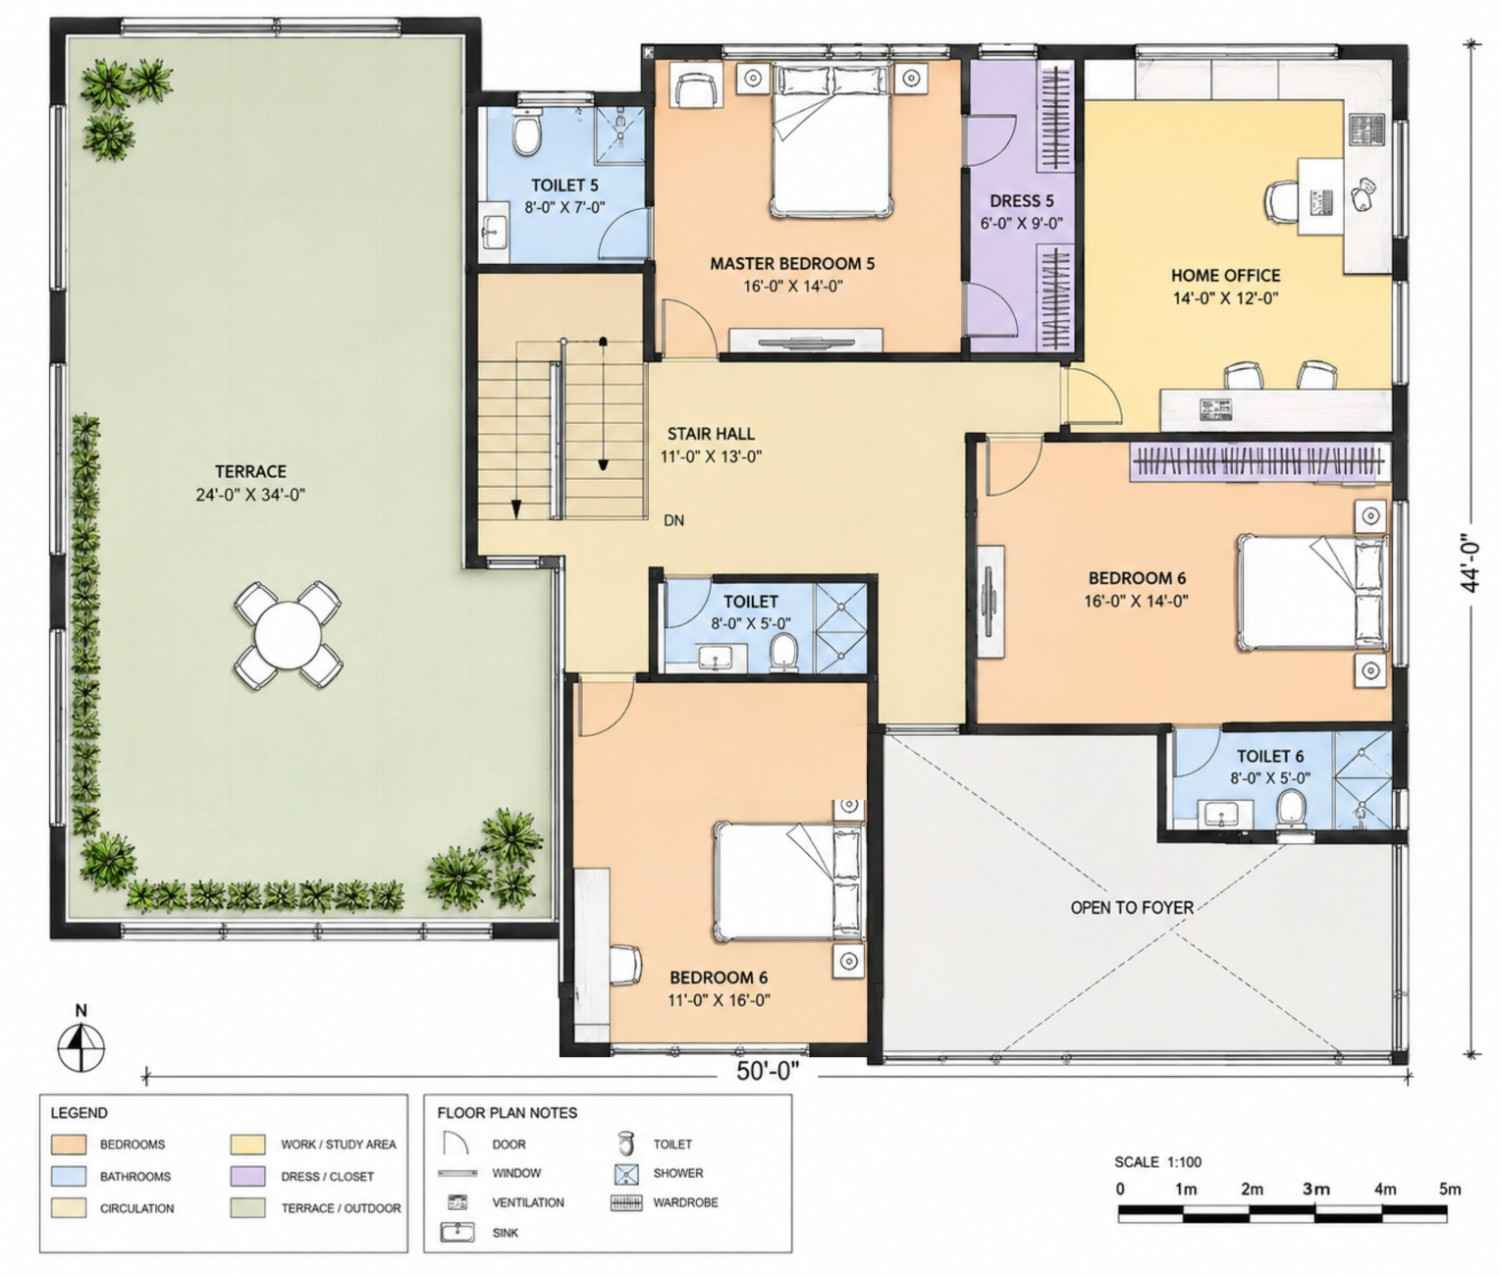
Ascending the wide staircase brings you to the first-floor landing, where the layout changes into a more private sanctuary. The upper level is split between work, rest, and outdoor recreation. The master suite commands the rear-left position, boasting an expansive 16′-0″ x 14′-0″ bedroom area, a private walk-in dressing room, and a dedicated en-suite bath. Across the stair hall, two additional large bedrooms share easy access to a central bath, while the executive home office occupies the bright front-right corner. The final layout verdict reveals a brilliant design choice: the entire left wall of the upper level opens up through wide glass doors onto the massive terrace, effortlessly doubling the home’s usable social space.
ROOM DIMENSIONS AND FUNCTIONALITY
Ground Floor Spaces
| Room / Space | Dimensions | Area | Description |
| General Living | 11′-10″ × 16′-9″ (3.60m × 5.10m) | 197.6 sq ft | Formal front reception room designed for greeting guests away from family zones. |
| Dining Hall | 20′-4″ × 13′-9″ (6.20m × 4.20m) | 280.3 sq ft | Sprawling core dining area that connects the left residential wing with the kitchen. |
| Family Living | 15′-9″ × 13′-9″ (4.80m × 4.20m) | 217.0 sq ft | Informal rear lounge opening up to the backyard for cozy family movie nights. |
| Closed Kitchen | 13′-1″ × 9′-10″ (4.00m × 3.00m) | 129.2 sq ft | Private primary kitchen space featuring wrap-around counters and double sinks. |
| Work Area / Scullery | 12′-5″ × 7′-6″ (3.80m × 2.30m) | 94.1 sq ft | Secondary kitchen and utility room meant for heavy food preparation and laundry chores. |
| Bedroom 1 | 13′-1″ × 13′-1″ (4.00m × 4.00m) | 172.2 sq ft | Front-facing lower suite with direct access to a private en-suite bathroom. |
| Bedroom 2 | 13′-1″ × 11′-10″ (4.00m × 3.60m) | 155.0 sq ft | Mid-wing bedroom with large windows overlooking the side lawn garden path. |
| Bedroom 3 | 12′-5″ × 11′-10″ (3.80m × 3.60m) | 147.2 sq ft | Rear-left corner bedroom featuring an attached private walk-in closet space. |
| Bedroom 4 | 12′-5″ × 13′-1″ (3.80m × 4.00m) | 163.6 sq ft | Rear-right bedroom positioned adjacent to the garage foyer, perfect for guests. |
| Garage | 16′-5″ × 18′-1″ (5.00m × 5.50m) | 296.8 sq ft | Integrated single to double deep parking bay with built-in storage potential. |
First Floor Spaces
| Room / Space | Dimensions | Area | Description |
| Master Bedroom 5 | 16′-0″ × 14′-0″ | 224.0 sq ft | Luxury primary suite featuring a deep walk-in dressing room and private bath entrance. |
| Home Office | 14′-0″ × 12′-0″ | 168.0 sq ft | Bright executive home office with plenty of space for workstations and client seating. |
| Bedroom 6 | 16′-0″ × 14′-0″ | 224.0 sq ft | Massive upper bedroom matching master specifications, ideal as a secondary suite. |
| Bedroom 7 | 11′-0″ × 16′-0″ | 176.0 sq ft | Front-facing bedroom utilizing large windows for excellent neighborhood street views. |
| Stair Hall Lounge | 11′-0″ × 13′-0″ | 143.0 sq ft | Upper-level family gathering area bridging the bedrooms to the outdoor terrace. |
| Massive Terrace | 24′-0″ × 34′-0″ | 816.0 sq ft | Colossal open-air terrace providing unrivaled outdoor entertainment possibilities. |
Total enclosed living area: 3,790 sq ft. Total built-up area including garage and covered outdoor spaces: 5,340 sq ft.
Who Is This House Designed For?
For Multi-Generational Living
This layout is a dream come true for multi-generational families. By placing four full bedrooms on the ground floor and three on the upper floor, grandparents can live comfortably downstairs without ever touching a staircase, while adult children and grandchildren enjoy their own private world upstairs. The separation of the formal general living room from the rear family room means teens can play video games in one zone while adults enjoy quiet conversation in another.
For Remote Workers and Home-Based Professionals
If you run a business from home, this plan offers a rare layout advantage. The dedicated 14′-0″ x 12′-0″ Home Office is nestled on the second floor, completely removed from the daily hustle and bustle of the ground-floor kitchen and living areas. With the stair hall lounge acting as a buffer zone, you can take Zoom calls in absolute peace, even on weekends or busy afternoons when the rest of the house is fully awake.
For People Who Love to Entertain
This home is intentionally built for grand hosting. Guests can mingle inside the massive central dining hall, drift into the dual living lounges, or step upstairs to the spectacular 816 square foot terrace for rooftop cocktails. Thanks to the clever kitchen layout, caterers can use the hidden work area to prep food out of sight, keeping your main kitchen clean and beautiful for your guests.
If your building lot requires a much more compact footprint but you still want classic architectural character, you can see how we scale things down in this two-story 3-bedroom traditional house plan 2559 sq ft design with garage.
Honest Pros and Considerations
Pros
-
Incredible Outdoor Living Space: The 24′-0″ x 34′-0″ upper terrace delivers a massive amount of outdoor space without sacrificing any backyard lawn footprint.
-
Superb Acoustic Privacy: Separating the bedrooms across two distinct floors and splitting the living rooms prevents noise from traveling through the home.
-
Brilliant Catering Support: The double-stage kitchen layout with an attached work area allows for serious cooking prep completely hidden from dinner guests.
-
Excellent Multi-Generational Flexibility: Having four spacious ground-floor bedrooms makes this plan exceptionally friendly for aging family members.
Considerations
-
Substantial Lot Width Required: Sporting an expansive 61-foot front footprint, this home requires a wide lot with generous side setbacks to clear local building codes.
-
Higher Roof and Terrace Maintenance: The combination of a multi-gabled tile roof and a vast open-air terrace floor requires routine drain checks to ensure flawless water runoff.
-
Heating and Cooling Zoning Needs: With 3,790 square feet of enclosed living space spread across two massive levels, installing a multi-zone HVAC system is highly recommended to keep energy bills manageable.
What Does It Cost to Build This House in the USA?
Estimated building costs for this luxury estate vary heavily based on your specific state, local labor availability, and material grades chosen. Because this home features a complex multi-gabled roof and a structural concrete upper terrace deck, construction costs will track closer to premium residential averages.
| Region | Example States | Cost Per Sq Ft | Estimated Build Cost* |
| Affordable | Texas, Oklahoma, Tennessee, Georgia | $125/sq ft | $473,750 |
| Mid-Range | Florida, Pennsylvania, Arizona, Colorado | $150/sq ft | $568,500 |
| Expensive | California, New York, Washington, Massachusetts | $200/sq ft | $758,000 |
*Based on 3,790 sq ft enclosed living area. Garage and covered terrace areas build at lower utility rates ($60–$90/sq ft) and are calculated separately. Land purchase price, utility hookup fees, and custom interior finishes are not included.
💡 Building the same home in California versus Tennessee can cost $284,250 more — purely due to regional labor and material markets.
Why Costs Vary
Structural concrete reinforcement underneath the massive upper terrace represents a fixed specialty cost necessary to handle long-term weight loads safely. Choosing premium clay roof tiles over basic architectural shingles will alter your upfront material budget but guarantees a much longer lifespan. Additionally, metro areas with strict building permits and high labor union rates will push final costs toward the higher tier estimates.
Cost Optimization Tips
-
Simplify the Work Area Finishes: Save money by using basic, durable utility cabinets and standard countertops in the hidden work area, while saving your premium quartz budgets for the main open kitchen.
-
Phase the Upper Terrace Decking: Pour the structural terrace floor during initial construction, but wait to add premium tile finishes or luxury outdoor kitchen setups until a few years down the road.
-
Group Plumbing Lines: This design smartly stacks several bathrooms near each other; keep fixtures close to these main plumbing walls to minimize expensive pipe runs.
-
Opt for Engineered Siding: Swap out expensive custom wood framing details for high-grade, pre-painted fiber cement lap siding to capture that perfect traditional aesthetic for a fraction of the cost.
Frequently Asked Questions
Q: Can the first-floor terrace handle the weight of a hot tub?
A: A standard 24′-0″ x 34′-0″ terrace is designed for standard residential living loads. Because a loaded hot tub adds thousands of pounds, you must consult a structural engineer to add support columns beneath the deck framing before building.
Q: Is the ground floor kitchen completely closed off from the living areas?
A: Yes, the kitchen features a fully enclosed 13′ 1″ x 9′ 10″ layout that isolates cooking noise. It opens directly into the central dining hall via a swinging privacy door, keeping your main social areas clean and quiet.
Q: What lot size do I need for this 7 Bedroom 2 Story Traditional House Plan?
A: With an outer home footprint width of 61 feet, you will typically need a lot with at least 75 to 80 feet of total frontage. This leaves comfortable 8-to-10-foot side setbacks on both edges of the estate.
Q: Can the second-floor home office be converted into an eighth bedroom?
A: Absolutely. The massive 14′-0″ x 12′-0″ home office features plenty of square footage, excellent window placements, and easy access to the central hallway bathroom, making it a simple conversion into a luxury bedroom suite.
Q: Where is the laundry room located in this traditional house blueprint?
A: The spacious 12′ 5″ x 7′ 6″ work area positioned right behind the kitchen functions perfectly as a combined scullery and laundry room. It includes dedicated plumbing lines for washers, dryers, and utility sinks out of guest sightlines.
Finding a home plan that effortlessly balances seven spacious bedrooms without feeling cramped is incredibly rare, but this traditional layout pulls it off flawlessly. By centering the entire structure around a grand dining core and adding a breathtaking upper terrace, the design provides an amazing mix of communal hosting areas and private bedrooms. It stands out as an incredibly smart, high-utility estate layout that respects personal space while celebrating family life.
Whether you are building a permanent home for an extended multi-generational family or simply want a luxury estate with a dedicated office and unparalleled outdoor entertaining space, this 7 Bedroom 2 Story Traditional House Plan with Massive Terrace delivers on every front. It is an investment in a smarter lifestyle, premium architecture, and long-term comfort.
If this floor plan matches your family’s vision but you want to tweak a room size or adjust the garage entry, reach out today to discuss custom modifications. Bring us your lot dimensions and your dream wishlist, and let’s bring this plan to life.