A Contemporary Home That Makes You Pause Before You Walk In
What does a 3 Bedroom 2 Story Contemporary House Plan with Genkan Entry look like when the design actually works? It looks like this 2,112 sq ft home — 1,830 sq ft of enclosed living space wrapped in white stucco and warm wood siding, built on a compact 44′ × 24′ footprint. The defining move is a dedicated 68 sq ft genkan-style entry that separates the outside world from the open kitchen-living-dining floor before you ever reach it.
Picture the version of your morning where the door closes behind you, shoes go straight into a built-in cabinet, and only then do you step up into the light-filled great room. That small ritual — instead of dumping keys and shoes straight onto the living room floor — is what makes this plan feel calmer than a typical entry-level three-bedroom home. Evenings work the same way in reverse: guests arrive, pause, and the transition into the kitchen island and dining table feels intentional rather than accidental.
Upstairs, three bedrooms are organized around a generous central lobby, giving the primary bedroom real separation from the two secondary rooms without adding a single extra square foot to the footprint, giving the perfect ambiance of a dream house.

AT A GLANCE:
Total Built-Up Area:  2,112 sq ft  (Living: 1,830 sq ft | Semi-Open: 0 sq ft | Garage: 282 sq ft)
Stories:              2
Bedrooms:             3
Bathrooms:            3
Kitchen:              225.5 sq ft open kitchen with island seating for three
Living Areas:         Living Room + Dining Room (open-concept great room)
Special Spaces:       Genkan-Style Entry Foyer, upstairs family Lobby/Landing
Garage:               1-car | 12'-0" × 23'-6"
Outdoor Spaces:       None dimensioned on blueprint — front lawn setting only
EXTERIOR DESIGN & CURB APPEAL
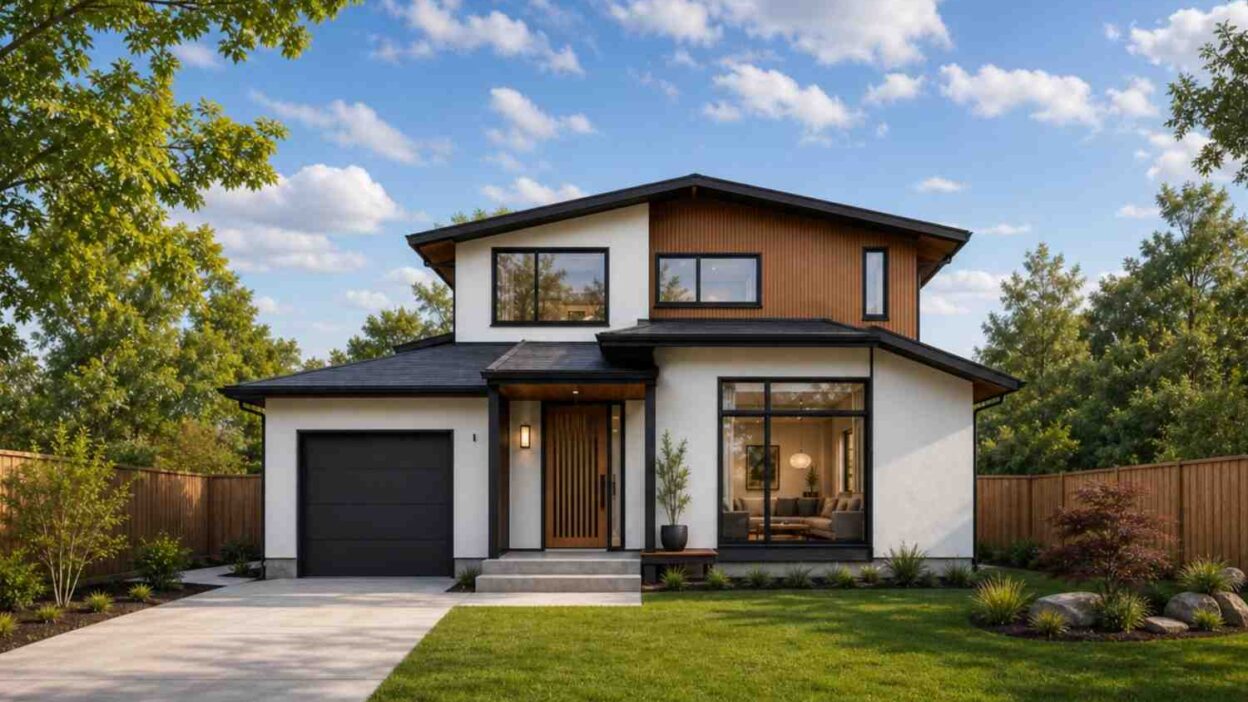
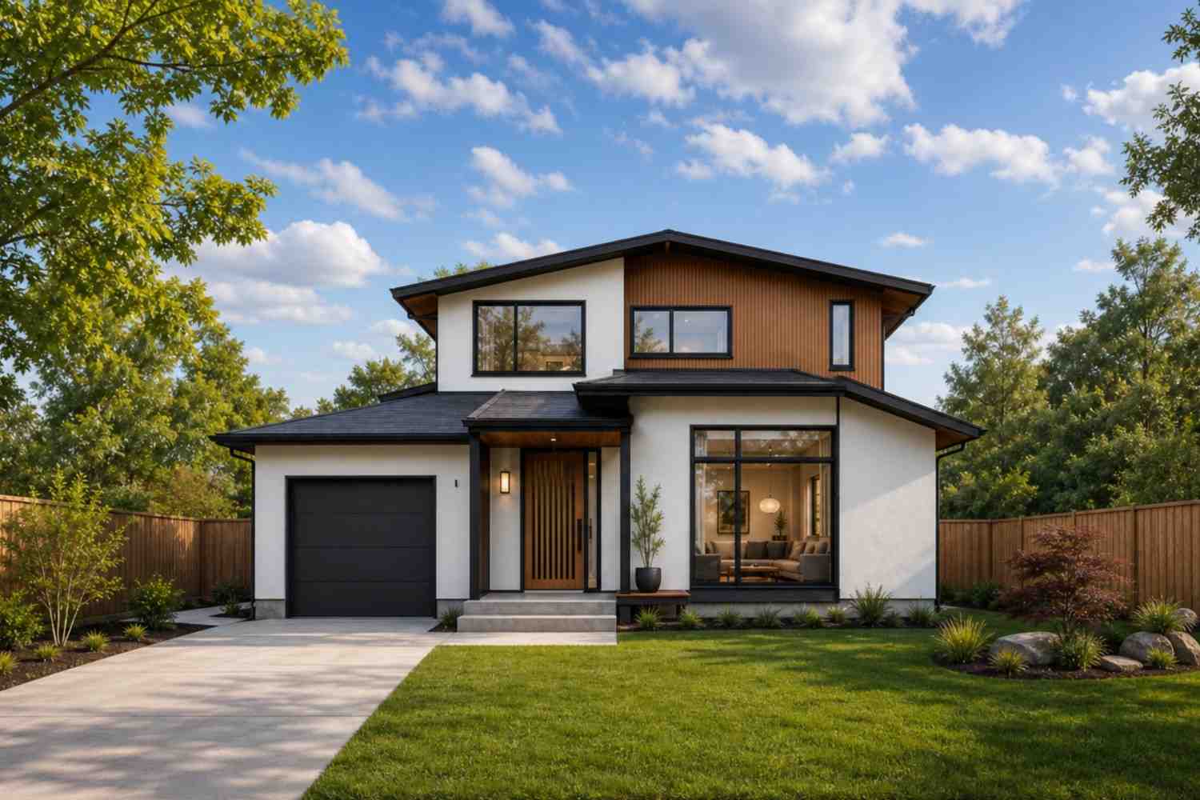
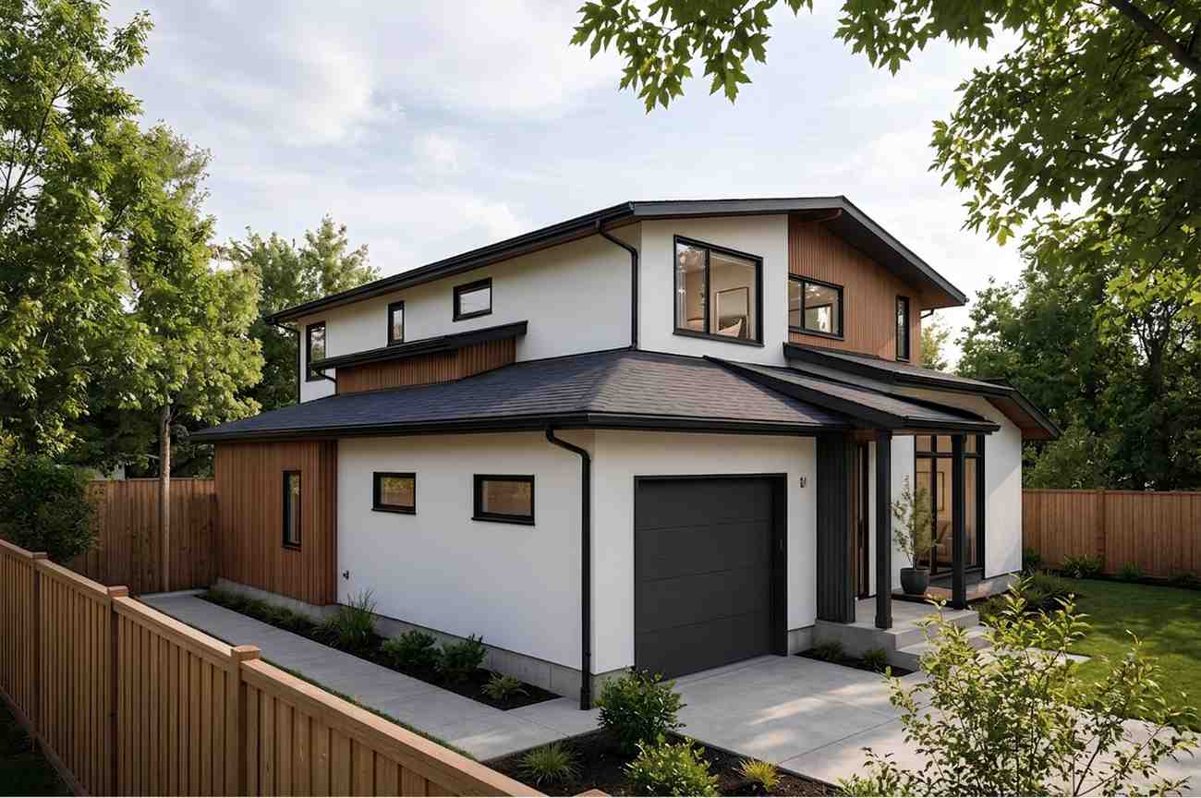
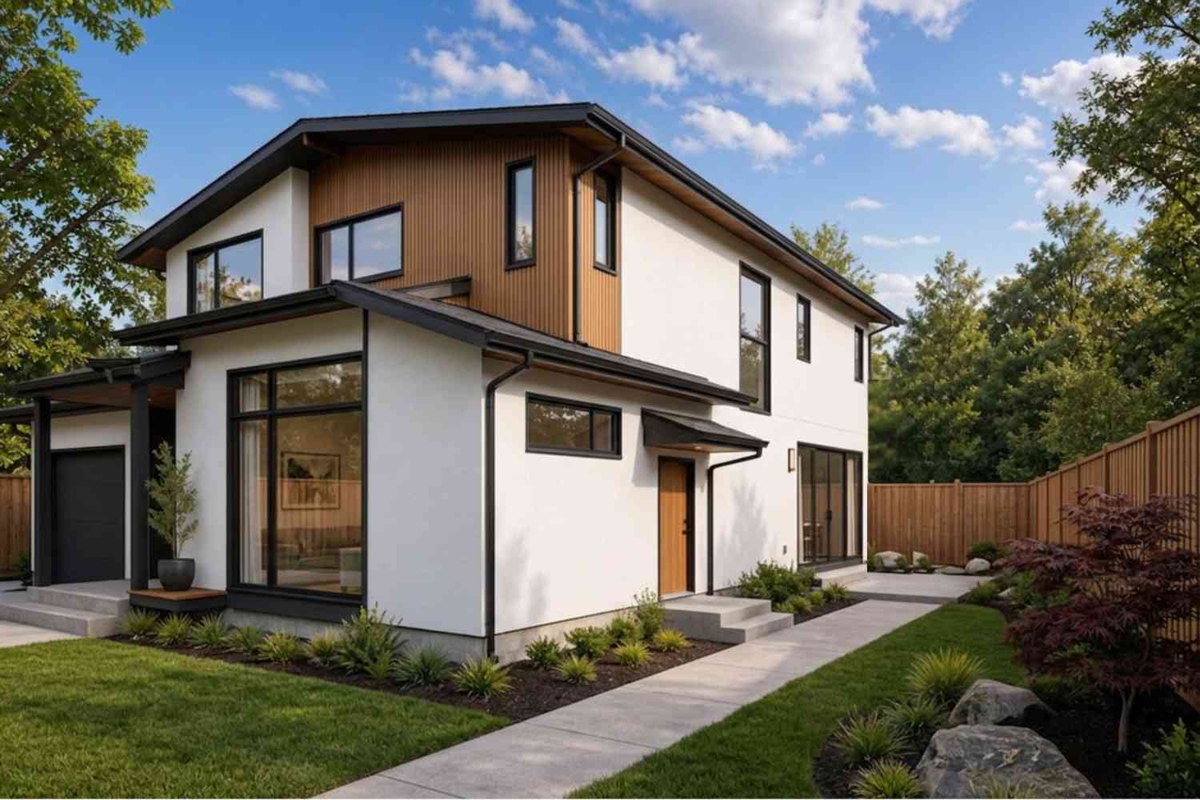
This is a Contemporary home in the strictest sense — an asymmetric, sloped roofline with deep projecting eaves, rather than the single flat plane of a true Modern build, paired with a deliberate mix of materials instead of one restrained palette. Crisp white stucco carries the ground floor and most of the upper mass, while a full vertical run of warm wood siding wraps the second-story volume on the right, giving the home its clearest Japandi-influenced moment.
That roofline is the first thing you notice: two distinct pitched volumes meeting at slightly different heights, dark charcoal shingles pulling the eye downward against the white walls. It’s a silhouette that reads as current, not historical, exactly the “mixing forms freely” quality that separates Contemporary from its stricter Modern cousin.
Front Elevation
Left Side Elevation
Right Side Elevation
Rear Elevation (Back View)

Facade materials are specific, not generic: smooth white stucco with charcoal-gray window framing on the left volume, and full-height vertical wood battens on the right — the kind of natural material pairing that ages into a warmer, more textured look over the first few years rather than staying flat and static.
The entrance sits under a deep, wood-lined portico with black steel columns, and the front door itself is vertical wood slat construction — a direct visual echo of the genkan ritual waiting just inside. Windows throughout are black-framed and generously proportioned, especially the floor-to-ceiling living room window, which pulls daylight deep into the great room without exposing the interior directly to the street. The garage door is matte black and sits flush with the stucco field, keeping it visually subordinate to the front door rather than competing with it. Overall, the home reads as quiet and confident on its lot — more interested in material honesty than ornament.
KEY FEATURES
Genkan-Style Entry Foyer (8′-0″ × 8′-6″) — At 68 sq ft, this is a fully separated arrival space with a built-in shoe cabinet, not a stripped-back mudroom bolted onto the plan as an afterthought. It’s a deliberate decompression ritual borrowed from traditional Japanese homes, and it’s genuinely rare to see it built into an entry-level Contemporary house plan this size.
Kitchen Island with Seating for Three (20′-6″ × 11′-0″) — At 225.5 sq ft, the kitchen anchors a 507.5 sq ft combined kitchen-living-dining floor. The island puts casual seating within arm’s reach of the range and sink, so the person cooking is never cut off from conversation at the table.
Primary Bedroom with Dedicated Wardrobe (16′-8″ × 11′-0″) — At 183.3 sq ft plus its own 16 sq ft wardrobe, this room matches Bedroom 2 in size but gets private storage the other bedrooms share only among themselves.
Central Upstairs Lobby (10′-0″ × 15′-8″) — At 156.7 sq ft, this landing runs the full depth of the home and physically separates the Primary Bedroom from Bedrooms 2 and 3, so a late bedtime in one room doesn’t travel straight through a shared wall into another.
Two Full Upstairs Bathrooms (62 sq ft and 36 sq ft) — Bath 2 serves the secondary bedrooms with room to spare at 10′-4″ × 6′-0″, while the 6′-0″ × 6′-0″ Bath 1 sits closest to the Primary Bedroom.
Sloped, Asymmetric Roofline — The mixed-height pitched roof volumes are what push this home’s classification to Contemporary rather than Modern, and they’re what give the front elevation its layered, current silhouette.
White Stucco and Vertical Wood Siding Exterior — The material pairing isn’t decorative — it’s the load-bearing visual argument for the home’s Japandi influence, carried from the exterior siding straight through to the slatted front door.
Attached 1-Car Garage (12′-0″ × 23′-6″) — At 282 sq ft, the garage is deep enough for a full-size vehicle plus storage along the back wall, and it sits directly off the genkan entry for a dry transition on wet days.
Compact 44′-0″ × 24′-0″ Footprint — Every one of the three bedrooms, three bathrooms, and the full great room fit inside a footprint that suits standard suburban lot widths without requiring an oversized parcel.
FLOOR PLAN BREAKDOWN
This is a linear, zoned plan — garage and utility functions stacked along the left side of the footprint, the great room spanning the full width on the right, and the stairwell acting as the hinge between the two. The entry sequence is the whole point: step through the front door, cross the 68 sq ft genkan foyer, and only then arrive at the open floor.
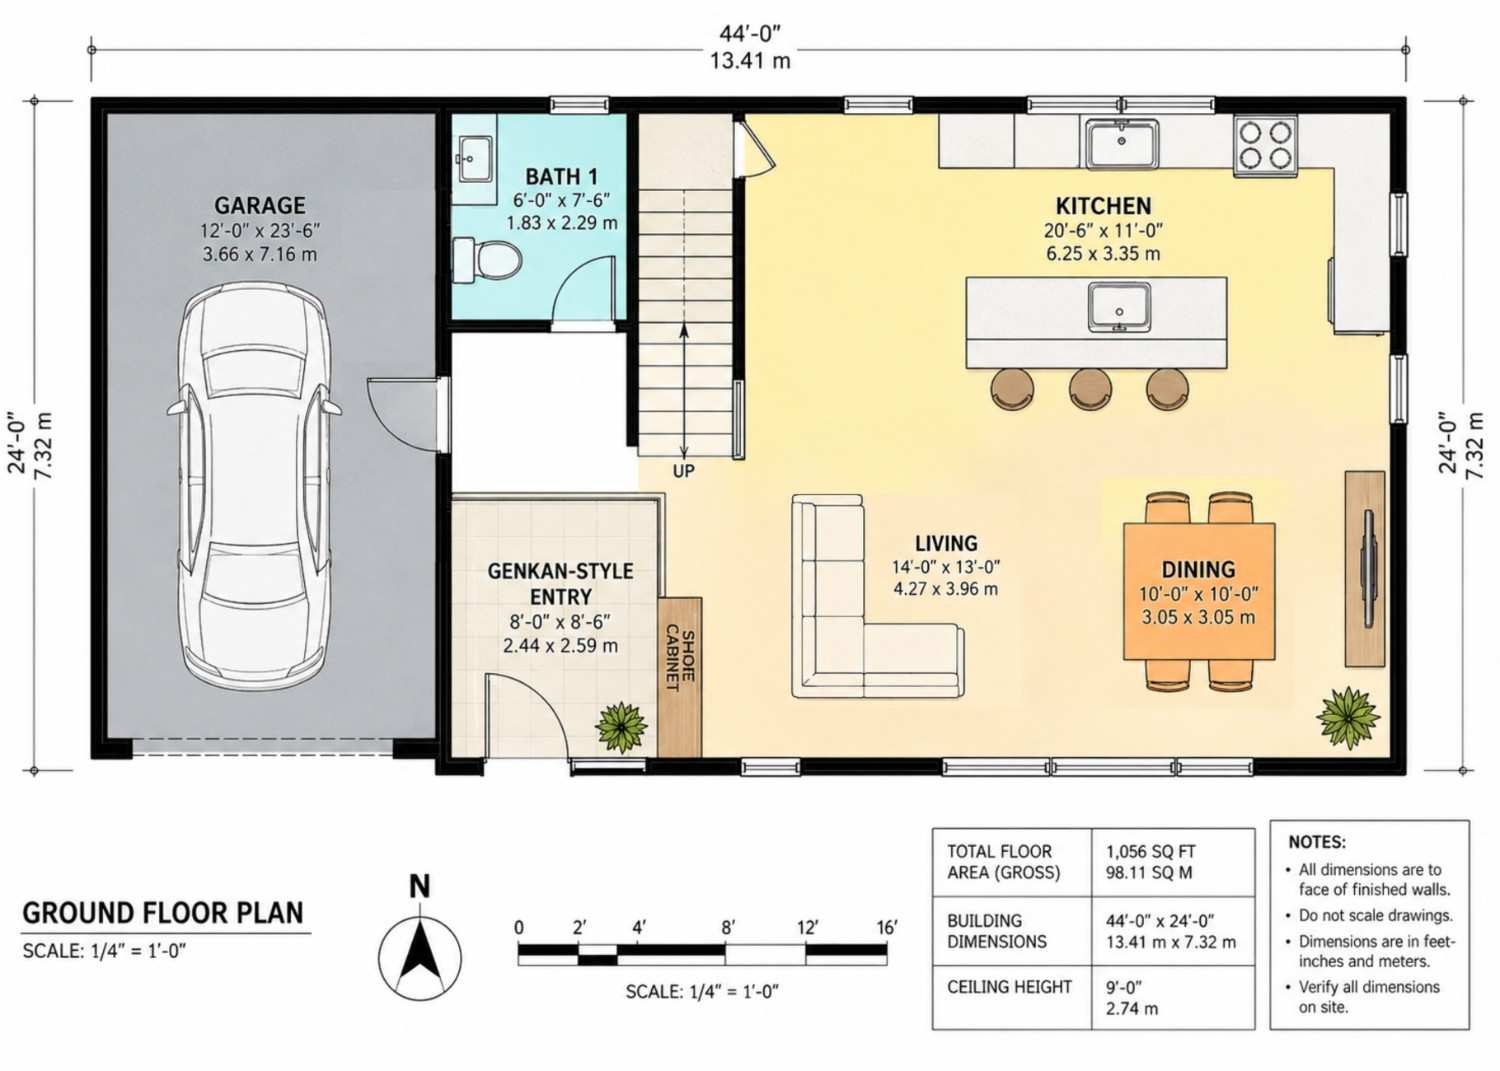
The social zone is a single uninterrupted 507.5 sq ft space — kitchen, living, and dining run together along the rear and right side of the ground floor, with the 225.5 sq ft kitchen positioned at the far end so cooking never blocks the path between the entry and the dining table. The living room’s 182 sq ft sits closest to the front window, giving it the best light in the house, while the 100 sq ft dining area bridges directly into the kitchen island.
Upstairs, the private zone splits cleanly around the central 156.7 sq ft lobby. Bedroom 2 and the Primary Bedroom, both 183.3 sq ft, sit on the right side of the home, sharing the wardrobe wall between them, while Bedroom 3 (161.9 sq ft) sits alone on the left beside Bath 2. This is the layout’s real design insight: the lobby isn’t dead circulation space, it’s the buffer that keeps the primary bedroom acoustically separated from the two secondary rooms without adding a hallway that eats into livable square footage.
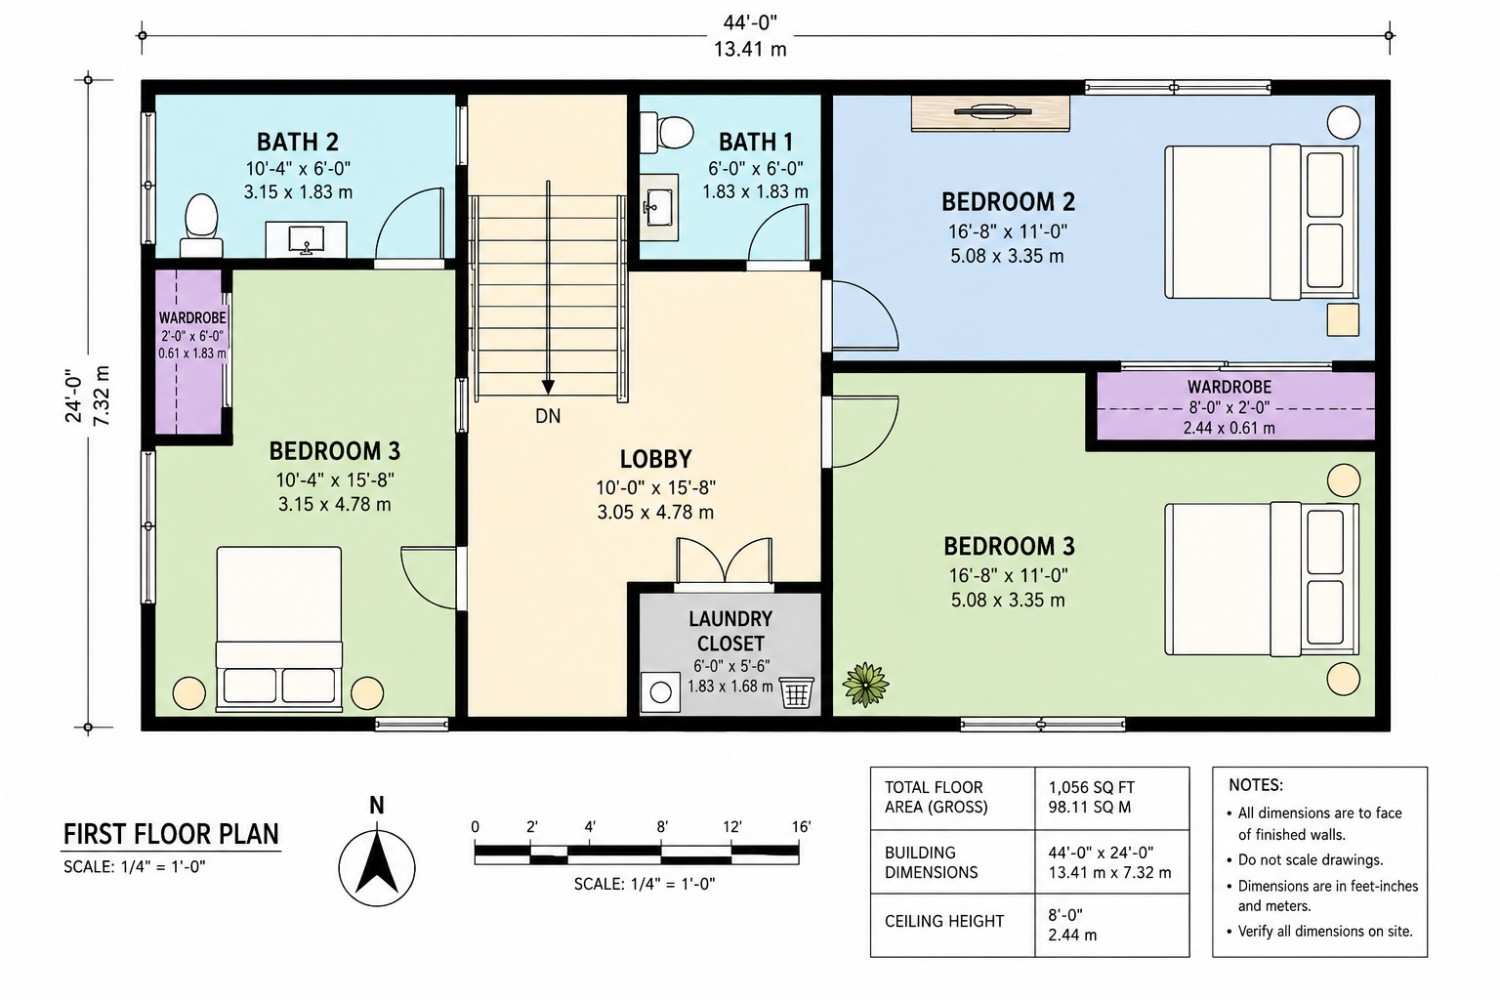
Specialty zones are kept intentionally minimal. The laundry closet (33 sq ft) sits directly off the upstairs lobby rather than in the garage or ground floor, cutting the distance between bedrooms and the washer to a few steps. The garage occupies the full left third of the ground floor, connecting to the genkan entry rather than opening directly into the kitchen — a small sequencing decision that keeps groceries and gear moving through the same controlled arrival point as people.
Outdoor connection is limited on this particular plan: no covered patio or porch is dimensioned on the blueprint, so the front lawn and driveway are the only outdoor spaces shown. The layout verdict: at 2,112 sq ft total, most three-bedroom plans this size skip the entry ritual entirely and open straight into the living room. This one doesn’t, and that single decision — the genkan-style entry — is what separates it from a plan at the same square footage with a generic front door.
ROOM DIMENSIONS AND FUNCTIONALITY
Ground Floor
| Room / Space | Dimensions | Area | Description |
|---|---|---|---|
| Garage | 12′-0″ × 23′-6″ | 282 sq ft | Single-bay garage with room for one full-size vehicle plus rear storage, opening directly into the genkan entry. |
| Genkan-Style Entry | 8′-0″ × 8′-6″ | 68 sq ft | Dedicated arrival foyer with a built-in shoe cabinet, separating the front door from the open living floor. |
| Bath 1 | 6′-0″ × 7′-6″ | 45 sq ft | Full ground-floor bathroom positioned off the entry sequence, convenient for guests without passing through the great room. |
| Living | 14′-0″ × 13′-0″ | 182 sq ft | Front-facing living room with the home’s largest window, forming one end of the open great room. |
| Kitchen | 20′-6″ × 11′-0″ | 225.5 sq ft | Full galley-style kitchen with an island for casual seating, positioned at the rear of the great room. |
| Dining | 10′-0″ × 10′-0″ | 100 sq ft | Dining space bridging the kitchen island and living room within the open floor plan. |
Upper Floor
| Room / Space | Dimensions | Area | Description |
|---|---|---|---|
| Primary Bedroom | 16′-8″ × 11′-0″ | 183.3 sq ft | Largest bedroom on the floor, paired with its own 16 sq ft wardrobe and closest to Bath 1. |
| Bedroom 2 | 16′-8″ × 11′-0″ | 183.3 sq ft | Matches the Primary Bedroom in size, sharing the wardrobe wall and served by Bath 2. |
| Bedroom 3 | 10′-4″ × 15′-8″ | 161.9 sq ft | Deepest secondary bedroom on the floor, positioned on the opposite side of the lobby from the Primary Bedroom. |
| Lobby / Landing | 10′-0″ × 15′-8″ | 156.7 sq ft | Central landing that buffers the Primary Bedroom from the two secondary bedrooms across the full depth of the home. |
| Bath 1 (upper) | 6′-0″ × 6′-0″ | 36 sq ft | Compact full bathroom positioned nearest the Primary Bedroom. |
| Bath 2 | 10′-4″ × 6′-0″ | 62 sq ft | Larger of the two upstairs bathrooms, serving Bedroom 2 and Bedroom 3. |
| Laundry Closet | 6′-0″ × 5′-6″ | 33 sq ft | In-hall laundry closet off the lobby, keeping wash day steps away from every bedroom. |
Total enclosed living area: 1,830 sq ft. Total built-up area including garage and covered outdoor spaces: 2,112 sq ft.
Who Is This House Designed For?
For First-Time Custom Home Builders
This 3 Bedroom 2 Story Contemporary House Plan with Genkan Entry fits comfortably on a standard 44′-0″-wide suburban lot, which keeps site prep and foundation costs predictable for a first build. The single-bay 282 sq ft garage and straightforward rectangular footprint mean fewer structural complications than a wraparound or L-shaped plan, without sacrificing three full bedrooms.
For Remote Workers and Home-Based Professionals
The 156.7 sq ft upstairs lobby has real potential as a flex nook for a laptop and a chair, separate from the bedrooms on either side. Combine that with a 225.5 sq ft kitchen positioned close to the entry, and video calls in one bedroom won’t compete with foot traffic through the great room below.
For People Who Love to Entertain
The 507.5 sq ft combined kitchen-living-dining floor is a single open room, and the genkan entry means guests arrive through a real transition space instead of stepping straight onto your living room rug with their shoes still on. The kitchen island seats three, giving guests a natural gathering point while food is being finished.
Honest Pros and Considerations
Pros
- The genkan-style entry genuinely changes daily life. At 68 sq ft with a built-in shoe cabinet, it’s large enough to function as a real transition zone, not a token gesture toward the idea.
- The 507.5 sq ft great room reads as one connected space. Kitchen, living, and dining flow together without a single interior wall breaking the sightline from the front window to the island.
- The upstairs lobby does double duty. At 156.7 sq ft, it separates the Primary Bedroom from Bedrooms 2 and 3 acoustically, while still leaving room to function as a small shared landing.
- The Primary Bedroom gets dedicated storage. Its 16 sq ft wardrobe is private, rather than a shared closet wall serving two rooms at once.
- The 44′-0″ × 24′-0″ footprint is efficient. Three bedrooms, three bathrooms, and a full great room fit without pushing the lot requirements into oversized-parcel territory.
Considerations
- The garage holds one car, not two. At 12′-0″ × 23′-6″, a household with two vehicles will need to rely on the driveway for the second — worth confirming against your household’s parking needs before committing to this layout.
- The ground floor has only one bathroom. At 45 sq ft, Bath 1 is a full bath, but there’s no separate powder room for guests during gatherings in the great room — a smart buyer hosting frequently should factor that in.
- No home office or study is included as a named room. The upstairs lobby can flex into that role, but it isn’t a fully enclosed, sound-separated workspace.
- No covered patio or porch is dimensioned. Outdoor entertaining space isn’t part of this particular blueprint, so a deck or patio addition would need to be planned separately if outdoor living matters to you.
What Does It Cost to Build This House in the USA?
Construction costs for this plan vary significantly depending on region — labor rates, material availability, and permitting fees all shift the final number. Here’s what to expect across three US cost tiers, calculated on the 1,830 sq ft enclosed living area.
| Region | Example States | Cost Per Sq Ft | Estimated Build Cost* |
|---|---|---|---|
| Affordable | Texas, Oklahoma, Tennessee, Georgia | $125/sq ft | $228,750 |
| Mid-Range | Florida, Pennsylvania, Arizona, Colorado | $150/sq ft | $274,500 |
| Expensive | California, New York, Washington, Massachusetts | $200/sq ft | $366,000 |
*Based on 1,830 sq ft enclosed living area. The 282 sq ft garage builds at $60–$90/sq ft and is not included in these totals. Land, permits, design fees, and landscaping are additional.
💡 Building this same 3 Bedroom 2 Story Contemporary House Plan with Genkan Entry in California versus Tennessee can cost $137,250 more — purely due to regional labor and material markets.
Why Costs Vary: Labor markets swing the most between regions, with skilled trades commanding a premium in coastal states. Material availability affects lumber and stucco pricing differently depending on proximity to suppliers, permit fees range from a few hundred dollars to several thousand depending on the municipality, and climate-specific structural requirements — wind bracing, seismic detailing, frost-depth footings — add cost in specific regions regardless of house design.
Cost Optimization Tips:
- Build the vertical wood siding accent selectively rather than wrapping the full upper volume, keeping the Japandi look while trimming exterior material cost.
- Standard 8′-0″ ceiling heights on the upper floor (as shown on this blueprint) keep framing and drywall costs lower than a vaulted alternative.
- Source the genkan entry’s shoe cabinet as a built-in during framing rather than a retrofit — it’s cheaper to build in from the start than to add after drywall.
- Get at least three regional contractor bids before breaking ground, since the $125–$200/sq ft range above shows how much labor markets alone can move your total.
Frequently Asked Questions
Q: How many bedrooms and bathrooms does this Contemporary house plan have?
A: This house plan has 3 bedrooms and 3 full bathrooms across two floors. The Primary Bedroom and Bedroom 2 are both 183.3 sq ft, Bedroom 3 is 161.9 sq ft, and each bedroom is served by a nearby full bathroom.
Q: What is the total square footage of this 3 Bedroom 2 Story Contemporary House Plan with Genkan Entry?
A: This 3 Bedroom 2 Story Contemporary House Plan with Genkan Entry has 1,830 sq ft of enclosed living area and 2,112 sq ft of total built-up area, including the 282 sq ft attached garage, on a 44′-0″ × 24′-0″ footprint.
Q: What makes the genkan-style entry different from a standard foyer?
A: The genkan is a dedicated 68 sq ft foyer with a built-in shoe cabinet, physically separating the front door from the open living floor. It’s a Japandi-influenced design ritual, not just an entryway — the space itself forces a pause before you reach the great room.
Q: How much does it cost to build this house plan in the USA?
A: Building costs range from about $228,750 in affordable regions like Texas or Tennessee to $366,000 in expensive markets like California or New York, based on $125–$200 per sq ft across the 1,830 sq ft living area. Garage space, land, and permits are additional.
Q: Is this house plan suitable for a narrow suburban lot?
A: Yes. At 44′-0″ wide by 24′-0″ deep, this plan fits standard suburban lot widths without requiring an oversized parcel, making it a practical option for infill or standard subdivision lots.
Q: What’s a good 3 bedroom Contemporary house plan for someone who wants a distinctive, Japandi-inspired entry?
A: This 3 Bedroom 2 Story Contemporary House Plan with Genkan Entry is built specifically around that need — its 68 sq ft genkan foyer with a built-in shoe cabinet is the clearest expression of Japandi influence in the entire 1,830 sq ft home.
A house plan doesn’t need to be large to feel considered — it needs one decision that changes how you experience it every single day, and here that decision is the entry. This 3 Bedroom 2 Story Contemporary House Plan with Genkan Entry turns the simple act of walking through the front door into a small, repeatable ritual instead of an afterthought.
Come home from work, step into the 68 sq ft genkan, put your shoes in the cabinet, and only then step up into a great room built for exactly that kind of daily reset. Upstairs, the lobby-buffered bedrooms mean the Primary Bedroom stays genuinely separate from Bedrooms 2 and 3 — a rare outcome on a 44′-0″ × 24′-0″ footprint this efficient.
If this floor plan is close to what you’ve been imagining — but you need a second garage bay, or your lot runs wider than 44 feet — reach out and we can walk through what customization looks like for this plan. Bring your lot survey and a list of the two or three features you’d want to add or adjust.