A Masterpiece of Volume, Balance, and Zoned Family Luxury
What does a 5 Bedroom 2 Story Contemporary House Plan with 3 Car Garage look like when the design actually works? It looks like a structural masterpiece that balances high-volume social hubs with absolute, uncompromised residential zoning. This layout provides an expansive 3,550 sq ft of beautifully appointed, enclosed living area, maximizing every square inch to deliver a lifestyle of modern luxury and functional ease.
Imagine pulling into your deep three-car garage after a long day, stepping through a highly practical mudroom, and entering an architectural layout that immediately flows toward the heart of the home. Whether you are hosting a formal dinner party in the tray-ceiling dining hall, running an active household with school-aged children, or welcoming long-term visitors into their own private main-floor suite, this home handles the demands of daily life with grace and spatial intelligence, giving the perfect ambiance of a dream house.

AT A GLANCE:
Total Built-Up Area:  4,942 sq ft (Living: 3,550 sq ft | Semi-Open: 279 sq ft | Garage/Unfinished: 1,113 sq ft)
Stories:              2
Bedrooms:             5 (including Main Floor Master and Main Floor Guest Suite)
Bathrooms:            3.5
Kitchen:              Expansive open-concept chef's kitchen with 18-foot island and walk-in pantry
Living Areas:         Grand Family Room, Formal Dining Room, Casual Breakfast Area, and Front Study
Special Spaces:       Private Master Sitting Room, Kids Study Loft, and 462 sq ft Unfinished Bonus Space
Garage:               3-Car Side-Loading Garage (21'-0" x 31'-0")
Outdoor Spaces:       Rear Entertainment Deck (17'-0" x 11'-0") and Covered Entry Porch
EXTERIOR DESIGN & CURB APPEAL
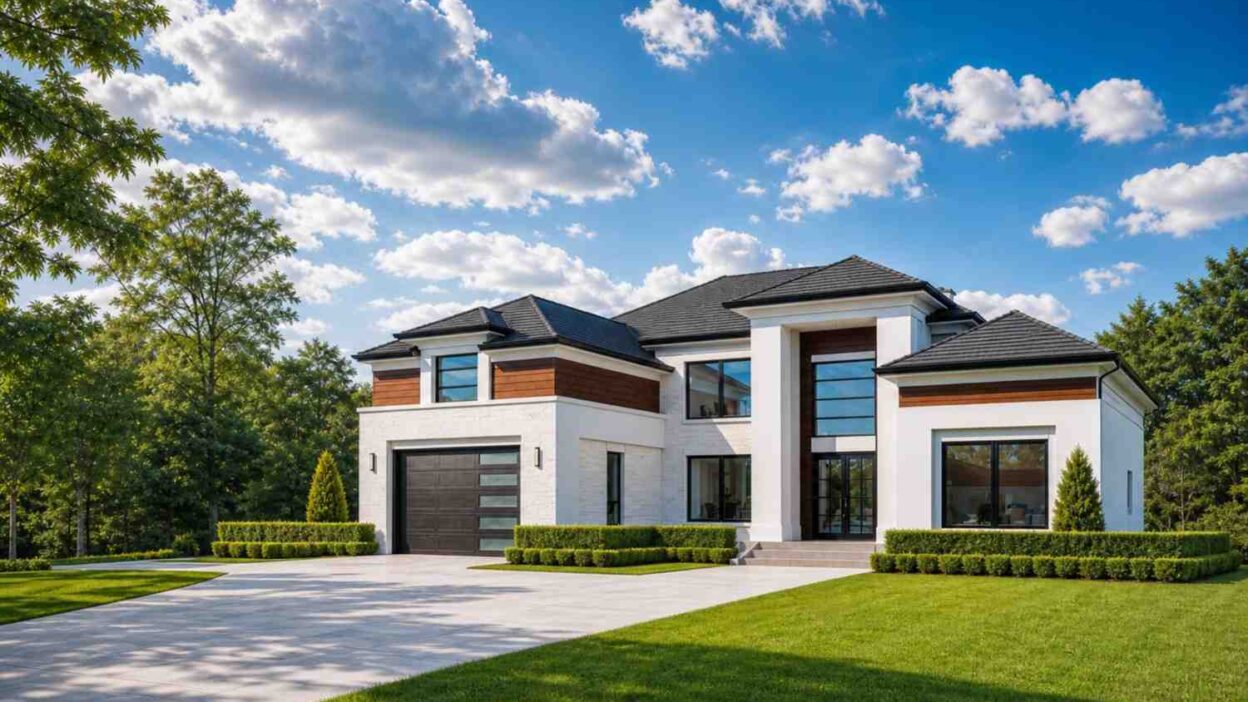
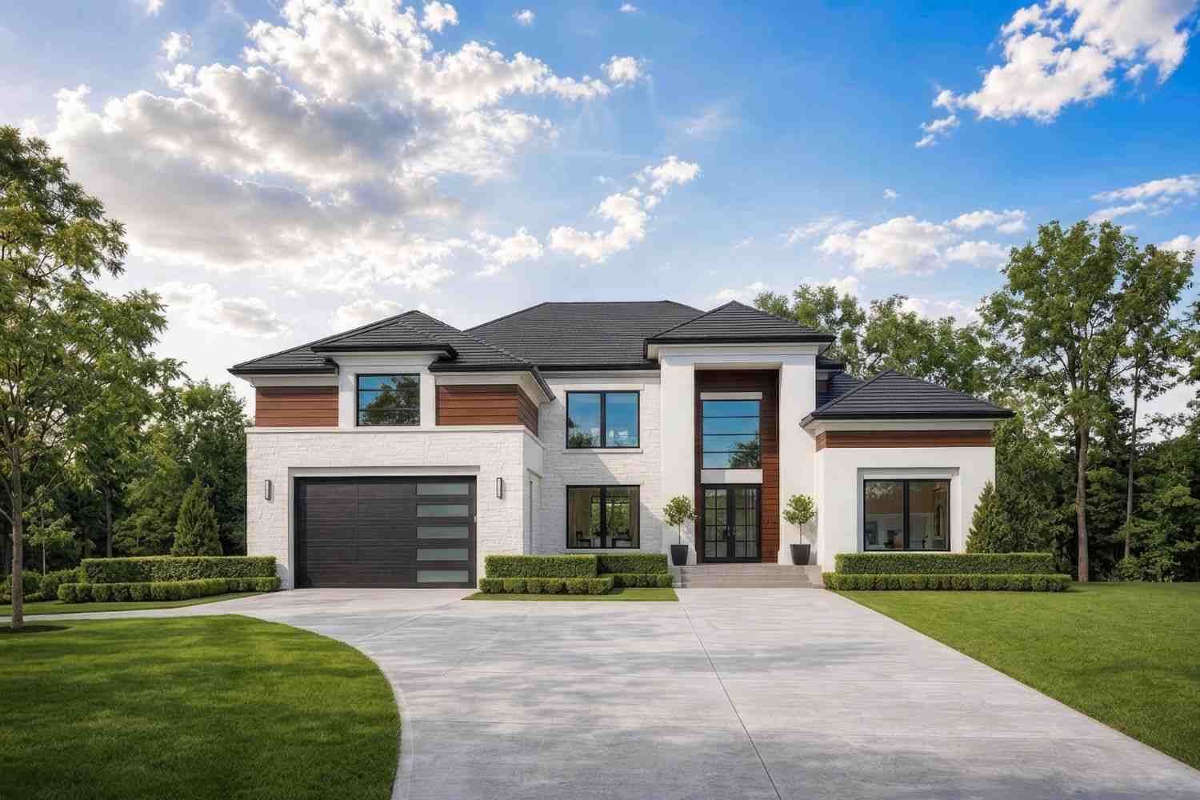
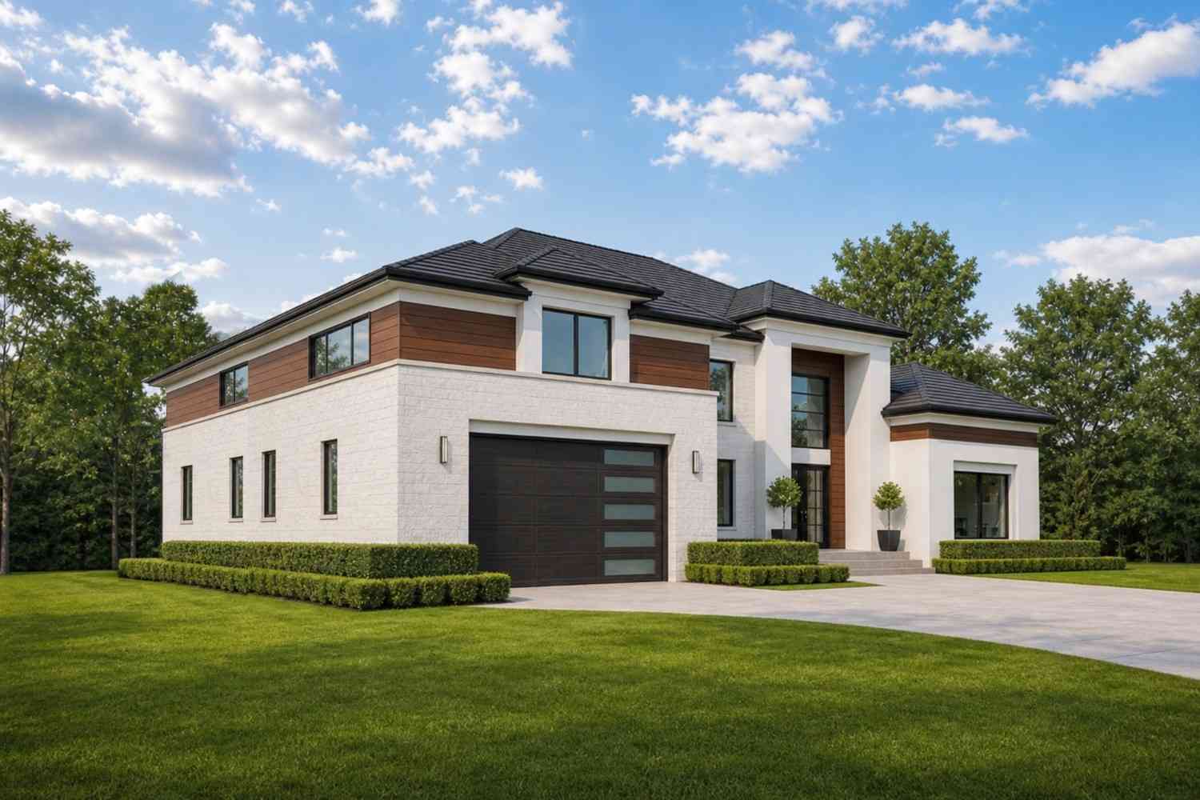
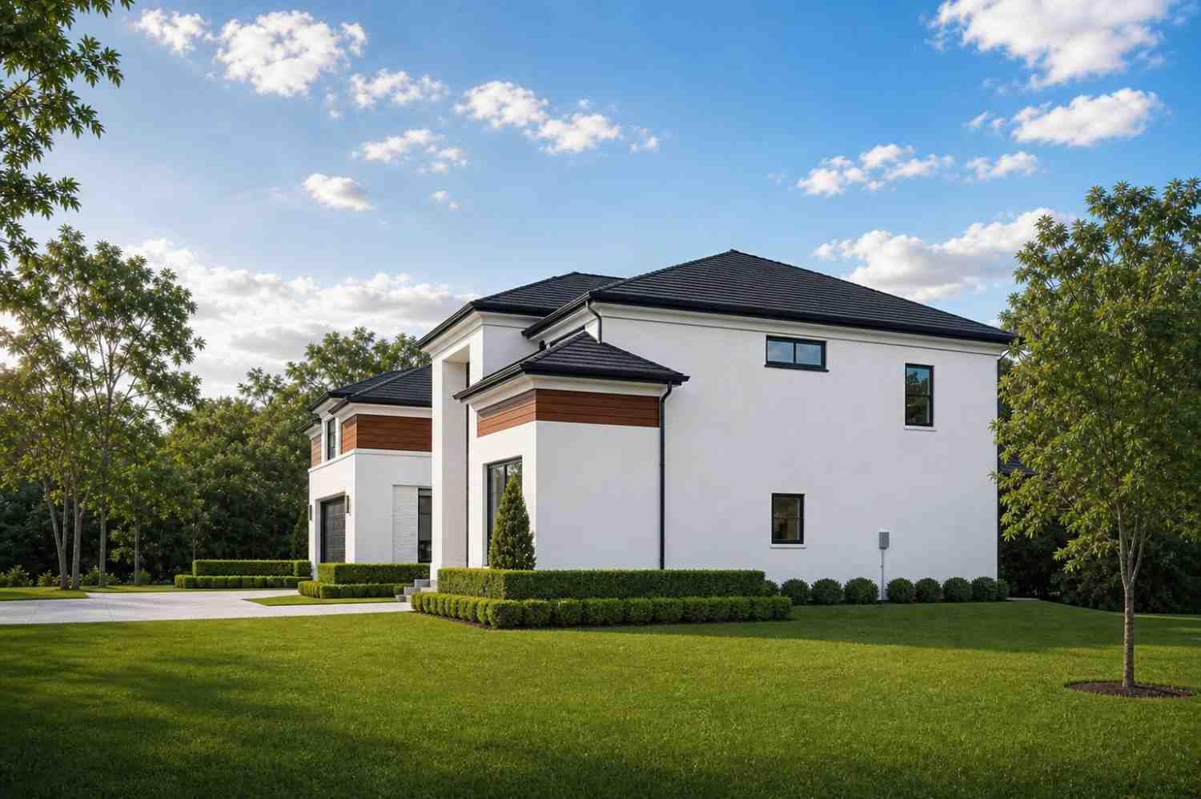
The exterior composition of this 5 Bedroom 2 Story Contemporary House Plan with 3 Car Garage delivers an unforgettable first impression, relying on a sophisticated blend of material textures and strict geometric proportions. It establishes a Transitional Luxury aesthetic by pairing traditional, tactile white brickwork with ultra-modern vertical wood panel inserts and contrasting black metal window mullions. The result is a clean, imposing facade that commands attention while remaining warmly inviting.
Front Elevation
Left Side Elevation
Right Side Elevation
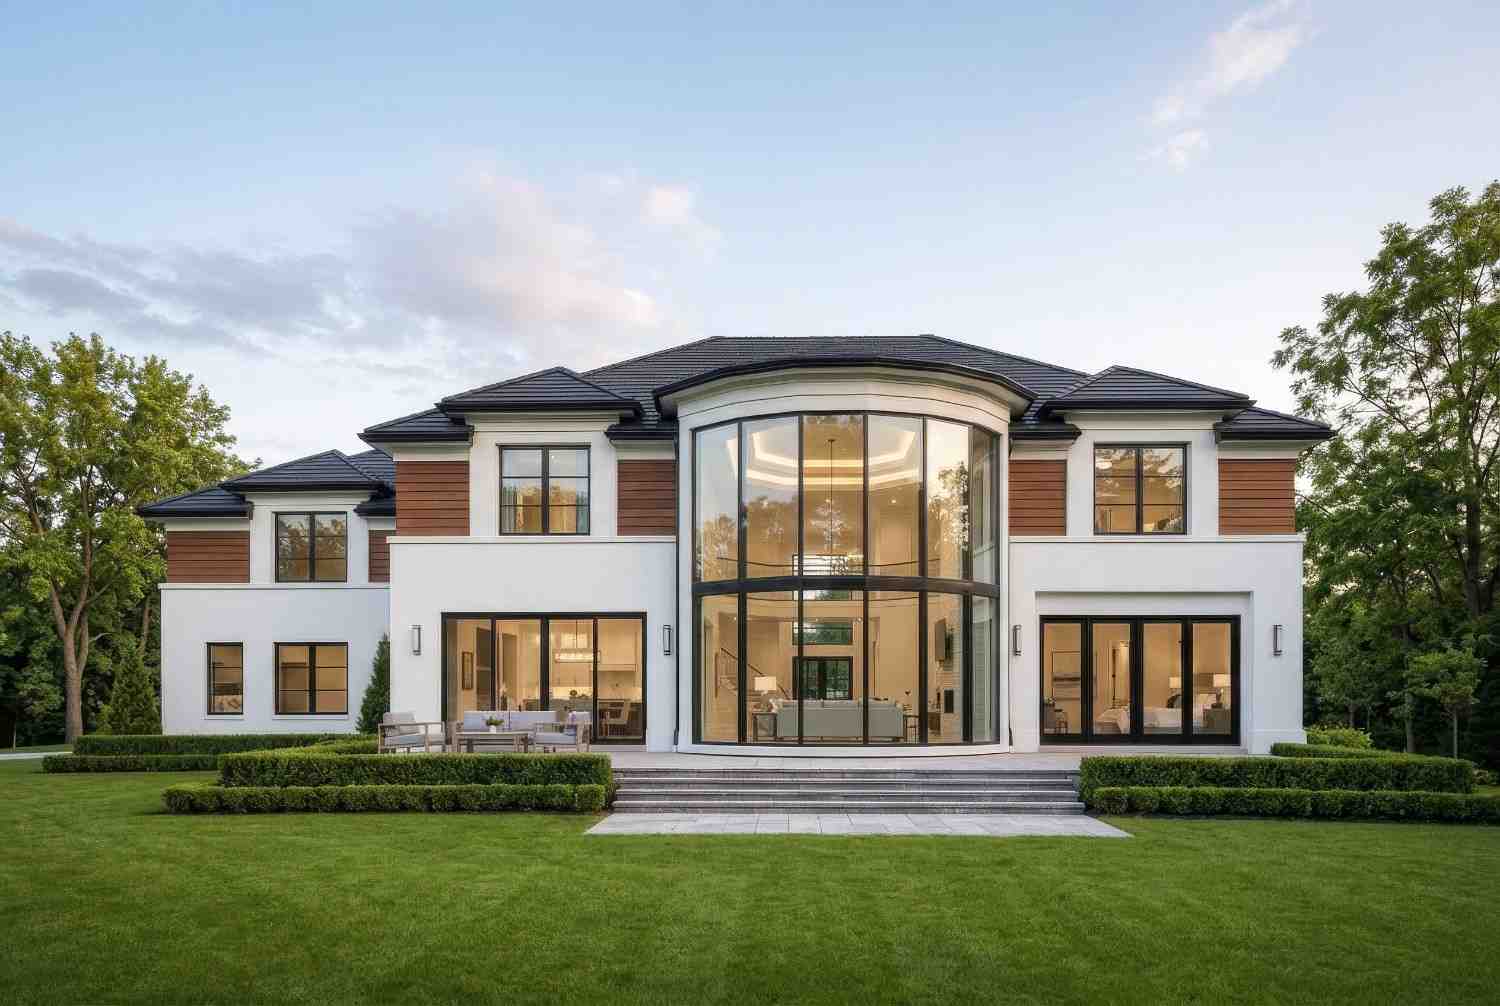
Rear Elevation (Back View)
The roofline uses a series of beautifully nested, low-pitched hipped gables finished in charcoal-black architectural tiles, providing a classic silhouette that contrasts elegantly with the modern material palette below. The true architectural focus point of the front facade is the monumental, double-height recessed glass entryway framework. Flanked by crisp white columns and accented with warm, rich wood vertical planks, this towering wall of glass bathes the interior foyer in natural light while creating an unmistakable sense of luxury before you ever cross the threshold. Large, black-trimmed casement windows are arranged across the facade to maximize symmetry on the left and right wings, perfectly integrating the three-car garage door into the modern structural aesthetic.
KEY FEATURES
-
Isolated Luxury Master Wing — Feature #1 is a spectacular main-floor sanctuary measuring an expansive 16′-0″ x 21′-0″, complete with an integrated, sun-drenched private Sitting Room, dual boutique closets, a linen locker, and an opulent spa bath featuring a freestanding tub and a walk-in tile shower.
-
The Ultimate Grand Foyer Entrance — A breathtaking double-height entry space defined by a soaring tray ceiling and a dramatic, 180-degree curved floating staircase that sets a tone of high-end hospitality immediately upon arrival.
-
Massive Unfinished Bonus Space (462 sq ft) — Positioned independently above the three-car garage, this enormous, highly flexible space features its own private mid-level staircase landing, making it the perfect future home theater, golf simulator lounge, or executive office.
-
Self-Contained Main Floor Guest Suite — Tucked quietly into the far left corner of the layout, this spacious 13′-0″ x 12′-0″ bedroom includes a full closet and immediate access to a nearby powder bath, offering excellent privacy for multi-generational living or out-of-town guests.
-
Integrated Indoor-Outdoor Living Hub — The grand family room features an architectural tray ceiling and seamlessly steps through wide glass doors onto a massive 17′-0″ x 11′-0″ outdoor rear deck, perfect for alfresco dining and twilight entertaining.
-
A True Chef’s Kitchen Command Center — Spanning 18′-3″ x 14′-0″, this culinary layout boasts an over-sized central prep island with an integrated double sink and dishwasher, dedicated microwave/oven towers, a deep walk-in pantry, and a sun-lit breakfast nook.
-
Dedicated Kids Study Loft — An intelligent upper-floor flex landing measuring 9′-5″ x 8′-8″, looking down into the grand foyer and providing an organized, quiet zone for homework, reading, or music practice away from the main living rooms.
-
Highly Functional Family Mudroom Hub — Conveniently acting as the daily buffer zone between the 3-car garage and the main house, this wing includes a deep utility laundry center, a dedicated coat closet, and a powder room.
FLOOR PLAN BREAKDOWN
The organizing philosophy behind this 5 Bedroom 2 Story Contemporary House Plan with 3 Car Garage relies on a hyper-zoned, dual-wing layout on the main floor, creating absolute separation between the private sleeping quarters and the high-volume social spaces. By treating the central double-height foyer as the geometric divider, the home ensures that grand-scale entertaining and quiet family relaxation can coexist effortlessly without structural friction.
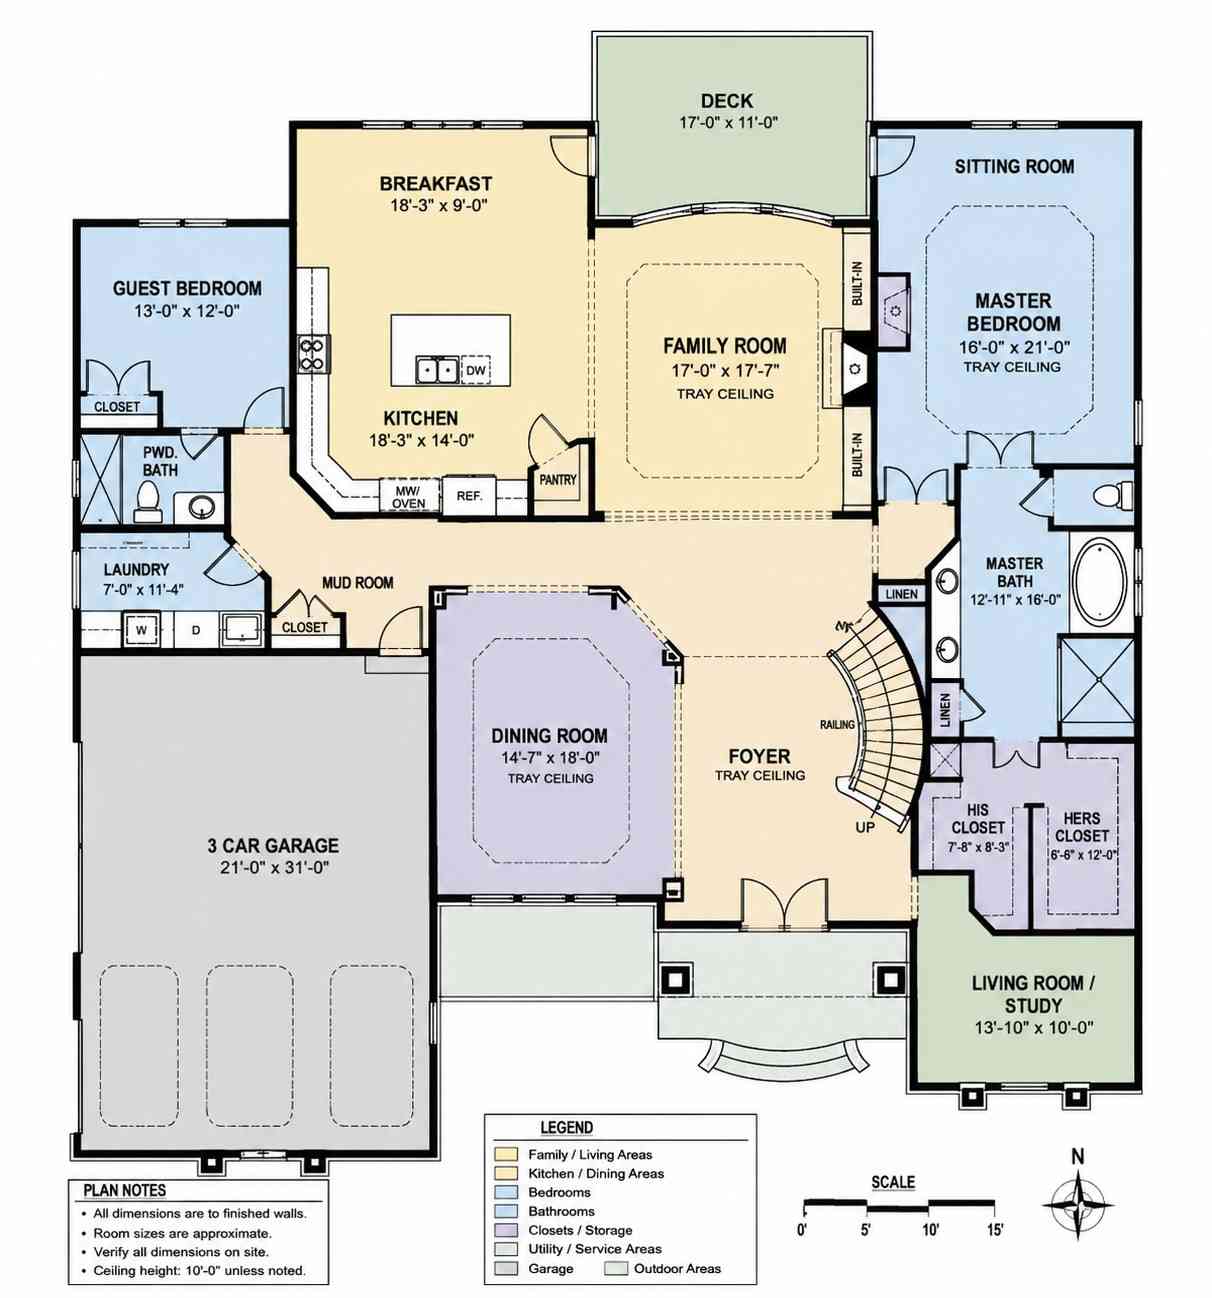
Stepping through the main double doors, you are immediately greeted by a grand, soaring foyer that introduces the home’s impressive vertical scale. To your immediate right sits a quiet, secluded living room or private study, perfect for welcoming business clients or enjoying an intimate reading nook. Directly behind the foyer, the layout transitions into a massive, octagonal-framed dining room featuring an elegant tray ceiling. This formal space opens directly into the vast family room, creating a seamless line of sight straight out onto the covered rear deck. The entire left wing of the main floor is dedicated to daily family operations, featuring an open-concept kitchen and a expansive breakfast area. Tucked just behind the kitchen is a functional mudroom hallway that links the three-car garage, a dedicated laundry room, a powder bath, and a private, isolated guest bedroom.
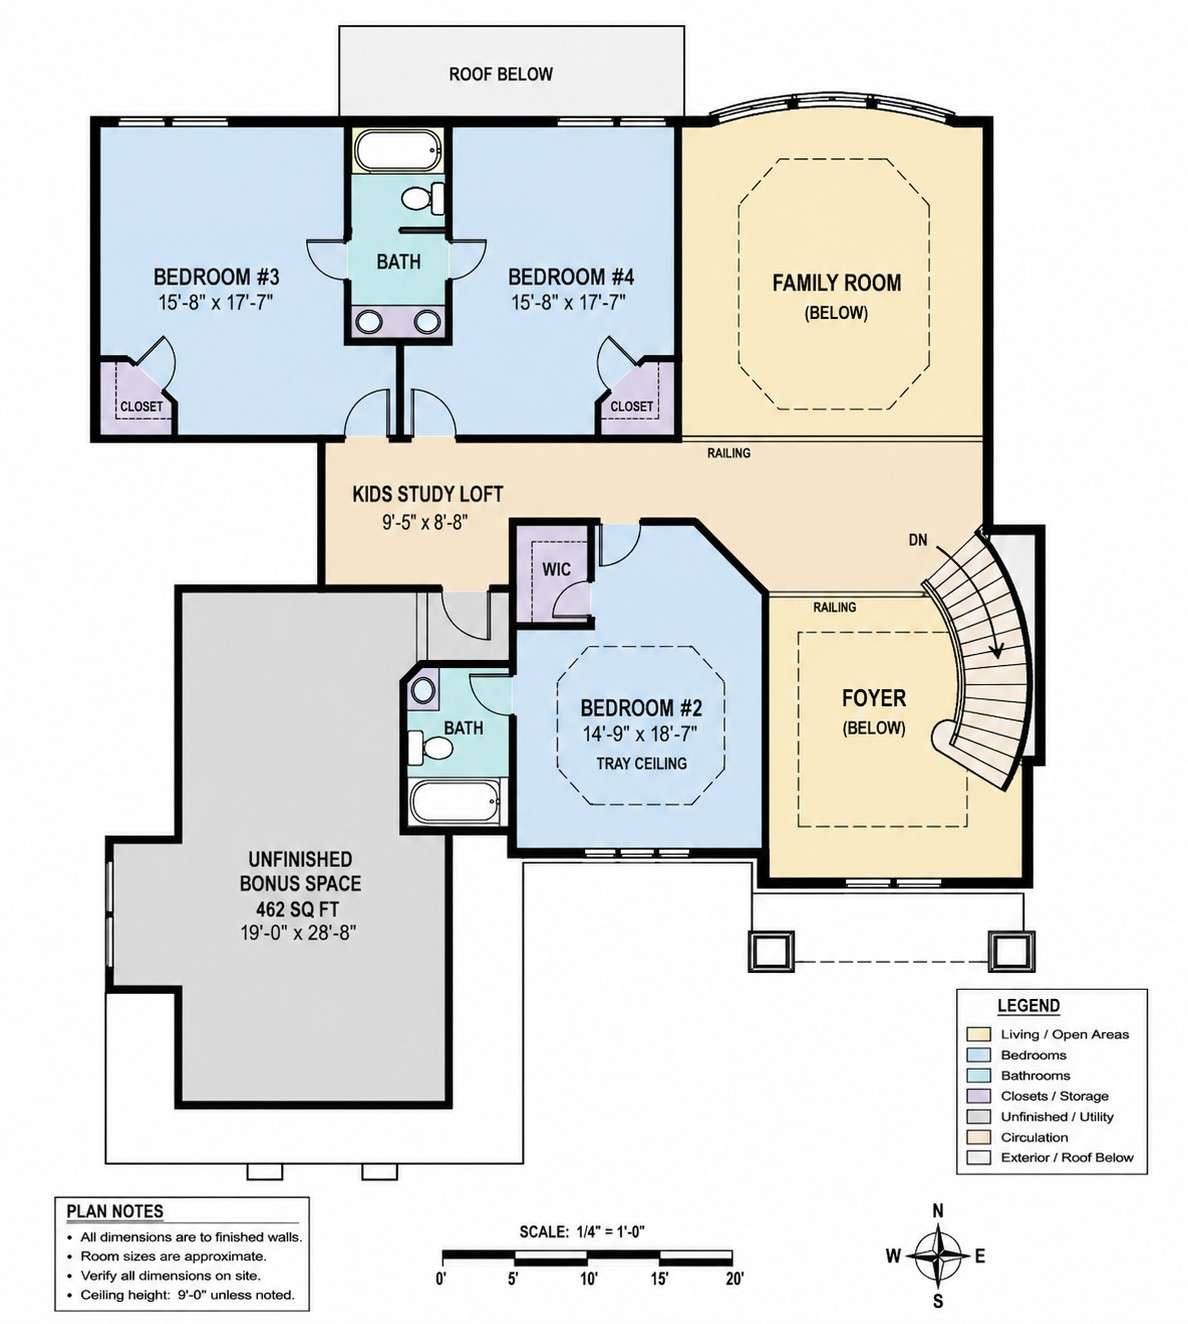
Ascending the magnificent curved staircase from the foyer brings you to an expansive upper-floor landing. Here, a central kids study loft looks down over the entry, creating an open architectural connection between the levels. The upper floor is intelligently divided into two distinct zones. The rear wing houses Bedroom #3 and Bedroom #4, which are identical in size and feature dedicated reach-in closets and a shared, centrally located full bathroom with dual vanities. The center of the upper floor contains Bedroom #2, a premium secondary suite with its own private walk-in closet, a tray ceiling, and direct access to a full bathroom. Finally, down a private hallway landing, you cross over to the massive unfinished bonus space, structurally isolated over the garage to prevent noise transmission into the primary bedrooms.
ROOM DIMENSIONS AND FUNCTIONALITY
Main Floor Spaces
| Room / Space | Dimensions | Area | Description |
| Master Bedroom | 16′-0″ x 21′-0″ | 336 sq ft |
The grand primary retreat featuring a tray ceiling and an integrated open-concept sitting room area. |
| Master Bathroom | 12′-11″ x 16′-0″ | 206.7 sq ft |
A luxury spa bath with a standalone soaking tub, an over-sized custom tile shower, and dual vanities. |
| His Closet | 7′-8″ x 8′-3″ | 63.3 sq ft |
A dedicated walk-in wardrobe with built-in custom shelving units. |
| Hers Closet | 6′-6″ x 12′-0″ | 78.0 sq ft |
An elongated, boutique-style walk-in dressing room adjacent to the primary vanity area. |
| Living Room / Study | 13′-10″ x 10′-0″ | 138.3 sq ft |
A versatile front-facing room ideal for a quiet home workspace or an elegant formal parlor. |
| Dining Room | 14′-7″ x 18′-0″ | 262.5 sq ft |
A formal entertaining hall defined by architectural column placement and a grand tray ceiling. |
| Family Room | 17′-0″ x 17′-7″ | 298.9 sq ft |
The main social gathering hub featuring built-in media cabinetry and direct glass door access to the deck. |
| Kitchen | 18′-3″ x 14′-0″ | 255.5 sq ft |
A professional-grade culinary kitchen centered around a massive multi-seat prep and breakfast island. |
| Breakfast Nook | 18′-3″ x 9′-0″ | 164.3 sq ft |
A casual dining area framed by large windows looking out onto the private rear lawn. |
| Guest Bedroom | 13′-0″ x 12′-0″ | 156.0 sq ft |
A private main-floor bedroom suite positioned far from the master wing for optimal guest comfort. |
| Laundry Room | 7′-0″ x 11′-4″ | 79.3 sq ft |
A high-capacity utility zone featuring deep rinse sinks, folding counters, and overhead storage. |
| 3-Car Garage | 21′-0″ x 31′-0″ | 651.0 sq ft |
A massive side-loading three-car garage with ample space for workshop benches or specialty storage. |
| Rear Entertainment Deck | 17′-0″ x 11′-0″ | 187.0 sq ft |
An outdoor living space perfect for grilling, outdoor dining, and lounging. |
Upper Floor Spaces
| Room / Space | Dimensions | Area | Description |
| Bedroom #2 | 14′-9″ x 18′-7″ | 273.8 sq ft |
A premium secondary bedroom featuring an architectural tray ceiling and a private walk-in closet. |
| Kids Study Loft | 9′-5″ x 8′-8″ | 81.6 sq ft |
An open flex mezzanine overlooking the grand foyer below, designed for homework or media. |
| Bedroom #3 | 15′-8″ x 17′-7″ | 275.4 sq ft |
An over-sized child’s bedroom with large rear-facing windows and a private wardrobe closet. |
| Bedroom #4 | 15′-8″ x 17′-7″ | 275.4 sq ft |
A spacious upper bedroom mirroring bedroom three, providing excellent natural light and closet space. |
| Unfinished Bonus Space | 19′-0″ x 28′-8″ | 462.0 sq ft |
A massive expansion room located over the garage, ready to be converted based on your lifestyle needs. |
Total enclosed living area: 3,550 sq ft. Total built-up area including garage and covered outdoor spaces: 4,942 sq ft.
Who Is This House Designed For?
For Active Families and Fitness-Focused Households
If you are managing a busy family lifestyle, the spatial zoning in this plan prevents daily routines from feeling chaotic. The upper floor provides children with large, equal-sized bedrooms (15′-8″ x 17′-7″) so there is never an argument over who gets the better room, while the dedicated kids study loft gives them a quiet space for schoolwork. Meanwhile, parents can enjoy absolute peace in their main-floor master wing, away from the upstairs noise.
For Remote Workers and Home-Based Professionals
This layout offers incredible flexibility for professionals who spend their workdays at home. The front-facing living room or study (13′-10″ x 10′-0″) makes a perfect executive office, positioned right off the foyer so clients can visit without walking through the rest of your home. If you need a second home office or a creative studio, the 462 sq ft unfinished bonus space provides a secluded option away from all family activity.
For People Who Love to Entertain
From formal dinner parties to casual summer barbecues, this home is built to host gatherings. The seamless transition from the tray-ceiling dining room into the grand family room and out onto the 187 sq ft rear entertainment deck allows guests to circulate naturally. The massive kitchen island serves as a perfect hub for food presentation, ensuring the cook is always part of the conversation.
Honest Pros and Considerations
Pros
-
True Master Seclusion — The entire right side of the main level is dedicated to the primary suite, creating an acoustic barrier against the kitchen and garage areas.
-
Incredible Multi-Generational Flexibility — Having a fully independent guest bedroom on the main floor, away from the master wing and the upper-level bedrooms, is perfect for aging parents or long-term visitors.
-
Future-Proof Expansion Space — The 462 sq ft bonus room allows homeowners to grow into the house over time, adding equity without changing the home’s footprint.
-
Exceptional Closet Storage — With dual walk-in closets in the master wing, a dedicated walk-in closet for Bedroom #2, and a massive walk-in pantry, storage is never an issue.
Considerations
-
Substantial Footprint Frontage Required — At 76′-6″ wide, this plan requires a wide suburban lot with generous frontage to clear standard side-yard setbacks.
-
Heating and Cooling Volume — The double-height open foyer and family room ceilings create a stunning visual look, but they require a well-zoned HVAC system to manage seasonal temperature differences efficiently.
-
Upper-Floor Bathroom Sharing — Bedrooms #3 and #4 share a single central bathroom, which may require careful scheduling during busy morning school routines.
What Does It Cost to Build This House in the USA?
Estimated construction costs for such 5 bedroom house plans vary significantly based on your local labor market, material selections, and site conditions. Building this expansive contemporary layout requires looking closely at regional averages for enclosed living space to map out an accurate initial budget.
| Region | Example States | Cost Per Sq Ft | Estimated Build Cost* |
| Affordable | Texas, Oklahoma, Tennessee, Georgia | $125/sq ft | $443,750 |
| Mid-Range | Florida, Pennsylvania, Arizona, Colorado | $150/sq ft | $532,500 |
| Expensive | California, New York, Washington, Massachusetts | $200/sq ft | $710,000 |
*Based on 3,550 sq ft enclosed living area. Garage and covered areas build at $60–$90/sq ft and are not included. Land, permits, design fees, and landscaping are additional.
💡 Building the same home in California versus Tennessee can cost $266,250 more — purely due to regional labor and material markets.
Why do these costs vary so much? High-density coastal states often require specialized engineering for wind or seismic activity, along with higher municipal permit fees and localized union labor rates. To optimize your construction budget for this plan, consider keeping the large bonus space unfinished initially, framing it out later as your budget allows. Additionally, using standard sizes for the large front windows can significantly lower your custom glazing costs.
Frequently Asked Questions
Q: Can the unfinished bonus space over the garage be converted into a sixth bedroom suite?
A: Yes, absolutely. Because the 462 sq ft bonus space features an independent access hallway and a separate structural footprint over the garage, it can easily be configured to include a large bedroom, a walk-in closet, and a full bathroom by tapping into the plumbing lines located in the adjacent laundry wing.
Q: What are the minimum lot dimensions required to build this 5 bedroom 2 story contemporary house plan?
A: With a structural footprint width of 76′-6″ and a depth of 68′-0″, you will typically need a lot that is at least 90 to 95 feet wide and 110 feet deep. This ensures you comply with standard residential zoning codes and side-yard setbacks.
Q: Is there an option to modify the floor plan to include a basement foundation?
A: Yes, this 5 Bedroom 2 Story Contemporary House Plan with 3 Car Garage can be modified for a full or walk-out basement. The mechanical access stairs can easily be positioned beneath the grand curved floating staircase in the foyer, replacing the main-floor storage lockers without altering the primary rooms.
Q: How high are the standard ceilings on the ground floor and upper floor of this layout?
A: The main floor features a premium 10′-0″ ceiling height throughout, which rises dynamically in the foyer and family room areas via architectural tray detailing. The upper floor maintains a comfortable 9′-0″ ceiling height, which keeps the secondary bedrooms feeling bright and open.
Q: Where can I find a good 3 bedroom modern house plan with a home office for a family that works from home?
A: While this specific layout provides five bedrooms, it can easily be tailored for a dedicated work-from-home setup. By converting the main-floor guest bedroom and the front study into dual home offices, you can create two distinct workspaces on opposite sides of the house, keeping your professional life fully separated.
This 5 Bedroom 2 Story Contemporary House Plan with 3 Car Garage represents the pinnacle of transitional luxury home designs, offering an ideal balance of shared spaces and private retreats. It recognizes that true luxury comes from how spaces flow together, creating an environment where a busy household can run smoothly without sacrificing style.
From your first step into the grand foyer to quiet mornings spent in the master wing’s sitting room, this home elevates your daily lifestyle. It is a design that grows with your family, offering future flexibility with its unfinished bonus space and providing immediate comfort with its grand, open-concept living zones. If this layout aligns with your custom home goals, get in touch today to discuss how we can adapt this plan to your specific lot and design wishlist.