AN INTENTIONAL MODERN COMPACT HOUSE DESIGN FOR HIGH-END EFFICIENCY
What does a 2 Bedroom 2 Story Modern Compact House Plan with Balcony look like when the design actually works? It looks exactly like this masterfully engineered 1,684 square foot architectural layout, which packs two full master suites, a dedicated home office, and an expansive 168 square foot outdoor pavilion into a tight 28-foot by 32-foot envelope. This design proves that you do not need an oversized blueprint to achieve custom architectural luxury and flawless daily functionality.
When you explore this floor plan, the interior feels instantly expansive because it sheds the closed-off rooms of traditional architecture in favor of clean vistas and continuous organic materials. It is a structure meticulously engineered for narrow urban infill lots, fashionable suburban properties, or scenic vacation spots where maximizing views is a top priority. Your mornings begin with sunlight pouring through towering windows, and your evenings wrap up on a protected terrace that acts as a true extension of your interior workspace, giving the perfect ambiance of a dream house.
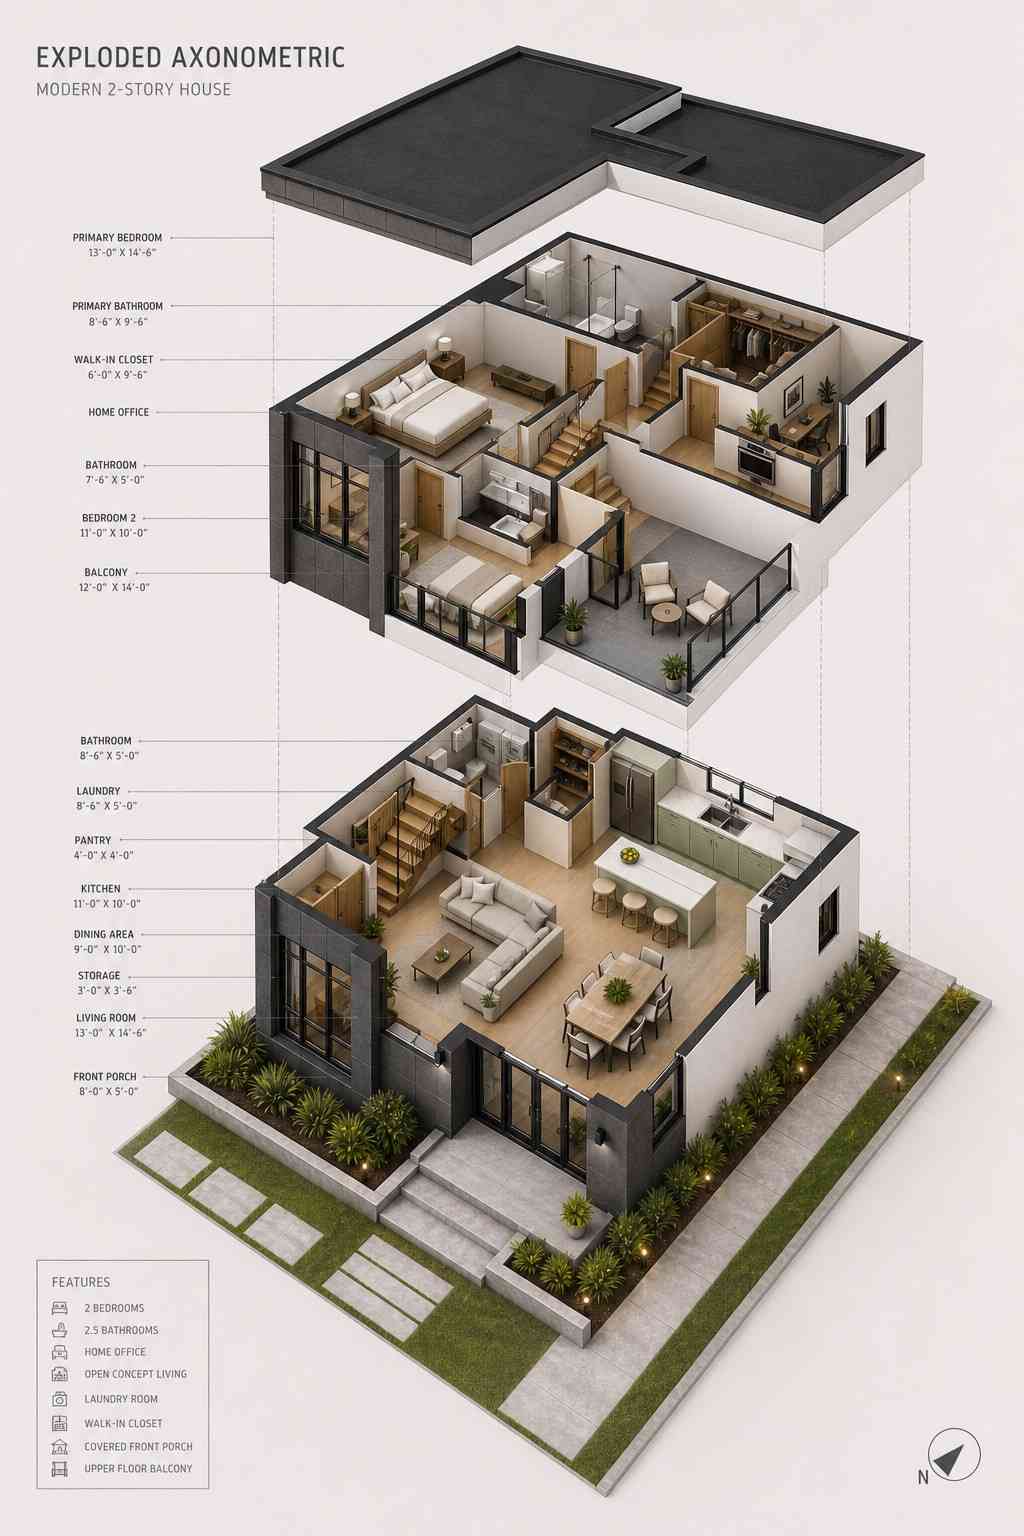
AT A GLANCE:
Total Built-Up Area:  1,892 sq ft  (Living: 1,684 sq ft | Semi-Open: 208 sq ft | Garage: 0 sq ft)
Stories:              2
Bedrooms:             2
Bathrooms:            2.5
Kitchen:              Open-concept L-shaped kitchen with an integrated 3-seat breakfast island and a walk-in corner pantry
Living Areas:         Open-concept Living Room and Dining Area seamlessly joined on the ground floor
Special Spaces:       Dedicated Upper-Floor Home Office and an Independent Ground-Floor Laundry Room
Garage:               None (Open parking/surface driveway layout ideal for flexible setbacks)
Outdoor Spaces:       Covered Front Porch (40 sq ft) and an Upper-Floor Luxury Balcony (168 sq ft)
EXTERIOR DESIGN & CURB APPEAL
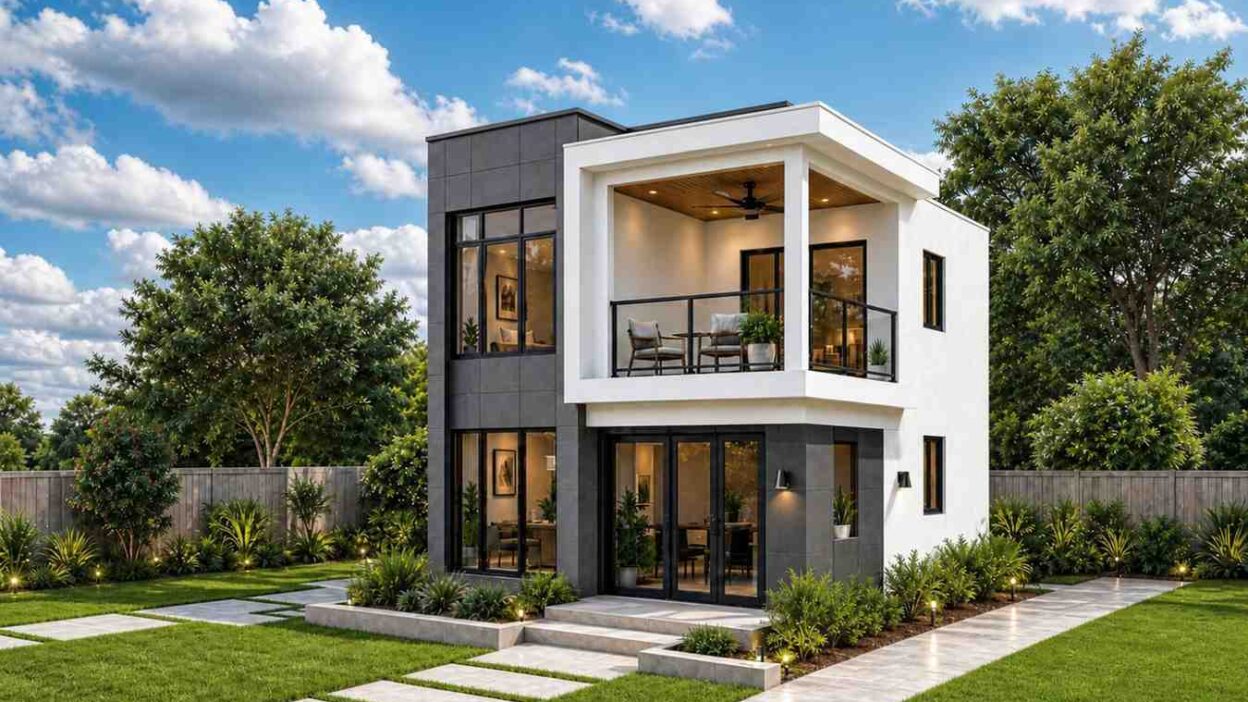
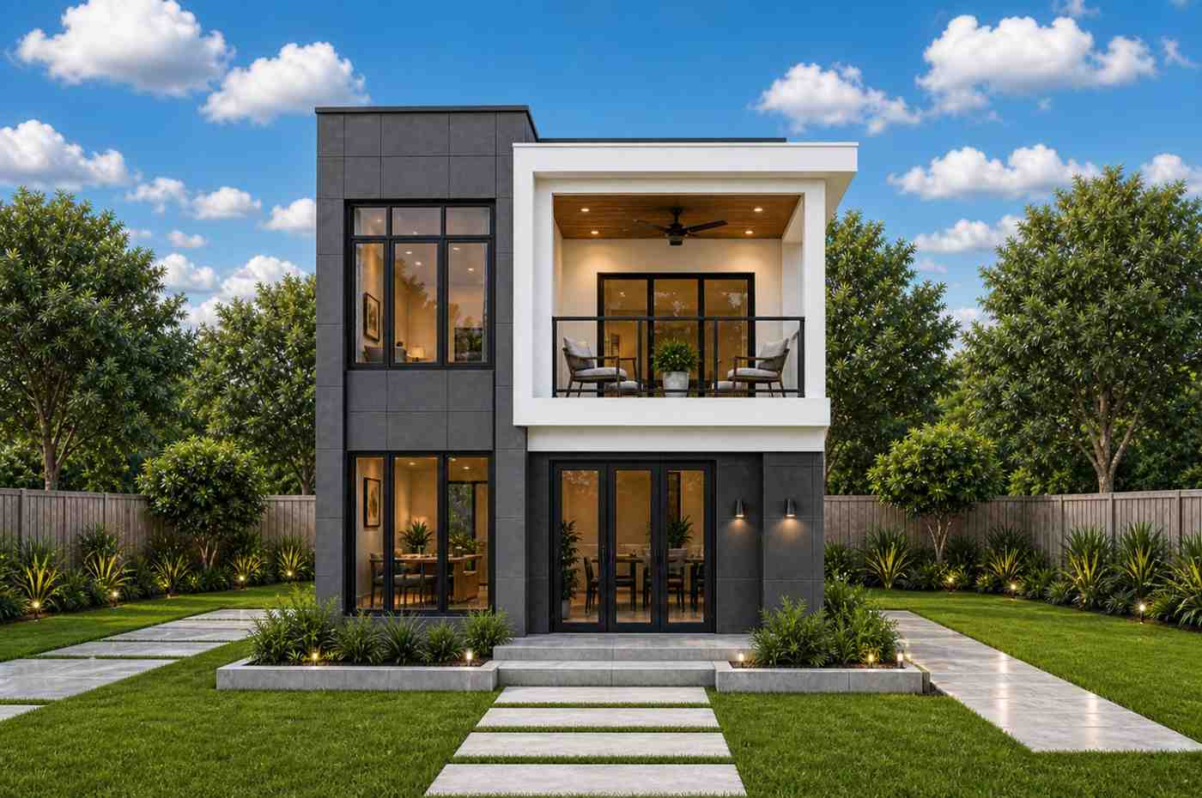
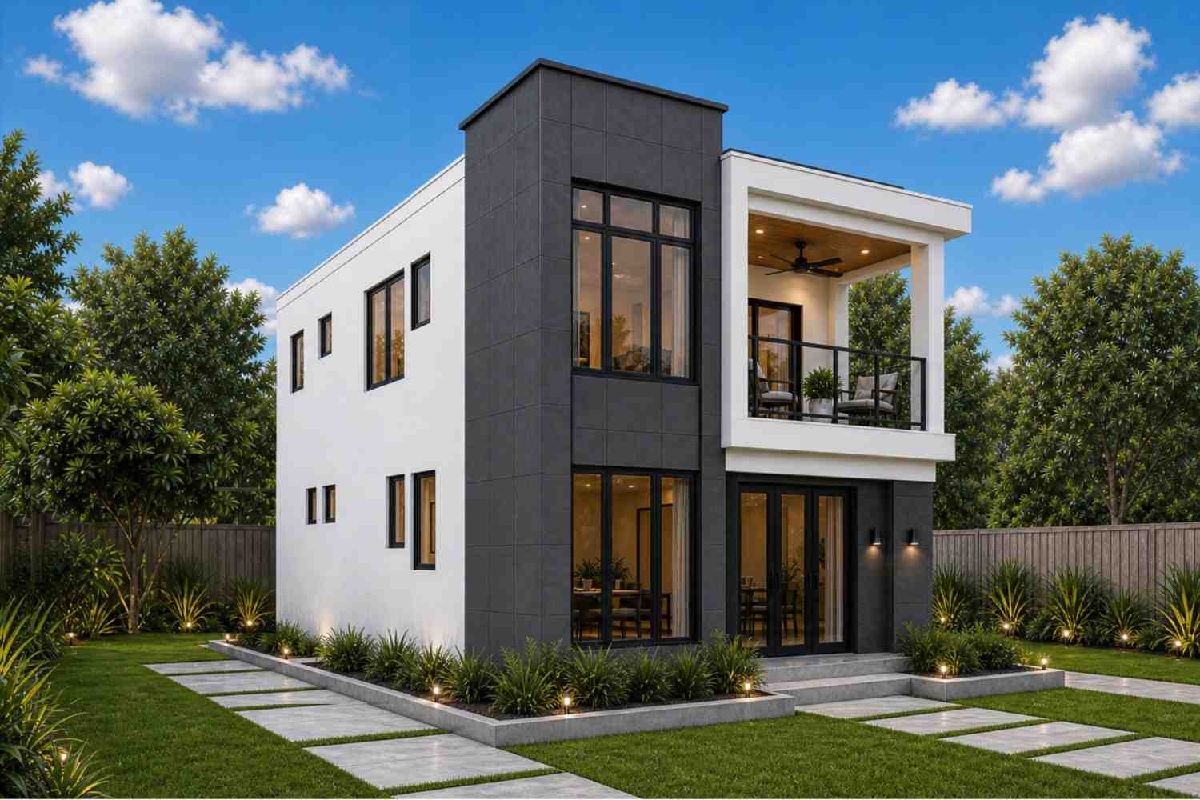
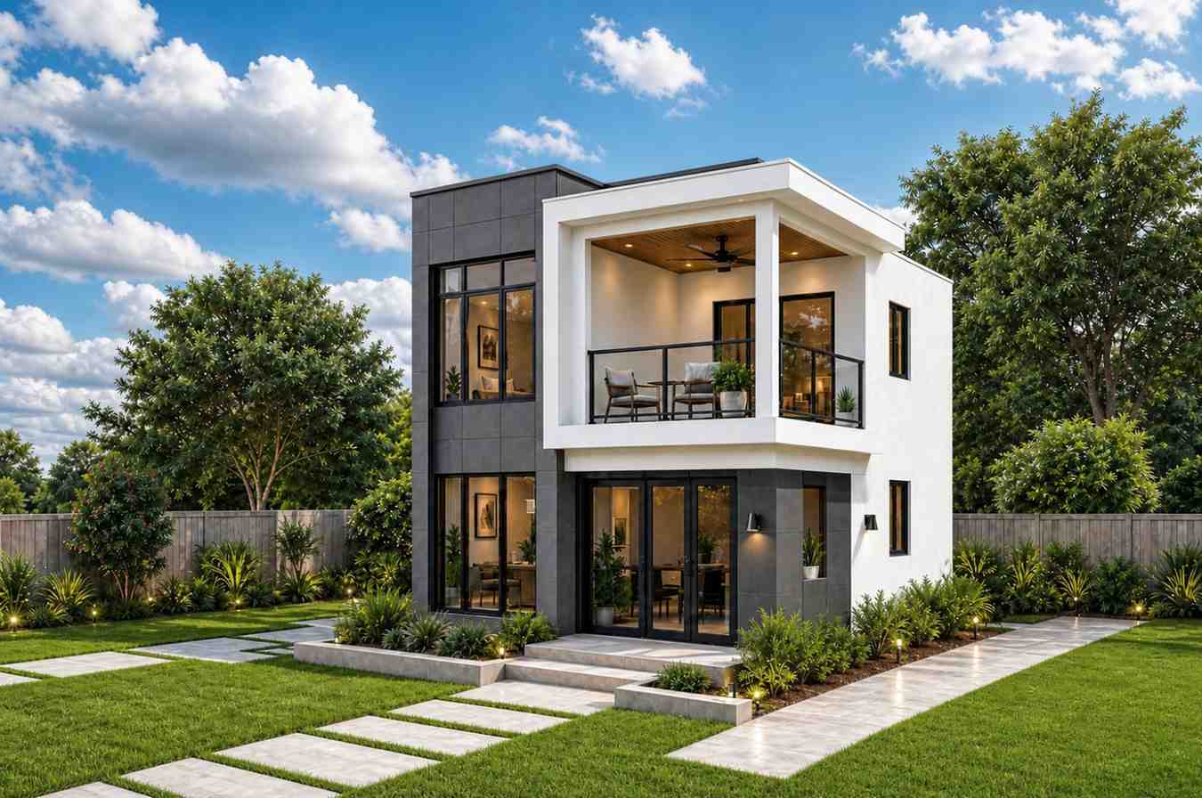
The exterior architecture of this 2 Bedroom 2 Story Modern Compact House Plan with Balcony is a masterclass in geometric framing, contrast, and material warmth. Standing from the street, the eye is instantly drawn to the dramatic white stucco protrusion that defines the right side of the upper level, stepping out boldly to shelter the primary entry and envelop the second-story terrace. This clean, minimalist masonry shell is beautifully balanced by a vertical column of dark, large-format charcoal tile panels on the left wing, split by towering black-framed windows that slice through both stories to emphasize the home’s impressive vertical height.
Front Elevation
Left Side Elevation
Right Side Elevation
Rear Elevation (Back View)

The roofline plays a critical role in establishing this contemporary identity. Instead of a traditional sloped roof that eats up vertical space, we opted for a flat roof structure with deeply projected white perimeter eaves. This canopy serves a dual purpose: it shields the large glass expanses from direct midday solar heat gain while creating a beautifully defined architectural shadow line along the front terrace. Beneath this upper canopy, we clad the ceiling in a warm, tongue-and-groove natural wood planking finish, instantly softening the industrial nature of the dark tiles and black steel elements below.
Our entryway sequence is intentionally direct yet deeply private. A solid stone double step brings you onto an 8-foot by 5-foot front porch porch structure, flanked by modern black-finished sconces that throw beautiful ambient downlighting at night. Rather than a standard single front door, we opted for expansive black aluminum-framed double glass doors that open straight into the heart of the home, instantly breaking down the boundary between our private living space and the surrounding landscape.
The window engineering reflects our absolute obsession with natural light. On the charcoal tile wing, stacked vertical windows are configured in a strict three-panel grid on both floors, framing internal views perfectly. To ensure the facade maintained its clean, uncluttered profile, we chose a slab foundation approach that keeps the lower glass line low to the ground. This deliberate material logic, combined with a highly disciplined color palette, results in a residence that feels like a custom urban oasis, proving that excellent contemporary design is defined by restraint, thoughtful material transitions, and sharp geometry.
KEY FEATURES
-
Elevated 168 SQ FT Outdoor Balcony Pavilion — Positioned as the crowning jewel of the upper level, this fully covered terrace features an architectural wood-slat ceiling, a modern black ceiling fan, and sleek glass railings that preserve unobstructed views while acting as a seamless, all-weather extension of the indoor home office.
-
A Modern Compact 28′ × 32′ Structural Footprint — Designed specifically for tight urban infill lots or premium coastal parcels, this highly optimized foundation size reduces sitework expenses and preserves maximum yard space without sacrificing an ounce of interior luxury.
-
Dual-Zone Large-Format Exterior Paneling — The facade masterfully combines textured charcoal porcelain tiles with a smooth, bright white acrylic stucco finish, establishing a high-contrast architectural identity that feels crisp, current, and incredibly premium.
-
Completely Independent Laundry Room (8′-6″ × 5′-0″) — Positioned on the ground floor completely separate from the living zones and closets, this highly functional workspace accommodates side-by-side appliances, custom folding counters, and utility storage away from standard sightlines.
-
Dual Master Suites Across Two Floors — With a full bathroom and a flexible layout on both levels, this floor plan offers an intelligent zoning system that works beautifully for multi-generational residents, long-term guests, or roommates desiring equal levels of privacy.
-
Centralized L-Shaped Kitchen with Island — The culinary center anchors the open-concept ground floor, featuring a multi-functional island that seats three people comfortably and keeps the home chef fully connected to the adjacent dining and living areas.
-
Dedicated Walk-In Corner Pantry (4′-0″ × 4′-0″) — Tucked discreetly behind the kitchen work zone, this enclosed storage space provides floor-to-ceiling shelving to keep the minimalist kitchen completely free of counter clutter.
FLOOR PLAN BREAKDOWN
The organizing philosophy behind this 2 Bedroom 2 Story Modern Compact House Plan with Balcony relies on a strict horizontal and vertical zoning split: the ground floor is engineered entirely as an open-concept social and service pavilion, while the upper floor acts as a quiet sanctuary for rest, professional work, and elevated relaxation. By eliminating all non-essential hallways, every single square foot of the 1,684 square foot interior is funneled directly into usable room volume. This creates an immediate feeling of grandeur from the moment you step across the front threshold.
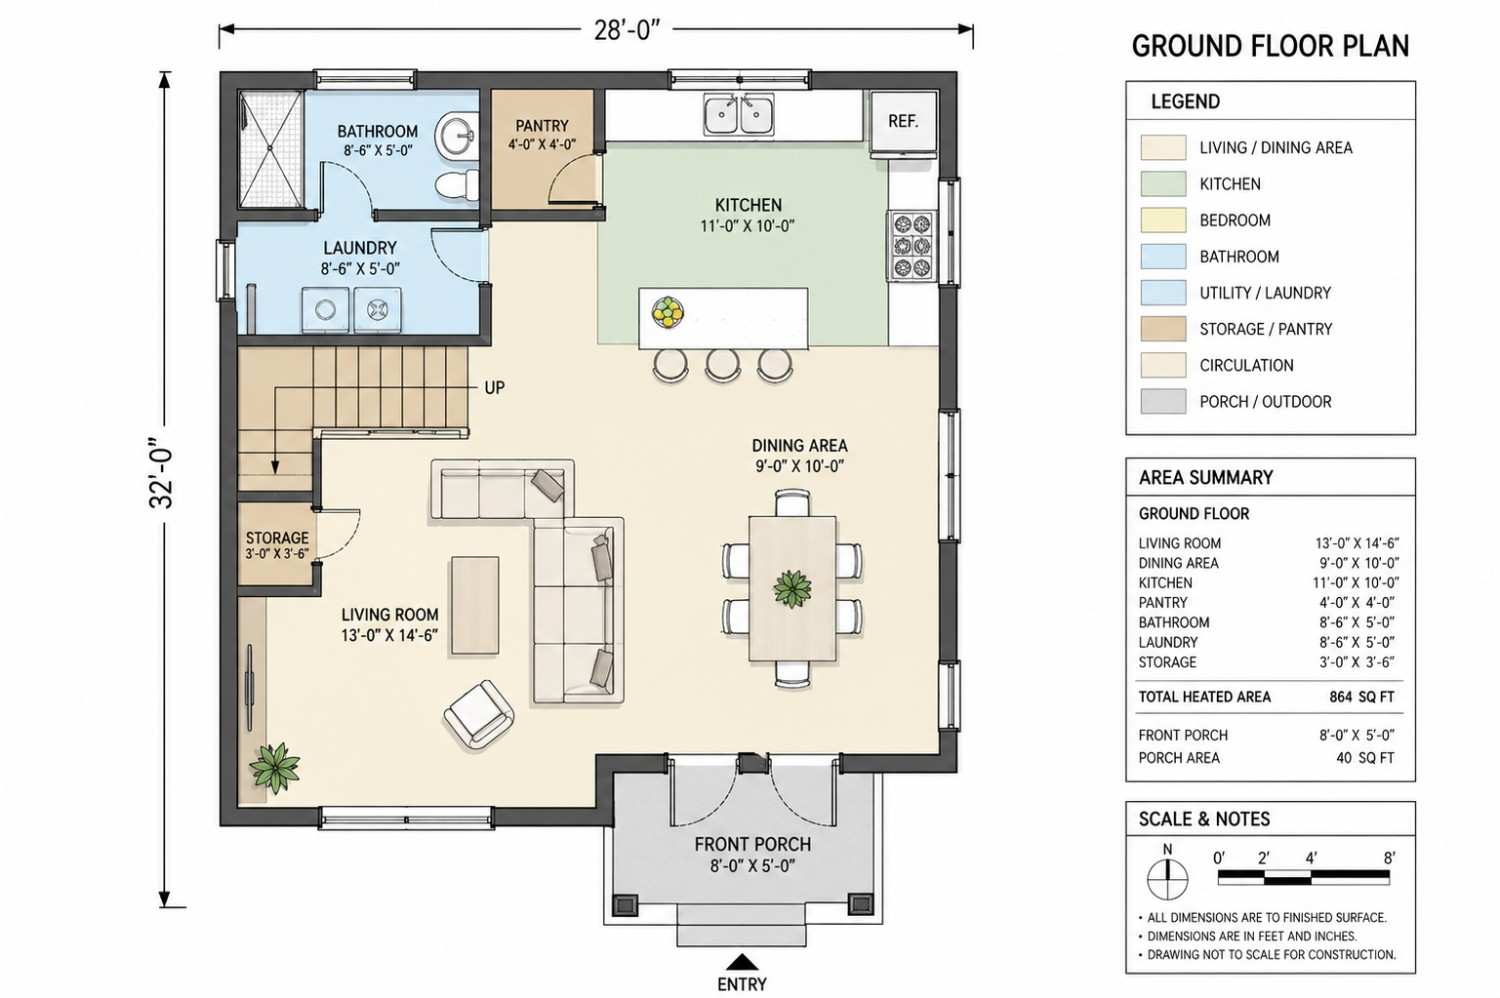
Crossing the sheltered front porch, you enter directly into a sprawling, sun-drenched living room that spans 13′-0″ by 14′-6″. The space flows uninterrupted past a central open-riser staircase into a dedicated 9′-0″ by 10′-0″ dining room, creating a long, clear sightline from the front of the home straight to the rear windows. Flanking the dining zone is the expertly planned kitchen, anchored by an efficient L-shaped counter layout and a central breakfast bar island. Tucked into the quiet back-left corner is a highly utilitarian service wing containing a full-sized walk-in pantry, a spacious main bathroom with a walk-in shower, and an independent laundry room that isolates operational appliance noise from your evening entertainment activities.
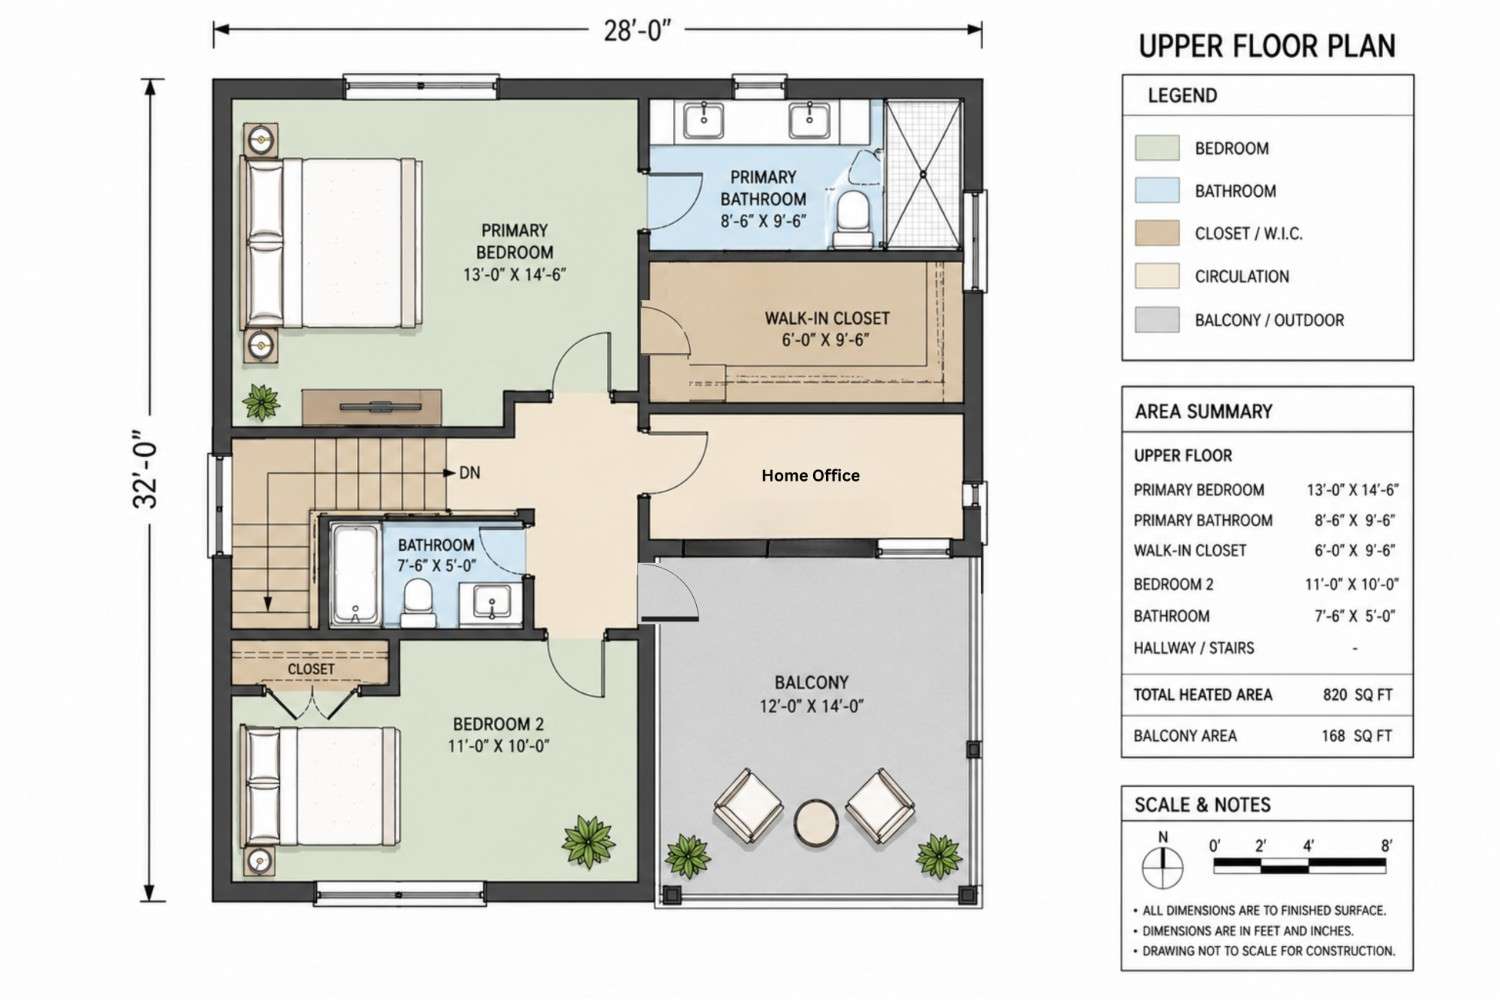
Ascending the wide staircase brings you to a central landing pad that neatly divides the upper floor into private quarters and work zones. To the left sits the primary bedroom suite—a true luxury retreat measuring 13′-0″ by 14′-6″ that enjoys direct access to a private 8′-6″ by 9′-6″ primary bathroom with dual vanities and an extensive 6′-0″ by 9′-6″ walk-in closet. The right side of the upper level houses a flexible second bedroom suite with its own private closet and full bathroom access.
Directly ahead lies the dedicated home office, positioned perfectly to capitalize on natural light via glass panels that slide back to reveal the spectacular 12′-0″ by 14′-0″ outdoor balcony pavilion. This layout verdict proves that a compact home can feel infinitely spacious when outdoor zones are integrated directly into the daily indoor circulation paths.
ROOM DIMENSIONS AND FUNCTIONALITY
This comprehensive technical table lists every room and structural space included within this architectural plan, detailing exact blueprint dimensions, calculated square footages, and practical design descriptions.
Ground Floor
| Room / Space | Dimensions | Area | Description |
| Living Room | 13′-0″ × 14′-6″ | 188.5 sq ft |
A grand front-facing gathering hall featuring expansive window walls and an open entry sequence. |
| Dining Area | 9′-0″ × 10′-0″ | 90.0 sq ft |
A centrally located meal space positioned directly between the main living area and the kitchen island. |
| Kitchen | 11′-0″ × 10′-0″ | 110.0 sq ft |
An L-shaped culinary center with a 3-seat flush breakfast bar and direct access to back-of-house storage. |
| Ground Bathroom | 8′-6″ × 5′-0″ | 42.5 sq ft |
A full service bathroom equipped with a toilet, single vanity sink, and a spacious walk-in shower stall. |
| Laundry Room | 8′-6″ × 5′-0″ | 42.5 sq ft |
A dedicated washroom supporting side-by-side machines with extra space for cabinetry or folding counters. |
| Pantry | 4′-0″ × 4′-0″ | 16.0 sq ft |
A deep, walk-in corner storage closet positioned immediately adjacent to the main refrigerator alcove. |
| Storage | 3′-0″ × 3′-6″ | 10.5 sq ft |
A convenient under-stair luggage and utility closet accessed directly from the main living area. |
| Front Porch | 8′-0″ × 5′-0″ | 40.0 sq ft |
A sheltered exterior concrete entry landing supported by dual modern architectural columns. |
Upper Floor
| Room / Space | Dimensions | Area | Description |
| Primary Bedroom | 13′-0″ × 14′-6″ | 188.5 sq ft |
A majestic master suite featuring dual bedside window exposures and private connected bath access. |
| Primary Bathroom | 8′-6″ × 9′-6″ | 80.75 sq ft |
A luxury primary washroom featuring an oversized double vanity sink and a wide walk-in glass shower. |
| Walk-In Closet | 6′-0″ × 9′-6″ | 57.0 sq ft |
A deep, long-form wardrobe dressing room situated deep within the primary suite envelope. |
| Bedroom 2 | 11′-0″ × 10′-0″ | 110.0 sq ft |
A spacious secondary double suite boasting a wide built-in closet and peaceful rear-facing views. |
| Upper Bathroom | 7′-6″ × 5′-0″ | 37.5 sq ft |
A full secondary bathroom fitted with a deep soaking tub-shower combination unit and modern toilet. |
| Home Office | Floor Space | Variable |
A bright, centrally located workspace framing direct views and glass-door access to the outdoor terrace. |
| Balcony | 12′-0″ × 14′-0″ | 168.0 sq ft |
A monumental covered outdoor lounge area featuring a rich timber ceiling and panoramic glass structural railings. |
Total enclosed living area: 1,684 sq ft. Total built-up area including garage and covered outdoor spaces: 1,892 sq ft.
WHO IS THIS HOUSE DESIGNED FOR?
The true brilliance of a compact 2 Story House Plans lies in its intentionality. It does not try to be everything to everyone; instead, it is meticulously engineered for a specific set of discerning buyers who value architectural luxury, smart footprints, and high spatial efficiency. Here are the primary lifestyles this compact masterpiece was built to serve:
For Remote Workers and Home-Based Professionals
If your job demands long hours at a desk, this layout changes everything. The upper-floor home office is structurally isolated from the ground-floor television and kitchen noise, allowing for total focus during intense Zoom meetings or creative brainstorming sessions. Better yet, the office opens directly onto the 168 square foot covered balcony via wide glass panels, enabling you to step outside for a breath of fresh air or take your afternoon laptop sessions completely outdoors under the shade of the timber ceiling canopy.
For Active Couples and Empty Nesters Downsizing Without Compromising
For homeowners transitioning out of an oversized family property, this home offers all the upscale details of a custom luxury estate without the demanding maintenance of extra, unused rooms. The grand 188.5 square foot primary suite delivers a spectacular double-vanity bathroom and a massive walk-in closet that accommodates premium wardrobes effortlessly. The secondary bedroom stands completely ready for visiting children or grandchildren, while the open-concept lower level is perfect for hosting intimate dinner parties.
For Urban Infill Builders and Modern Design Enthusiasts
The tight 28-foot by 32-foot outer footprint is a developer’s dream for narrow metropolitan lots, tricky suburban parcels, or properties with strict side-setback constraints. Because this plan dispenses with an attached garage, it provides exceptional positioning flexibility on diverse site topographies. The striking high-contrast exterior, combined with large-format charcoal tile panels, guarantees that this home will stand out as the most sophisticated piece of architecture on the block.
PROS AND CONSIDERATIONS
Pros
-
Exceptional Outdoor Integration: The massive 12′-0″ by 14′-0″ upper pavilion offers a true outdoor living room that stays perfectly dry and shaded in all seasons.
-
Flawless Spatial Efficiency: Zero square feet are wasted on lengthy, dark residential hallways, expanding the physical feel of the main living zones.
-
Intelligent Acoustic Zoning: Placing the main laundry room and utility zones in the far rear-left corner of the ground floor keeps spinning appliance sounds entirely away from bedrooms.
-
Premium Storage Solutions: The addition of a 16 square foot walk-in pantry and a separate 57 square foot primary wardrobe delivers organizational capabilities rarely found in homes under 1,800 square feet.
Considerations
-
No Attached Garage Wing: This blueprint relies on surface parking or an independent, detached garage structure, which may require adjustment if you live in an area with harsh winter climates.
-
Vertical Staircase Layout: Because the primary bedroom suite and home office are located entirely on the upper floor, this plan requires climbing stairs daily, which might not suit buyers looking for universal accessibility or single-story aging-in-place layouts.
-
Front-Facing Lot Requirements: The primary social entry and structural balconies are oriented strictly toward the front facade, meaning this design performs best on lots featuring primary views or street frontage at the front of the property.
APPROXIMATE CONSTRUCTION COST IN THE USA
Constructing a custom architectural design requires balancing several shifting market factors, including local subcontractor availability, structural municipal building permit fees, and fluctuating material supply lines. Because this 2 Bedroom 2 Story Modern Compact House Plan with Balcony utilizes high-end exterior elements like large-format dark tile siding and custom glass railings, construction costs will vary heavily depending on the specific state and region where your building site is located.
| Region | Example States | Cost Per Sq Ft | Estimated Build Cost* |
| Affordable | Texas, Oklahoma, Tennessee, Georgia | $125/sq ft |
$210,500 |
| Mid-Range | Florida, Pennsylvania, Arizona, Colorado | $150/sq ft |
$252,600 |
| Expensive | California, New York, Washington, Massachusetts | $200/sq ft |
$336,800 |
*Based on 1,684 sq ft enclosed living area. Garage and covered areas build at $60–$90/sq ft and are not included. Land, permits, design fees, and landscaping are additional.
💡 Building the same home in California versus Tennessee can cost $126,300 more — purely due to regional labor and material markets.
To keep your custom build closer to the affordable tier, consider optimizing your structural finishes early in the development phase. For instance, you can utilize high-quality fiber-cement siding panels finished in a deep charcoal hue to recreate the premium look of the exterior porcelain tile panels at a fraction of the material and masonry labor cost.
Why Construction Costs Vary
Your final financial figures will depend heavily on the specific grade of interior finishes you choose to install. Opting for commercial-grade black aluminum window frames, custom floating kitchen cabinetry, and engineered hardwood flooring will position your budget toward the higher end of your regional bracket. Additionally, urban building sites often require specialized site engineering, utility hookup fees, and municipal permit clearances that can influence your bottom-line investment before framing even begins.
Four Smart Ways to Optimize Your Budget
-
Consolidate Multi-Story Plumbing Runs — Keep your kitchen, laundry room, and bathrooms closely aligned to minimize expensive copper and PVC drain line labor charges.
-
Select Standard Component Dimensions — Design your window openings and sliding doors to match factory-standard catalog dimensions to avoid custom manufacturing surcharges.
-
Simplify Exterior Material Selections — Use high-quality fiber cement panels instead of true architectural stone or imported masonry tiles to capture a sharp contemporary look affordably.
-
Phase Your Outdoor Decking Additions — Pour the basic concrete sub-pads during primary construction, but defer installing premium wood ceiling finishes until after you move in.
FREQUENTLY ASKED QUESTIONS
Q: Can this 2 Bedroom 2 Story Modern Compact House Plan with Balcony be built on a narrow urban infill lot?
A: Yes, absolutely. This plan was engineered specifically for tight footprints, featuring an extremely compact structural width of exactly 28 feet and a depth of 32 feet. This narrow configuration allows it to fit onto urban lots with tight side setback requirements while leaving plenty of open space for beautiful side pathways or backyard patio landscaping.
Q: Is the upper-floor balcony structurally covered or completely open to the elements?
A: The spectacular 168 square foot upper balcony is fully covered by the home’s primary modern roof structure. This sheltered design shields your outdoor lounge furniture from rain and intense summer sun, while the rich wood-slat ceiling insert and integrated fan create a comfortable, all-weather environment for working or relaxing.
Q: Where is the water heater and HVAC mechanical equipment located in this floor plan?
A: The core mechanical units are engineered to sit within the ground-floor service zone, utilizing a dedicated closet area hidden near the laundry room and ground bathroom. This centralized plumbing layout clusters the water lines for the kitchen, laundry, and lower bathroom together, optimizing thermal efficiency and reducing your mechanical rough-in installation costs.
Q: What is a good modern compact 2 story house plan for a professional who works entirely from home?
A: This specific architectural plan is uniquely optimized for full-time remote work. By placing the dedicated home office space directly against the massive upper balcony, you gain an private, inspiring workspace that is completely separate from the lower social kitchen zone, allowing you to seamlessly transition between indoor desk work and outdoor breaks.
Q: Does this modern compact house plan under 1800 sq ft include an attached garage option?
A: This plan features a sleek, garage-free footprint to maximize interior living spaces within its tight 28×32 frame. Parking is intended to be managed via an open surface driveway, a stylish side carport canopy, or a completely detached garage structure positioned at the rear of your property depending on local zoning regulations.
This 2 Bedroom 2 Story Modern House Plan with Balcony successfully dismantles the old myth that a house must be massive to feel incredibly luxurious and sophisticated. By marrying a highly disciplined 1,684 square foot indoor layout with a soaring, front-facing geometric facade and a grand 168 square foot outdoor pavilion, this design delivers an uncompromised custom living experience that honors your budget, your land constraints, and your daily lifestyle. It is a home that values architectural intelligence over sheer volume.
Whether you are looking to build a high-tech remote work sanctuary, downsize into an easily managed urban infill oasis, or erect a stunning modern getaway on a scenic coastal lot, this layout stands completely ready to adapt to your vision. The seamless flow between the warm wood-toned balcony and the quiet upstairs office ensures a daily experience that feels deeply connected to the natural surroundings. If this magnificent 2 Bedroom 2 Story Modern Compact House Plan with Balcony aligns with your building dreams, reach out to our design team today to explore how we can customize the dimensions, foundation, or materials to match your exact lot requirements.