What does a 4 Bedroom 2 Story Contemporary House Plan with Nordic Twin-Gable Design look like when the design actually works? We built this home to prove that a modern aesthetic can feel deeply warm, highly functional, and structurally breathtaking. Across 2,284.6 square feet of pure enclosed living space, this layout eliminates wasted hallways to maximize multi-generational comfort and dedicated remote work areas. Our signature design decision was elevating the upper landing into an active, split-zone sanctuary containing both a modern office and a private prayer suite.
When we first sat down to sketch our family’s future home, we wanted something that felt architectural yet completely unpretentious. We were tired of standard suburban boxes that look identical from the street. We designed this layout to serve our evolving daily schedules—offering open-concept gathering spaces on the main level where we can host friends, while providing isolated, acoustic sanctuaries upstairs when it is time to focus or rest. Living here has shown us how much a home’s physical flow shapes a family’s daily harmony, giving the perfect ambiance of a dream house.

AT A GLANCE:
Total Built-Up Area:  2,966.1 sq ft (Living: 2,284.6 sq ft | Semi-Open: 368.1 sq ft | Garage: 313.4 sq ft)
Stories:              2
Bedrooms:             4
Bathrooms:            4
Kitchen:              Expansive open-concept chef's kitchen with a massive central island
Living Areas:         Spacious ground-floor formal living room, adjacent dining hall, and central foyer
Special Spaces:       Dedicated upper-floor Working Area, separate Prayer Area, and Walk-In Closet
Garage:               Integrated 2-car open parking carport (18' 4" × 17' 1")
Outdoor Spaces:       Rear Terrace (13.86 m²), front entry porch, and four individual upper-level balconies
EXTERIOR DESIGN & CURB APPEAL
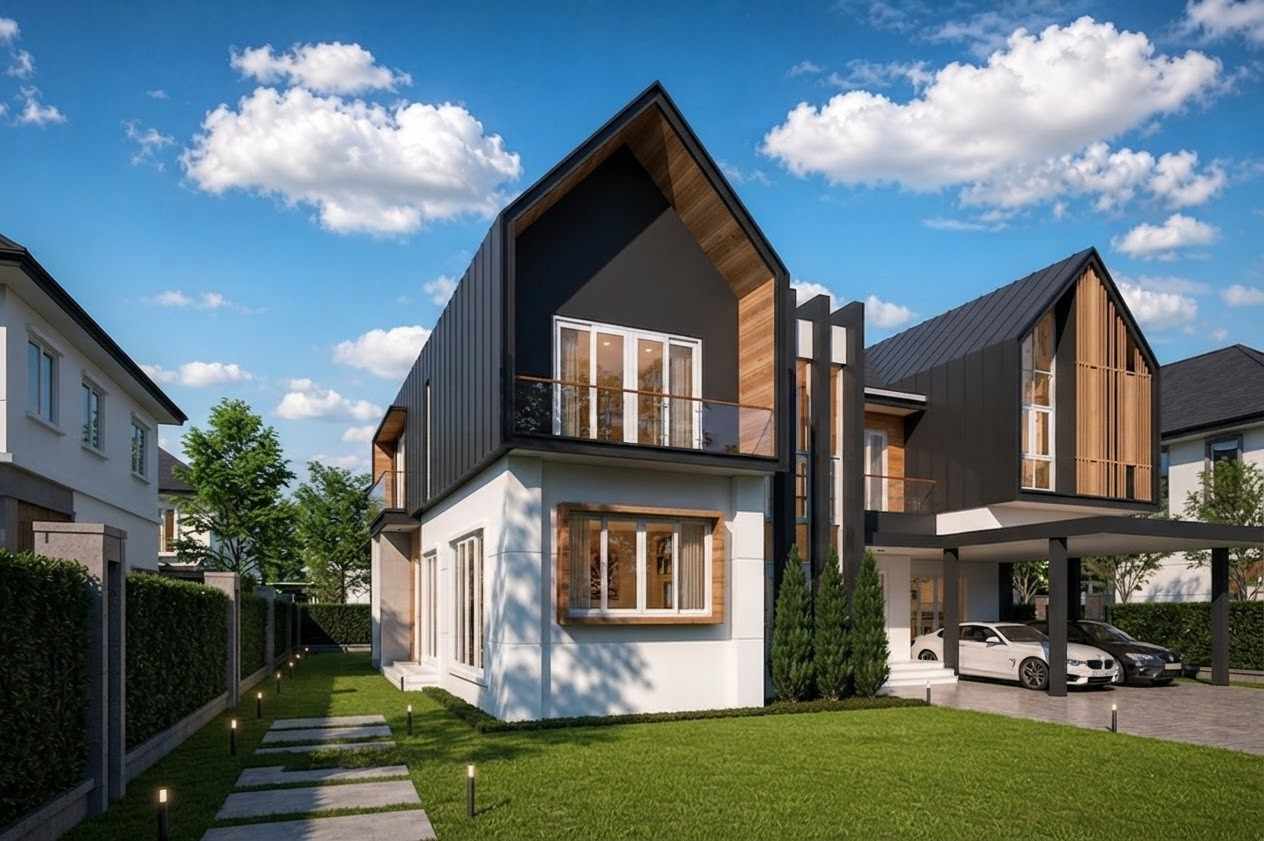
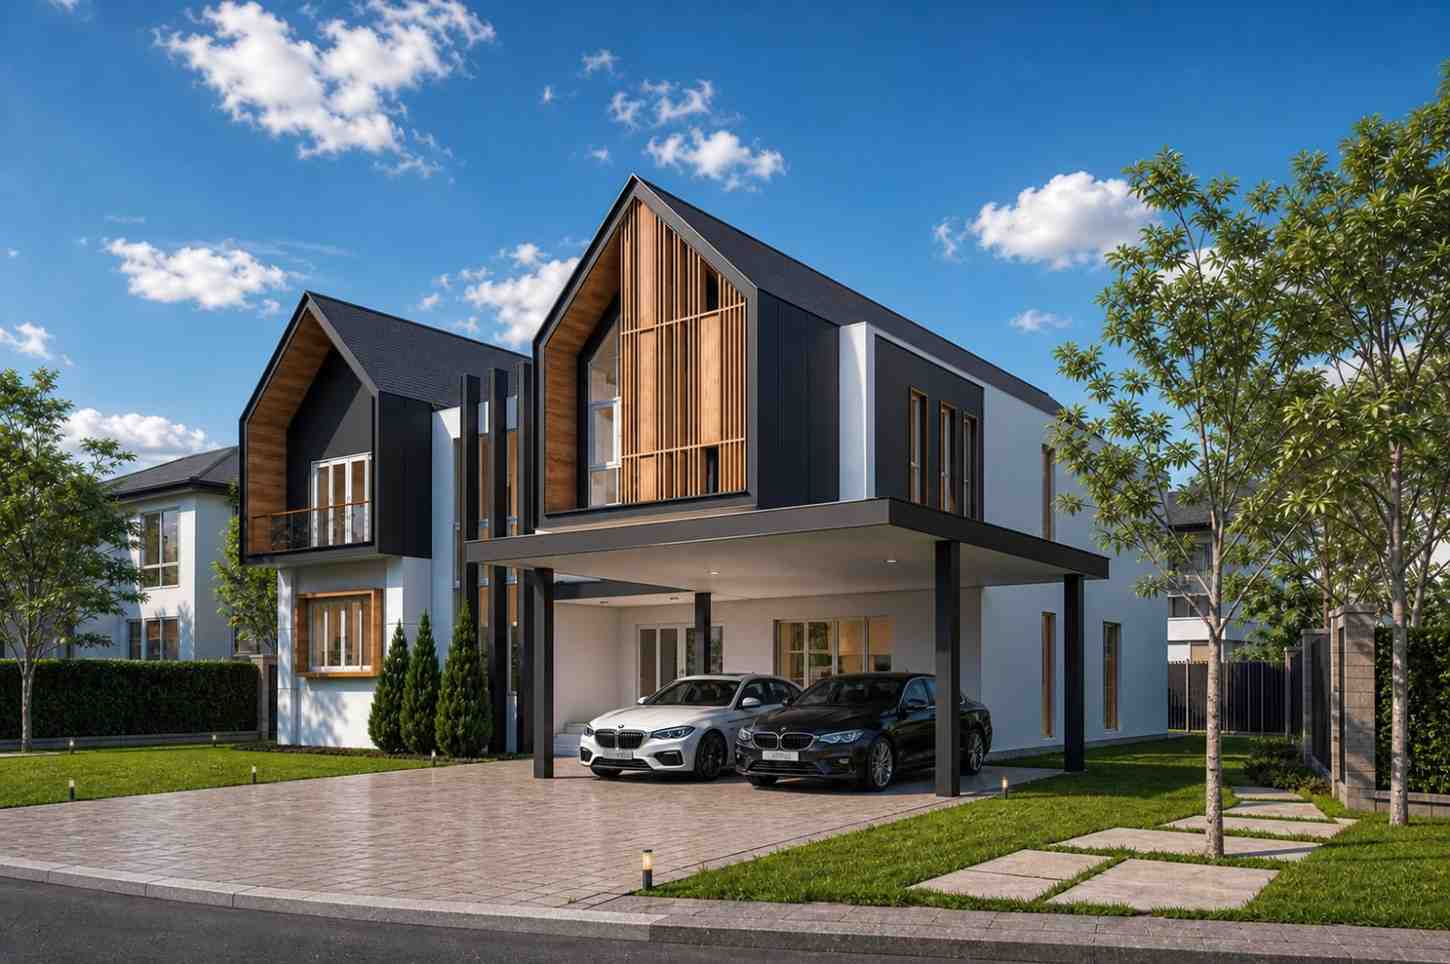
Our exterior architecture is defined by an uncompromising twin-gable silhouette that effortlessly balances dark, dramatic framing with soft wood elements. The primary architectural style embraces high-end contemporary house plans, but we intentionally infused a strong Nordic and Japandi minimalist aesthetic to establish a soothing street presence. By framing the left and right wings with bold, sharp black gables lined internally with warm natural timber, we created an architectural language that feels both protective and incredibly inviting.
Front Elevation

Left Side Elevation
Right Side Elevation
Rear Elevation (Back View)

The dramatic pitch of the twin roofs gives our home an undeniable vertical grandeur while maintaining strict geometric discipline. For the facade materials and palette, we paired pristine white smooth stucco with deep black-framed glass windows and rich vertical timber screen louvers. These louvers are not just decorative; they offer adjustable privacy and shade for the upper-right suite while filtering soft, organic shadows across the bedroom floor throughout the afternoon.
Arriving at the front entrance feels like a true transition into a sanctuary. The front door is nestled cleanly beneath the central structural recess, shielded from the elements by the cantilevered upper floor. To the right, our double carport integrates flawlessly into the main facade, utilizing minimalist black steel supports that prevent it from looking like a heavy, bolted-on attachment. The home sits gracefully on its lot, surrounded by structured low-profile landscaping and crisp concrete walking stones that guide guests naturally toward our entry foyer.
KEY FEATURES
-
Split-Zone Upper Landing Differentiator — We turned standard, wasted hallway space into a gorgeous dual-purpose destination. The upper floor opens into an expansive, un-walled environment split cleanly into a productive, sunlit office zone and a peaceful, acoustic prayer room.
-
Four Independent Private Balconies — Every single bedroom on the upper level, including the central landing workspace, enjoys direct access to a dedicated outdoor balcony. This layout ensures that anyone in the family can step outside for fresh air without walking through someone else’s room.
-
Main-Level Multi-Generational Suite — The ground floor features an isolated guest bedroom positioned adjacent to a full bathroom. This is a crucial element for aging parents or weekend guests who want to avoid navigating the central staircase.
-
Open-Concept Social Core — Our kitchen, dining hall, and formal living areas flow end-to-end without a single dividing wall. This layout makes our home incredibly social, allowing the cook to stay fully engaged with guests sitting in the living room or out on the rear terrace.
-
Integrated Double Carport — Measuring a generous 18′ 4″ × 17′ 1″, our open parking pavilion handles two large SUVs comfortably while maintaining a sleek, shelter-forward profile that matches our contemporary roofline.
-
Central Glazed Light Well — A narrow vertical glass slot runs up the center of the front facade. This architectural detail acts as a massive light well, flooding our central open-riser staircase with golden morning sunlight.
-
Expansive Rear Terrace Connection — Large sliding glass doors slide completely out of sight to connect the indoor dining hall directly to a covered rear terrace, creating an exceptional setup for summer grilling and evening relaxation.
-
Master Walk-In Closet Sanctuary — The master bedroom includes a highly organized, linear walk-in closet space that acts as an acoustic buffer between the sleeping area and the master en-suite bathroom.
FLOOR PLAN BREAKDOWN
Our layout philosophy centers on absolute zoning efficiency, splitting the home into a vibrant, high-traffic social hub on the ground level and a deeply quiet, hyper-functional private retreat on the second floor. We specifically designed the entry sequence to offer immediate visual clarity, pulling guests through a welcoming foyer that provides a beautiful long-line view directly toward the back garden.
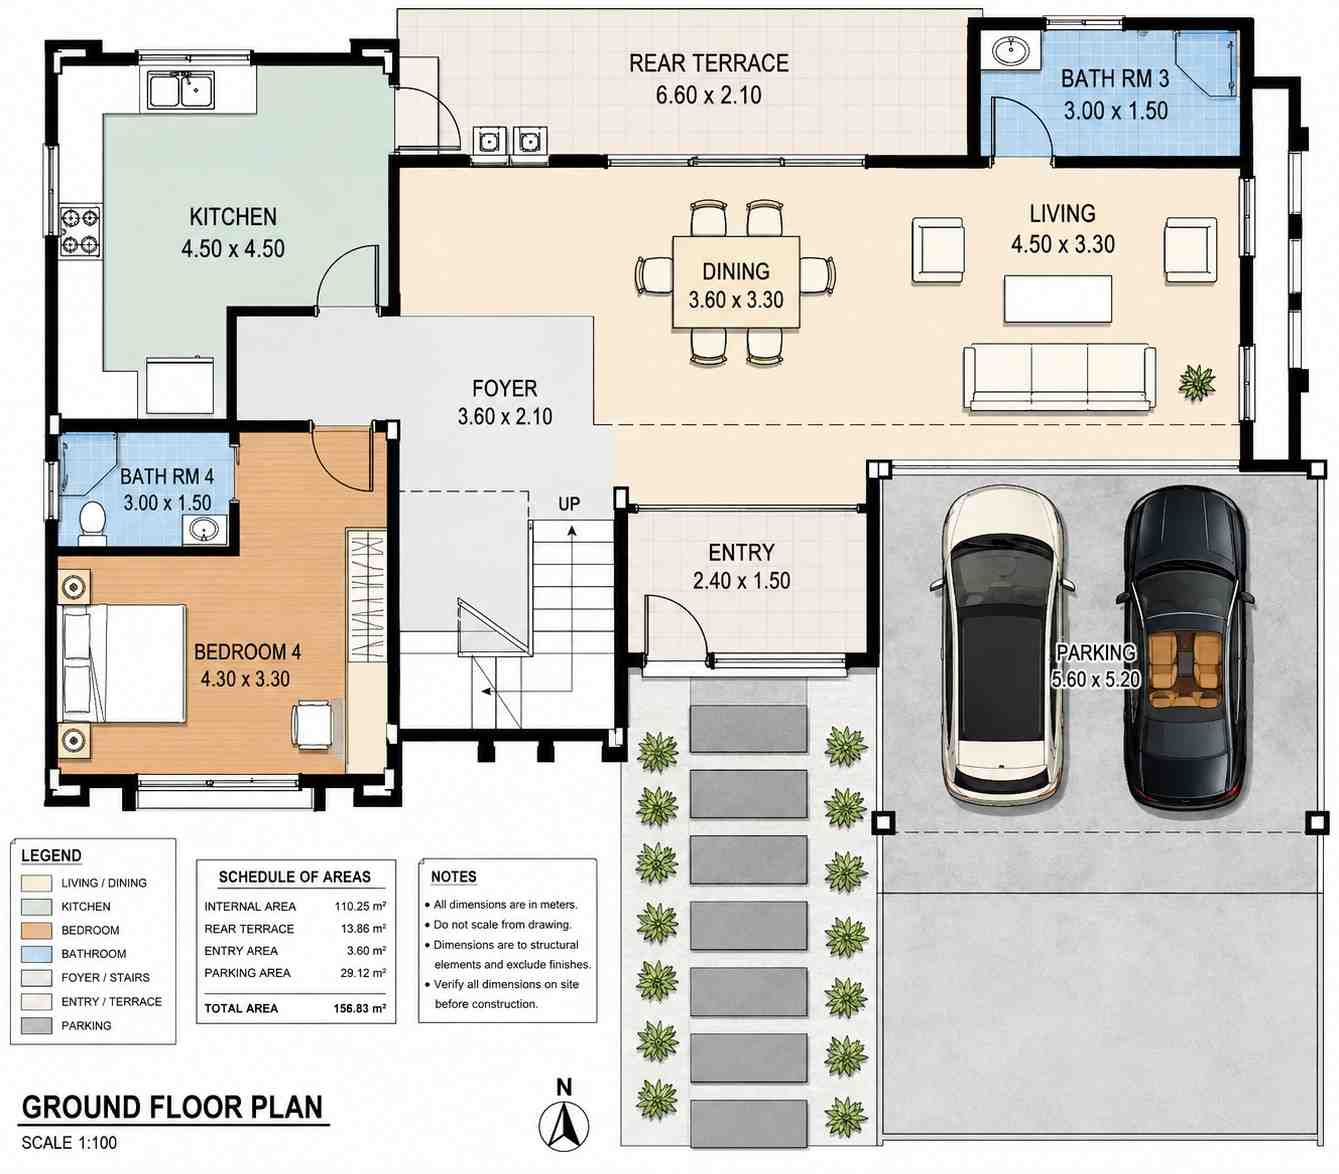
Stepping into the ground floor social zone reveals the sheer power of an open-concept format. The kitchen sits anchoring the left side of the home, laid out in a perfect square with a massive central island that naturally draws people together. Directly behind the kitchen, a private door leads into an isolated main floor bathroom and a quiet ground-floor bedroom, perfect for guests. The center of the lower level opens up into a spacious dining zone that transitions smoothly into the formal living room on the far right. The entire rear wall is wrapped in glass, looking out onto our expansive rear terrace.
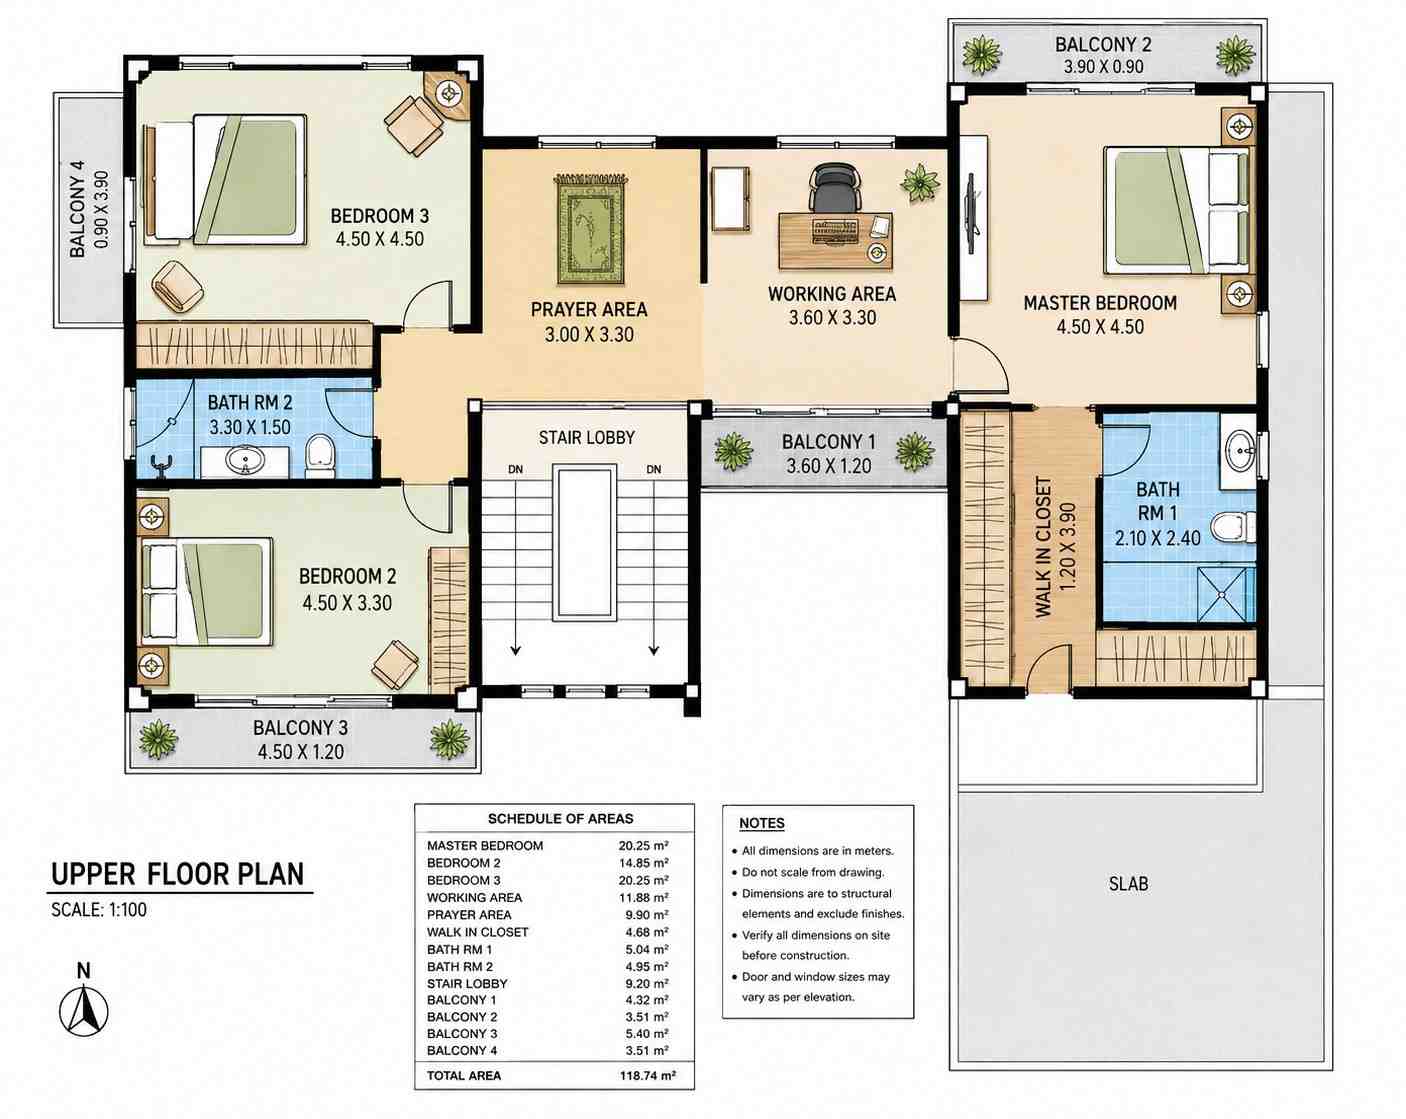
Ascending the central staircase brings you directly into our favorite part of the entire home. Instead of arriving at a dark hallway, you step onto an expansive, airy landing that serves as our home office and prayer space. To the right wing lies the massive master suite, featuring a completely private balcony, a dedicated walk-in closet corridor, and a luxurious master bathroom. The left wing houses two additional large bedrooms, each mirrored in size and equipped with their own individual wardrobe storage and separate, walk-out balconies. These two rooms share a beautiful, centrally located full bathroom.
The ultimate layout verdict for this home comes down to smart spatial economy. By eliminating standard partition walls around the upper landing workspace, the entire top floor breathes, feeling twice as large as its actual square footage suggests while maintaining clear boundaries for daily family life.
ROOM DIMENSIONS AND FUNCTIONALITY
The following data table represents our exact structural blueprints. Every dimension listed below is pulled directly from our master architectural plans to give you an accurate reference for your upcoming custom build.
Ground Floor Space Breakdown
| Room / Space | Dimensions | Area | Description |
| Kitchen | 14′ 9″ × 14′ 9″ | 218.0 sq ft | A square culinary layout featuring a massive central prep island and premium built-in appliances. |
| Foyer | 11′ 10″ × 6′ 11″ | 81.4 sq ft | A grand entry point that sets the architectural tone and establishes clear sightlines to the rear lawn. |
| Dining Area | 11′ 10″ × 10′ 10″ | 127.9 sq ft | The central gathering zone positioned between the kitchen and living room for effortless hosting. |
| Living Room | 14′ 9″ × 10′ 10″ | 159.8 sq ft | A bright, glass-wrapped relaxation space looking out over the front lawn and side gardens. |
| Bedroom 4 | 14′ 1″ × 10′ 10″ | 152.7 sq ft | A private ground-floor bedroom ideal for multi-generational living arrangements or overnight guests. |
| Bath Room 4 | 9′ 10″ × 4′ 11″ | 48.4 sq ft | A highly accessible ground floor bathroom equipped with a walk-in shower and premium finishes. |
| Bath Room 3 | 9′ 10″ × 4′ 11″ | 48.4 sq ft | An isolated en-suite full bathroom servicing the main living zones and outdoor terrace area. |
| Rear Terrace | 21′ 8″ × 6′ 11″ | 149.2 sq ft | An expansive covered concrete outdoor escape perfect for outdoor dining and evening lounging. |
| Entry Porch | 7′ 10″ × 4′ 11″ | 38.8 sq ft | A recessed, weather-protected front landing welcoming visitors into the main entry foyer. |
| Parking Carport | 18′ 4″ × 17′ 1″ | 313.4 sq ft | A sleek two-car integrated parking pavilion with an open profile to maintain structural lightness. |
Upper Floor Space Breakdown
| Room / Space | Dimensions | Area | Description |
| Master Bedroom | 14′ 9″ × 14′ 9″ | 218.0 sq ft | A luxurious owners’ retreat featuring private double balcony access and an integrated closet walk-through. |
| Bedroom 2 | 14′ 9″ × 10′ 10″ | 159.8 sq ft | A large rear-facing bedroom equipped with its own private balcony and expansive window panels. |
| Bedroom 3 | 14′ 9″ × 14′ 9″ | 218.0 sq ft | A bright front-facing bedroom utilizing our signature wood louvers for exceptional privacy control. |
| Working Area | 11′ 10″ × 10′ 10″ | 127.9 sq ft | An open-concept upper office landing that turns a generic hallway into a high-productivity home workspace. |
| Prayer Area | 9′ 10″ × 10′ 10″ | 106.6 sq ft | A deeply serene, quiet upper alcove dedicated entirely to meditation, reflection, and spiritual peace. |
| Walk-In Closet | 3′ 11″ × 12′ 10″ | 50.4 sq ft | A long linear closet corridor serving as a beautiful wardrobe gallery for the master suite. |
| Bath Room 1 | 6′ 11″ × 7′ 10″ | 54.3 sq ft | The principal master en-suite bathroom featuring dual vanities and a premium wet-room enclosure. |
| Bath Room 2 | 10′ 10″ × 4′ 11″ | 53.3 sq ft | A spacious shared upper level bathroom servicing bedrooms two and three with contemporary fixtures. |
| Stair Lobby | Continuous Space | 99.0 sq ft | A bright central circulatory core anchored by our open-riser architectural staircase design. |
| Balcony 1 | 11′ 10″ × 3′ 11″ | 46.5 sq ft | A beautiful front-facing balcony attached directly to the open upper landing office space. |
| Balcony 2 | 12′ 10″ × 2′ 11″ | 37.8 sq ft | A quiet, rear-facing master bedroom balcony perfect for sipping morning coffee in complete privacy. |
| Balcony 3 | 14′ 9″ × 3′ 11″ | 58.1 sq ft | An expansive outdoor balcony tracking the entire front length of the lower left bedroom wing. |
| Balcony 4 | 2′ 11″ × 12′ 10″ | 37.8 sq ft | A private side-facing bedroom balcony offering lovely elevated views of the flanking lot setbacks. |
Total enclosed living area: 2,284.6 sq ft. Total built-up area including garage and covered outdoor spaces: 2,966.1 sq ft.
Who Is This House Designed For?
This 2 story four bedroom house plans is designed for modern families, featuring an open-concept main floor and a dedicated upper-level home office
For Remote Workers and Home-Based Professionals
If you work from home permanently, you know that trying to answer emails at the kitchen counter is a recipe for daily frustration. We designed this home to resolve that tension completely. By carving out a bright 127.9 square foot Working Area on the second floor, you get a beautiful office space that feels completely separate from your family’s ground-floor morning routine. You can take video calls in front of your private office balcony, knowing that the noise of breakfast prep downstairs won’t disrupt your professional flow.
For Active Families Seeking Modern Efficiencies
This blueprint handles the chaotic routine of a growing family with absolute ease. With three massive bedrooms situated upstairs and a fourth bedroom located safely on the ground floor, everyone has a place to retreat when they need time alone. The open-concept kitchen and adjacent dining hall mean you can easily keep an eye on your kids doing homework at the dining table while you cut vegetables at the central island.
For Those Prioritizing Mindfulness and Serenity
What truly sets this home apart from everything else on the market is the inclusion of the dedicated 106.6 square foot Prayer Area on the upper floor. If your lifestyle revolves around daily meditation, yoga, reflection, or spiritual practice, having a dedicated space that is permanently set up for tranquility is life-changing. It sits far away from the television noise of the main living spaces, giving you an absolute sanctuary to start your day in total peace.
Honest Pros and Considerations
The Pros
-
Zero Wasted Hallway Space — By using an open upper landing for our office and spiritual spaces, every single square foot of this 2,284.6 square foot home is utilized daily.
-
Exceptional Ventilation and Daylight — Thanks to the four individual balconies and the open-concept living area, you can open windows on any side of the home to capture an amazing cross-breeze.
-
Perfect Multi-Generational Split — Having Bedroom 4 on the main floor with a full bathroom right around the corner offers incredible long-term accessibility for aging family members.
-
Stunning Architectural Identity — The striking twin-gable Nordic facade ensures your home will be an unforgettable landmark in your neighborhood.
The Considerations
-
Requires a Moderate Lot Frontage — At 39′ 4″ wide, this home plan will typically require a lot width of at least 50 feet once you factor in local municipal side-yard setbacks.
-
Open Carport Layout — The double parking zone is an open carport design rather than a fully sealed garage, which might require a structural modification if you live in an area prone to harsh winter blizzards.
-
Acoustic Openness = Because the upper office landing is open to the staircase, sound from the ground floor foyer can travel upstairs easily if someone is speaking loudly at the front door.
APPROXIMATE CONSTRUCTION COST IN THE USA
| Region | Example States | Cost Per Sq Ft | Estimated Build Cost* |
| Affordable | Texas, Oklahoma, Tennessee, Georgia | $125/sq ft | $285,575 |
| Mid-Range | Florida, Pennsylvania, Arizona, Colorado | $150/sq ft | $342,690 |
| Expensive | California, New York, Washington, Massachusetts | $200/sq ft | $456,920 |
Based on 2,284.6 sq ft enclosed living area. Garage carports and covered terraces build at a lower rate of approximately $60–$90/sq ft and are calculated separately. Land acquisition, utility hooks, architectural permits, and custom landscaping are not included.
Why do these numbers vary so much? If you build in a region with strict structural engineering mandates, your foundation and roof framing costs will naturally rise. For example, building this contemporary twin-gable frame in a heavy-snow zone requires reinforced roof trusses, whereas building it in a coastal zone requires heavy-duty hurricane tie-downs. You can easily optimize costs on this plan by sticking to standard sizes for the rear glass sliding doors and opting for local timber species for the front facade’s vertical privacy louvers.
Frequently Asked Questions
Q: Can the upper prayer area be easily converted into a traditional fifth bedroom?
A: Yes. If your family doesn’t need a dedicated spiritual alcove, you can easily add a standard framed partition wall and a closet door across the 106.6 square foot space. This quick alteration transforms the landing into a completely private fifth bedroom with its own front-facing window.
Q: What are the exact lot size requirements to build this 2 story contemporary home layout safely?
A: The physical footprint of the structure is 51′ 6″ wide by 39′ 4″ deep. To satisfy standard municipal zoning rules requiring five-foot side setbacks and a fifteen-foot front setback, we recommend building this plan on a lot that is at least 62 feet wide by 60 feet deep.
Q: Is the front vertical wood screening difficult to clean and maintain over time?
A: Not if you select the right materials. We highly recommend using composite timber or treated western red cedar for the vertical facade louvers. These high-grade materials require nothing more than a quick rinse with a garden hose once a year to keep your contemporary exterior looking brand new.
Q: How does a 4 bedroom open concept floor plan like this handle heating and cooling efficiency?
A: The home utilizes a zoned HVAC approach. Because the ground floor is entirely open-concept, a single high-efficiency heat pump handler manages the lower level perfectly. The upper floor uses a separate system, allowing you to turn down the cooling downstairs at night while keeping the bedrooms perfectly comfortable.
Q: Can we extend the rear terrace if we want more outdoor living space later on?
A: Absolutely. Because the rear terrace is a ground-floor poured concrete slab running along the back kitchen and dining walls, your concrete contractor can easily pour an additional ten or fifteen feet of patio space out into your backyard without altering the primary roof trusses.
Living here means waking up in a master suite where you can step straight out onto a private balcony to check the weather. It means watching your family thrive in an open environment where the kitchen, dining room, and outdoor terrace form one continuous backdrop for your best memories. If you have been looking for a plan that feels custom-tailored to the demands of modern remote work and personal wellness, this layout delivers on every single promise.
If this floor plan is close to what you have been imagining for your future custom build—but you want to widen the carport or adjust a bedroom wall—reach out to our design team today. Let’s walk through what a custom modification looks like for your specific lot.