What does a 5 Bedroom 2 Story Contemporary House Plan with Double Height Living Room actually feel like? You step through a grand foyer and the ceiling lifts two stories above a 19′-0″ × 16′-0″ living room, with roughly 3,200 sq ft of enclosed living space (estimated) wrapped around that vertical moment. Five bedrooms, two on the ground floor, and an upper level where every room opens to a balcony or terrace. If you’re planning a build for a family that hosts often, this layout deserves ten minutes.
Morning light drops through the double height glazing onto the dining table. My parents stay in the ground-floor guest bedrooms for weeks without climbing a stair. The kids lean over the lounge railing and talk to whoever is cooking below. The house is social vertically, not just horizontally.
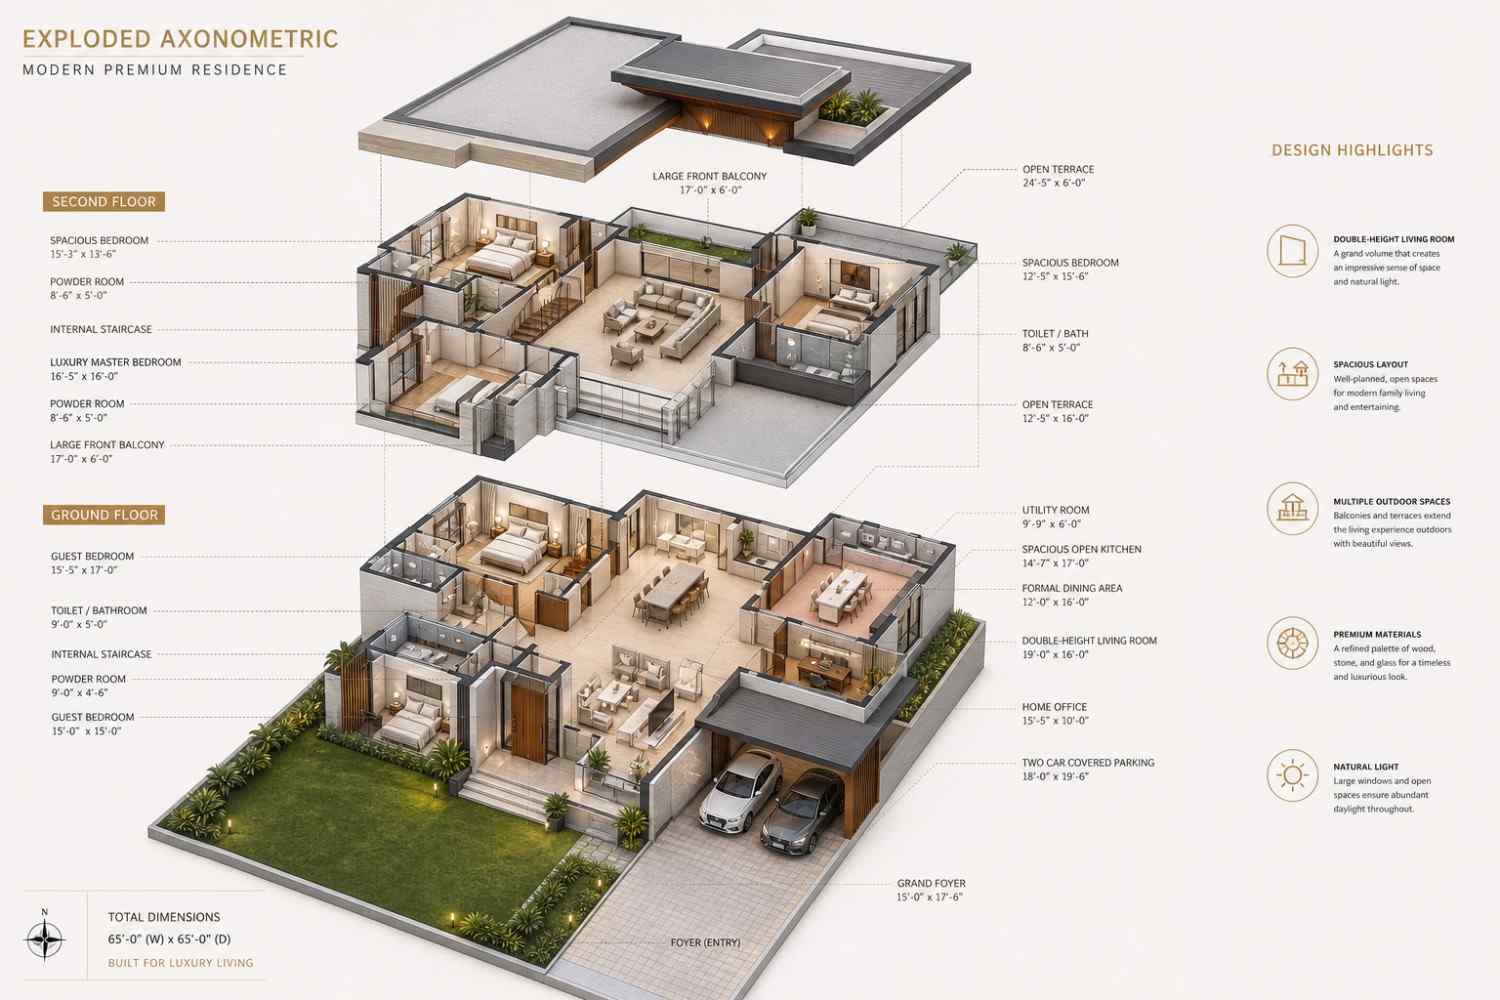
AT A GLANCE:
Total Built-Up Area:  ~4,200 sq ft estimated  (Living: ~3,200 sq ft est. | Semi-Open: 645 sq ft | Garage: 351 sq ft)
Stories:              2
Bedrooms:             5  (2 ground-floor guest bedrooms + 2 spacious bedrooms + luxury master)
Bathrooms:            2 full bathrooms + 3 powder rooms
Kitchen:              Spacious open kitchen, 14'-7" × 17'-0", with island and adjacent utility room
Living Areas:         Double-Height Living Room + Grand Foyer + Formal Dining + Upstairs Family Lounge
Special Spaces:       Home Office (15'-5" × 10'-0"), Rear Garden Seating
Garage:               2-car covered parking | 18'-0" × 19'-6"
Outdoor Spaces:       2 Front Balconies (204 sq ft) + 2 Open Terraces (345 sq ft) + Rear Garden Seating (96 sq ft)
Note: staircases, circulation, and wall thicknesses are undimensioned on the blueprints, so living-area figures are clearly labeled estimates built up from the stated room dimensions (2,829.5 sq ft of dimensioned rooms).
EXTERIOR DESIGN & CURB APPEAL
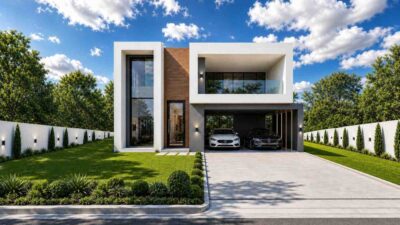
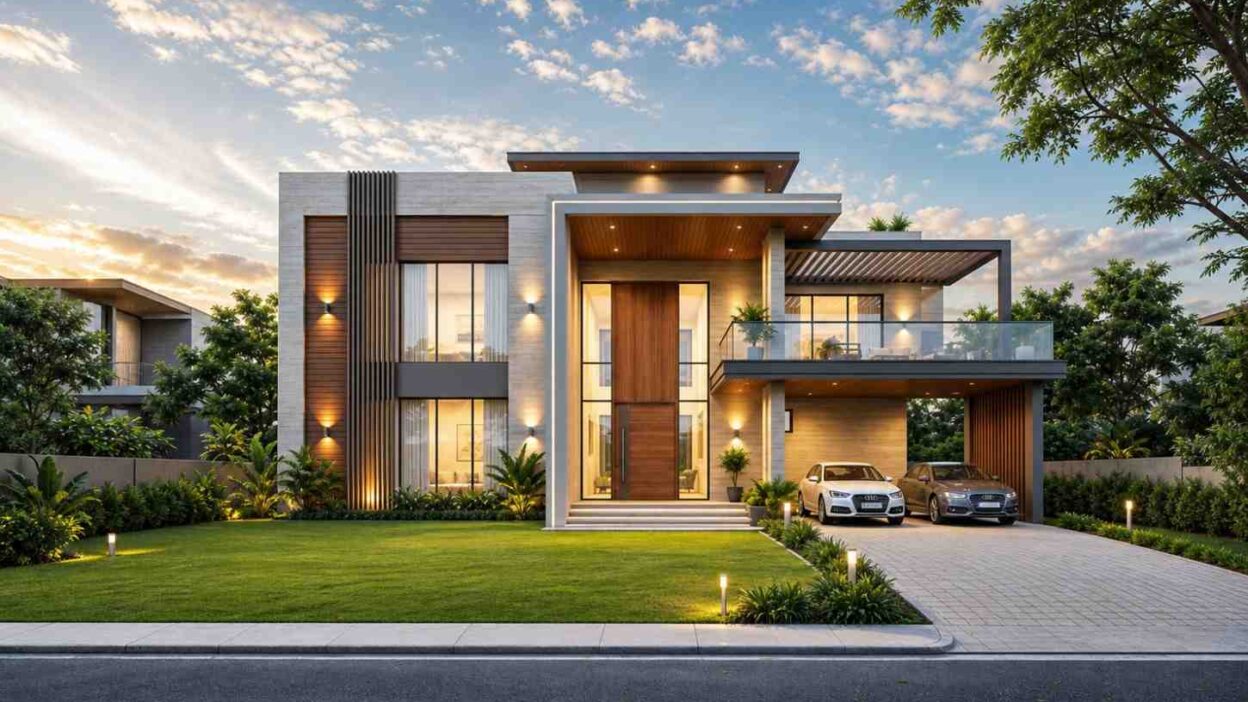
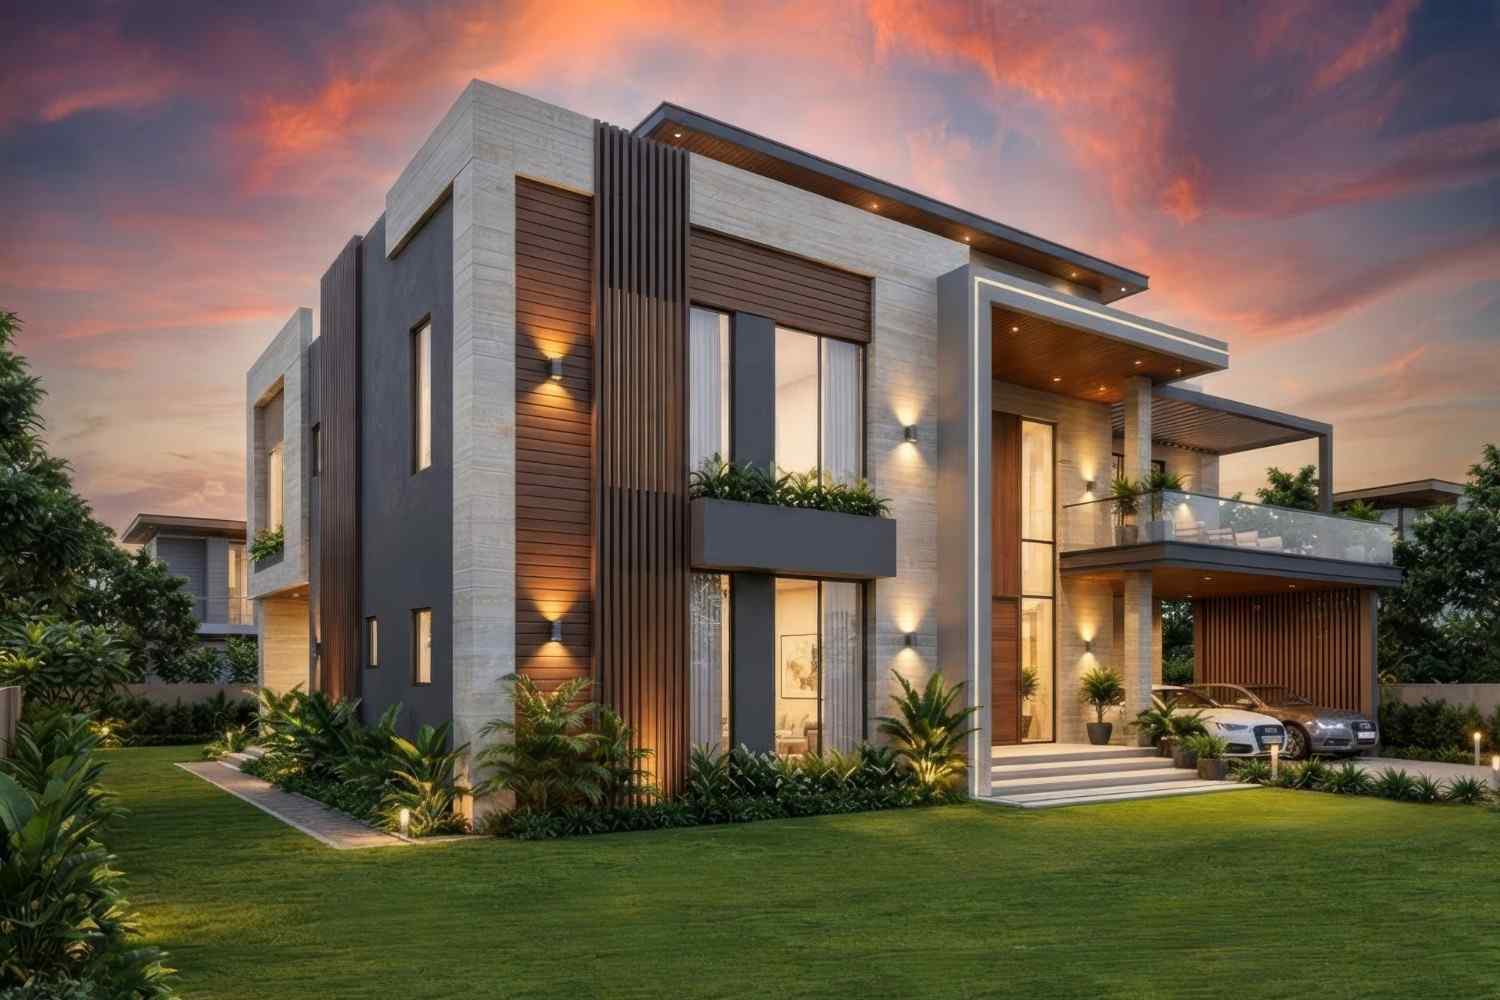
From the street, this home reads as unmistakably contemporary: layered flat rooflines, pale travertine-look stone against warm vertical timber battens, and a two-story wall of glass turning the double height living room into the facade’s centerpiece. It is a mixed-material composition, and that warmth is what separates contemporary design from strict modernism, giving the perfect ambiance of a dream house.
Front Elevation

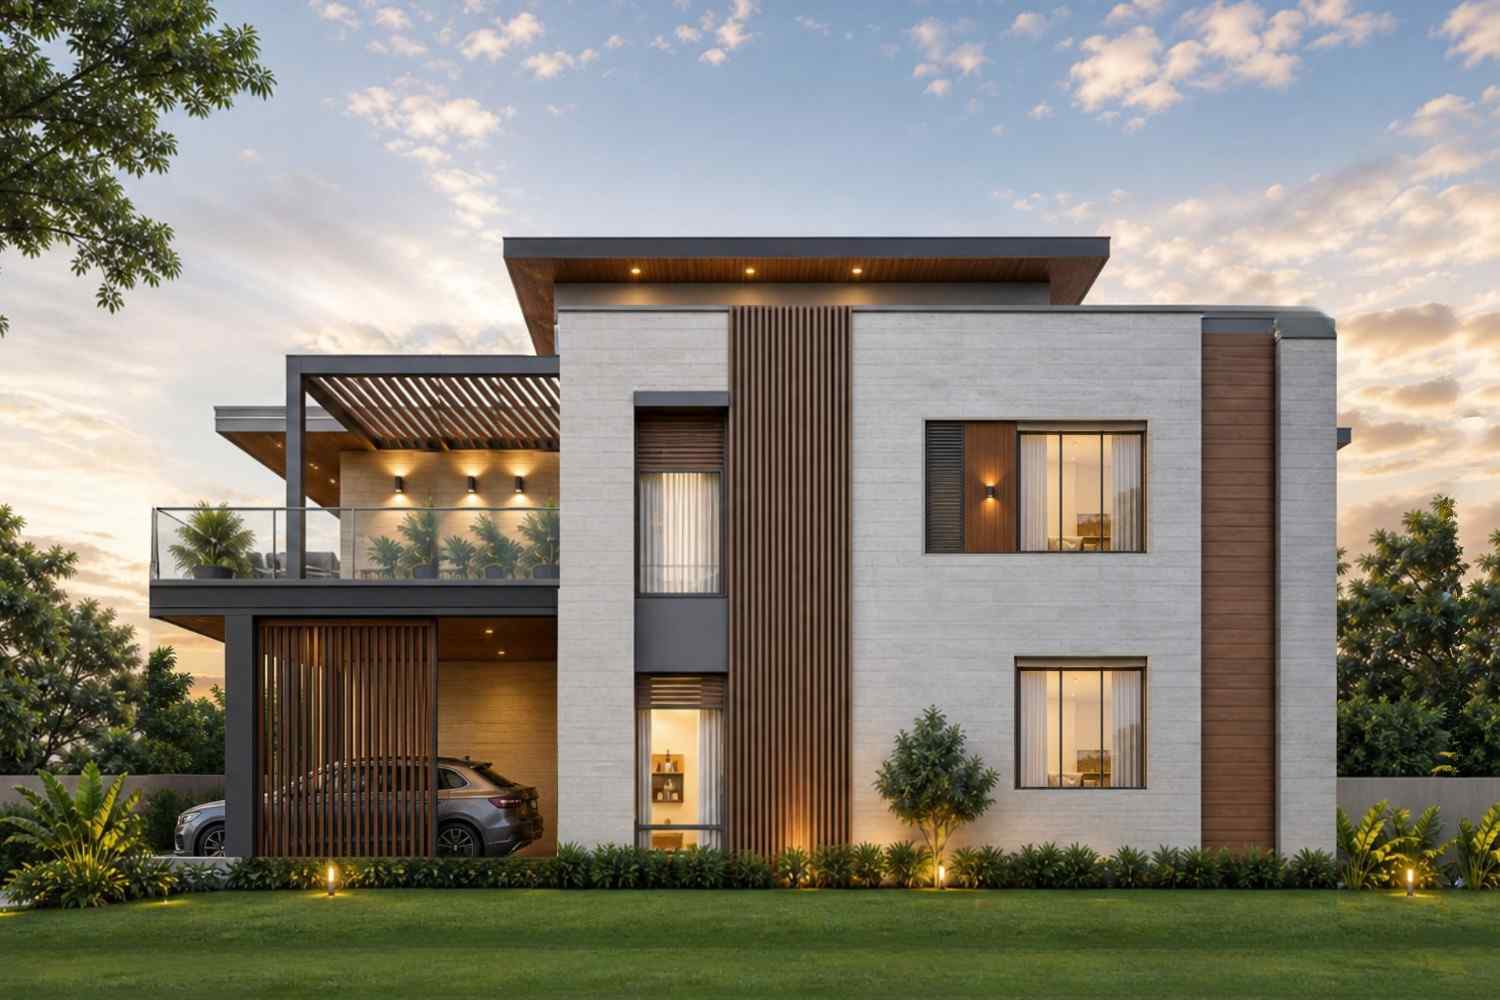
Left Side Elevation
Right Side Elevation
Rear Elevation (Back View)
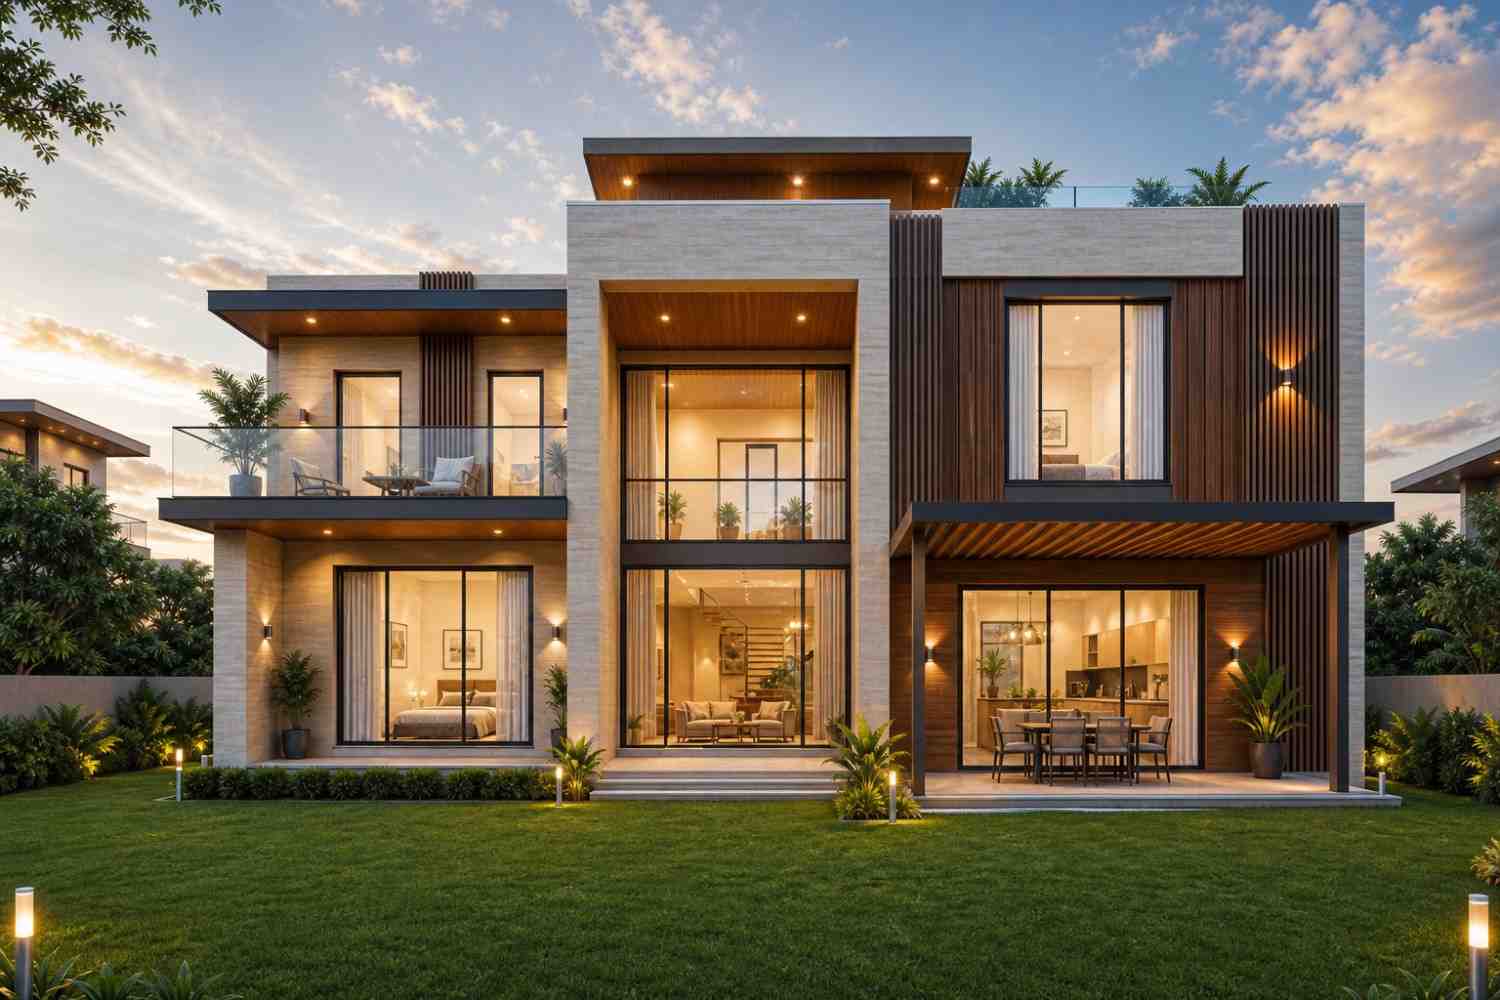
The roofline earns its layers: the roof steps across three heights, with a slim canopy over the entry portal and a timber-slat pergola shading the upper balcony.
A trained eye catches it immediately: the tallest glazed volume on the facade sits exactly where the double height living room is on the plan. The exterior isn’t decorated to look dramatic; it’s honest about the section behind it. The full-height wood entry door sits inside a two-story portal, so arrival feels ceremonial without ornament. Black-framed windows repeat in tall, narrow proportions across both floors, pulling daylight deep into the plan. The covered parking tucks behind timber screening, so cars never compete with the entry. We looked at dozens of contemporary house plans before committing to this one, and this facade is why we stopped looking. On its lot, the house sits low, wide, and quietly confident.
KEY FEATURES
Double-Height Living Room (19′-0″ × 16′-0″) — This 304 sq ft room is why the plan exists. The ceiling rises through both stories, the entry glazing pours light across it all day, and the family lounge above overlooks it, so both floors share one social space.
Grand Foyer (15′-0″ × 17′-6″) — At 262 sq ft, the foyer is larger than most bedrooms. You enter under a standard ceiling, take three steps, and the space releases upward into the living room. That compression-and-release sequence makes every arrival feel intentional.
Two Ground-Floor Guest Bedrooms (15′-5″ × 17′-0″ and 15′-0″ × 15′-0″) — Grandparents, long-stay visitors, or a teenager live comfortably on the main level with a full bathroom and powder room. Nobody negotiates stairs.
Luxury Master Bedroom (16′-5″ × 16′-0″) — The 263 sq ft master anchors the quiet rear corner upstairs with its own powder room and wardrobe wall, set apart for real acoustic privacy.
Dedicated Home Office (15′-5″ × 10′-0″) — An enclosed 154 sq ft workspace beside the parking entry, so client calls happen behind a door.
549 sq ft of Upper-Level Outdoor Space — Two 17′-0″ front balconies and two open terraces put fresh air outside every upstairs room. Morning coffee happens outdoors by default.
Open Kitchen with Utility Room (14′-7″ × 17′-0″ + 9′-9″ × 6′-0″) — The island kitchen runs the depth of the right wing, with laundry hidden in the utility room so the cooking zone stays clear when guests arrive.
FLOOR PLAN BREAKDOWN
The organizing idea of this plan is a vertical core: the double height living room sits at the center, and everything else arranges itself around that void. You enter through the covered foyer, and the house reveals itself in one sightline running to the rear garden seating.
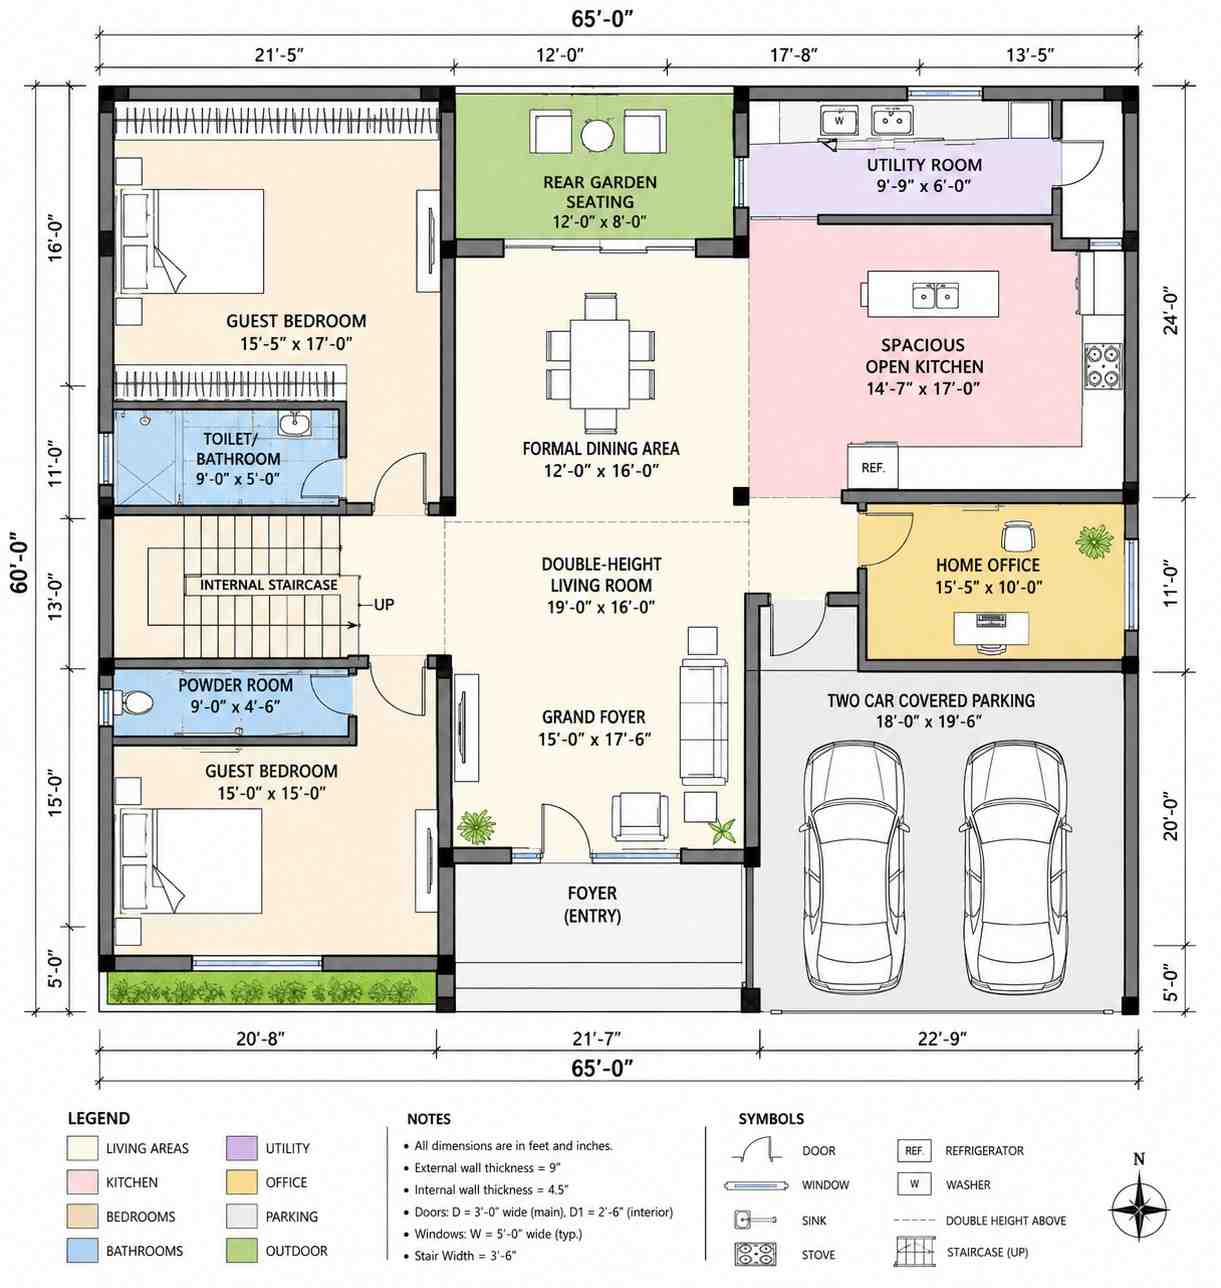
The social zone owns the center and right of the ground floor. Ahead of the foyer, the living room flows into the formal dining area, which opens onto the rear garden seating. The open kitchen takes the rear-right corner with the utility room behind it, so serving dinner is a straight eight-step walk. In the front-right corner, the home office sits beside the parking entry, so work traffic bypasses the family zone.
The private zone splits across floors. On the left wing downstairs, both guest bedrooms share the full bathroom and powder room, separated from the living areas by the staircase block. Upstairs, the family lounge overlooks the living room void; the spacious bedrooms take the front corners, and the master retreats to the rear-left with its own washroom. Every bedroom door up here sits a few steps from the lounge railing, keeping the void at the social center of both floors.
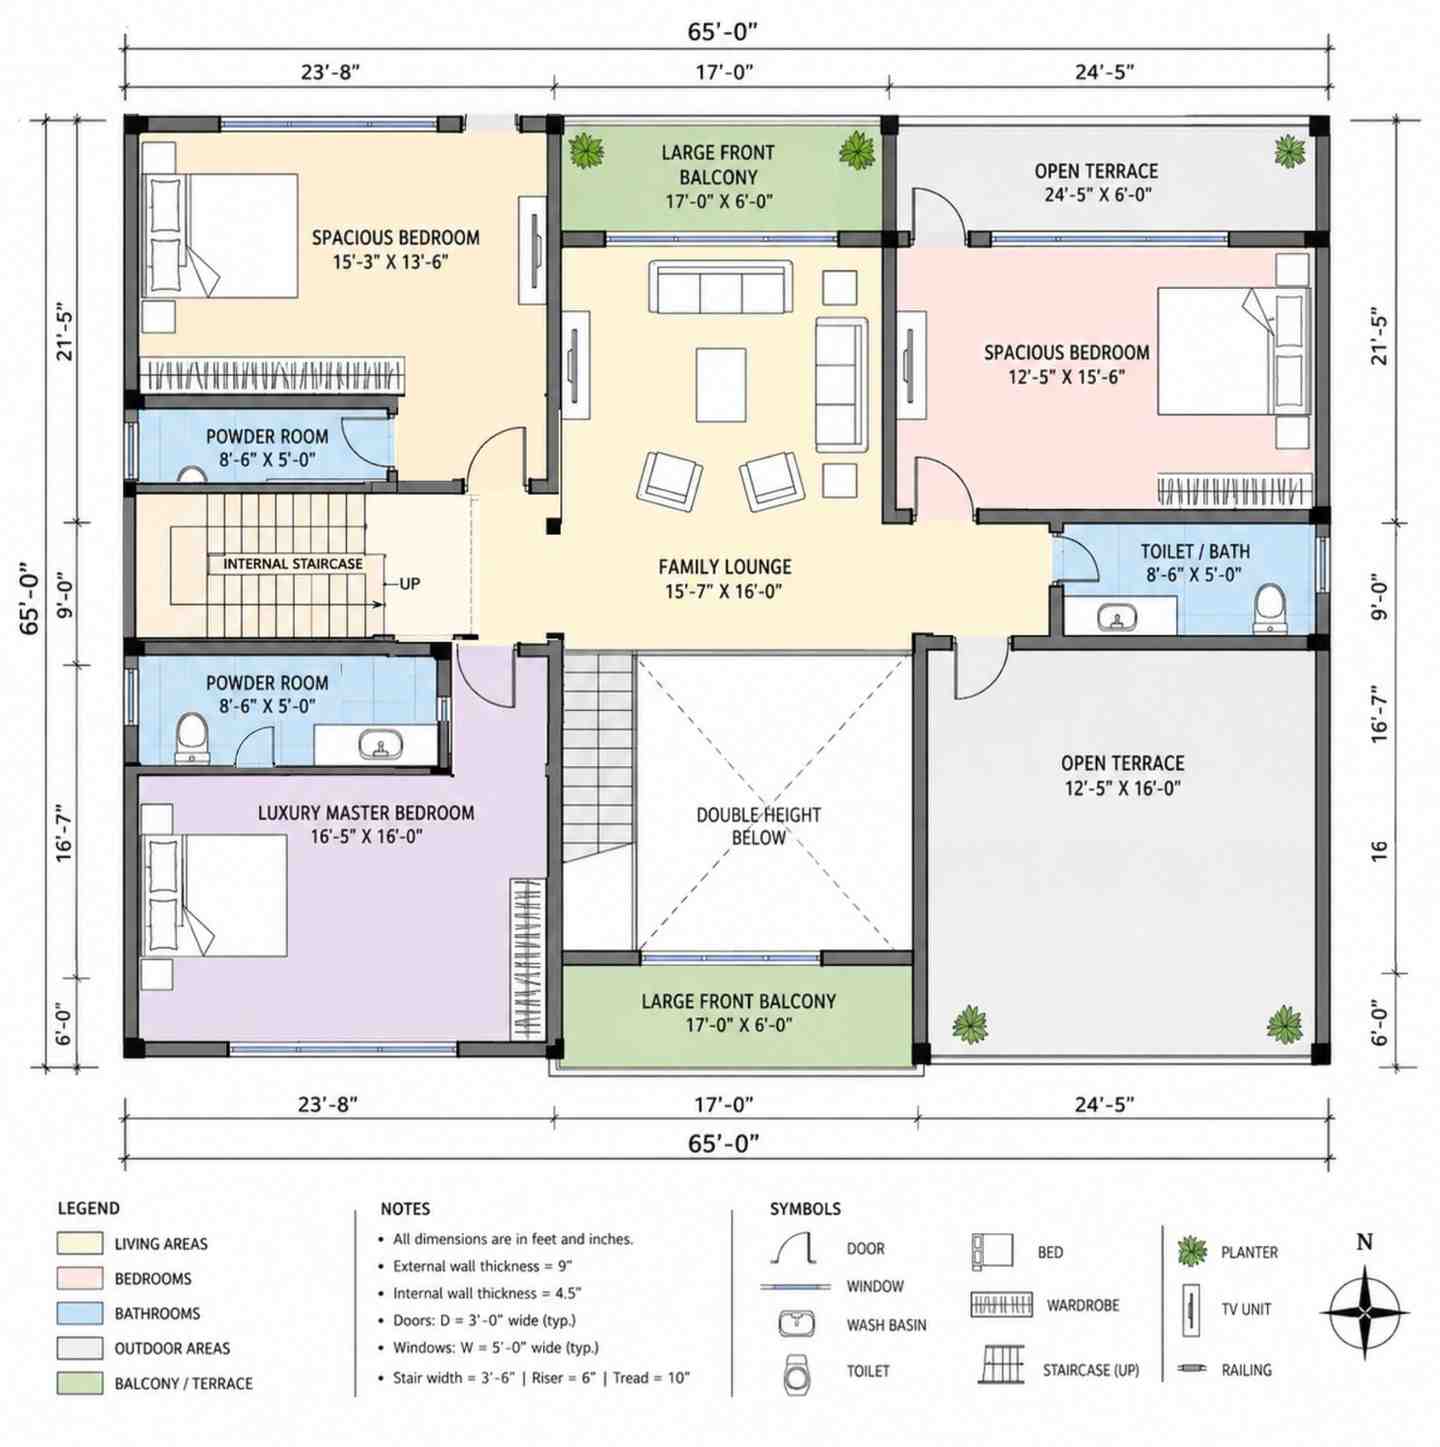
The layout verdict: plenty of 3,000+ sq ft homes have five bedrooms, but almost none spend 304 sq ft of prime floor area on vertical volume. That trade makes this plan feel twice its size, and it only happens at the design stage.
ROOM DIMENSIONS AND FUNCTIONALITY
Every dimension below comes directly from the blueprints, with each room’s area calculated from its stated measurements. Use this table to check furniture against the real spaces before committing to a build. Staircases and circulation are undimensioned, which is why the whole-house living area runs as a labeled estimate.
Ground Floor
| Room / Space | Dimensions | Area | Description |
|---|---|---|---|
| Grand Foyer | 15′-0″ × 17′-6″ | 262.5 sq ft | A genuine arrival room with space for a console, seating, and art before the living room opens up. |
| Double-Height Living Room | 19′-0″ × 16′-0″ | 304 sq ft | The heart of the house, rising two full stories under the entry glazing and overlooked by the family lounge. |
| Formal Dining Area | 12′-0″ × 16′-0″ | 192 sq ft | Seats eight comfortably and opens directly to the rear garden seating for extended gatherings. |
| Spacious Open Kitchen | 14′-7″ × 17′-0″ | 247.9 sq ft | Island kitchen with a refrigerator nook and a straight service line to the dining table. |
| Utility Room | 9′-9″ × 6′-0″ | 58.5 sq ft | Houses the washer and overflow storage so laundry never appears in the kitchen. |
| Guest Bedroom 1 | 15′-5″ × 17′-0″ | 262.1 sq ft | The larger main-level bedroom, ideal for long-stay grandparents with room for a sitting corner. |
| Guest Bedroom 2 | 15′-0″ × 15′-0″ | 225 sq ft | A square, easy-to-furnish second guest room beside the shared bathroom. |
| Toilet / Bathroom | 9′-0″ × 5′-0″ | 45 sq ft | The full ground-floor bathroom serving both guest bedrooms. |
| Powder Room | 9′-0″ × 4′-6″ | 40.5 sq ft | A separate half bath for visitors, so guests never use the family bathrooms. |
| Home Office | 15′-5″ × 10′-0″ | 154.2 sq ft | An enclosed workspace beside the garage entry, sized for two desks and shelving. |
| Rear Garden Seating | 12′-0″ × 8′-0″ | 96 sq ft | Covered outdoor seating off the dining area for morning tea and evening meals. |
| Two Car Covered Parking | 18′-0″ × 19′-6″ | 351 sq ft | Sheltered side-by-side parking with direct access past the home office. |
Upper Floor
| Room / Space | Dimensions | Area | Description |
|---|---|---|---|
| Family Lounge | 15′-7″ × 16′-0″ | 249.3 sq ft | The upstairs living room, overlooking the double-height void and connecting all bedroom doors. |
| Luxury Master Bedroom | 16′-5″ × 16′-0″ | 262.7 sq ft | The rear-corner primary suite with a full wardrobe wall and an adjacent private powder room. |
| Spacious Bedroom A | 15′-3″ × 13′-6″ | 205.9 sq ft | A front-corner bedroom with wardrobe storage and balcony access. |
| Spacious Bedroom B | 12′-5″ × 15′-6″ | 192.5 sq ft | The second upstairs bedroom, opening to the front balcony and near the shared toilet and bath. |
| Toilet / Bath | 8′-6″ × 5′-0″ | 42.5 sq ft | The full upstairs bathroom serving the two secondary bedrooms. |
| Powder Room 1 | 8′-6″ × 5′-0″ | 42.5 sq ft | The washroom adjoining the master bedroom zone. |
| Powder Room 2 | 8′-6″ × 5′-0″ | 42.5 sq ft | A second upstairs washroom off the landing for the front bedrooms. |
| Large Front Balcony 1 | 17′-0″ × 6′-0″ | 102 sq ft | A pergola-shaded balcony off the lounge, the facade’s signature outdoor perch. |
| Large Front Balcony 2 | 17′-0″ × 6′-0″ | 102 sq ft | The second front balcony serving the master bedroom side. |
| Open Terrace (Side) | 24′-5″ × 6′-0″ | 146.5 sq ft | A long side terrace off Spacious Bedroom B, perfect for planters and a breakfast table. |
| Open Terrace (Rear) | 12′-5″ × 16′-0″ | 198.7 sq ft | The largest terrace, big enough for full outdoor dining or a future covered conversion. |
“Total enclosed living area: approximately 3,200 sq ft (estimated; 2,829.5 sq ft of dimensioned rooms plus undimensioned stairs and circulation). Total built-up area including garage and covered outdoor spaces: approximately 4,200 sq ft (estimated).”
Who Is This House Designed For?
For Multi-Generational Living
If your parents visit for a month rather than a weekend, the two ground-floor guest bedrooms change everything. The 15′-5″ × 17′-0″ main-level room, a full bathroom, and a stair-free path from parking to bed keep older family members independent. Most 5 bedroom house plans put every bedroom upstairs; ours keeps two down, and that one decision is why family stays longer.
For People Who Love to Entertain
The grand foyer, double-height living room, and formal dining area form one continuous hosting sequence from front door to rear garden. Thirty guests circulate without a bottleneck, and the open kitchen keeps the cook in the conversation. When the party drifts outside, the 96 sq ft rear garden seating extends dinner into the evening.
For Remote Workers and Home-Based Professionals
The 15′-5″ × 10′-0″ home office sits at the front of the house beside the parking entry, so clients reach you without crossing your living space. It is a real room with a door, and it stays acoustically clear of the kitchen and the kids’ route to the stairs.
Honest Pros and Considerations
The pros, from someone who lives here:
The double-height volume genuinely works. Light reaches the plan’s center all day, and the house never feels like two stacked apartments.
Guest accommodation is truly separate. Both ground-floor bedrooms sit across the staircase block from the social zone, so guests and early risers never collide.
Every upstairs room touches outdoor space. 549 sq ft split across two balconies and two terraces means upstairs living never gives up fresh air.
The service logic is clean. Parking, home office, kitchen, and utility run down one side of the plan, keeping groceries and work traffic off the main axis.
Considerations a smart builder should weigh:
Lot width is the first checkpoint. At 65′-0″ wide, this plan needs roughly 75 feet of frontage after side setbacks. Confirm your lot before falling in love.
The bathroom mix leans toward powder rooms. Two full bathrooms serve five bedrooms, plus three powder rooms. Families wanting more ensuites should discuss converting one during customization.
Double-height spaces cost more to condition. Heating and cooling a 304 sq ft two-story volume takes planning; zoned HVAC and ceiling fans are worth specifying from day one.
The drawings carry a footprint discrepancy. The ground floor sheet reads 65′-0″ × 60′-0″ while the upper sheet reads 65′-0″ × 65′-0″; reconcile this with your builder before permitting.
What Does It Cost to Build This House in the USA?
Construction costs for the same drawings swing enormously by state. The table below gives realistic 2026 ranges based on this home’s estimated 3,200 sq ft of enclosed living area.
| Region | Example States | Cost Per Sq Ft | Estimated Build Cost* |
|---|---|---|---|
| Affordable | Texas, Oklahoma, Tennessee, Georgia | $125/sq ft | $400,000 |
| Mid-Range | Florida, Pennsylvania, Arizona, Colorado | $150/sq ft | $480,000 |
| Expensive | California, New York, Washington, Massachusetts | $200/sq ft | $640,000 |
*Based on approximately 3,200 sq ft estimated enclosed living area. Garage and covered outdoor areas build at $60–$90/sq ft and are not included. Land, permits, design fees, and landscaping are additional.
💡 “Building the same home in California versus Tennessee can cost $240,000 more — purely due to regional labor and material markets.”
Costs vary because labor markets, material availability, permit fees, and climate-driven structural requirements differ by state. A Nashville framing crew bills a fraction of a Bay Area crew, and snow-load or seismic engineering adds cost where codes demand it.
Four ways we’d control the budget on this plan:
- Price the double-height glazing early; that two-story window wall is the biggest custom line item, and locking the quote first prevents surprises.
- Keep the travertine-look finish to the front facade and switch to render on the sides and rear, preserving curb appeal at a fraction of the cost.
- Build the terraces as open decks first; the 198.7 sq ft rear terrace can be covered later without structural changes.
- Bid the project in the off-season, when crews routinely discount 5–10%.
Frequently Asked Questions
Q: How big is this 5 bedroom 2 story contemporary house plan with double height living room?
A: The plan offers approximately 3,200 sq ft of enclosed living area, estimated from blueprint room dimensions, on a 65′-0″ × 60′-0″ footprint. Adding 351 sq ft of covered parking and 645 sq ft of outdoor spaces brings the estimated built-up total to roughly 4,200 sq ft.
Q: What is the size of the double height living room in this plan?
A: The double-height living room measures 19′-0″ × 16′-0″, giving 304 sq ft of floor area under a ceiling that rises through both stories. It sits behind the grand foyer, receives daylight through the two-story entry glazing, and is overlooked by the upstairs family lounge.
Q: How much does it cost to build this 5 bedroom contemporary house plan in the USA?
A: Expect roughly $400,000 in affordable states like Texas or Tennessee, $480,000 in mid-range markets like Florida or Colorado, and about $640,000 in states like California or New York. Those figures cover the estimated 3,200 sq ft living area; land, permits, and landscaping are additional.
Q: Does this house plan have bedrooms on the ground floor?
A: Yes, two of the five bedrooms sit on the ground floor: one at 15′-5″ × 17′-0″ and one at 15′-0″ × 15′-0″. They share a full bathroom and a powder room, keeping the main level self-sufficient for grandparents, long-stay guests, or anyone avoiding stairs.
Q: What’s a good 5 bedroom house plan for a family that hosts relatives and works from home?
A: This layout answers both needs. Two ground-floor guest bedrooms with their own bathroom absorb long family visits without disrupting the household, while the enclosed 15′-5″ × 10′-0″ home office keeps work calls private. Three upstairs bedrooms and a family lounge give the core family its own zone.
Most large family homes add rooms; this one adds height, and that vertical generosity is what you feel every day. You stop noticing square footage and start noticing light falling two stories into the living room while three generations share the house comfortably.
If your family leans toward outdoor living over formal entertaining, the 4 bedroom contemporary house plan with a swimming pool we’ve also featured takes a similar palette in a different direction. But if hosting, multi-generational stays, and one unforgettable living space matter most, this 5 Bedroom 2 Story Contemporary House Plan with Double Height Living Room is the strongest layout we’ve published in its size class.
If this plan is close to what you’ve been imagining but your lot is under 75 feet, reach out and we’ll walk through customization. Bring your lot survey and wishlist; the double-height living room is worth protecting in any revision.