A Volumetric Marvel Designed around Light, Space, and Privacy
What does a 2 Story 4 Bedroom Contemporary House Plan with Double Height Void look like when the design actually works? It looks like a masterclass in architectural volume, squeezing 2,544 square feet of hyper-efficient interior living space into a crisp, 40-foot-wide footprint. This home strips away the uninspired, closed-off corridors of traditional building blueprints and replaces them with an expansive, free-flowing core centered around a soaring vertical atrium. By prioritizing the relationship between high ceilings, outdoor terraces, and intelligent zoning, this plan manages to feel twice its actual size without adding a dollar of wasted framing or foundation costs to your budget.
When we designed and built this home, our vision was to create a sanctuary that felt completely open to the light yet entirely protected from the street. We wanted an architecture that responded dynamically to our family’s daily rhythms—a main floor that handles bustling breakfast rushes and large dinner parties with ease, paired with an upper level that functions as an independent, quiet escape. The defining magic of this house layout is that you are never cut off from the home’s natural energy. Whether you are prepping dinner at the island or relaxing upstairs in the family lounge, the central architecture keeps you beautifully connected.
AT A GLANCE:
Total Built-Up Area:  3,454 sq ft  (Living: 2,544 sq ft | Semi-Open: 606 sq ft | Garage/Verandah: 304 sq ft)
Stories:              2
Bedrooms:             4
Bathrooms:            4
Kitchen:              U-shaped open concept layout with an integrated dual-seat breakfast bar island
Living Areas:         Ground-floor front Living Room + central Dining Area + second-story Family Lounge
Special Spaces:       Central double-height open void, private dressing alcoves, and standalone utility room
Garage:               1-car integrated sheltered veranda/parking bay (19'-0" × 16'-0")
Outdoor Spaces:       Massive front balcony (17'-0" × 12'-0"), private side bedroom balcony, and wrap-around lawn
EXTERIOR DESIGN & CURB APPEAL
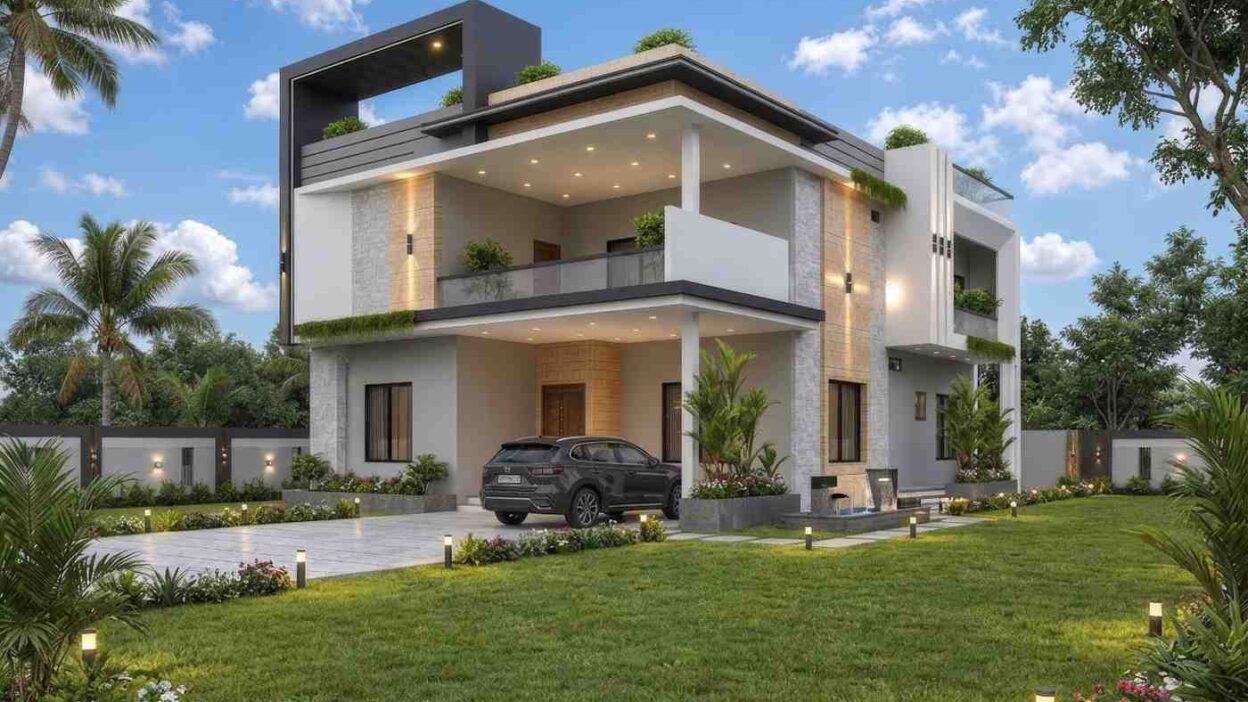
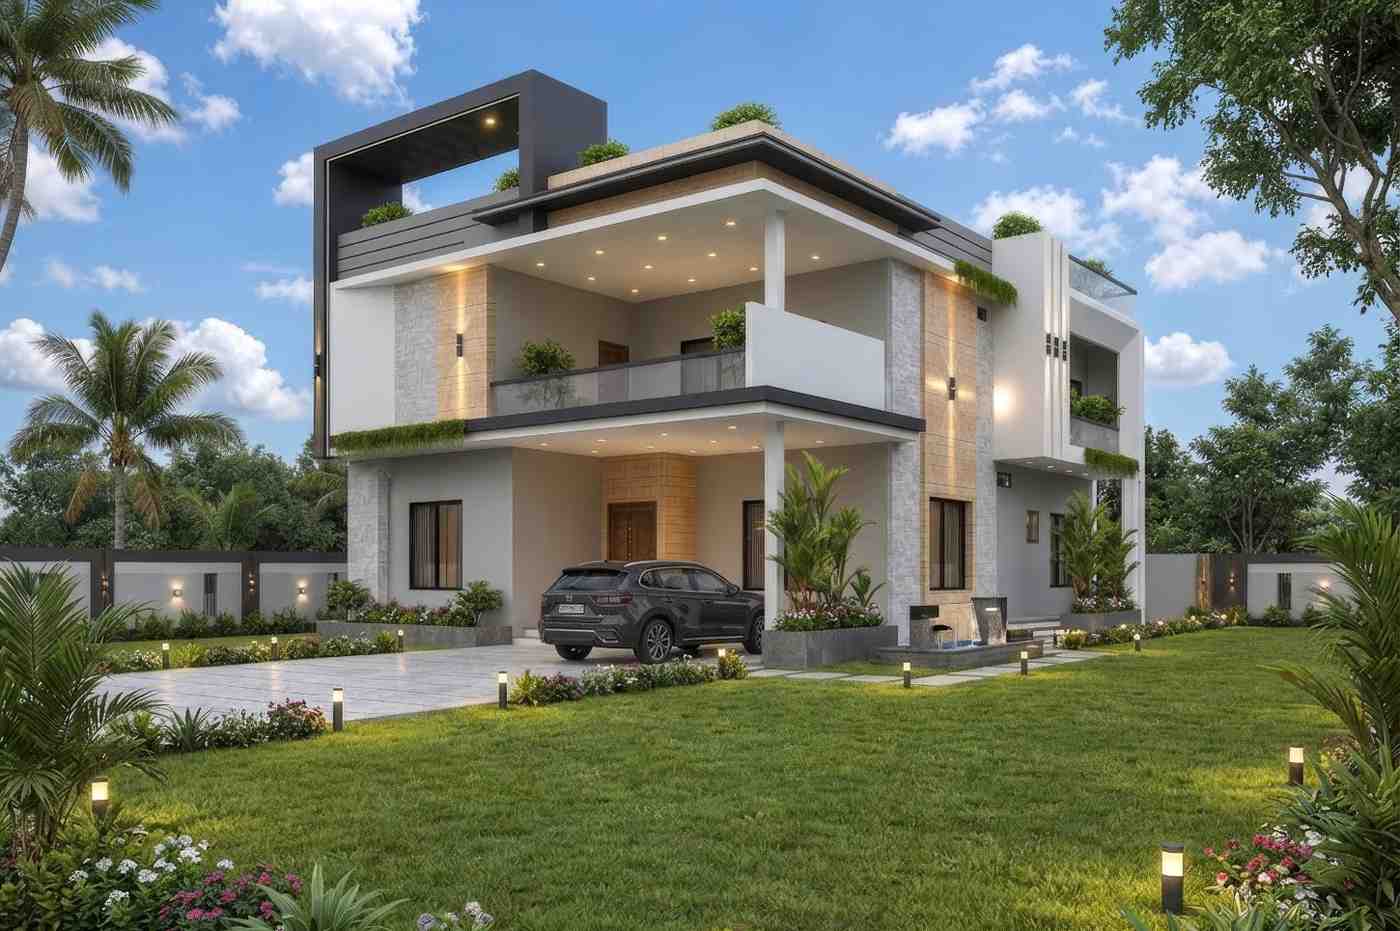
When we first stood back on the driveway to view the completed exterior of our home, we knew we had achieved a really special balance of bold geometry and organic warmth. The facade acts as a definitive statement in Warm Contemporary architecture with architectural voids, relying on strong, intersecting volumes to create natural depth and shadow play, giving the perfect ambiance of a dream house. The eye is immediately drawn to the thick, dark charcoal structural frame that breaks away from the main building mass on the left, soaring up over the roofline like a protective canopy before tracing down across the upper balcony. It creates an incredible sense of upscale scale that completely transforms the house’s street presence.
Front Elevation

Left Side Elevation

Right Side Elevation
Rear Elevation (Back View)

The roofline skips traditional gables entirely, utilizing flat, crisp parapet walls that create a clean, minimalist silhouette against the sky. To prevent the home from looking cold or clinical, we deliberately introduced a diverse palette of rich, tactile materials. Smooth, stark-white monolithic stucco serves as the primary canvas, contrasted beautifully by sections of textured grey slate cladding on the left wing and warm, vertical wood timber accents beneath the overhangs. This material logic ensures the house feels grounded in nature while celebrating its clean lines.
Our entry sequence is intentionally sheltered and private, set back within a deep architectural alcove. A wide set of low-profile concrete steps leads up to a massive, custom-crafted teak wood front door. To the right, a seamless glass-railed balcony commands the entire upper level, its smoked glass panels providing an excellent balance of privacy and unobstructed views. Windows are treated as major architectural elements, framed in commercial-grade matte black aluminum and positioned strategically to maximize interior daylighting while maintaining total acoustic and visual isolation from neighbors. Even the integrated parking veranda is beautifully incorporated, tucked quietly under the second-story floor plates to preserve the home’s clean aesthetic lines.
KEY FEATURES
-
Soaring 6′-0″ × 10′-0″ Double-Height Dining Void — Positioned precisely at the geographic center of the floor plan, this breathtaking vertical cutout pierces the second story to let natural light pour down into the home’s core, creating an incredible sense of vertical luxury.
-
Monumental 17′-0″ × 12′-0″ Front Terrace Balcony — This massive covered outdoor living space extends directly off the upper lounge, providing a completely sheltered, private open-air environment for elevated family relaxation or evening entertaining.
-
Dual Ground-Floor Guest or Office Suites — With two large 13′-0″ × 12′-0″ bedrooms situated safely on the main floor, this layout delivers unmatched multi-generational utility, allowing grandparents or overnight visitors to live completely free of the stairs.
-
Expansive 15′-6″ × 12′-6″ U-Shaped Kitchen — A cook’s dream featuring a massive wrap of counter space, high-end integrated appliance walls, a dual-seat breakfast bar, and a large window looking out onto the side green lawn area.
-
Isolated Second-Floor Family Lounge — This sprawling 15′-0″ × 23′-0″ upper living area acts as a private sanctuary for the immediate family, serving as an acoustic buffer that keeps late-night entertainment isolated from the ground-floor bedrooms.
-
Primary Bedroom Walkthrough Dressing Alcove — Ground-floor Bedroom 01 features a dedicated 5′-0″ × 4′-0″ walk-in wardrobe dressing suite that transitions seamlessly into a private 5′-0″ × 7′-6″ en-suite bathroom.
-
Sheltered Multi-Vehicle Verandah Bay — Built directly into the home’s primary footprint, this 19′-0″ × 16′-0″ covered zone provides elegant protection for your vehicle while doubling as a shaded pavilion during outdoor gatherings.
-
Self-Contained Upper Laundry Core — Tucked right off the second-floor passage, the dedicated closet, dressing spaces, and utility systems keep daily household chores confined right where laundry is generated.
FLOOR PLAN BREAKDOWN
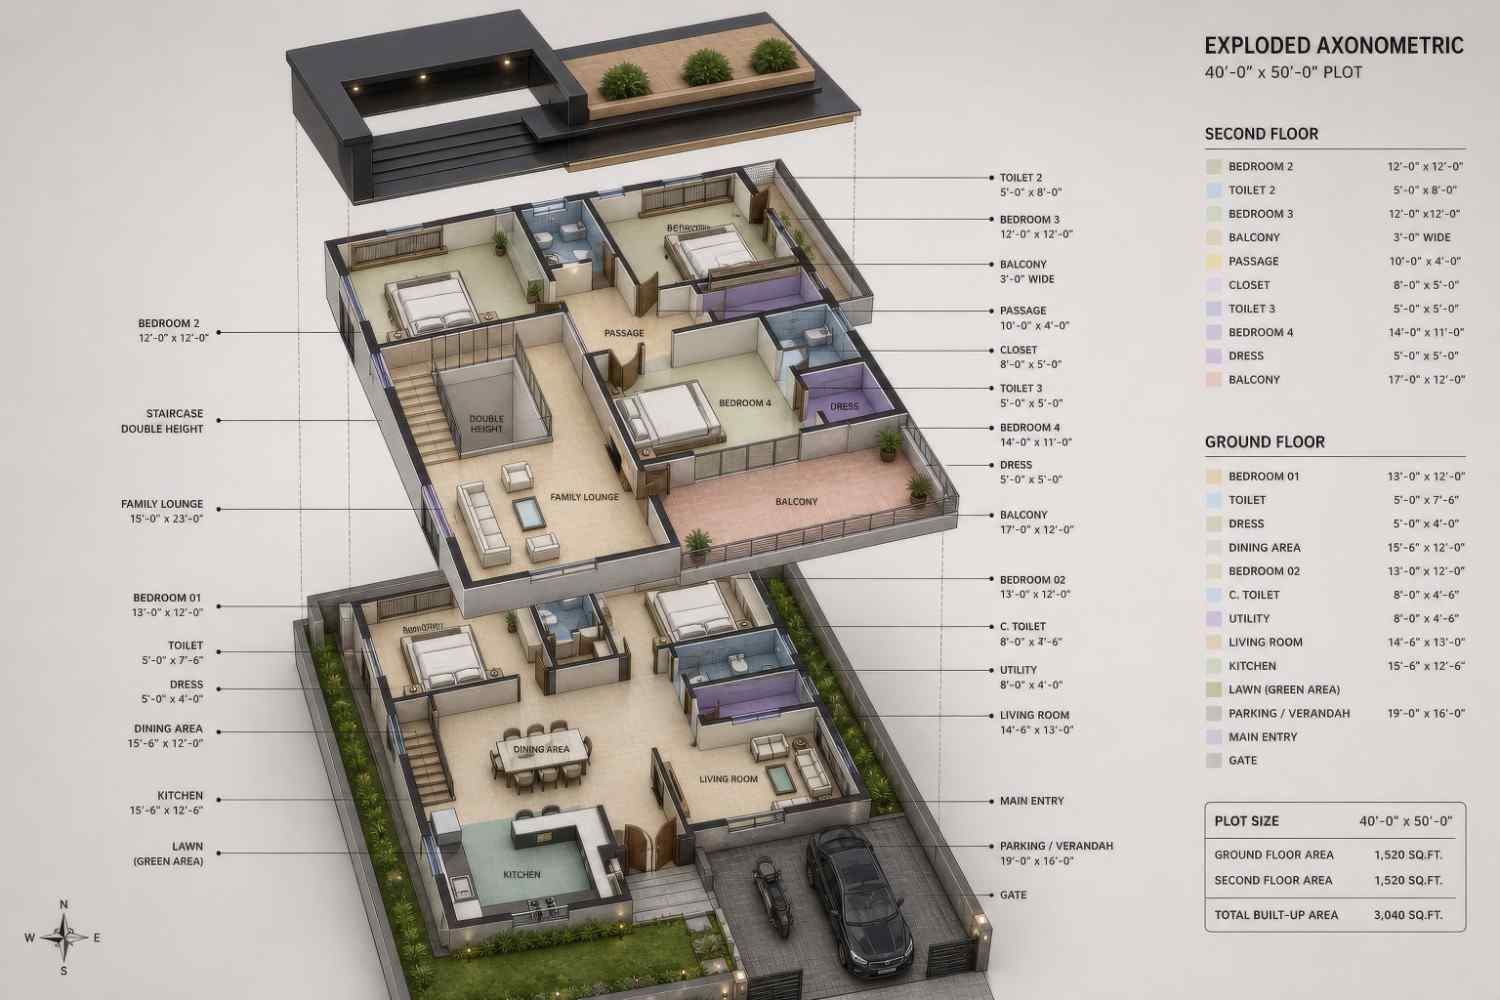
The layout philosophy governing this entire home revolves around cross-axial sightlines and the dramatic release of vertical volume. When you cross the threshold through the front door, you aren’t met by a narrow hallway or a claustrophobic foyer. Instead, the floor plan opens up immediately, guiding your eyes past the formal living area and straight into a radiant, sun-filled central core that feels completely unconfined.
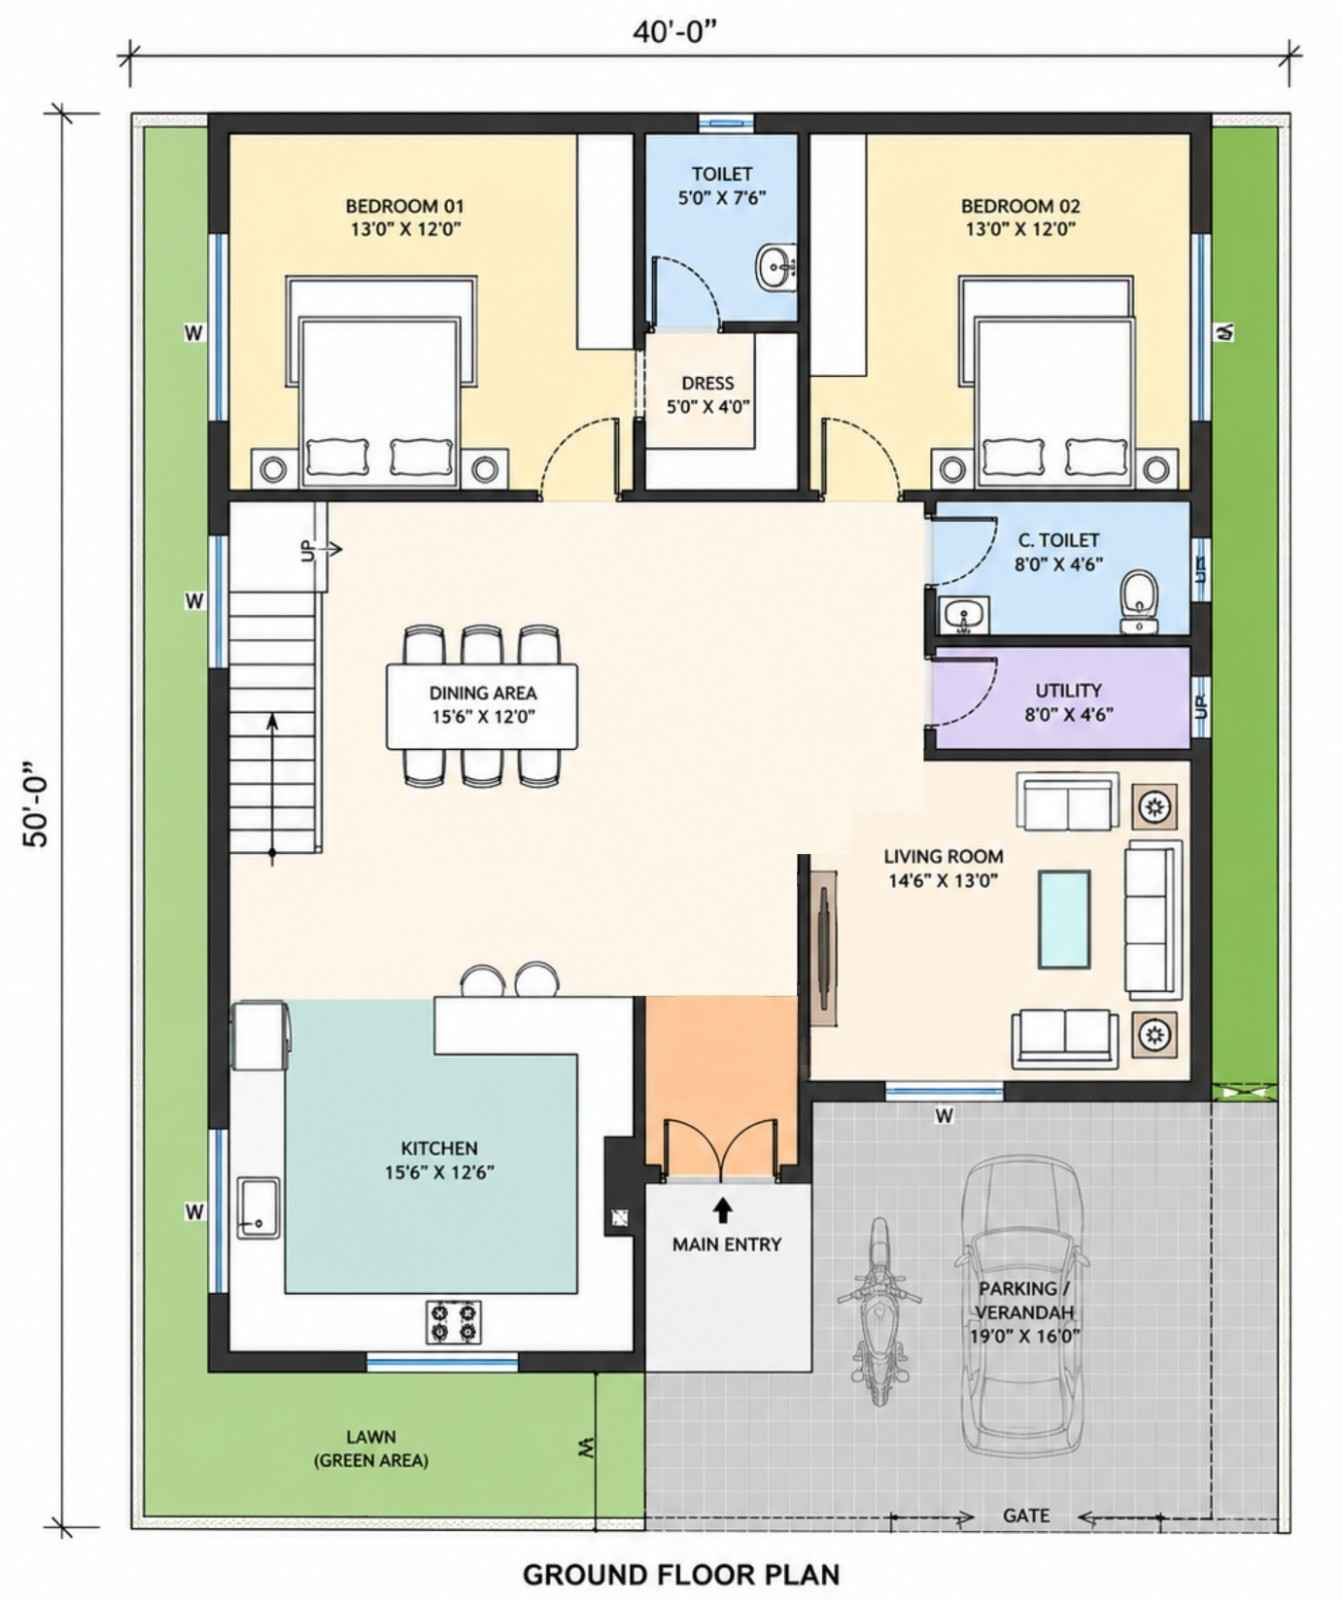
Turning to your right from the entry porch brings you into the formal 14′-6″ × 13′-0″ Living Room, a beautifully proportioned space designed specifically for welcoming guests. Moving forward reveals the spectacular architectural core of the house: the central Dining Area. Here, you experience a fantastic design insight—the staircase acts as an acoustic barrier and visual anchor, running parallel to the central open void to turn a standard transitional walkway into a dramatic open-air gallery. This double-height framing floods the dining table with light and creates a stunning connection to the upper level. To the left sits the U-shaped kitchen, wrapping around to keep the home chef directly in the conversation. Tucked quietly into the rear of the main floor are Bedroom 01 and Bedroom 02, positioned far away from the front entry to guarantee an absolute minimum of household disturbance.
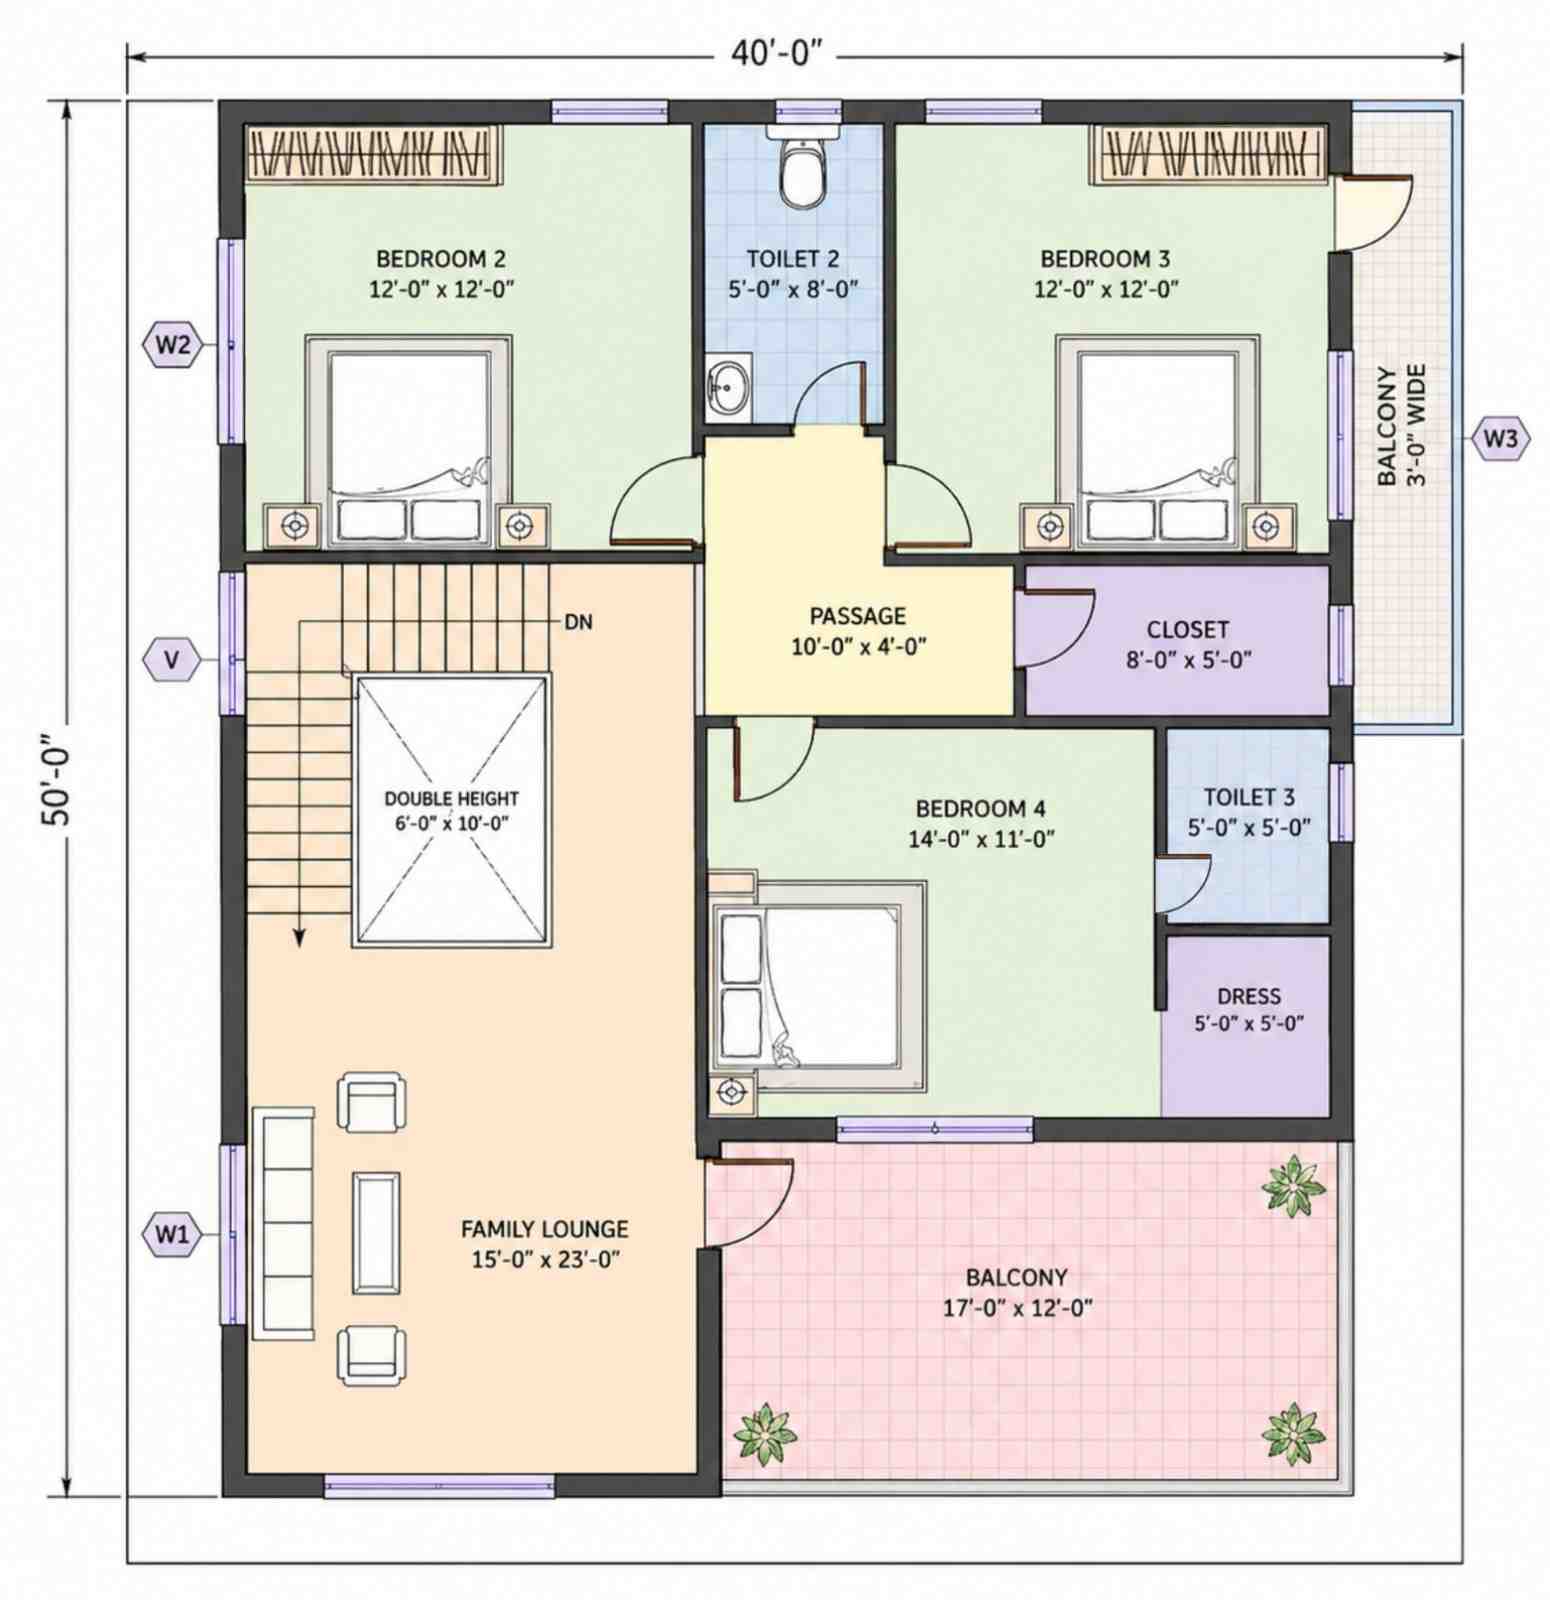
Climbing the wide, illuminated staircase brings you onto the expansive second-story landing, which flows directly into the monumental Family Lounge. At 15′-0″ × 23′-0″, this space is a masterclass in flexibility, serving as the ultimate media room or kids’ play zone. It shares a direct edge with the double-height void, allowing you to peek down at the dining core below. Massive sliding glass doors open up the front wall of the lounge completely, inviting you out onto the sprawling 17-foot-wide front balcony terrace. Down the quiet rear passage lie Bedroom 2 and Bedroom 3, each measuring a generous 12′-0″ × 12′-0″ with full built-in wardrobe walls. This upper level feels like a self-contained penthouse suite, complete with its own dedicated walk-in dressing rooms, multiple bathrooms, and a private side balcony that serves Bedroom 3 exclusively.
ROOM DIMENSIONS AND FUNCTIONALITY
| Room / Space | Dimensions | Area | Description |
| Ground Floor | |||
| Living Room | 14′-6″ × 13′-0″ | 188.5 sq ft | A sun-drenched formal front parlor designed for hosting guests right off the main entry vestibule. |
| Dining Area | 15′-6″ × 12′-0″ | 186.0 sq ft | The home’s true geographic crossroads, sitting directly beneath the dramatic open-air ceiling atrium. |
| Kitchen | 15′-6″ × 12′-6″ | 193.7 sq ft | An expansive U-shaped chef’s hub with a continuous counter wrap and integrated dual breakfast bar seating. |
| Bedroom 01 | 13′-0″ × 12′-0″ | 156.0 sq ft | A quiet ground-floor suite tucked into the rear corner featuring its own private bath and dressing suite. |
| Dress Alcove | 5′-0″ × 4′-0″ | 20.0 sq ft | A dedicated walk-in wardrobe hallway providing an elegant transition to the master bathroom. |
| Master Toilet | 5′-0″ × 7′-6″ | 37.5 sq ft | A beautifully appointed full bathroom dedicated exclusively to the comfort of Bedroom 01. |
| Bedroom 02 | 13′-0″ × 12′-0″ | 156.0 sq ft | A large, versatile main-floor suite perfect for aging parents or configuration as an isolated home office. |
| Common Toilet | 8′-0″ × 4′-6″ | 36.0 sq ft | A centrally positioned full ground-floor bathroom servicing guests and the secondary rear bedroom. |
| Utility Room | 8′-0″ × 4′-6″ | 36.0 sq ft | A dedicated main-floor service space handling primary laundry appliances and core mechanical equipment. |
| Main Entry Porch | 5′-0″ × 6′-0″ | 30.0 sq ft | A recessed, weather-protected front landing platform framing the formal timber entryway. |
| Parking / Verandah | 19′-0″ × 16′-0″ | 304.0 sq ft | An integrated car bay sheltered entirely beneath the structural floor plates of the second story. |
| First Floor | |||
| Family Lounge | 15′-0″ × 23′-0″ | 345.0 sq ft | A massive secondary living environment that anchors the upper entertainment and bedroom wing. |
| Double Height Void | 6′-0″ × 10′-0″ | 60.0 sq ft | The core architectural cutout framing the vertical view down to the main floor dining table. |
| Bedroom 2 | 12′-0″ × 12′-0″ | 144.0 sq ft | A spacious upper bedroom equipped with a full wall of floor-to-ceiling built-in closet storage. |
| Bedroom 3 | 12′-0″ × 12′-0″ | 144.0 sq ft | A beautiful rear-facing upper family bedroom featuring its own private walkthrough exit to a side balcony. |
| Toilet 2 | 5′-0″ × 8′-0″ | 40.0 sq ft | A large shared full family bathroom serving the rear second-story sleeping quarters. |
| Passage | 10′-0″ × 4′-0″ | 40.0 sq ft | An open upper gallery hallway linking the front lounge to the quiet rear bedrooms. |
| Bedroom 4 | 14′-0″ × 11′-0″ | 154.0 sq ft | A sprawling premium upper suite complete with private attached walk-in closets and full en-suite bath. |
| Closet Room | 8′-0″ × 5′-0″ | 40.0 sq ft | A deep walk-in closet room providing specialized wardrobe organization for the primary upper suite. |
| Toilet 3 | 5′-0″ × 5′-0″ | 25.0 sq ft | A self-contained full en-suite bathroom built exclusively for the privacy of Bedroom 4. |
| Dress Space | 5′-0″ × 5′-0″ | 25.0 sq ft | An independent private dressing changing alcove built right inside the upper suite threshold. |
| Main Front Balcony | 17′-0″ × 12′-0″ | 204.0 sq ft | A spectacular covered terrace lounge that expands the upper living room into the open air. |
| Side Balcony | 3′-0″ Wide | 68.0 sq ft | A quiet, narrow outdoor escape deck attached directly to the rear-facing upper bedroom suite. |
Total enclosed living area: 2,544 sq ft. Total built-up area including garage and covered outdoor spaces: 3,454 sq ft.
Who Is This House Designed For?
For Active Families and Fitness-Focused Households
If your weekly routine involves balancing corporate schedules, school projects, and active lifestyle habits, this 2 story 4 bedroom house layout with veranda is engineered to keep everyone moving without friction. The distinct acoustic separation between floors means kids can gather upstairs in the 15-foot-wide lounge for movies or games while parents enjoy quiet conversation below. The massive front terrace serves as a great open-air sanctuary for morning stretching, bodyweight workouts, or yoga sessions, keeping fitness gear out of your primary bedroom spaces.
For Remote Workers and Home-Based Professionals
If you work from home permanently, you know that a makeshift desk in a bedroom corner simply doesn’t cut it. This plan allows you to transform Bedroom 02 on the ground floor into a high-end, dedicated executive home office. Tucked completely in the rear corner of the main level, it provides absolute quiet and a professional backdrop for video calls, far removed from the kitchen and front living spaces. Plus, it sits right next to a full bathroom, making it incredibly convenient for long work stretches.
For Multi-Generational Living
This floor plan layout shines when keeping extended families comfortably connected under one roof. Having two full 13′-0″ × 12′-0″ bedroom suites on the ground floor means elderly grandparents can live entirely on the main level, eliminating the daily hazard and strain of climbing stairs. They can access the kitchen, dining table, and main living areas effortlessly, while the younger generation claims the entire upper floor as their own private bedroom and lounge sanctuary.
Honest Pros and Considerations
Pros
-
Masterful Vertical Illumination — The central 6′-0″ × 10′-0″ double-height open void completely eliminates the dark, gloomy core common to narrow-lot floor plans, pulling daylight deep into the home.
-
Superb Acoustic Separation — By packing the secondary family bedrooms at the quiet rear of the house and splitting the main living spaces across two floors, everyone can maintain their own sleep schedule.
-
Massive Covered Outdoor Footprint — The 204-square-foot front balcony functions as a true year-round extension of your indoor lounge, sheltered beautifully from rain and harsh sun.
-
Excellent Walk-in Storage Suites — With multiple independent dressing alcoves, large walk-in closets, and an oversized utility room, organizing household belongings is entirely effortless.
Considerations
-
Lot Width Constraints — With a structural building width of exactly 40′-0″, this blueprint will require a lot with at least 50 feet of total frontage once your local side setback rules are calculated.
-
HVAC Zoning Requirements — The stunning double-height ceiling over the dining area looks incredible, but it will allow heat to rise naturally; installing a multi-zone smart thermostat system is highly recommended to manage temperatures efficiently.
-
Compact Single-Vehicle Parking Envelope — The 19′-0″ × 16′-0″ parking bay is perfect for a large luxury vehicle or SUV, but families with multiple daily drivers will need to utilize the driveway space for secondary parking.
What Does It Cost to Build This House in the USA?
When preparing your budget to bring this custom contemporary design to life, it is crucial to recognize that local labor markets and building materials will drive your final costs. Contemporary homes utilizing custom structural voids and massive cantilevered balconies require precise engineering, making your choice of geographic location a major factor in your total investment.
| Region | Example States | Cost Per Sq Ft | Estimated Build Cost* |
| Affordable | Texas, Oklahoma, Tennessee, Georgia | $125/sq ft | $318,000 |
| Mid-Range | Florida, Pennsylvania, Arizona, Colorado | $150/sq ft | $381,600 |
| Expensive | California, New York, Washington, Massachusetts | $200/sq ft | $508,800 |
*Based on 2,544 sq ft enclosed living area. Garage and covered areas build at $60–$90/sq ft and are not included. Land, permits, design fees, and landscaping are additional.
💡 Building the same home in California versus Tennessee can cost $190,800 more — purely due to regional labor and material markets.
The pricing variation across these tiers stems from structural requirements. To safely execute the open concept modern house plan with island kitchen and its floating double-height core, your builder will utilize heavy-duty structural headers and reinforced floor joists. To optimize your construction budget, we strongly recommend finalizing all structural selections before breaking ground and avoiding any changes to the primary load-bearing foundation walls during the framing phase.
Frequently Asked Questions
Q: Can the double height void be closed off if we want to add a fifth bedroom later?
A: Yes, it can. The 6′-0″ × 10′-0″ framing cutout sits right next to the upper passage and family lounge. If your family grows and you need extra space down the line, a structural contractor can easily frame in this floor joist section to add an extra walk-in closet or a compact tech office.
Q: Does the ground floor primary bedroom offer enough privacy from the main living areas?
A: Absolutely. Bedroom 01 is tucked into the far rear corner of the main level. It is accessed via a private door frame behind the central kitchen wall, ensuring that anyone sleeping in the primary suite is completely shielded from visual and acoustic noise in the front living room.
Q: Is the 1-car parking verandah bay deep enough to accommodate a full-sized pickup truck?
A: At 19′-0″ deep by 16′-0″ wide, the integrated parking bay easily accommodates standard full-sized SUVs, luxury sedans, and consumer trucks. However, if you drive an extended crew-cab commercial truck, you will want to extend the front roof overhang during the minor plan modification phase.
Q: How does the home maximize natural light if it is built on a narrow suburban lot?
A: This design relies on its central vertical atrium to solve that exact issue. By placing a 2 story 4 bedroom contemporary house plan with double height void layout at the center, light captured from the massive upper front lounge windows cascades down into the ground floor dining and kitchen core.
Q: Is the upper utility room large enough to serve as a full secondary laundry?
A: The ground floor features a dedicated 8′-0″ × 4′-6″ utility room designed for your main washer, dryer, and mechanical systems. The upper floor includes specialized walk-in closets and private dressing spaces, allowing you to easily add an energy-efficient stackable laundry unit upstairs if desired.
At the end of the day, this home represents a perfect marriage of striking street presence and absolute lifestyle efficiency. By taking a standard 40-foot-wide footprint and opening up its core with a spectacular central vertical atrium, it completely rewrites the rules on how a modern family house should feel. It delivers the jaw-dropping architectural drama of a high-end luxury estate while honoring the practical, quiet privacy zoning that a busy household needs to stay balanced every single day. If you are ready to move past generic, uninspired building boxes and want to explore how this 2 story 4 bedroom contemporary house plan with double height void can be tailored to perfectly match your family’s wishlist or lot setbacks, reach out to our design team today and let’s walk through the customization process together.