Two Living Rooms, One Floor Apart
What does a 3 Bedroom 2 Story Contemporary House Plan with Upstairs Family Room actually give you that a standard two-story doesn’t? In our case: 3,066 sq ft of living space split into two complete living zones — an open kitchen, dining, and living sweep downstairs for hosting, and a private 16′-8″ × 16′-0″ family room upstairs, with its own balcony, where our actual everyday life happens. That separation is the whole reason we built this house.
We call the downstairs “the public floor.” When friends come over, everything they see is the entertaining level — nobody walks past homework piles or a paused movie. The kids can be upstairs in the family room with the balcony door open, completely undisturbed, giving the perfect ambiance of a dream house.
AT A GLANCE:
Total Built-Up Area:  3,963 sq ft  (Living: 3,066 sq ft | Semi-Open: 369 sq ft | Garage: 528 sq ft)
Stories:              2
Bedrooms:             3 (main-floor guest bedroom + Primary Suite + Bedroom 2)
Bathrooms:            3.5
Kitchen:              18'-0" × 16'-0" island kitchen with walk-in pantry
Living Areas:         Living Room + Dining Room (ground) + Family Room (upper)
Special Spaces:       Upstairs Family Room with Balcony, Loft/Study
Garage:               2-car | 22'-0" × 22'-0"
Outdoor Spaces:       Covered Patio 252 sq ft + Covered Porch 54 sq ft + Balcony 63 sq ft
EXTERIOR DESIGN & CURB APPEAL
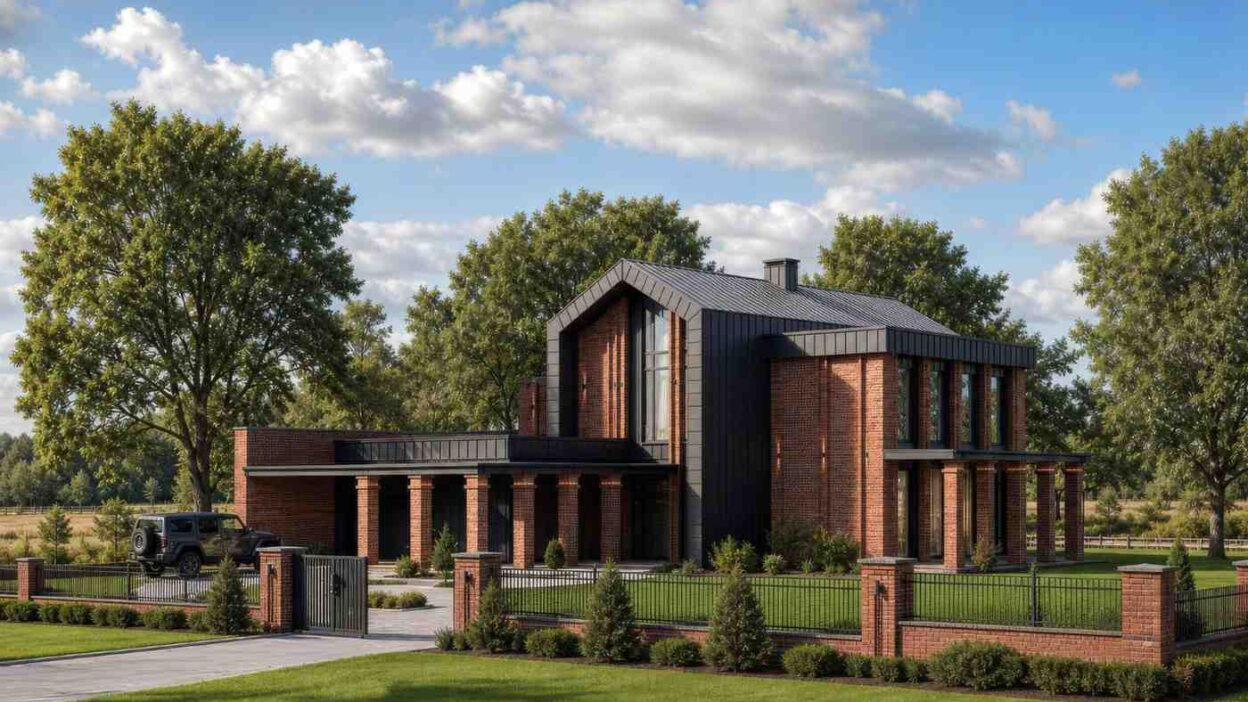
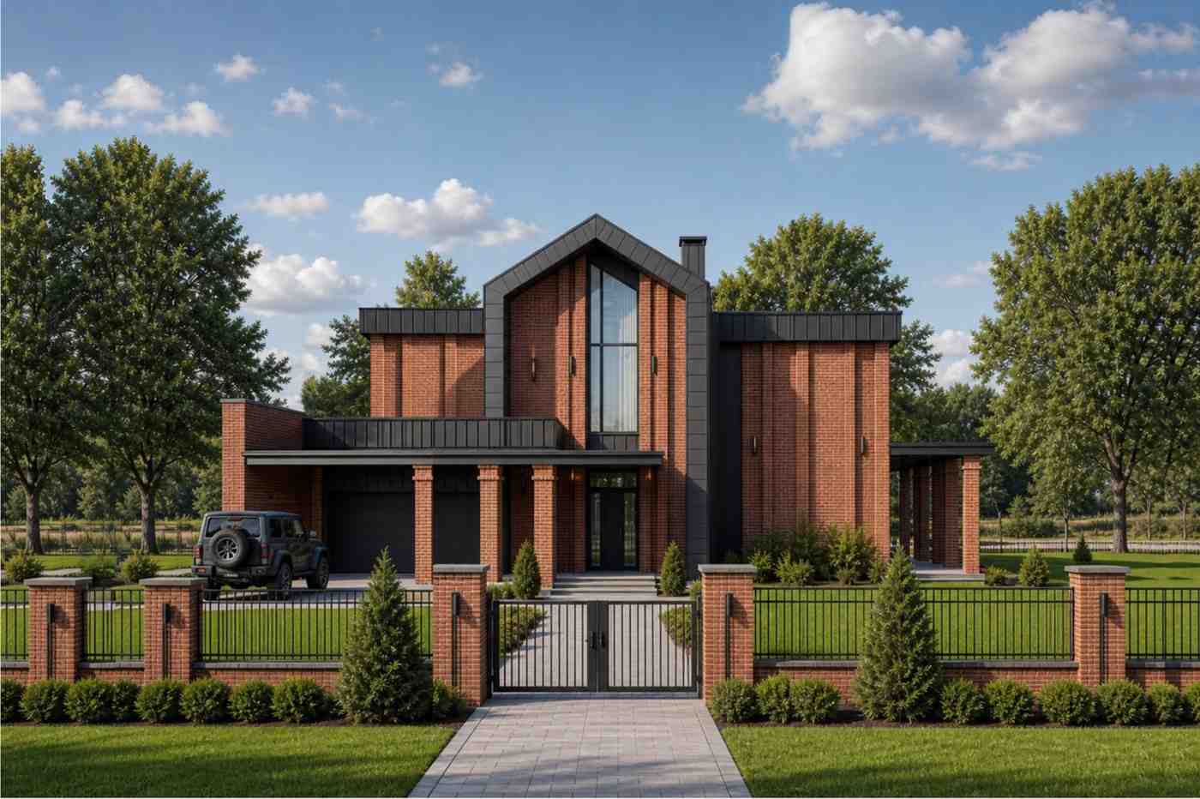
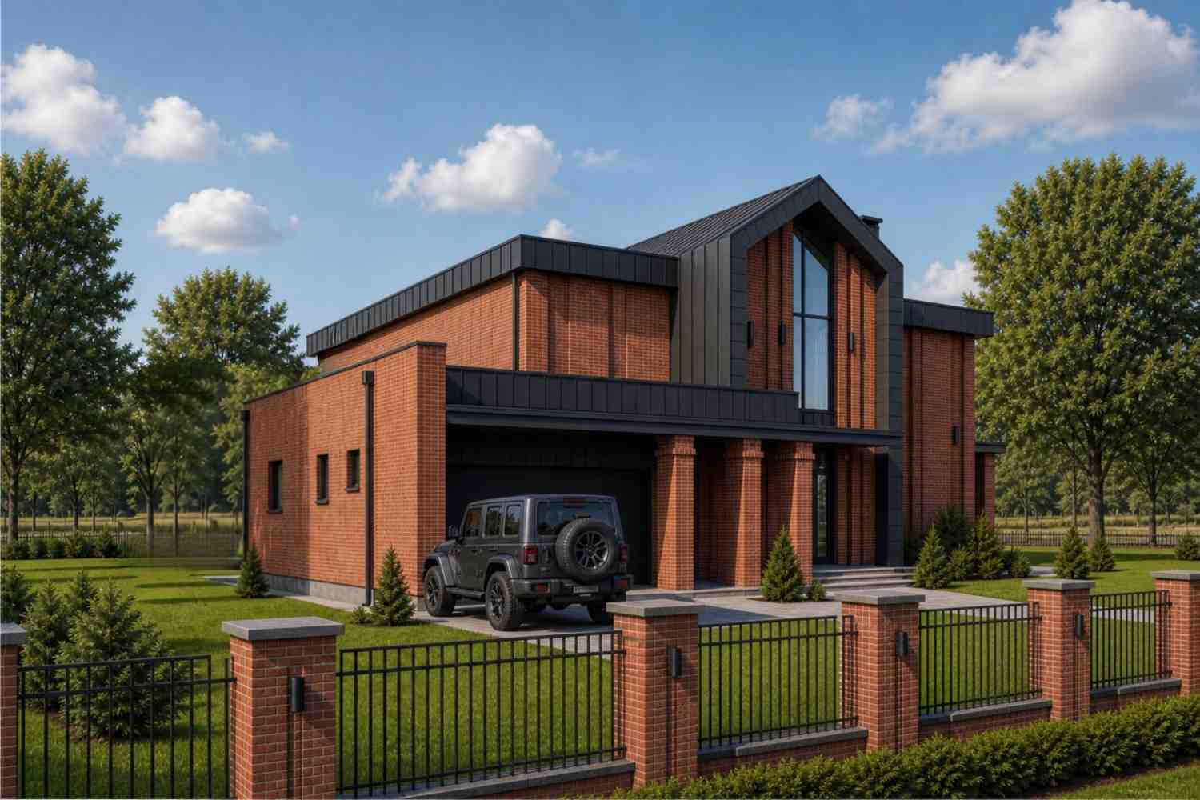
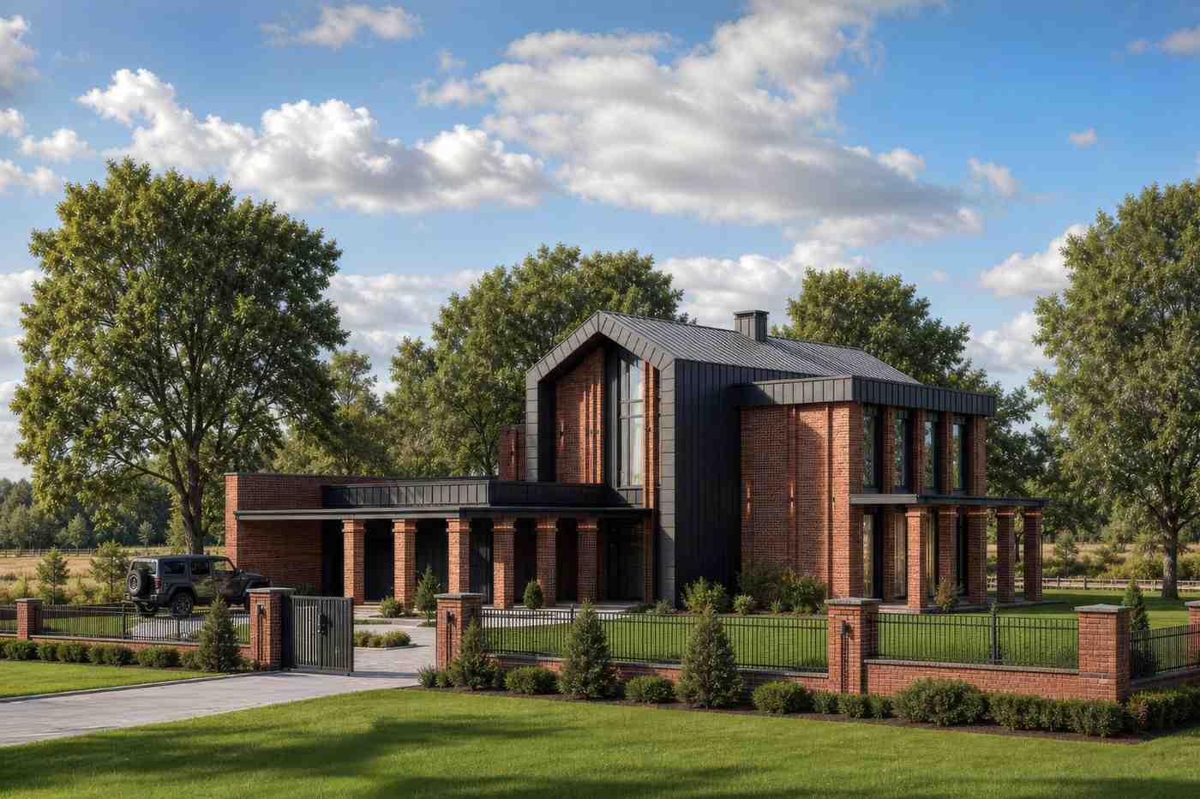
From the street, our home reads as a contemporary brick barnhouse — a steep black gable wrapped in standing-seam metal, sitting on walls of warm red brick, with a flat-roofed brick colonnade carrying the garage wing off to the side. It’s the pairing that stops people: agrarian barn geometry rendered in the materials of an old factory.
Front Elevation
Left Side Elevation
Right Side Elevation
Rear Elevation (Back View)
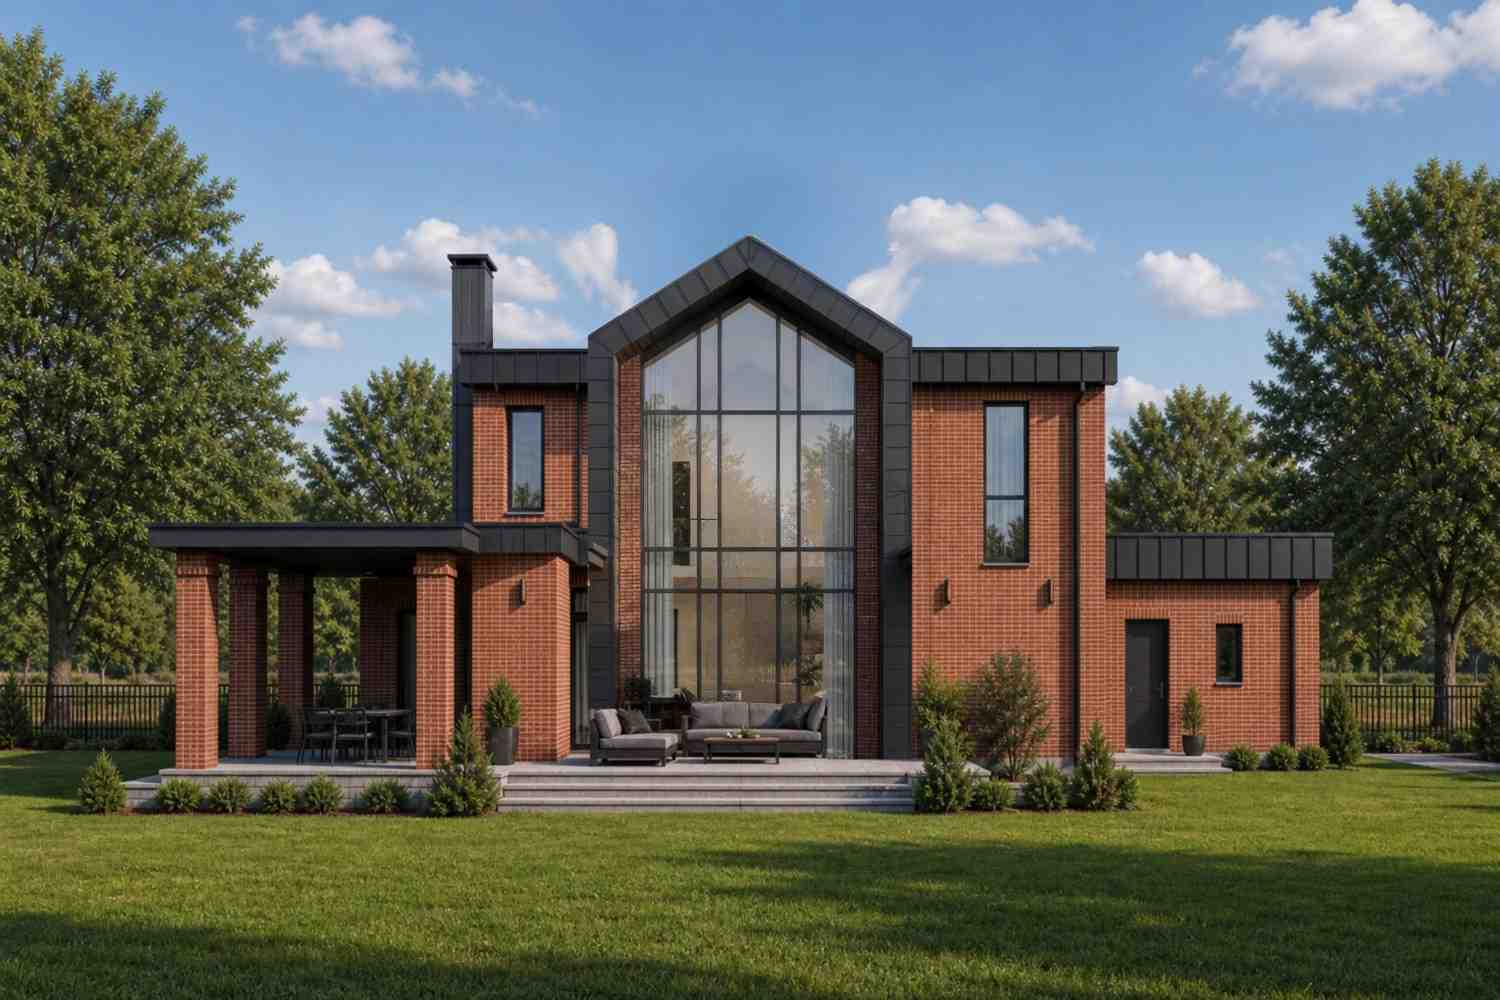
The main volume rises into a steep, minimal-eave gable — brick turning into black metal at the shoulder — while the garage wing stays deliberately flat, so the barn form gets all the drama. The detail a trained eye catches: the brick never behaves like decoration. The same red masonry forms the colonnade columns, the perimeter fence piers, and the chimney surround, so the whole property reads as one material system.
Windows are tall, narrow, and black-framed, stacked in vertical pairs on the gable end. Arriving, you pass between brick columns under the flat colonnade roof — a compressed, shaded moment before the foyer opens up. The garage hides behind that same colonnade, so it never fights the facade. If this palette speaks to you, our collection of contemporary house plans explores more homes that mix materials this confidently. On its lot, the house sits like it has always been there — a barn that went to design school.
KEY FEATURES
Upstairs Family Room with Balcony (16′-8″ × 16′-0″ + 63 sq ft balcony) — Nearly 267 sq ft of second living room on the bedroom floor. Movie nights, homework, and lazy Sundays happen up here while the ground floor stays guest-ready. The sliding door to the balcony makes it the heart of the private floor, not a bonus space.
Main-Floor Guest Bedroom (14′-0″ × 12′-0″) — A real bedroom beside a full bath and the laundry, not a converted study. Visiting parents never touch the stairs, and it converts cleanly to a home office or future single-level living.
Island Kitchen with Walk-In Pantry (18′-0″ × 16′-0″) — The largest room downstairs, and deliberately so. The 24 sq ft pantry and adjacent powder room form a service core at the center of the plan, keeping storage and plumbing out of sight of the dining room.
Covered Patio off the Kitchen (18′-0″ × 14′-0″) — 252 sq ft of roofed outdoor living directly through the kitchen’s sliding door, matching the kitchen’s width so indoor and outdoor zones align. If outdoor living drives your shortlist, the farmhouse plan with a rooftop terrace we’ve written about takes the same idea vertical.
Primary Suite with Spa Bath (16′-0″ × 14′-6″) — The owner’s bedroom spans the quiet rear of the upper floor. It pairs with a 102 sq ft bath holding a freestanding tub, walk-in shower, and double vanity, plus an 8′-0″ × 7′-6″ walk-in closet.
Loft/Study on the Landing (12′-0″ × 8′-6″) — A defined work nook that borrows daylight from the family room without borrowing its noise. It gives the house a work-from-home answer without sacrificing a bedroom.
Two-Car Garage Behind the Colonnade (22′-0″ × 22′-0″) — Square bays with genuine storage depth. Because it enters behind the brick colonnade, the facade never reads garage-first the way most two-car plans do.
Steep-Gable Metal Roof — Standing-seam panels shed snow and rain fast and need almost no maintenance. The steep pitch is also what gives the house its unmistakable silhouette.
FLOOR PLAN BREAKDOWN
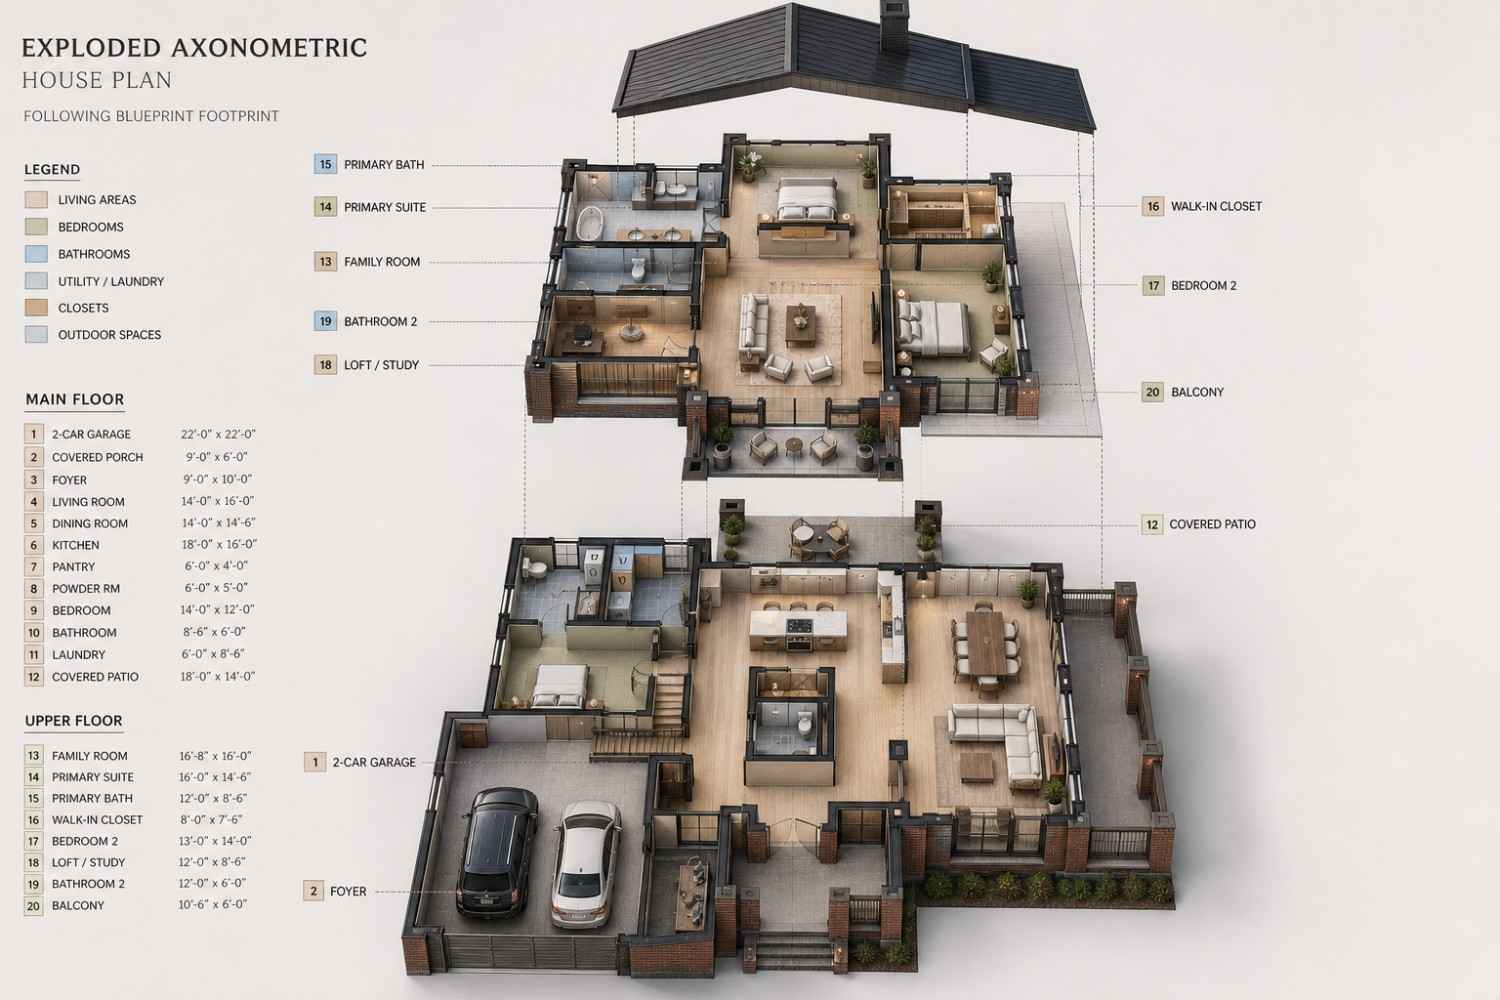
The organizing idea of this plan is vertical zoning: every social and service function lives on the ground floor, every private and family function lives upstairs, and the stair sits dead-center so neither floor feels far from the other. You enter through the covered porch into a 9′-0″ × 10′-0″ foyer, and the entertaining level unfolds from there.
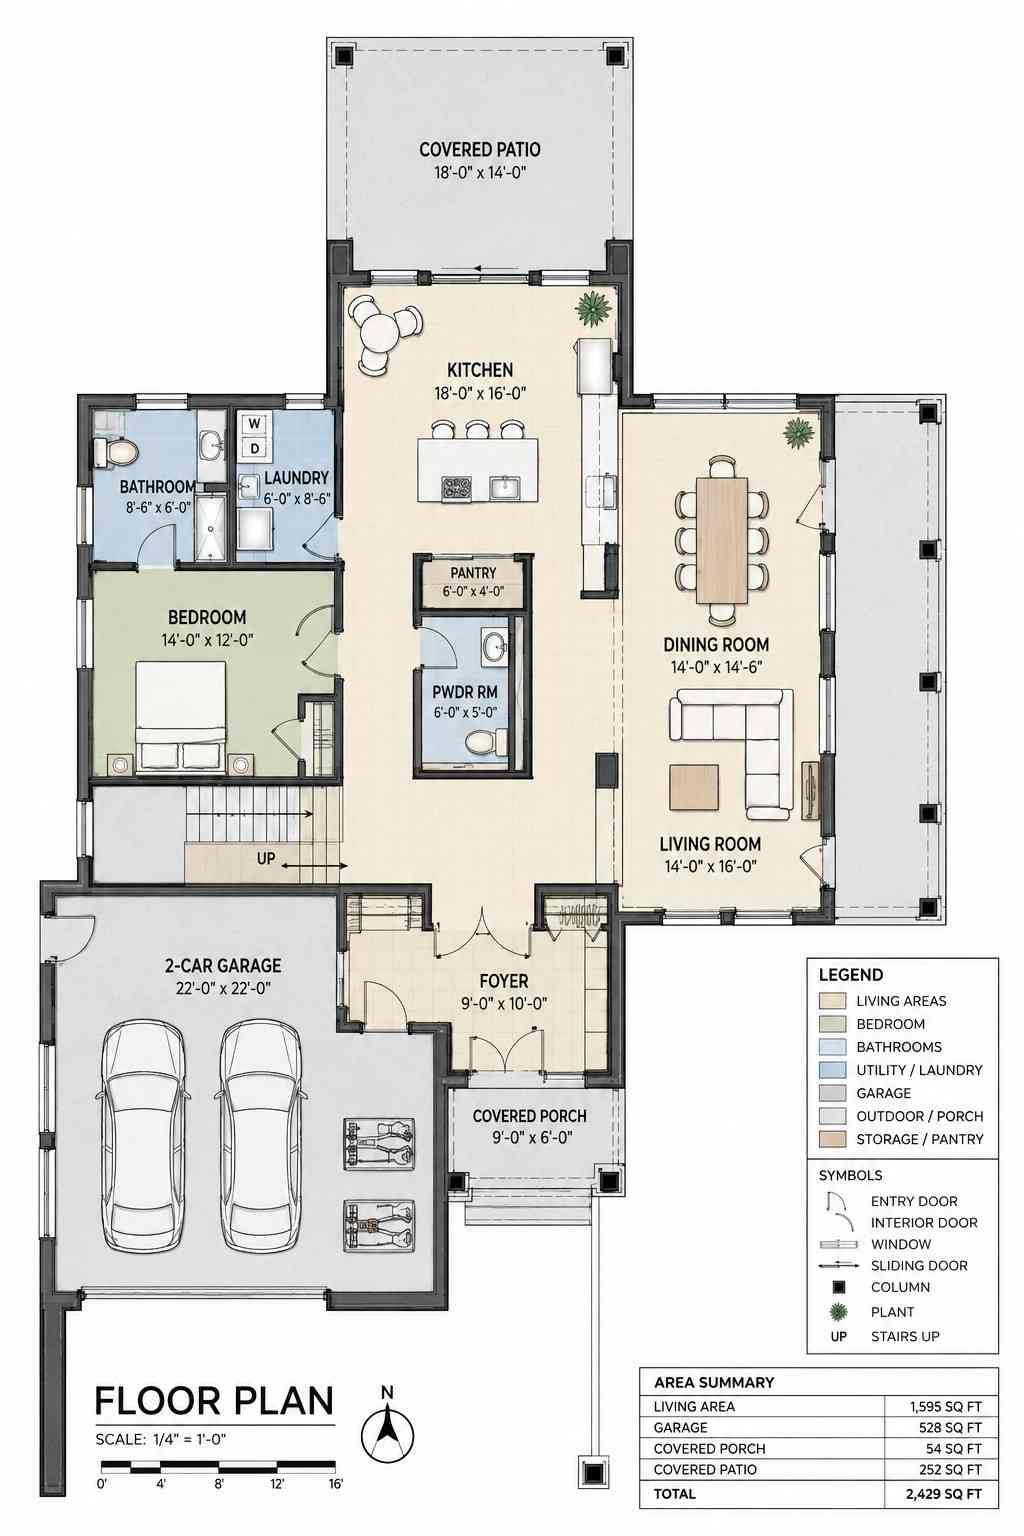
The social zone runs the full right side of the plan. The 18′-0″ × 16′-0″ kitchen anchors the rear, flowing across an island into the dining room and on into the living room at the front — one continuous sweep with sightlines from the cooktop to the front windows. Through the kitchen’s sliding door, summer dinners migrate straight to the covered patio. Tucked into the plan’s center, the pantry and powder room handle the unglamorous work invisibly.
The left wing is quieter by design. The guest bedroom, full bathroom, and laundry cluster together behind the foyer, buffered from kitchen noise by the stair core. Upstairs, the family room lands at the top of the stairs as the shared hub, the primary suite claims the rear with its bath and walk-in closet, and Bedroom 2 sits across the family room, so the sleeping zones never share a wall.
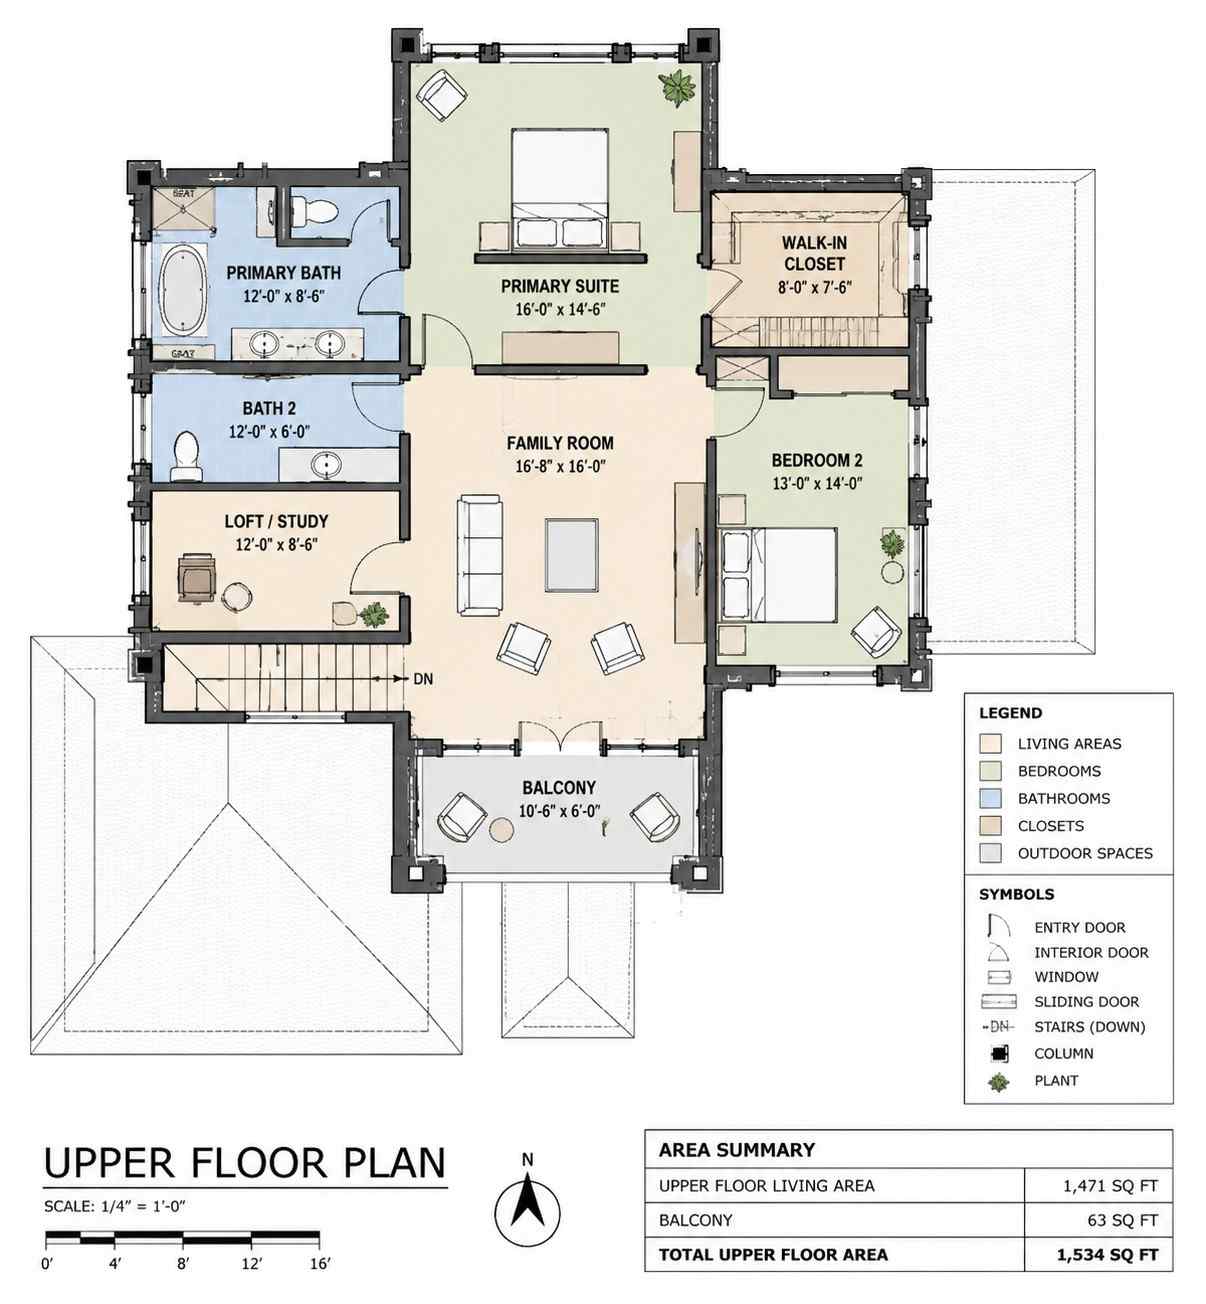
The loft/study occupies the left landing where it catches daylight from two directions, and the balcony extends the family room over the entry line. The verdict: most plans at this size give you one great room and stop there. A 3 Bedroom 2 Story Contemporary House Plan with Upstairs Family Room trades bedroom-count ambition for a second full living room — and having lived with it, that trade is the smartest thing about the whole design.
ROOM DIMENSIONS AND FUNCTIONALITY
Ground Floor
| Room | Dimensions | Area (sq ft) | Description |
|---|---|---|---|
| Kitchen | 18′-0″ × 16′-0″ | 288 | Island kitchen at the rear with direct sliding-door access to the covered patio and a clear sightline through the dining room. |
| Dining Room | 14′-0″ × 14′-6″ | 203 | Seats eight comfortably between the kitchen and living room, lit by the tall side windows along the colonnade. |
| Living Room | 14′-0″ × 16′-0″ | 224 | The formal front-facing lounge of the entertaining floor, kept free of everyday clutter by the upstairs family room. |
| Bedroom (Guest) | 14′-0″ × 12′-0″ | 168 | Main-floor bedroom beside the full bathroom, ideal for visiting parents or a dedicated home office. |
| Bathroom | 8′-6″ × 6′-0″ | 51 | Full bathroom with shower serving the guest bedroom and the ground floor. |
| Laundry | 6′-0″ × 8′-6″ | 51 | Washer and dryer bay with counter space, placed beside the bathroom to share plumbing runs. |
| Pantry | 6′-0″ × 4′-0″ | 24 | Walk-in dry storage at the center of the plan, one step from the kitchen island. |
| Powder Room | 6′-0″ × 5′-0″ | 30 | Half bath positioned so guests never need to enter the private wing. |
| Foyer | 9′-0″ × 10′-0″ | 90 | A genuine arrival room with closet storage, opening to the stair and the living areas. |
| 2-Car Garage | 22′-0″ × 22′-0″ | 528 | Two square bays with additional storage depth, entered behind the brick colonnade. |
| Covered Porch | 9′-0″ × 6′-0″ | 54 | Sheltered entry landing under the flat colonnade roof. |
| Covered Patio | 18′-0″ × 14′-0″ | 252 | Roofed outdoor dining and lounge space aligned with the full width of the kitchen. |
Upper Floor
| Room | Dimensions | Area (sq ft) | Description |
|---|---|---|---|
| Family Room | 16′-8″ × 16′-0″ | 267 | The private living hub of the house, at the top of the stairs, opening to the balcony through a sliding door. |
| Primary Suite | 16′-0″ × 14′-6″ | 232 | Rear-facing owner’s bedroom spanning the quiet end of the upper floor. |
| Primary Bath | 12′-0″ × 8′-6″ | 102 | Spa bathroom with freestanding tub, walk-in shower, and double vanity. |
| Walk-In Closet | 8′-0″ × 7′-6″ | 60 | Dedicated dressing room connected to the primary suite. |
| Bath 2 | 12′-0″ × 6′-0″ | 72 | Full bathroom serving Bedroom 2 and the family room level. |
| Loft / Study | 12′-0″ × 8′-6″ | 102 | Open work and reading nook on the landing, buffered from family room noise. |
| Bedroom 2 | 13′-0″ × 14′-0″ | 182 | Generous second bedroom separated from the primary suite by the family room. |
| Balcony | 10′-6″ × 6′-0″ | 63 | Covered outdoor extension of the family room above the entry line. |
WHO IS THIS HOUSE DESIGNED FOR?
For Families Who Want Separate Living Zones
If your living room is currently a negotiation between adult conversation and cartoons, this layout ends it. The downstairs stays composed for hosting while the 267 sq ft upstairs family room absorbs everyday life. We looked at dozens of 3 bedroom house plans before this one, and most of them treat the third bedroom as an afterthought — this plan doesn’t.
For Multi-Generational Living
The main-floor guest bedroom sits beside a full bathroom and the laundry, which means an aging parent can live entirely on one level. Meals, laundry, bathing, and the covered patio are all reachable without a single stair. When family isn’t visiting, it becomes the most convenient home office in the house.
For People Who Love to Entertain
The kitchen, dining room, living room, and 252 sq ft covered patio form one connected circuit — you can host twenty people without anyone entering the private floor. The powder room keeps guests out of the bedroom wing, and the pantry hides the mess of a big dinner mid-party.
Honest Pros and Considerations
Pros
The two-living-room split genuinely works. The 16′-8″ × 16′-0″ family room means the formal living room stays presentable — a spatial luxury usually reserved for larger bedroom counts.
True one-level guest living. Bedroom, full bath, and laundry all on the ground floor make hosting older relatives effortless.
Kitchen-to-patio flow. The 18′-0″-wide patio matches the kitchen’s width, so indoor and outdoor entertaining feel like one room in warm months.
A low-maintenance shell. Brick and standing-seam metal are two of the longest-lived, lowest-upkeep exterior materials you can build with.
Considerations
Three bedrooms in 3,066 sq ft is a deliberate trade. Buyers hunting maximum bedroom count per square foot will find four-bed plans at this size; here the space goes to the second living room instead.
The wide footprint needs a wide lot. With the garage colonnade extending sideways off the main volume, plan for generous frontage and confirm side setbacks before committing.
The steep metal gable is climate-smart but bid-sensitive. Standing-seam roofing costs more upfront than shingles; get roofing bids early since the gable is large.
Bedroom 2 sits beside the family room. A teenager will love it; a light sleeper may want the door upgraded to solid core.
What Does It Cost to Build This House in the USA?
Construction costs for the same plan swing dramatically depending on where in the country you build. The table below gives realistic 2026 ranges for this home’s 3,066 sq ft of living area.
| Region | Example States | Cost Per Sq Ft | Estimated Build Cost* |
|---|---|---|---|
| Affordable | Texas, Oklahoma, Tennessee, Georgia | $125/sq ft | $383,250 |
| Mid-Range | Florida, Pennsylvania, Arizona, Colorado | $150/sq ft | $459,900 |
| Expensive | California, New York, Washington, Massachusetts | $200/sq ft | $613,200 |
*Based on 3,066 sq ft enclosed living area. Garage and covered areas build at $60–$90/sq ft and are not included. Land, permits, design fees, and landscaping are additional.
💡 Building the same home in California versus Tennessee can cost $229,950 more — purely due to regional labor and material markets.
Costs vary this much because labor markets, material availability, permit fees, and climate-driven structural requirements all differ by state. Brick masonry pricing especially depends on local mason availability.
Cost optimization tips:
- Bid the brick package regionally — masonry is this plan’s biggest exterior cost lever, and quotes can vary 30% between contractors.
- Price the standing-seam roof against a high-grade architectural shingle before locking finishes; the gable area makes this a five-figure decision.
- Frame the covered patio roof with the main structure rather than as an add-on.
- Keep the plumbing core as drawn — laundry, bathroom, pantry, and powder room already share runs.
Frequently Asked Questions
Q: How many square feet is this 3 bedroom 2 story contemporary house plan?
A: The plan offers 3,066 sq ft of enclosed living area — 1,595 sq ft downstairs and 1,471 sq ft upstairs. Adding the 528 sq ft two-car garage, covered patio, porch, and balcony brings the total built-up area to 3,963 sq ft.
Q: What makes the upstairs family room in this house plan special?
A: At 16′-8″ × 16′-0″, it is a complete second living room on the bedroom floor, not a leftover loft. It opens to a private 63 sq ft covered balcony, separates the two bedroom zones acoustically, and lets the downstairs living room stay guest-ready because everyday lounging happens upstairs.
Q: Does this contemporary house plan have a bedroom on the main floor?
A: Yes. A 14′-0″ × 12′-0″ guest bedroom sits on the ground floor directly beside a full bathroom and the laundry room. That grouping allows genuine single-level living for visiting parents or an aging family member, and it doubles as a spacious dedicated home office when guests are not staying.
Q: What’s a good 3 bedroom 2 story contemporary house plan with upstairs family room for a family that entertains a lot?
A: This plan fits that brief precisely. The entire ground floor works as an entertaining circuit — island kitchen, dining room, living room, and a 252 sq ft covered patio — while the upstairs family room keeps daily family life, toys, and screens completely out of the hosting space.
Q: How much does it cost to build this modern barn style house?
A: Expect roughly $383,250 in affordable regions like Tennessee, about $459,900 in mid-range states such as Colorado, and around $613,200 in expensive markets like California. Figures cover the 3,066 sq ft living area only; land, permits, garage, and outdoor structures add to the total.
The real value of this design isn’t the square footage, it’s that the square footage is split into two lives. Downstairs is the version of our home we share with everyone; upstairs is the version that belongs only to us, with a family room and balcony at its center.
Two years in, the moment I appreciate most is still eight o’clock in the evening: dishes done, ground floor lights dimming, and the whole family drifting up to the same room. That’s what a 3 Bedroom 2 Story Contemporary House Plan with Upstairs Family Room is really buying you — not a room, but a habit of being together.
If this plan is close to what you’ve been imagining — maybe your lot wants the garage flipped to the other side — reach out and we can walk through what customization looks like. Bring your lot dimensions and your wishlist, and start with the upstairs family room: everything else in this house is built around it.