A 2-Story Home Where Every Floor Has One Job
What does a 4 Bedroom 2 Story Tropical Modern House Plan with Pray Room look like when the design actually works? It looks like a perfectly balanced 2,604 square feet sanctuary where the active, bustling ground floor handles daily life and spiritual reflection, while the upper level turns into a private sanctuary for rest and open-air relaxation. We built this home to prove that you can have rich cultural design features—like a dedicated prayer space and an exterior wet kitchen—without giving up the clean lines, deep overhangs, and natural ventilation of true tropical modern architecture.
When we were designing this home, we wanted to ensure that our family could stay connected while still honoring our individual routines. In the mornings, the lower level is alive with the aroma of breakfast drifting from the dual kitchen layout, while the afternoon light softly fills the front-facing spaces. By the time evening arrives, life naturally migrates up the central staircase to the massive roof deck, where we watch the sunset fade behind the trees. It is a home that moves with the rhythm of our day, feeling intensely private yet completely open to nature, giving the perfect ambiance of a dream house.
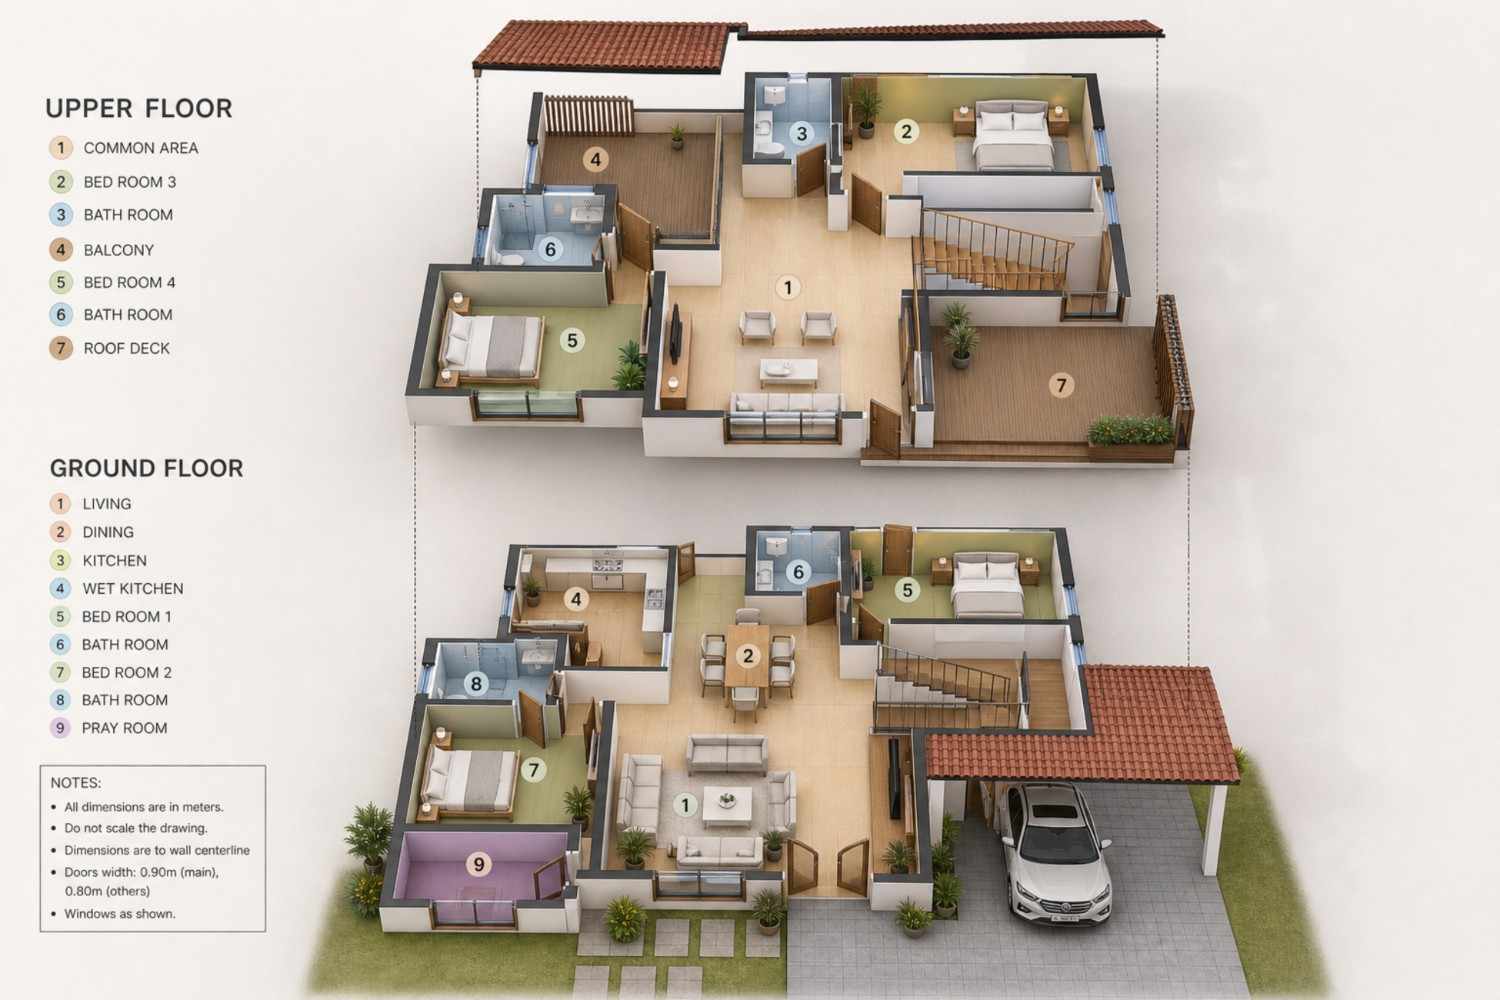
AT A GLANCE:
Total Built-Up Area:  2,604 sq ft (Living: 2,188 sq ft | Semi-Open: 416 sq ft)
Stories:              2
Bedrooms:             4
Bathrooms:            4
Kitchen:              Open-Concept Main Kitchen plus a separate attached Wet Kitchen/Utility
Living Areas:         Ground Floor Living & Dining Hub + Upper Floor Common Family Lounge
Special Spaces:       Dedicated Ground Floor Pray Room, Covered Parking Portico
Outdoor Spaces:       Upper Floor Balcony (158 sq ft) + Expansive Roof Deck (262 sq ft)
EXTERIOR DESIGN & CURB APPEAL
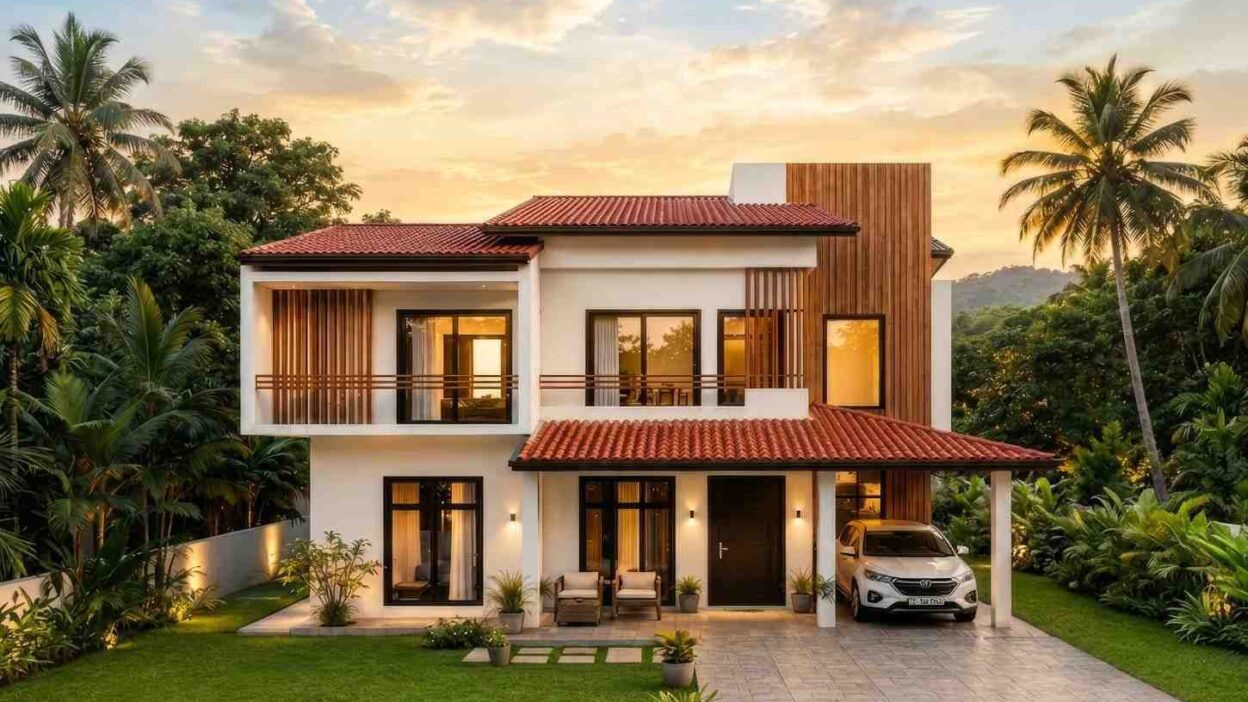
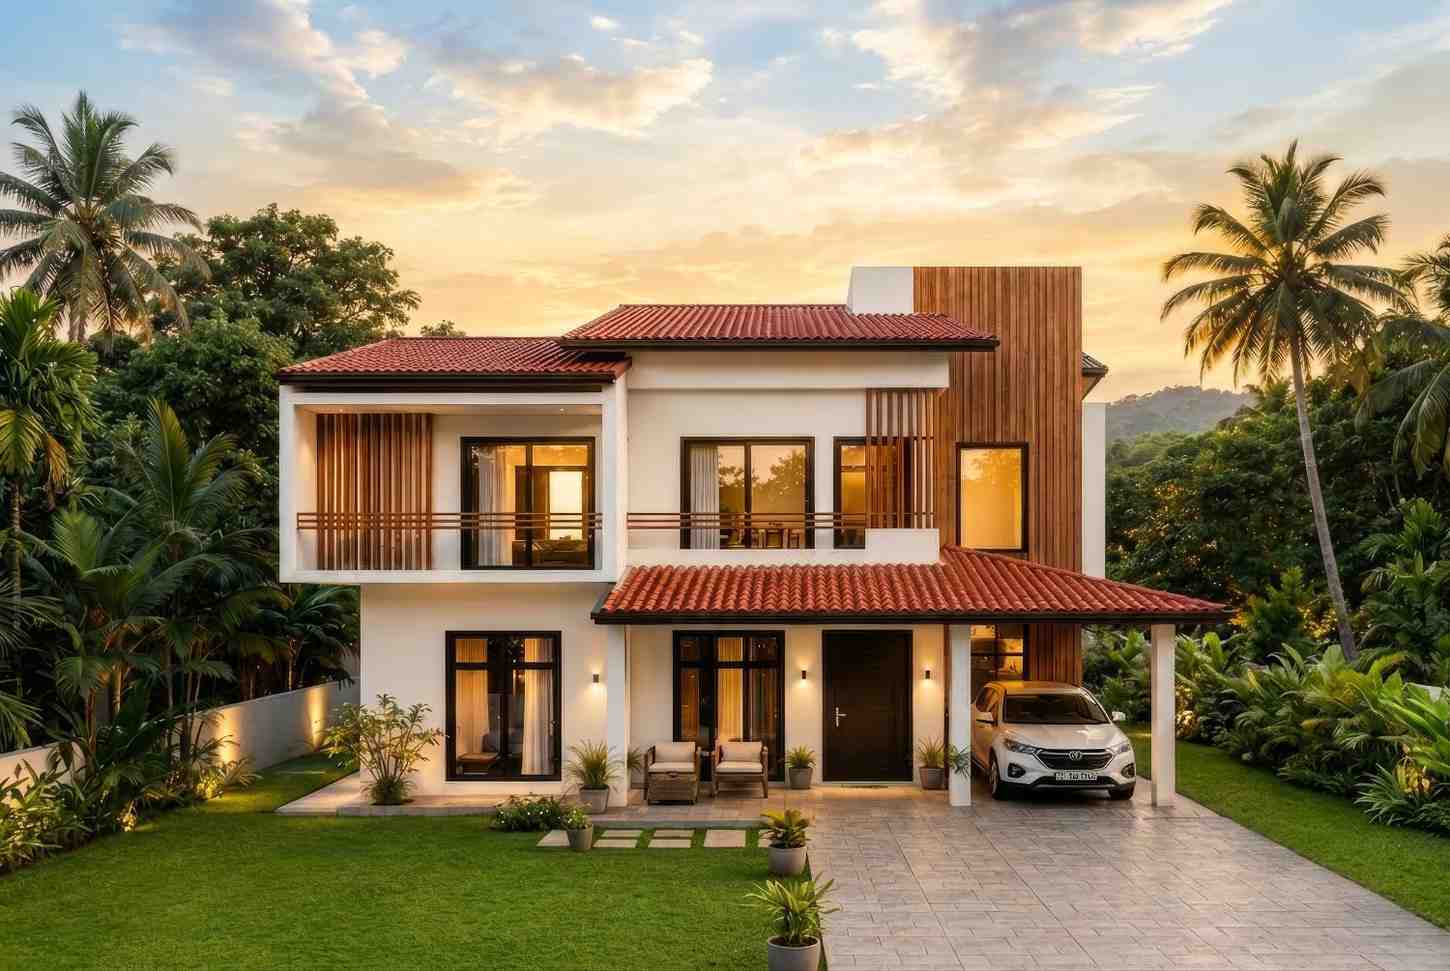
When we envisioned the street presence for our home, we wanted to challenge the cold, sterile feeling of typical modern boxes. Our architectural identity honors a rich Tropical Modernism, blending crisp white concrete render with the deep warmth of vertical timber batten screening and traditional textured terracotta roof tiles. It is a home that feels anchored in nature, welcoming you with organic textures before you ever step through the front door.
Front Elevation
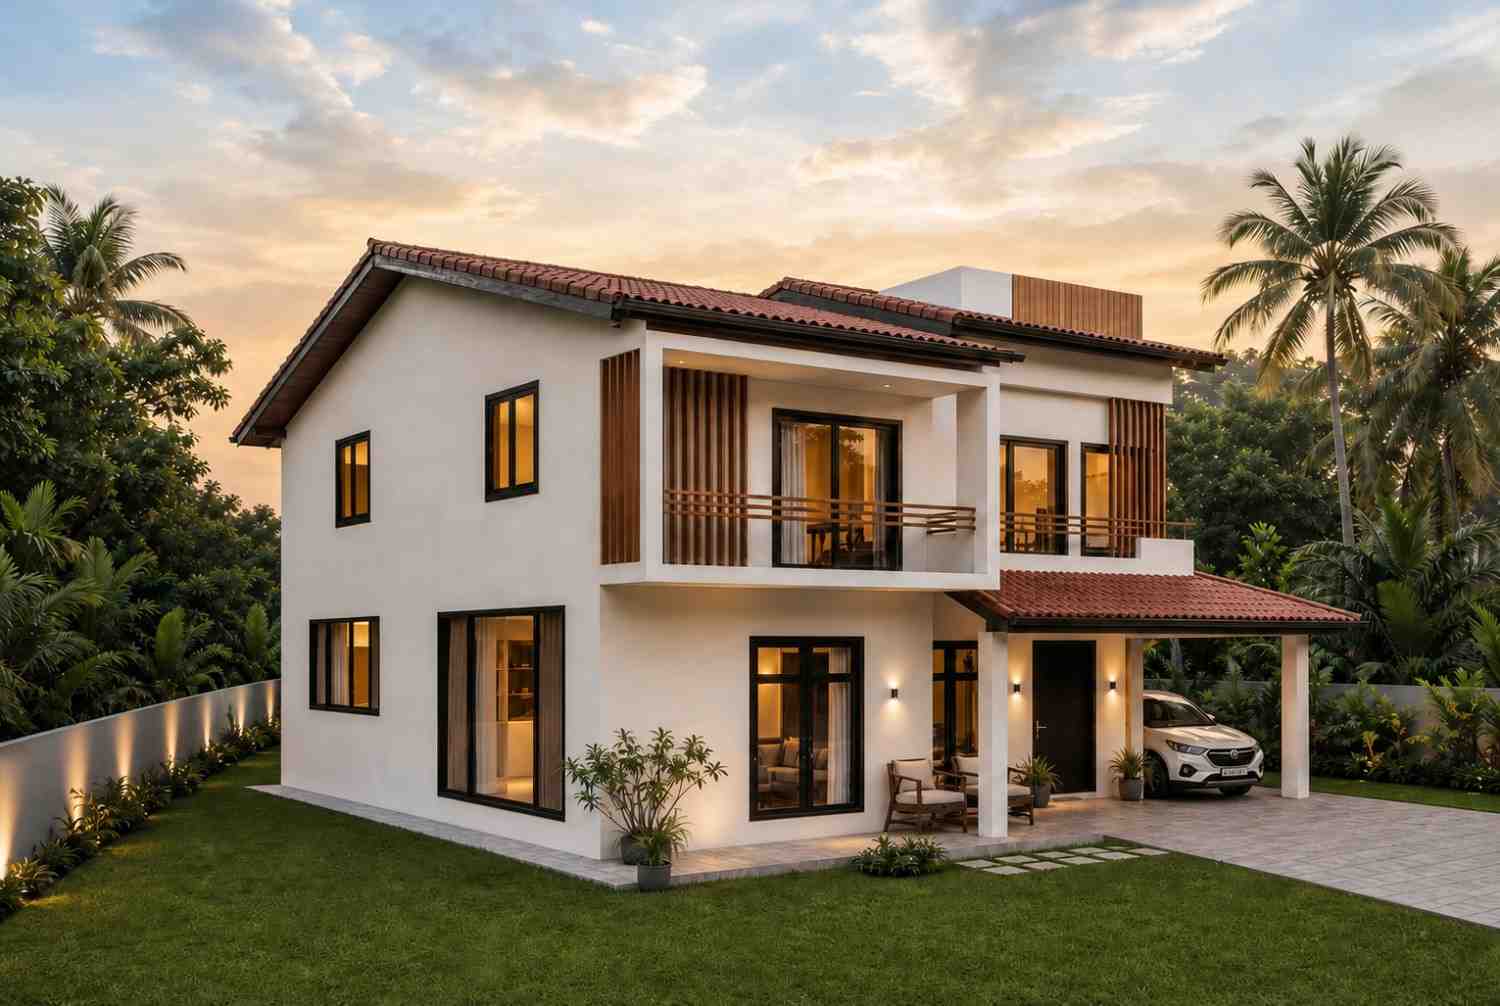
Left Side Elevation
Right Side Elevation
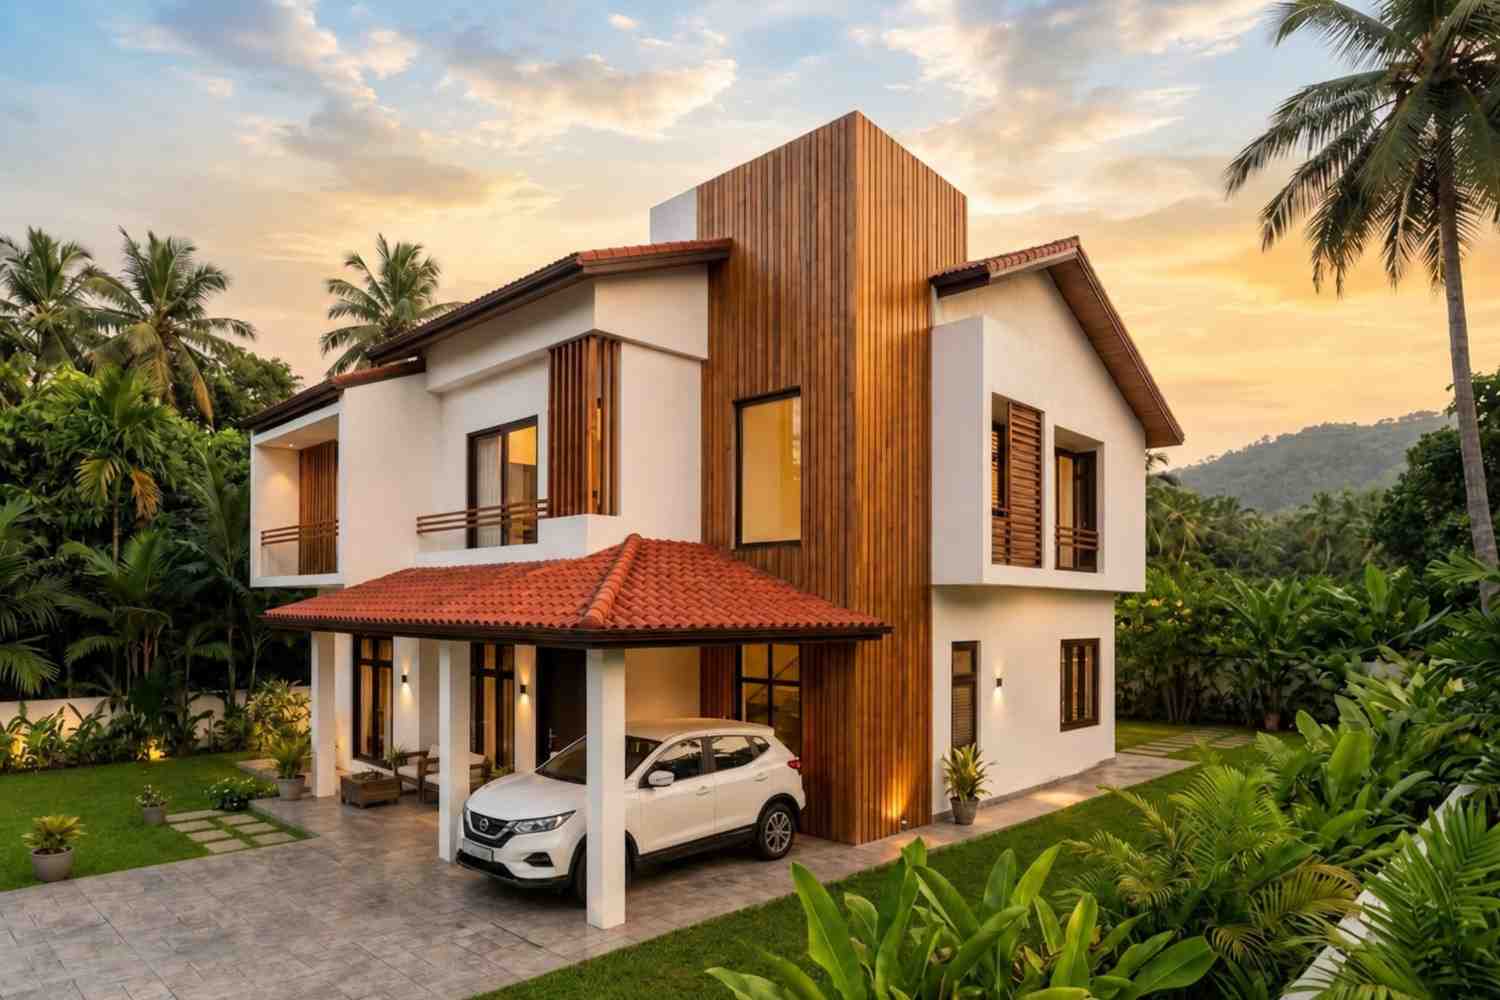
Rear Elevation (Back View)
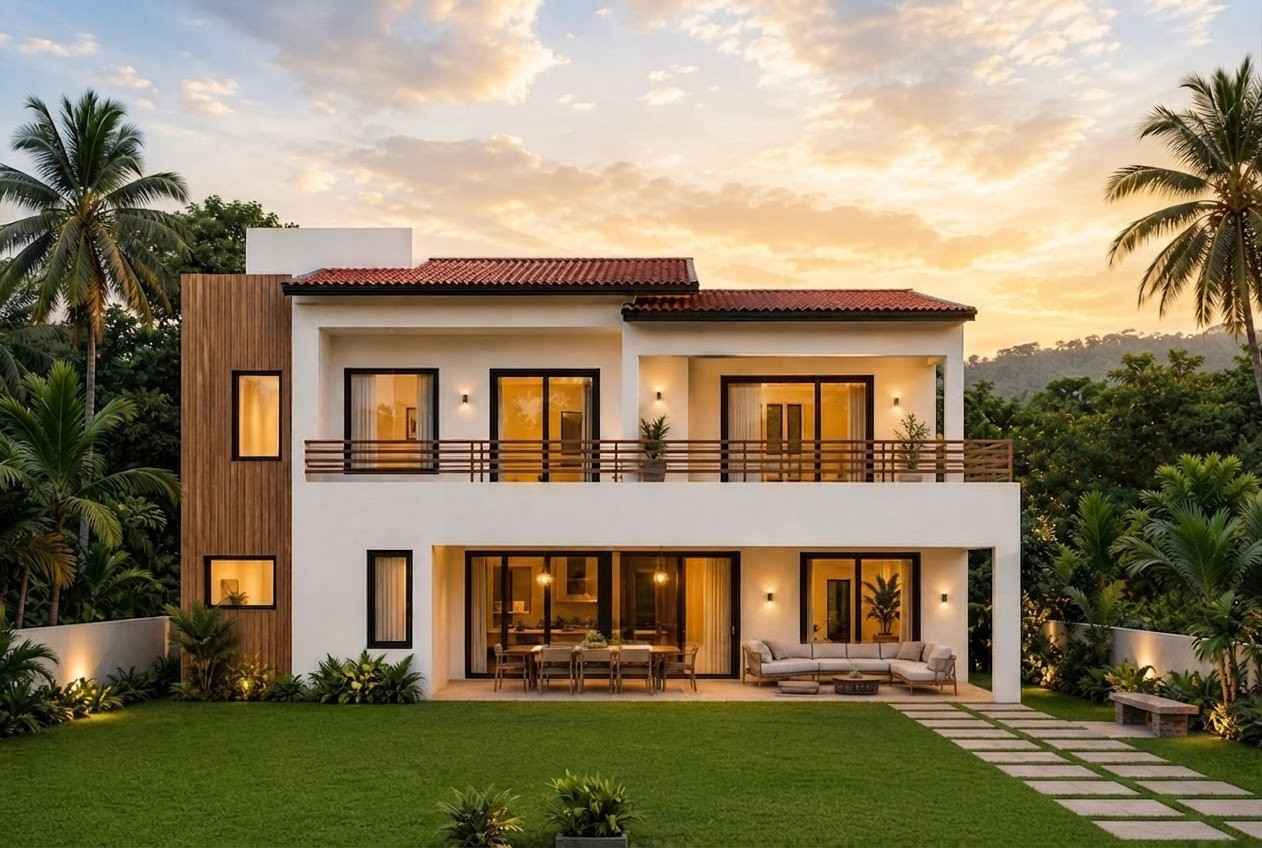
The roofline of our home is one of its most defining design choices. Instead of choosing a single, continuous slope, we chose an asymmetric, interlocking design that pairs flat concrete structural planes with traditional sloped profiles clad in vibrant red clay tiles. This structural arrangement provides excellent rainwater shedding—vital for tropical climates—while creating beautiful interior ceiling heights.
The facade material palette is deliberately kept tight and intentional. Smooth white stucco walls serve as a clean backdrop, making the black-aluminum window frames and the rich, honey-toned wood louvers pop. These vertical timber screens are not just for show; they act as a brilliant solar shading system that protects the large glass windows from harsh midday sun while preserving our privacy from the street.
Approaching the front entrance, you walk beneath a grand covered portico that effortlessly doubles as a secure carport. The main entrance door is crafted from heavy, dark-toned hardwood, framed by subtle outdoor accent uplighting that casts a warm glow across the stone-paved driveway. The oversized glass windows are arranged in clean, geometric bands, ensuring that the home looks completely translucent and alive when illuminated from within at dusk. It is a proud, statuesque structure that perfectly transitions into its lush, green surroundings.
KEY FEATURES
-
Dedicated Ground Floor Pray Room (116 sq ft) — Positioned in the quietest corner of the lower level, this independent sanctuary features expansive front-facing windows that allow natural light to fill the room, creating an ideal, serene setting for daily reflection, meditation, or spiritual practice away from the active living areas.
-
Dual-Zone Kitchen Configuration — A beautifully integrated layout pairing an open-concept main display kitchen (138 sq ft) for light hosting and daily interaction with a fully enclosed, heavy-duty wet kitchen and utility annex (65 sq ft) to keep intense cooking aromas and cleanup tucked away completely out of sight.
-
Expansive Double-Tier Outdoor Living — The upper floor breaks out into two massive open-air spaces: a private western balcony (158 sq ft) and a spectacular front-facing roof deck (262 sq ft) with a built-in planter box, creating over 420 square feet of elevated entertaining area.
-
Universal Ensuite Bedroom Plan — Every single one of the four bedrooms across both floors features its own dedicated private bathroom, a brilliant layout choice that ensures absolute personal privacy and comfort for family members and overnight guests alike.
-
Central Multi-Generational Family Lounge (313 sq ft) — The massive upper floor common area acts as a secondary living room, providing an acoustic buffer between bedrooms and offering a private space where kids or parents can unwind away from the main floor.
-
Seamless Under-Roof Carport Portico — The sweeping sloped terracotta roofline extends down over the main driveway, creating a deeply recessed, protected parking zone that guards your vehicle against the elements while maintaining a clean, integrated front profile.
-
Zoned Social and Private Master Bedrooms — Two spacious bedrooms are smartly distributed on the ground floor for elder accessibility, while two identical bedroom suites occupy the upper floor, framing the central lounge for perfect spatial balance.
FLOOR PLAN BREAKDOWN
The foundational philosophy of our floor plan centers on effortless spatial volume and clear lifestyle zoning. We wanted an uninhibited flow where doors are minimized in the social hubs and maximized for privacy in the sleeping quarters. By anchoring the core of the house around a shared dining experience, every transition from room to room feels natural, logical, and beautifully connected to the outdoors.
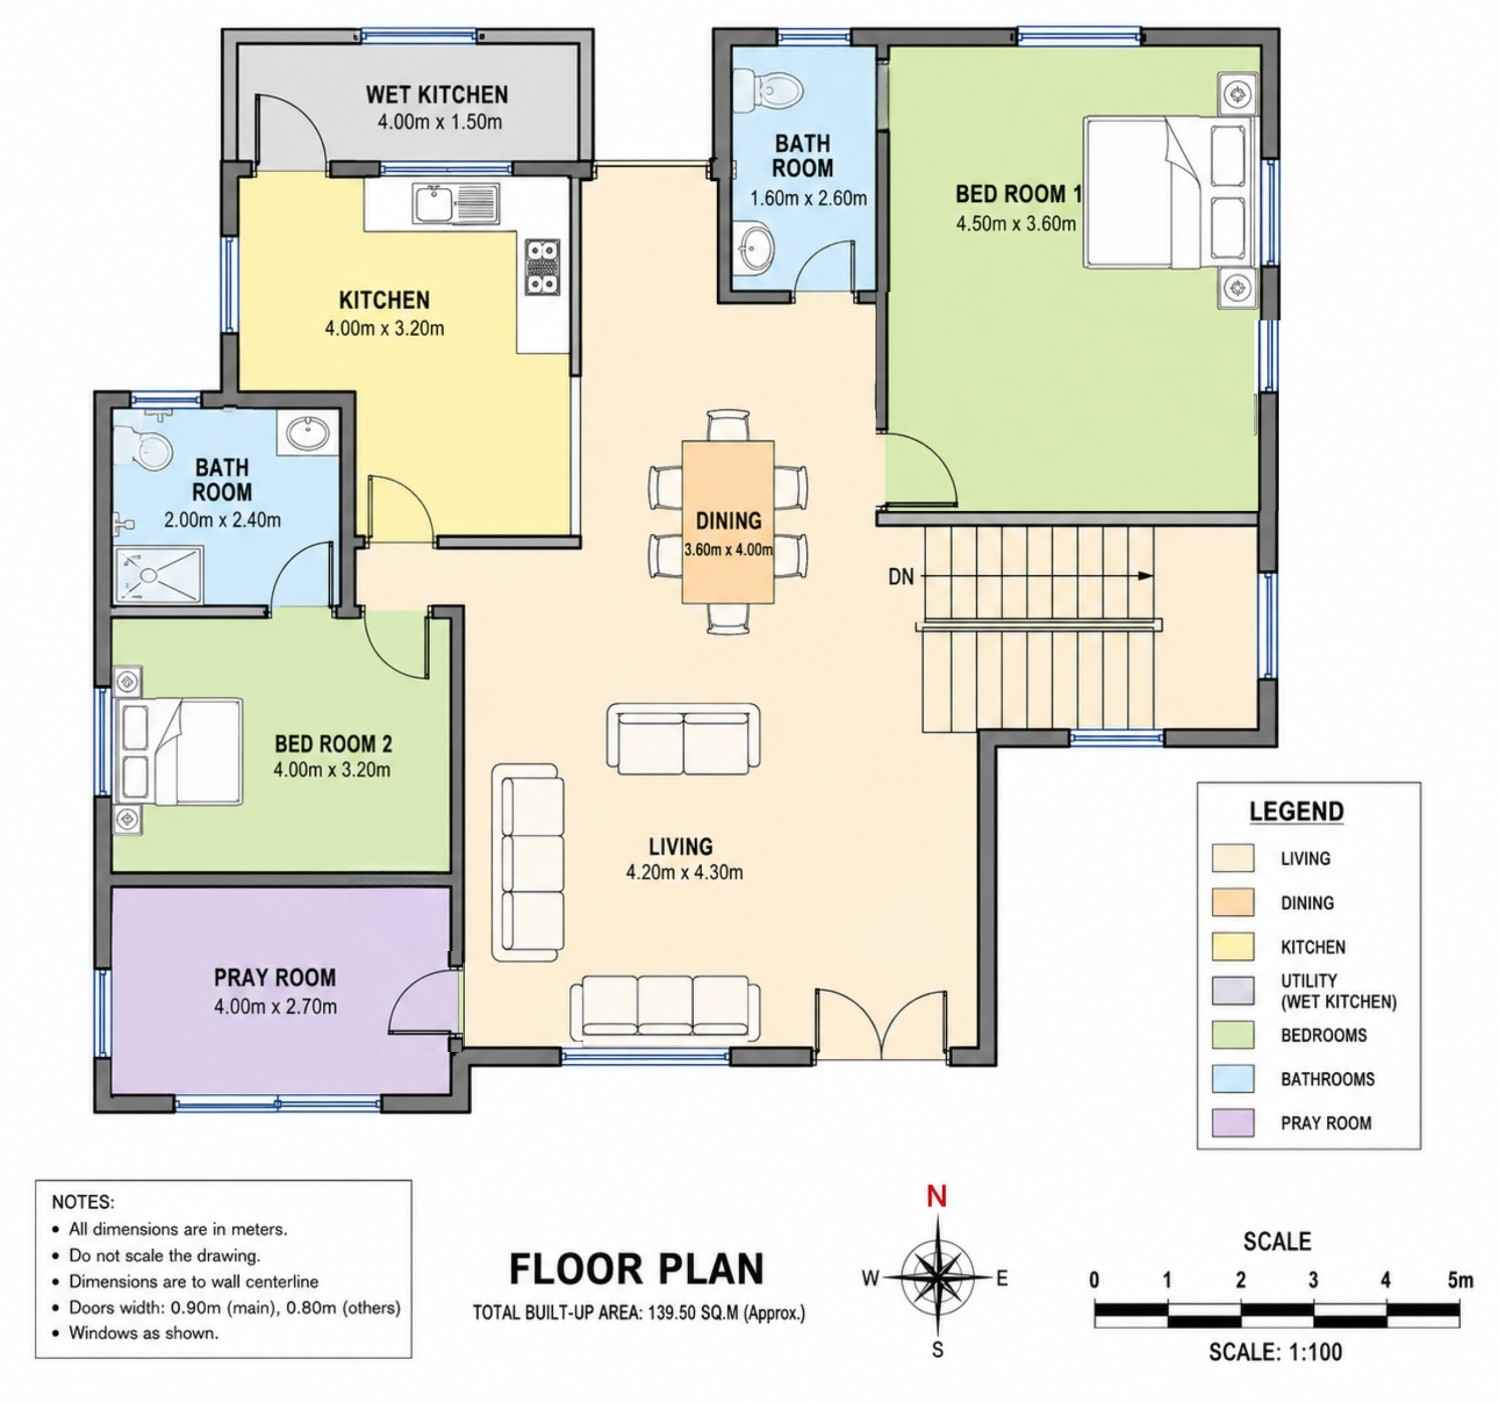
When you cross the main threshold, you step straight into a sprawling, sunlit living area measuring 13′-9″ × 14′-1″. Instead of using partitioning walls, the space flows seamlessly into a central dining hub. The open-concept kitchen sits directly to the left, allowing whoever is cooking to remain part of the conversation. The ingenious design move here is the attached wet kitchen; it sits behind a solid door at the rear, keeping heavy cooking completely isolated while the main kitchen stays immaculate. On the right wing of the ground floor, a private hallway leads to Bedroom 1 and Bedroom 2, each with attached baths, providing an excellent setup for aging parents or guests who prefer to avoid the stairs. Tucked safely in the lower-left corner is our dedicated pray room, a quiet sanctuary with access away from the high-traffic dining zone.

Ascending the wide staircase, you arrive in the massive upper common area. This space is the true heart of the second story, measuring an impressive 18′-4″ × 17′-1″. It serves as our private evening retreat. Branching off this central lounge are two large, symmetrical bedrooms (Bedroom 3 and Bedroom 4), both equipped with their own modern ensuite bathrooms. The real magic of the upper floor lies in its outdoor connections. Sliding glass doors from the lounge lead out onto the massive, deep roof deck, while Bedroom 4 enjoys exclusive access to a long, private balcony. This upper layout ensures that every family member is never more than a few steps away from a refreshing open-air breeze.
ROOM DIMENSIONS AND FUNCTIONALITY
Ground Floor Rooms
| Room / Space | Dimensions | Area | Description |
| Living Room | 13′-9″ × 14′-1″ | 194 sq ft | The welcoming front hub of the home, featuring oversized windows looking out onto the front lawn. |
| Dining Area | 11′-10″ × 13′-1″ | 155 sq ft | The central anchoring point of the ground floor layout, connecting living, kitchen, and sleeping zones. |
| Kitchen (Main) | 13′-1″ × 10′-6″ | 138 sq ft | An open-concept presentation kitchen featuring a long breakfast counter for casual morning meals. |
| Wet Kitchen / Utility | 13′-1″ × 4′-11″ | 65 sq ft | A dedicated rear cooking annex designed for high-heat meal preparation, pantry storage, and laundry setups. |
| Bed Room 1 | 14′-9″ × 11′-10″ | 174 sq ft | A spacious master suite option on the ground floor with peaceful views toward the rear garden. |
| Bath Room 1 | 5′-3″ × 8′-6″ | 45 sq ft | A private attached ensuite bathroom servicing Bed Room 1 with full shower amenities. |
| Bed Room 2 | 13′-1″ × 10′-6″ | 138 sq ft | A comfortable ground floor bedroom ideal for children, guests, or multi-generational family members. |
| Bath Room 2 | 6′-7″ × 7′-10″ | 52 sq ft | An attached full bathroom that conveniently features a secondary access door to serve as the powder room. |
| Pray Room | 13′-1″ × 8′-10″ | 116 sq ft | A quiet, front-facing sacred space designed for meditation, prayer, or private contemplation. |
Upper Floor Rooms
| Room / Space | Dimensions | Area | Description |
| Common Area Lounge | 18′-4″ × 17′-1″ | 313 sq ft | A massive secondary living room that opens directly onto the spectacular outdoor roof deck. |
| Bed Room 3 | 13′-1″ × 11′-2″ | 146 sq ft | A beautifully private upper suite tucked into the rear corner, away from the outdoor entertaining areas. |
| Bath Room 3 | 8′-6″ × 6′-11″ | 59 sq ft | A generous attached ensuite bathroom featuring premium plumbing fixtures and an external window. |
| Bed Room 4 | 13′-1″ × 11′-10″ | 155 sq ft | A premier upper bedroom boasting direct private sliding door access to the western balcony. |
| Bath Room 4 | 7′-10″ × 6′-11″ | 54 sq ft | A private ensuite bath attached to Bed Room 4 with a full walk-in glass shower enclosure. |
| Balcony | 10′-6″ × 15′-1″ | 158 sq ft | A long, covered outdoor deck perfect for enjoying a quiet morning coffee or reading a book. |
| Roof Deck | 19′-0″ × 13′-9″ | 262 sq ft | A massive open-air entertainment terrace featuring a built-in planter and panoramic neighborhood views. |
Total enclosed living area: 2,188 sq ft. Total built-up area including garage and covered outdoor spaces: 2,604 sq ft.
Who Is This House Designed For?
For Active Families and Fitness-Focused Households
This home is tailor-made for families who love an active, outdoor-indoor lifestyle. With over 420 square feet of elevated terrace space split between the balcony and roof deck, you have a perfect setup for sunrise yoga sessions, open-air calisthenics, or evening family wind-downs. The expansive ground floor living and dining hub allows the family to gather effortlessly, while the separate upper lounge gives kids their own dedicated zone for games, movies, and hanging out with friends.
For Remote Workers and Home-Based Professionals
If you run a business or work from home full-time, the unique room distribution offers incredible flexibility. The 116 sq ft pray room or the ground floor Bedroom 2 can easily pivot into a quiet, sun-drenched executive home office. Because these spaces sit completely separate from the upper-level bedrooms, you can comfortably host clients or take video calls throughout the day without interrupting the privacy of the rest of your household.
For Multi-Generational Living
This layout handles multi-generational needs brilliantly. Having two full bedroom suites on the ground floor means grandparents can enjoy complete single-level living, entirely avoiding the stairs. Meanwhile, the younger generation can occupy the upper level. Because every single bedroom features its own attached private bath, everyone maintains their personal dignity, privacy, and independence under one shared roof.
For People Who Love to Entertain
If you love hosting weekend dinners, cooking large meals, and throwing get-togethers, this home will shine. The dual-kitchen design allows you to run a chaotic cooking operation in the hidden wet kitchen while setting up a gorgeous tapas display on the main kitchen counter. Guests can mingle effortlessly inside the open living room, drift up the stairs to the massive family lounge, and step out onto the spectacular roof deck for drinks under the stars.
Honest Pros and Considerations
Pros
-
True Privacy with 4 Ensuite Baths: It is incredibly rare to find a medium-sized home under 2,200 sq ft of conditioned space where every single bedroom has a dedicated full bathroom, eliminating any morning family arguments.
-
Smell-Free Open Kitchen Concept: The separate wet kitchen acts as a functional air barrier, allowing you to fry, grill, or cook aromatic dishes while keeping the main living and dining zones smelling clean.
-
Incredible Outdoor Real Estate: Having a separate 158 sq ft balcony and a massive 262 sq ft roof deck means you maximize your lot’s footprint, gaining valuable outdoor living rooms.
-
Brilliant Multi-Generational Balance: The equal distribution of two bedrooms down and two bedrooms up creates a perfect acoustic and physical boundary between different generations or guests.
-
Dedicated Cultural Spaces: The standalone pray room honors cultural or spiritual traditions perfectly without forcing you to compromise a standard bedroom or compress your storage spaces.
Considerations
-
No Interior Attached Closed Garage: The design features an open portico carport rather than a fully enclosed garage wall, which may require modification if you live in a region with heavy winter snow.
-
Staircase Openness: The central staircase opens directly into the main upper lounge, meaning sound from television or entertainment upstairs can easily travel down into the central dining area.
-
Lot Frontage Requirements: At 42′-8″ wide, this floor plan requires a property with at least 52 feet of total frontage once standard side-yard setback rules are calculated.A
What Does It Cost to Build This House in the USA?
| Region | Example States | Cost Per Sq Ft | Estimated Build Cost* |
| Affordable | Texas, Oklahoma, Tennessee, Georgia | $125/sq ft | $273,500 |
| Mid-Range | Florida, Pennsylvania, Arizona, Colorado | $150/sq ft | $328,200 |
| Expensive | California, New York, Washington, Massachusetts | $200/sq ft | $437,600 |
*Based on 2,188 sq ft enclosed living area. Garage and covered areas build at $60–$90/sq ft and are not included. Land, permits, design fees, and landscaping are additional.
💡 Building the same home in California versus Tennessee can cost $164,100 more — purely due to regional labor and material markets.
Why Costs Vary
Tropical Modern construction requires experienced framing and masonry crews, especially when pouring the flat concrete sections that support the upper roof deck. Material choices will also shift your budget; opting for authentic hardwood exterior screening rather than composite timber wood alternatives can add to your upfront expenses, though it offers unmatched beauty. Furthermore, structural engineering for modern, geometric styles often requires robust tie-ins to protect against high winds or seismic loads depending on your specific state building codes.
Cost Optimization Tips
-
Opt for High-Grade Composites: Instead of utilizing natural exterior tropical hardwoods for the facade louver screens, select high-grade aluminum or composite wood timber elements to slash long-term staining maintenance costs.
-
Consolidate Plumbing Stacks: This plan stacks the upper bathrooms relatively close to the lower utility lines, which minimizes horizontal plumbing runs through your walls during the initial rough-in phase.
-
Phase the Roof Deck Build: You can easily pour the structural slab for the massive 262 sq ft upper terrace during framing, but leave the high-end tile finish, built-in planters, and premium lighting to be completed as a DIY project down the road.
-
Build the Wet Kitchen Basic: Frame out the rear wet kitchen with durable, cost-effective stainless steel modular counters and basic utility fixtures, reserving your premium quartz countertops for the open-concept display kitchen.
Frequently Asked Questions
Q: Can the pray room on the ground floor be converted into something else?
A: Absolutely. Measuring a generous 13′-1″ × 8′-10″, this versatile front-facing space can easily be built as a private home office, a quiet study library, a media den, or even a compact fifth nursery bedroom depending entirely on your family’s personal needs.
Q: What are the advantages of a 4 bedroom 2 story tropical modern house plan with pray room over a traditional layout?
A: This layout completely maximizes your property footprint by building upward, giving you a massive shared family lounge and over 420 square feet of open terraces. It integrates necessary cultural and environmental spaces—like a dedicated pray room and an attached wet kitchen—without breaking the layout’s clean, modern lines.
Q: How do you protect the flat roof deck from leaking over time?
A: Proper waterproofing is critical. When pouring the concrete roof deck slab, your contractor must install a high-quality multi-layer elastomeric membrane, ensure a slight structural slope toward the drainage scuppers, and apply a premium exterior tile finish to safeguard the living spaces directly underneath.
Q: Is the open front portico safe for parking cars in bad weather?
A: Yes, the deep, structural overhang of our sloped terracotta tile roof provides exceptional protection from overhead rain, hail, and intense solar heat. If you live in an extreme climate, the portico walls can easily be framed in to create a fully enclosed garage.
Q: Why does this house feature two separate kitchen spaces?
A: The dual-kitchen design is a massive lifestyle benefit. The open-concept main kitchen stays perfectly clean and acts as a social space for hosting and quick meals, while the hidden wet kitchen contains the heavy cooking heat, grease, and messy prep work out of sight.
Choosing a home layout is all about finding a floor plan that fits your family’s daily lifestyle, cultural values, and love for the outdoors without forcing you into an old-fashioned design. Our 4 Bedroom 2 Story Tropical Modern House Plan with Pray Room solves that beautifully by combining sharp, modern architecture with practical, livable solutions.
If you have been looking for a design that allows grandparents, parents, and children to coexist peacefully while still celebrating open-air entertainment, this layout is the answer. From the quiet serenity of the lower-level prayer sanctuary to the breezy heights of the massive upper roof deck, this home is built to accommodate every single facet of modern family life. It feels warm, incredibly intentional, and perfectly tailored for comfort.
If this floor plan matches what you have been picturing for your future home—but you need to adjust a wall dimension, expand the carport, or flip the kitchen layout—reach out to us today. Let’s sit down with your site survey and start tailoring this unique tropical modern plan to perfectly fit your property.