A 2-Story Architectural Masterpiece Redefining Luxury
What does a 5 Bedroom 2 Story Ultra Modern Contemporary House Plan look like when the design actually works? This architectural showcase seamlessly balances a 2,374 sq ft enclosed living area with stunning sweeping lines and deeply intuitive spatial programming. Built specifically for forward-thinking families who prioritize high-end curb appeal alongside everyday utility, this layout eliminates standard residential corridors to optimize natural light and dynamic structural movement.
By positioning a complete guest suite on the lower level and anchoring the upper level with an expansive architectural void, this layout feels significantly larger than its physical footprint. It beautifully bridges the line between a highly efficient family homestead and a dramatic custom design statement, giving the perfect ambiance of a dream house.

AT A GLANCE:
Total Built-Up Area:  2,997 sq ft (Living: 2,374 sq ft | Semi-Open: 327 sq ft | Garage: 296 sq ft)
Stories:              2
Bedrooms:             5
Bathrooms:            4
Kitchen:              Open-Concept Linear Kitchen with 12-Foot Central Prep Island
Living Areas:         Ground Floor Living Room + First Floor Central Family Lounge
Special Spaces:       Double-Height Foyer Entry, Standalone Storage Room, Main-Floor Maid's Quarter
Garage:               Integrated 2-Car Covered Carport (Overhang Protected Area)
Outdoor Spaces:       Rear Ground Landscape Terrace + Dual Upper Front View Balconies
EXTERIOR DESIGN & CURB APPEAL
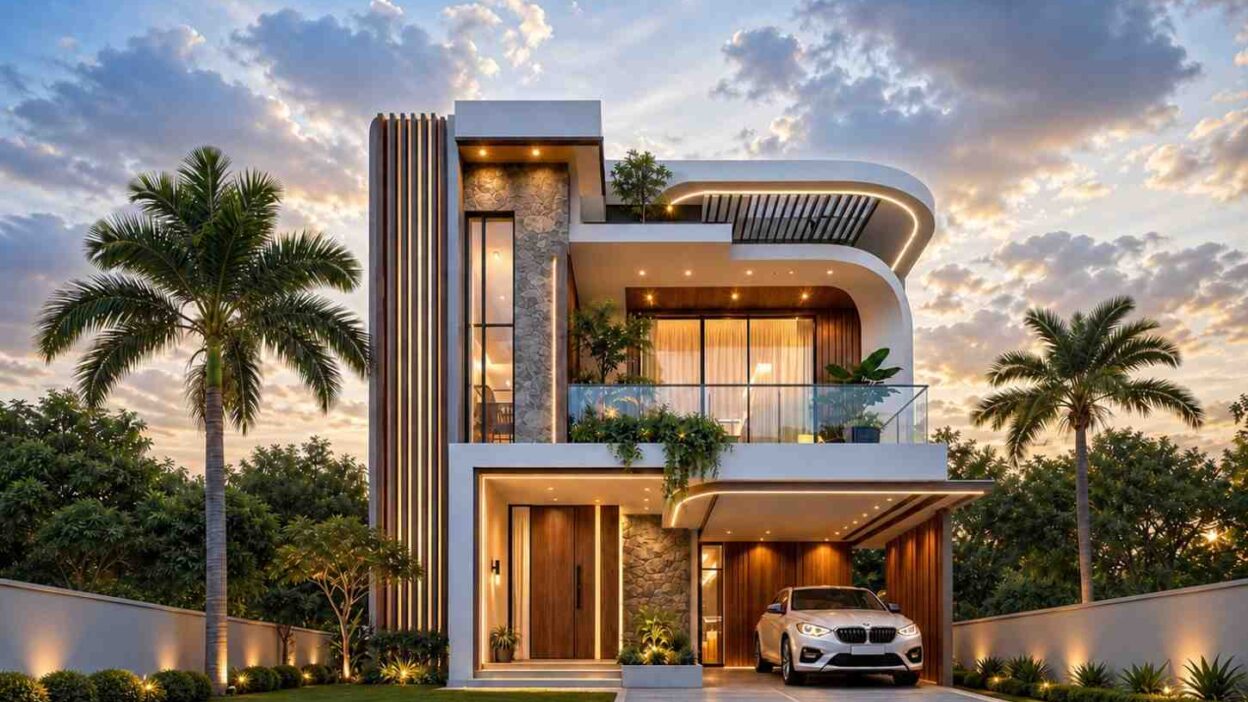
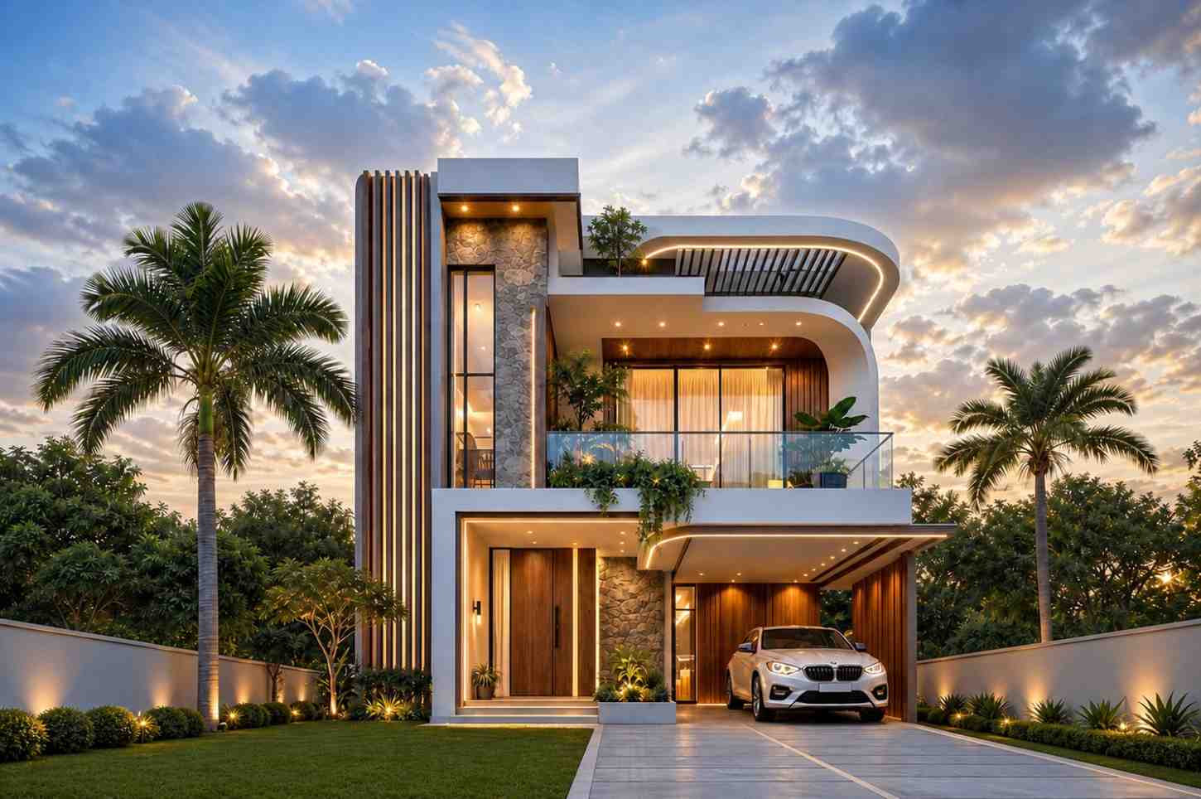
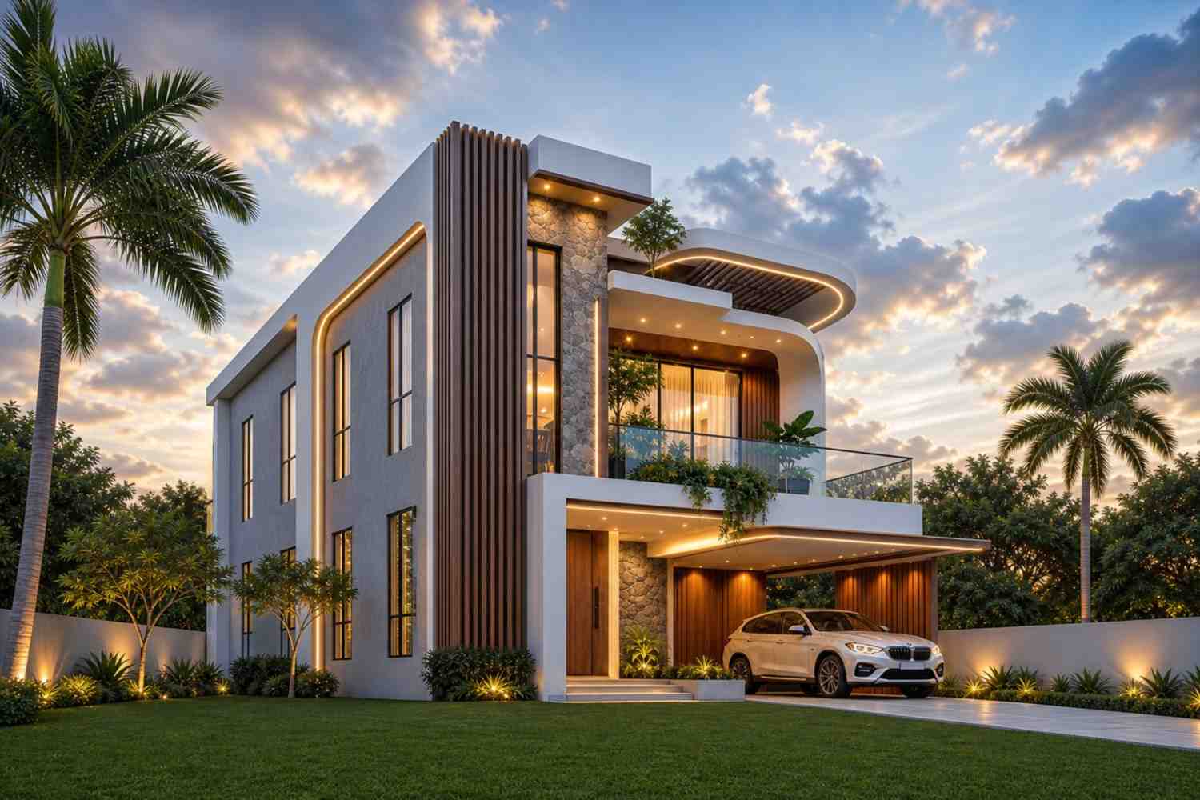
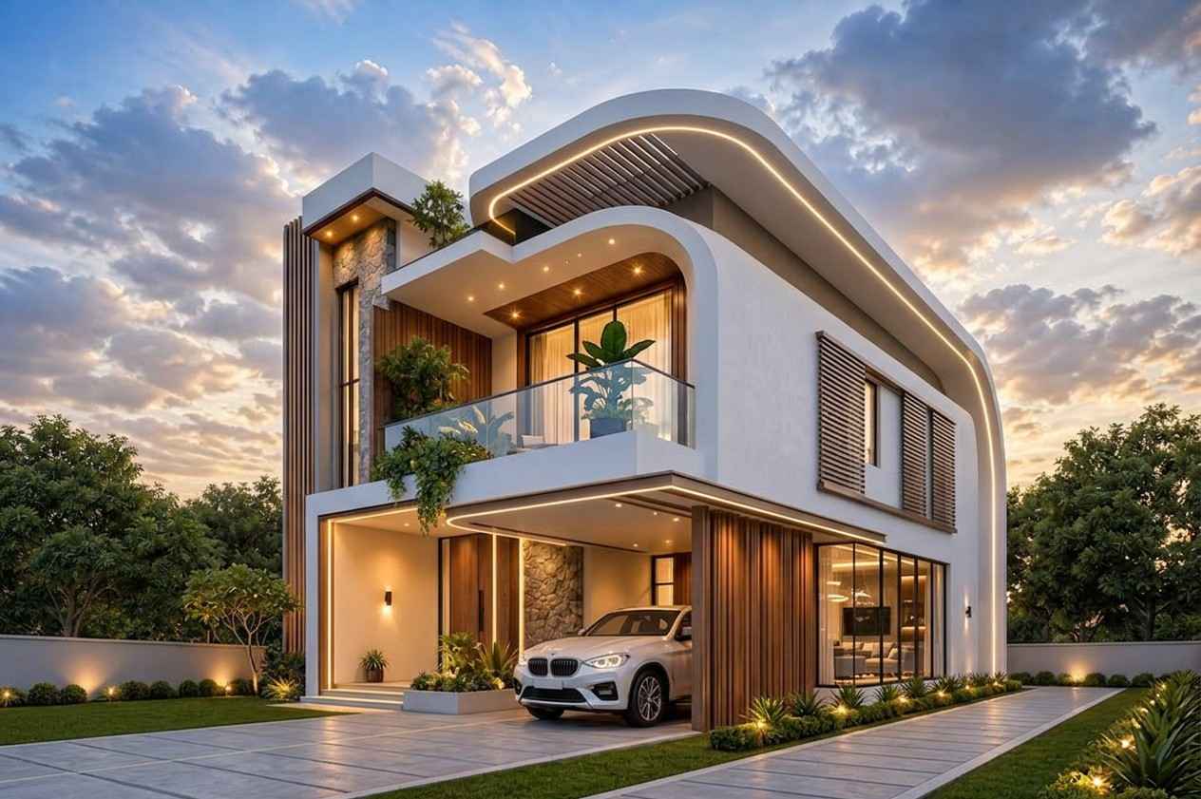
The exterior shell of this 5 Bedroom 2 Story Ultra Modern Contemporary House Plan introduces an organic architectural dialogue where strict geometric forms harmonize with soft, sweeping radii. The primary facade uses structural concrete surfaces finished in a pristine, smooth white stucco that frames an expansive double-height glass atrium over the main entrance. Warmth is introduced through vertical timber slats that ascend the full height of the structure, interacting elegantly with integrated warm LED strip lighting embedded within the curved ceiling overhangs. This structural rhythm creates an exceptional street presence, projecting an aura of modern luxury that is carefully integrated into its surrounding tropical context.
Front Elevation
Left Side Elevation
Right Side Elevation
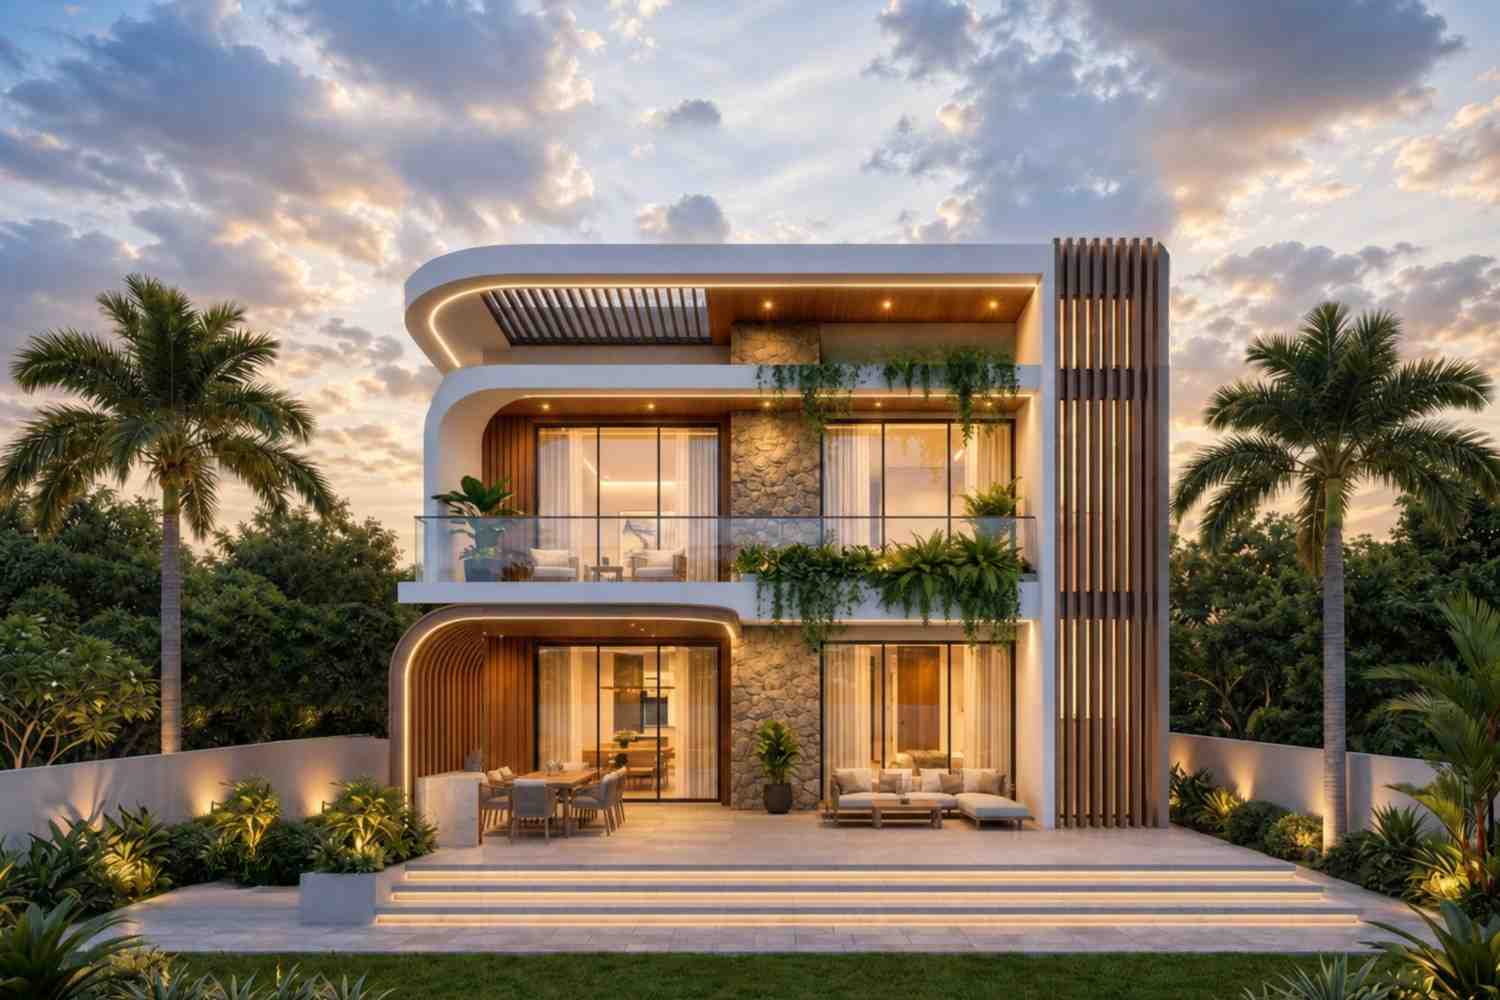
Rear Elevation (Back View)
The roof design departs from common residential conventions by employing a flat, multi-tiered slab system featuring deep, radiused eaves. These overhanging structures serve a dual purpose: they protect the glass expanses from intense afternoon sun while organizing the indirect exterior light tracks that define the home’s nocturnal look. Beneath these dramatic rooflines, a rugged accent panel of natural stacked stone blocks grounds the entryway, introducing an earthy texture that balances the crisp, manufactured quality of the dark aluminum window frames.
The integration of the multi-car parking carport thrives beneath the cantilevered floor plate of the upper level’s master suite wing. Rather than appearing as an afterthought or a utilitarian addition, the parking area presents itself as a sculpted recess, lined with rich wood paneling and illuminated by low-profile recessed downlights. This structural logic allows the car storage area to blend seamlessly into the main volumetric form of the building, preserving the expansive front yard footprint for manicured garden pathways and towering palm installations.
KEY FEATURES
-
Sweeping Curved Architecture Facade — The home’s signature design move features a radiused concrete fascia board wrapping around the upper level balconies, illuminated by continuous exterior LED smart lighting paths.
-
Double-Height Volumetric Foyer — A dramatic entrance sequence that presents a clear sightline from the front door straight up to the open-concept first floor family lounge area.
-
Main-Floor Independent Guest Wing (147.3 sq ft) — Positioned strategically in the back-left quadrant of the ground level, this bedroom provides an autonomous retreat for aging relatives or long-term visitors.
-
Central Multi-Generational Family Lounge — Located at the top of the architectural staircase, this 162.8 sq ft hub serves as the internal spatial pivot point for the surrounding four upper bedrooms.
-
Integrated Multi-Car Carport Protection — Utilizes a structural cantilever system to provide 296.0 sq ft of column-free overhead shelter for vehicles without interrupting the front elevation’s clean lines.
-
Dedicated Domestic Quarters and Service Wing — A self-contained utility area including a private maid’s room (59.4 sq ft) and a separate full bath (34.7 sq ft) located immediately off the kitchen zone.
-
Expansive Linear Island Kitchen Layout — Designed with a massive twelve-foot culinary island that looks out across the open dining hall and straight through to the rear landscape terrace.
FLOOR PLAN BREAKDOWN
The organizing principle of this 5 Bedroom 2 Story Ultra Modern Contemporary House Plan relies on a clear zoning separation between high-energy social spaces on the ground floor and peaceful private quarters on the level above. Upon crossing the threshold of the 53.8 sq ft foyer, visitors encounter an open, flowing gallery that leads directly into the core entertainment areas. The layout eliminates structural interior partition walls, allowing the 226.0 sq ft living room to transition seamlessly into the dining room and kitchen, creating an uninterrupted view that runs the entire length of the building’s main footprint.
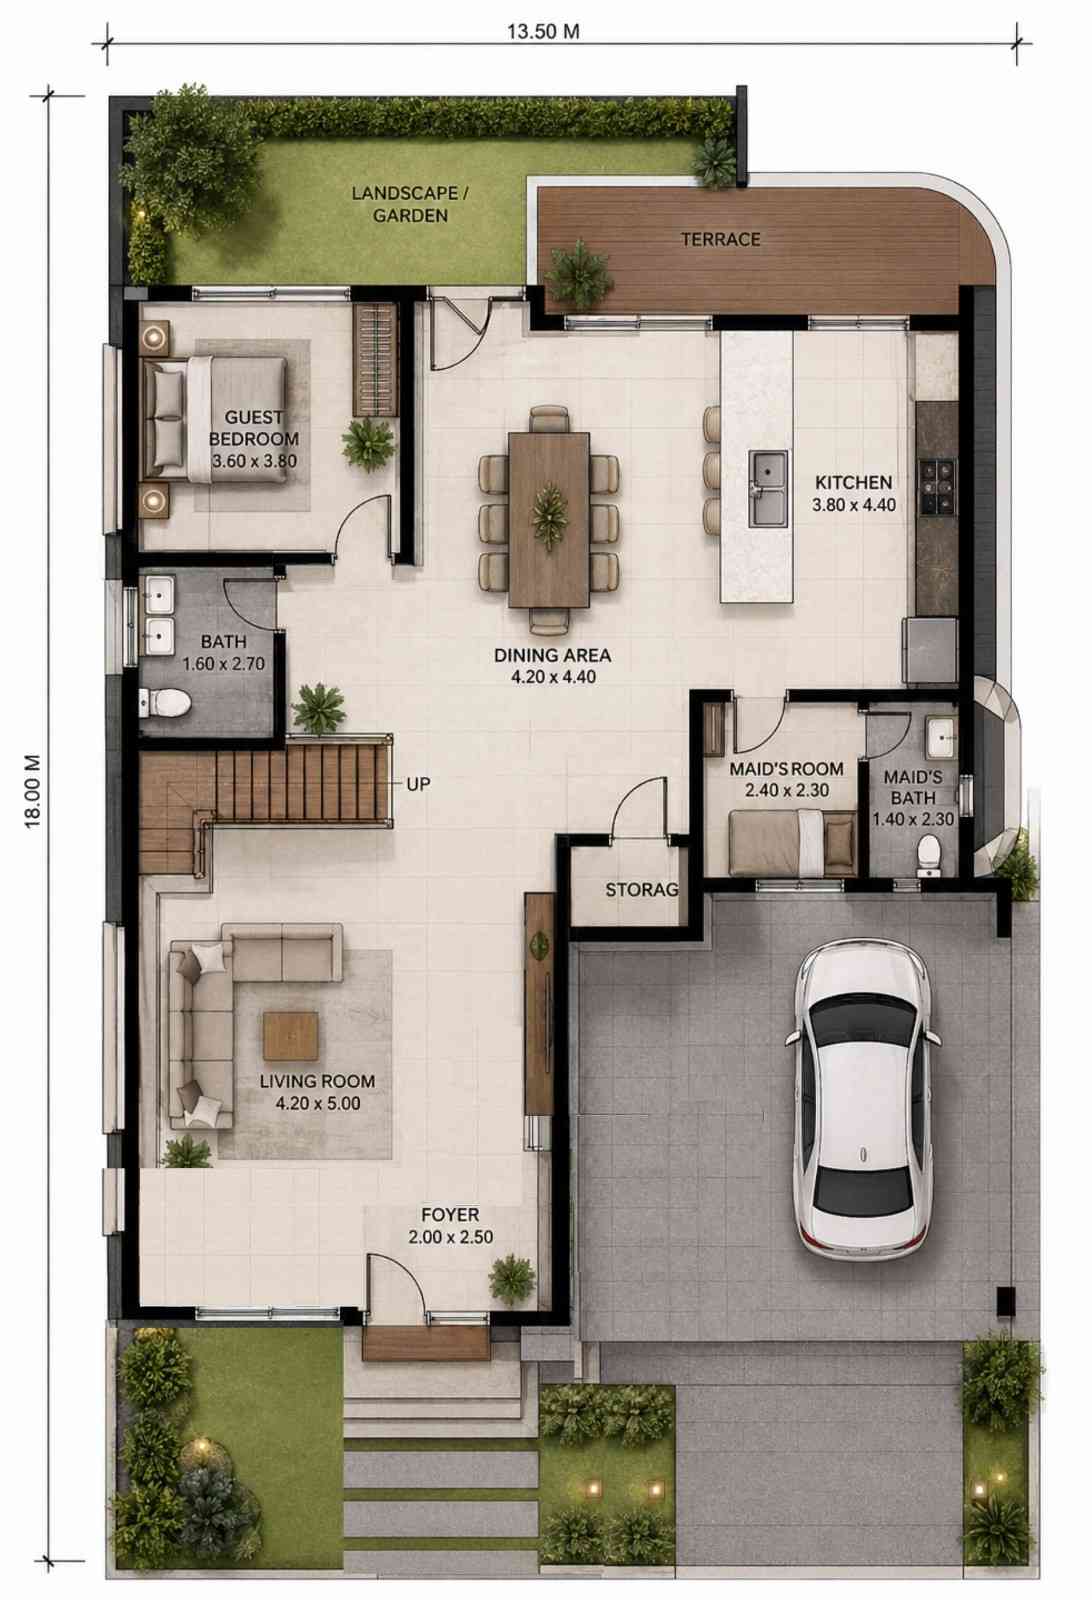
The social zone is dominated by an expansive culinary core where a linear counter arrangement hosts professional-grade appliances alongside a sprawling quartz preparation island. This surface serves as both a casual breakfast bar and a visual boundary separating the kitchen from the 198.9 sq ft dining room. Towards the rear wall, massive floor-to-ceiling glass sliders pull back to merge the interior tile flooring with the outdoor terrace, drawing breezes across the dining space and toward the central architectural staircase.
Ascending the steps brings one into the first floor’s private domain, which is arranged around a central core to limit unnecessary hallway space. The layout uses a central structural double-height void to create acoustic separation between the master suite wing and the children’s bedrooms, ensuring environmental quietness throughout the day.
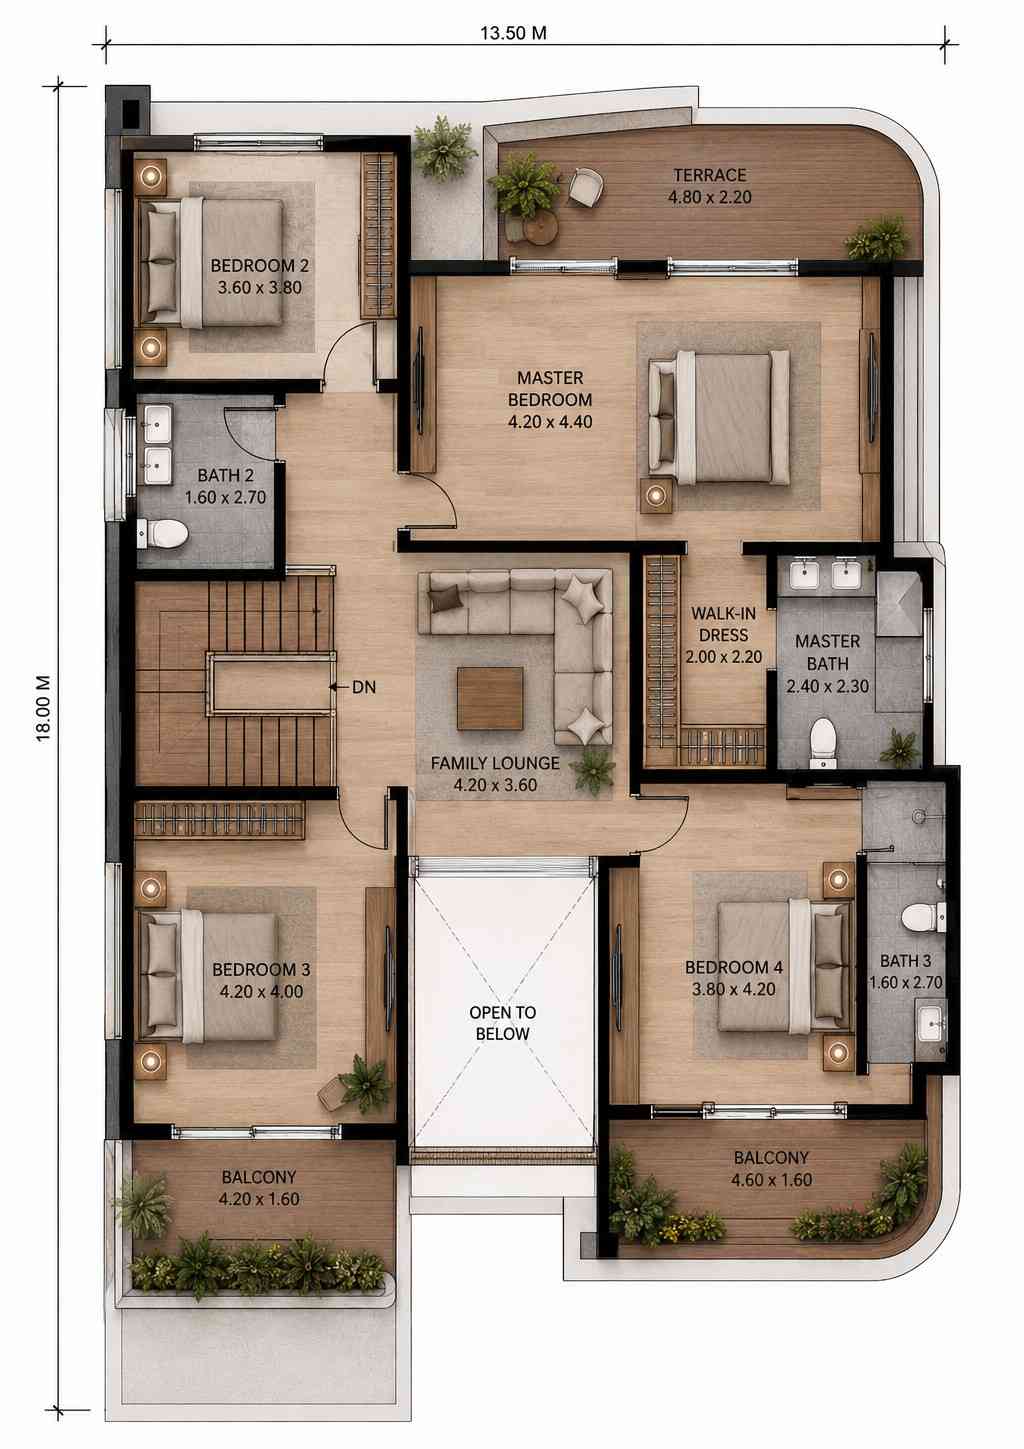
The primary master suite occupies a privileged position on the front-right quadrant of this level, enjoying direct access to an expansive private terrace. This wing includes a dedicated 47.4 sq ft walk-in dressing room that feeds directly into a dual-vanity luxury bathroom. Opposite this suite, three additional bedrooms share two modern baths, providing ample space for a large family while maintaining individual privacy.
ROOM DIMENSIONS AND FUNCTIONALITY
The following technical data details the interior spaces of this ultra modern house. Every calculation reflects exact blueprint lines to assist custom home builders in evaluating furniture placement and ambient square footage allocations.
Ground Floor Configuration
| Room / Space | Dimensions | Area | Description |
| Foyer Entry | 6′-7″ × 8′-2″ | 53.8 sq ft |
A formal transition space featuring high-visibility views of the architectural staircase. |
| Living Room | 13′-9″ × 16′-5″ | 226.0 sq ft |
The main social gathering space with wide architectural windows facing the front gardens. |
| Dining Area | 13′-9″ × 14′-5″ | 198.9 sq ft |
An open-concept banquet space centered perfectly between the lounge and the cooking zone. |
| Island Kitchen | 12′-6″ × 14′-5″ | 180.2 sq ft |
A premium workspace featuring a large central prep block and direct terrace egress paths. |
| Guest Bedroom | 11′-10″ × 12′-6″ | 147.3 sq ft |
A private ground-floor bedroom ideal for overnight guests or multi-generational family use. |
| Bath 1 (Ground) | 5′-3″ × 8′-10″ | 46.5 sq ft |
A full-service bathroom serving both the guest suite and visiting daytime house guests. |
| Maid’s Quarter | 7′-10″ × 7′-7″ | 59.4 sq ft |
Dedicated service lodging situated adjacent to the primary structural utility corridors. |
| Maid’s Bathroom | 4′-7″ × 7′-7″ | 34.7 sq ft |
A compact independent restroom layout serving the household service staff members. |
First Floor Configuration
| Room / Space | Dimensions | Area | Description |
| Master Bedroom | 13′-9″ × 14′-5″ | 198.9 sq ft |
The primary owners’ retreat featuring direct private access to the front sweeping terrace. |
| Walk-In Dress | 6′-7″ × 7′-3″ | 47.4 sq ft |
A dedicated wardrobe room with ample storage capacity flanking the master bathroom door. |
| Master Bath | 7′-10″ × 7′-7″ | 59.4 sq ft |
A luxury layout boasting a twin-basin vanity console and an enclosed rainfall walk-in shower. |
| Family Lounge | 13′-9″ × 11′-10″ | 162.8 sq ft |
A central upstairs living hub overlooking the grand double-height lower entrance void space. |
| Bedroom 2 | 11′-10″ × 12′-6″ | 147.3 sq ft |
A quiet rear-facing children’s bedroom located next to the primary mechanical stair column. |
| Bath 2 | 5′-3″ × 8′-10″ | 46.5 sq ft |
An upper-level bathroom dedicated to serving the occupants of secondary bedroom two. |
| Bedroom 3 | 13′-9″ × 13′-1″ | 180.8 sq ft |
An expansive front corner suite featuring direct access to a private covered viewing balcony. |
| Bedroom 4 | 12′-6″ × 13′-9″ | 171.8 sq ft |
A bright front-facing room option that opens directly onto the right-side curved balcony deck. |
| Bath 3 | 5′-3″ × 8′-10″ | 46.5 sq ft |
A shared Jack-and-Jill inspired split full bathroom serving upper bedrooms three and four. |
Total enclosed living area: 2,374 sq ft. Total built-up area including garage and covered outdoor spaces: 2,997 sq ft.
Who Is This House Designed For?
For Active Families and Fitness-Focused Households
With five separate bedrooms spread across two levels, this layout gives larger households the flexibility they need to thrive. The 162.8 sq ft upper family lounge creates an ideal secondary zone where children can study or play, keeping toys and screens out of the main downstairs living room.
For Multi-Generational Living
The inclusion of a complete ground-floor guest bedroom (147.3 sq ft) situated immediately adjacent to a full bathroom addresses a key need for multi-generational families. Aging parents can live comfortably on the main level without navigating the central staircase daily, enjoying privacy away from the upper-level bedrooms.
For Remote Workers and Home-Based Professionals
If your work requires a dedicated home office environment, one of the front-facing upper bedrooms can be easily converted into an executive study. Selecting bedroom three or four for this purpose allows you to step directly out onto a covered balcony for fresh air between meetings, using the upper family lounge as an informal waiting area for clients.
Honest Pros and Considerations
Pros
-
Outstanding Architectural Profile — The use of dramatic curves, warm wood materials, and structural glass elements ensures this home stands out as a landmark property in any modern subdivision.
-
Zero Corridor Footprint Efficiency — By utilizing the dining area and upper lounge as central distribution hubs, the layout eliminates long hallways, maximizing every square foot of functional space.
-
Dual Living Areas — Having separate family gathering zones on both floors helps large households manage daily noise and activities smoothly.
-
Private Service Wing Isolation — The placement of the maid’s room and service bath near the kitchen keeps utility workflows contained and out of sight from the main living rooms.
Considerations
-
Frontage Setback Requirements — Boasting an outer structural footprint width of 44′-4″, this plan requires a building lot with at least 55 feet of width to accommodate standard side boundary setbacks.
-
Complex Concrete Formwork — Executing the sweeping curved concrete roof plates and balcony edge profiles requires experienced structural contractors, which can affect initial framing costs.
-
Open Void Sound Transfer — The beautiful double-height volume over the foyer means that lively conversations in the lower living room can drift up into the first-floor family lounge.
What Does It Cost to Build This House in the USA?
Determining the exact construction cost of a custom ultra modern house depends heavily on localized labor market conditions and material supply chains in your region. The complex curved concrete forms and expansive glass panels specified in this contemporary design require experienced craftsmanship, positioning this build in a premium custom category.
| Region | Example States | Cost Per Sq Ft | Estimated Build Cost* |
| Affordable | Texas, Oklahoma, Tennessee, Georgia | $125/sq ft | $296,750 |
| Mid-Range | Florida, Pennsylvania, Arizona, Colorado | $150/sq ft | $356,100 |
| Expensive | California, New York, Washington, Massachusetts | $200/sq ft | $474,800 |
*Based on 2,374 sq ft enclosed living area. Garage and covered areas build at $60–$90/sq ft and are not included. Land, permits, design fees, and landscaping are additional.
💡 Building the same home in California versus Tennessee can cost $178,050 more — purely due to regional labor and material markets.
Modern architecture requires clean lines and minimal trim, meaning errors in framing or drywall finish cannot be hidden behind traditional crown moldings. Investing in premium window packages and expert waterproofing for the flat roof sections will protect your long-term resale value, while opting for local stone and timber alternatives can keep material costs manageable.
Frequently Asked Questions
Q: Can the lower maid’s room be converted into a standard home office or workspace?
A: Yes. The ground-floor service wing can easily adapt to your lifestyle. The 59.4 sq ft maid’s room features a private window and stands next to a full bath, making it a quiet, productive office or a quiet homework room for children.
Q: What are the exact structural lot dimensions required to build this 2 story contemporary home design safely?
A: The building footprint measures 44′-4″ wide by 59’1″ deep. To satisfy standard US municipal zoning laws and side setbacks, you will typically need a flat building plot measuring at least 55 feet wide by 75 feet deep.
Q: Is the flat roof slab system prone to leaking in states that experience heavy snowfall?
A: Modern flat roofs use durable single-ply membranes like EPDM or TPO, combined with internal drains and slight slopes. This commercial-grade design ensures excellent water shedding and handles snow loads easily in northern states when engineered correctly.
Q: Does this 5 Bedroom 2 Story Ultra Modern Contemporary House Plan support smart home automation tech?
A: Yes. The open layout and long ceiling expanses make it easy to install structured wiring panels, automated motorized blinds, and zone-controlled climate sensors, all easily managed from a hub in the central upper family lounge.
Q: How does the double-height ceiling void over the entry affect seasonal heating and cooling bills?
A: The double-height open void creates natural thermal currents. Installing a low-profile architectural ceiling fan helps mix air layers, while high-efficiency low-E glass panels prevent heat gain, keeping your energy costs stable year-round.
This 5 Bedroom 2 Story Ultra Modern Contemporary House Plan provides an exceptional balance of bold aesthetic choice and practical family planning. It proves that you do not need a sprawling multi-million dollar footprint to achieve custom-class curb appeal and thoughtful interior zoning.
By combining an efficient open floor plan with luxury details like a double-height entryway and sweeping exterior lines, this design offers an inspiring canvas for your daily life. If this layout aligns with your family’s lifestyle—or if you would like to discuss modifying the room sizes to fit your specific lot boundaries—reach out today to explore our custom modification options.