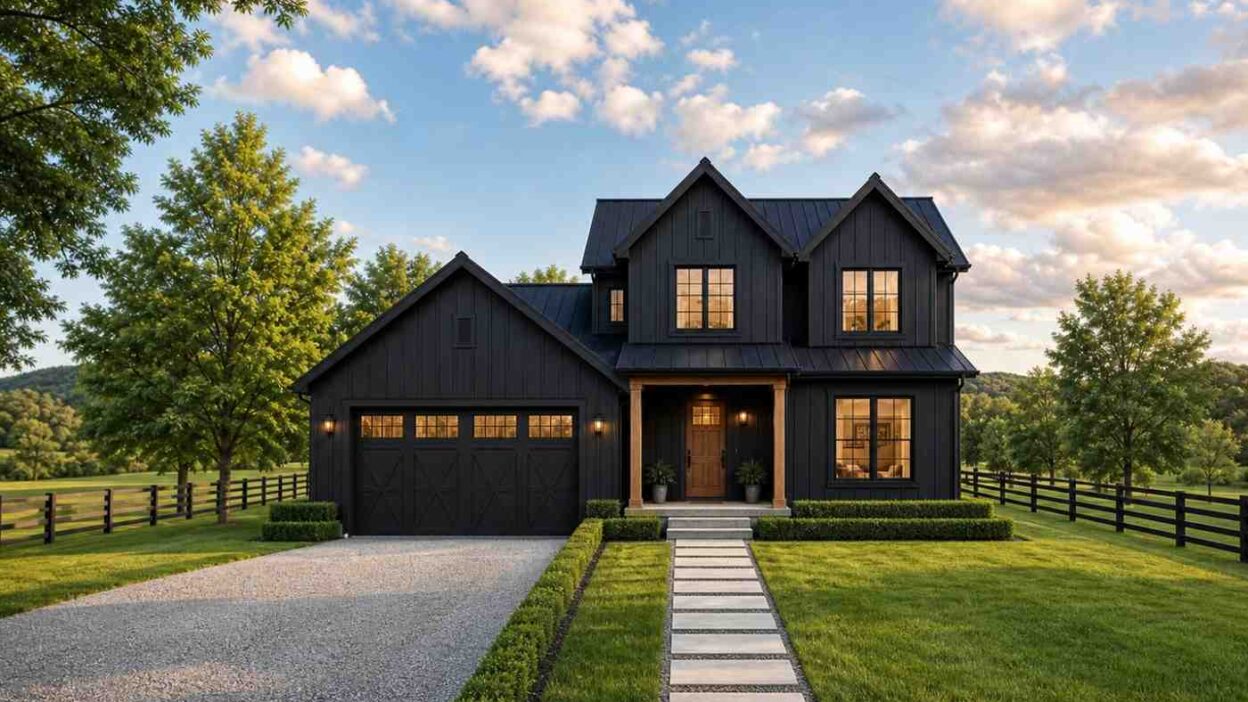
This all Black 4 Bedroom 2 Story Modern Farmhouse House Plan completely redefines the classic countryside aesthetic by wrapping an ultra-functional family layout inside a dramatic, monochromatic shell. Spanning 2,658.7 square feet of enclosed living space, this design balances a moody exterior with an incredibly bright, wide-open interior. It answers the growing demand for homes that stand out from the curb while offering zoned privacy for remote work and multi-generational hosting.
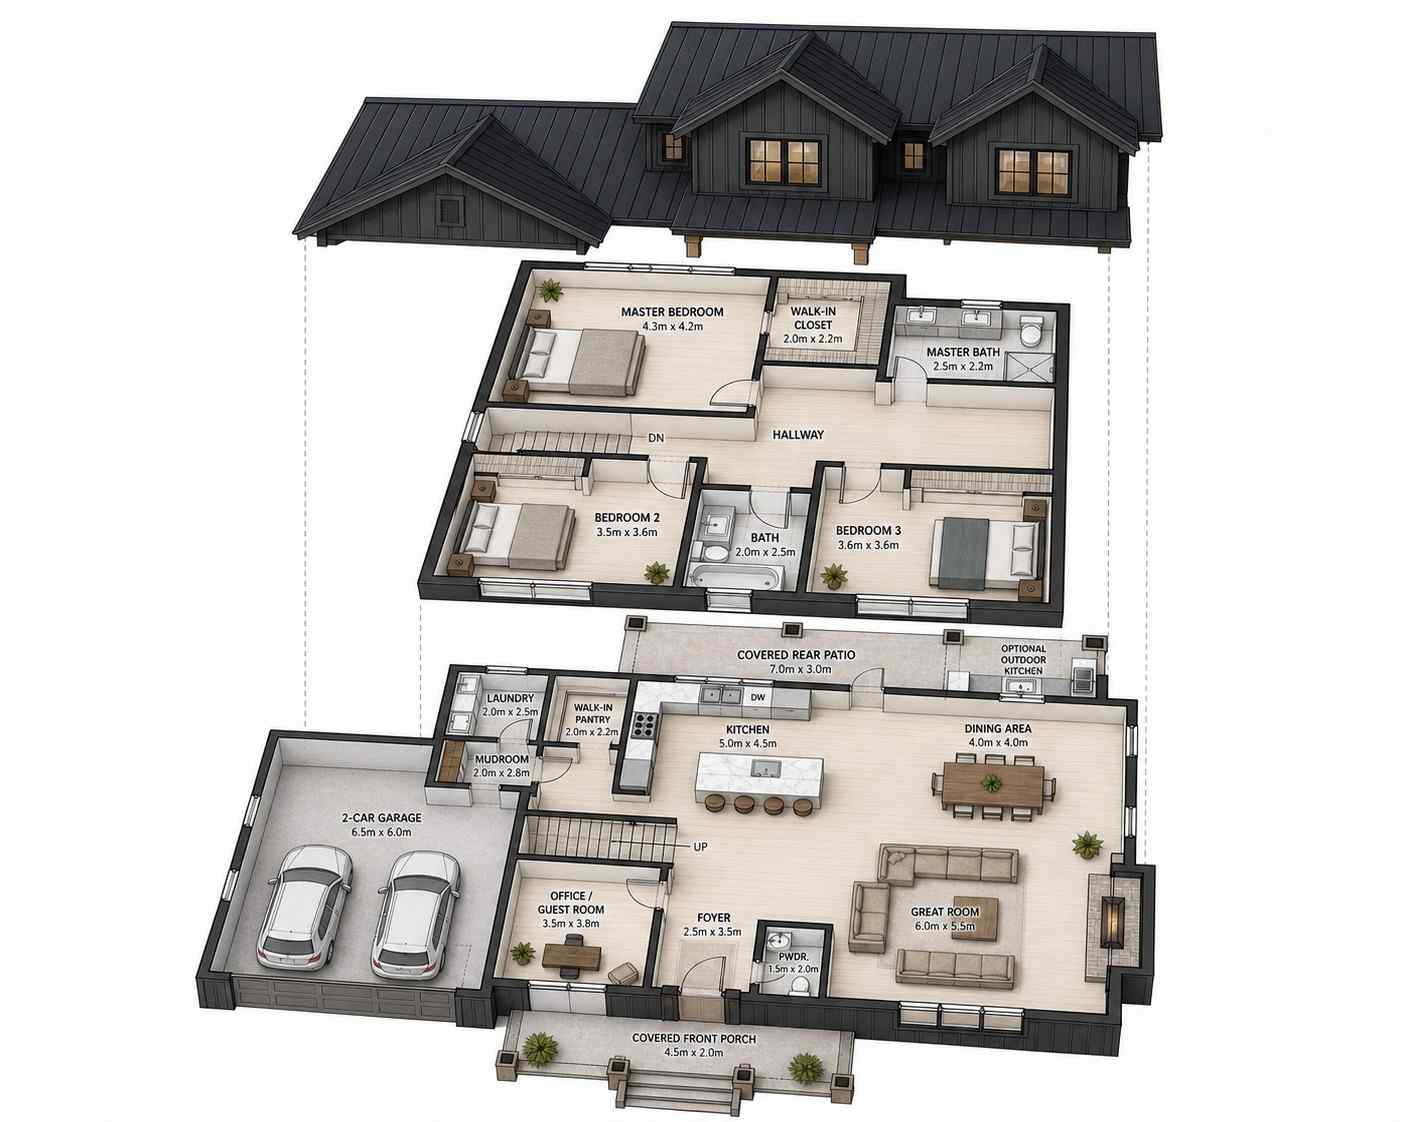
The ground floor layout shifts the secondary spaces to the western flank, leaving the entire eastern half open to continuous light and shared family moments. Whether you are raising a busy family or love to host large weekend gatherings, this home serves as a highly adaptable architectural canvas.
It is a masterclass in how to use bold exterior choices without sacrificing a single shred of indoor practicality. Aggressively styled on the outside but welcoming on the inside, this home turns standard architectural expectations entirely on their head, giving the perfect ambiance of a dream house. Let’s take a look at the physical flow of the architecture.
AT A GLANCE:
Total Built-Up Area:  3,466.0 sq ft (Living: 2,658.7 sq ft | Semi-Open: 355.2 sq ft | Garage: 452.1 sq ft)
Stories:              2
Bedrooms:             4
Bathrooms:            2.5
Kitchen:              Open-Concept with 11-foot Island and Walk-In Pantry
Living Areas:         Great Room, Open Dining Area, Foyer
Special Spaces:       Office / Guest Room, Mudroom, Separate Laundry
Garage:               2-Car Attached Garage (21' 4" × 19' 8")
Outdoor Spaces:       Covered Rear Patio (226.0 sq ft), Covered Front Porch (96.9 sq ft)
EXTERIOR DESIGN & CURB APPEAL
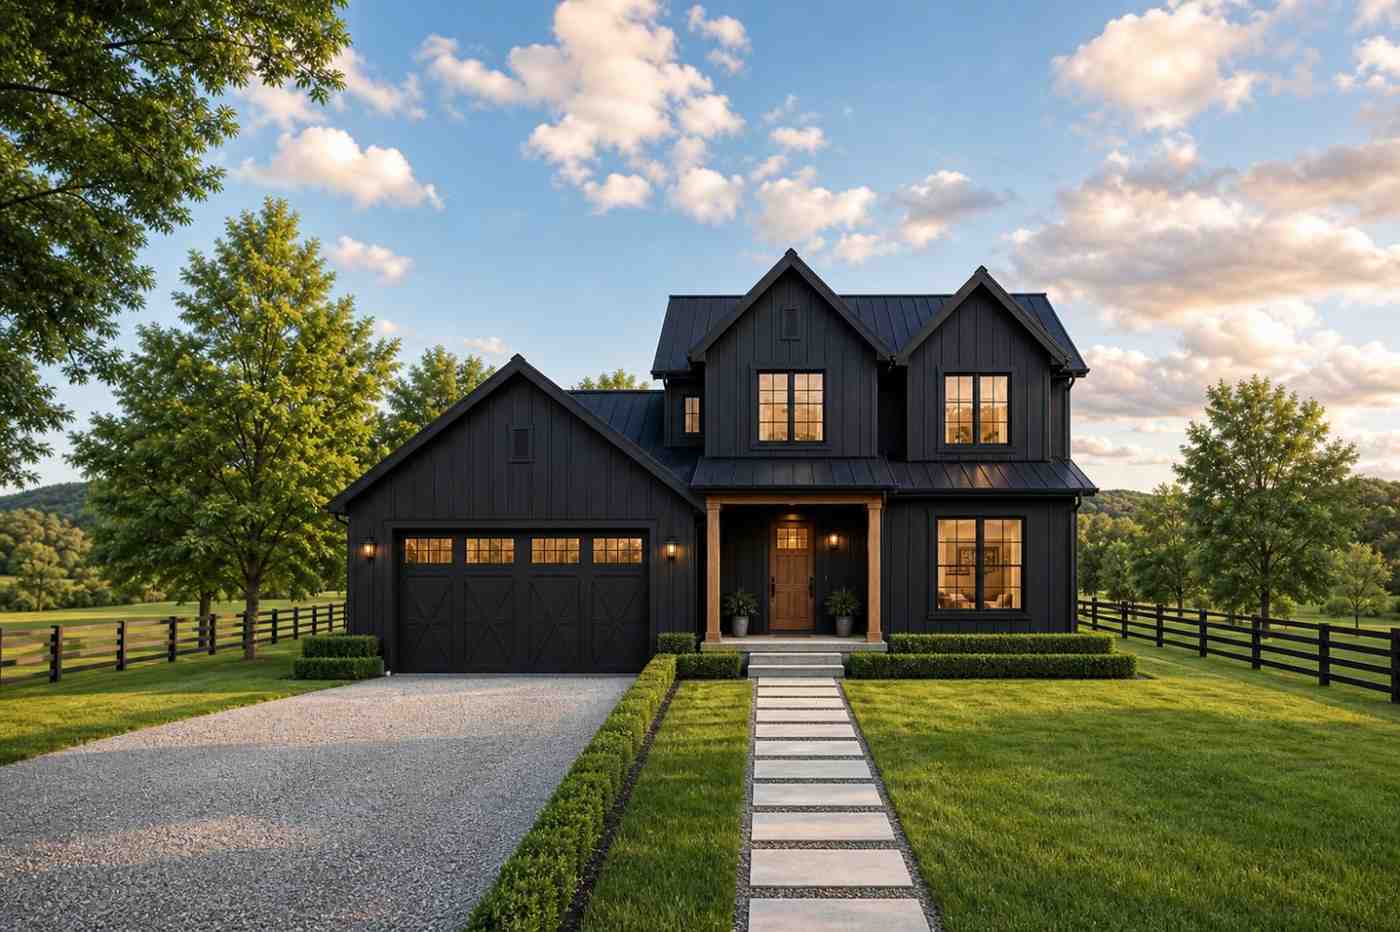
The exterior of this all Black 4 Bedroom 2 Story Modern Farmhouse House Plan makes a powerful architectural statement by subverting the traditional white-sided farmhouse look. By leaning into an uncompromising “dark mode” aesthetic, the home trades rustic charm for sleek, contemporary minimalism. The deep tones emphasize the home’s clean vertical lines and bold geometry.
Front Elevation
Left Side Elevation
Right Side Elevation
Rear Elevation (Back View)
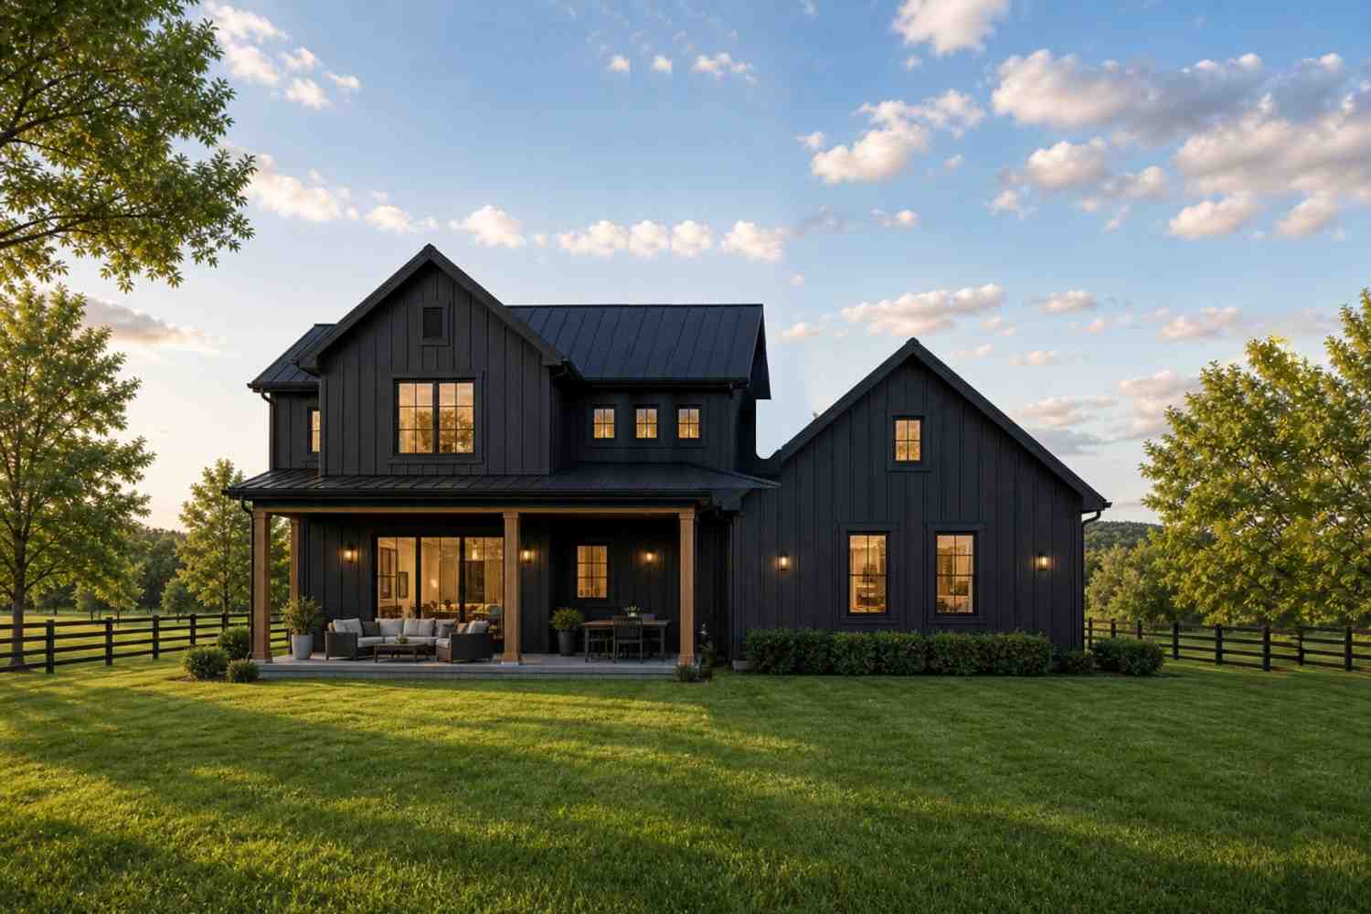
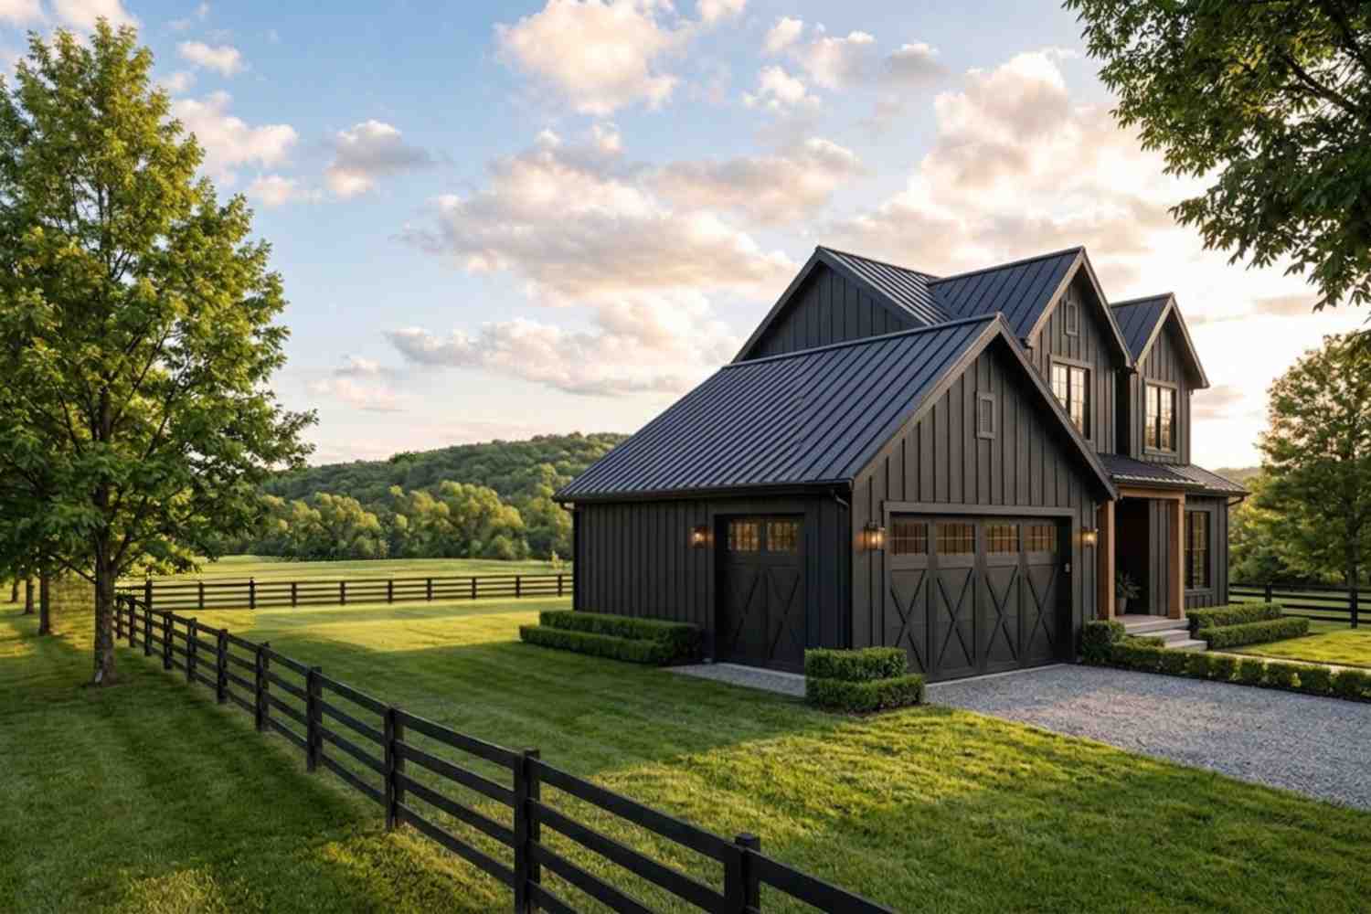
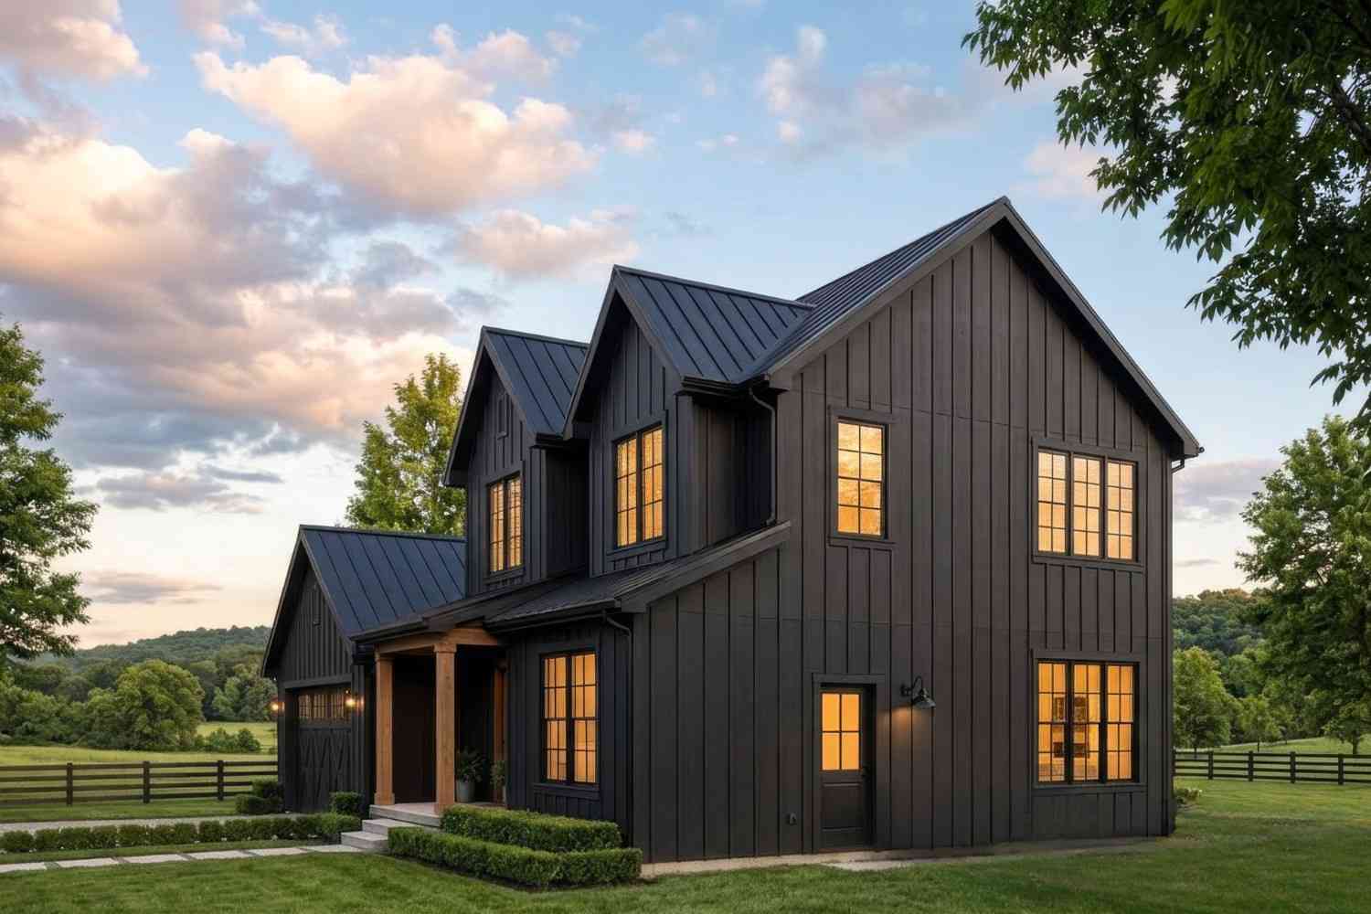
The design insight here lies in how the deep, uniform black palette across both the vertical board-and-batten siding and the standing-seam metal roof forces the home’s multi-gabled silhouette to read as a single sculptural entity. This deliberate styling prevents the separate garage and living volumes from looking disjointed. Instead, they flow together as a cohesive piece of modern design.
A steep dual-gable roofline dominates the upper level, adding vertical drama and a sense of historic permanence. To break up the monochromatic siding, the front entry features warm, natural timber columns and a stained solid-wood front door. This creates an incredibly inviting portal that guides guests inward. Large black-framed grid windows punctuate the facade, offering a hint of the luminous spaces hidden inside.
KEY FEATURES
-
Monochromatic Dark Mode Facade — The home utilizes premium black vertical siding paired with a matching metal standing-seam roof to deliver unmatched curb appeal that breaks away from cookie-cutter neighborhood trends.
-
Main-Floor Office / Guest Suite — Tucked privately away from the primary living zones, this 143.4 square foot space is ideal for remote professionals needing quiet, or long-term guests seeking single-level comfort.
-
Massive Culinary Island — The kitchen features an expansive stone island that anchors the open-concept main floor, providing bar seating for four and serves as the visual core of the home.
-
Dual-Zone Mudroom & Laundry — A highly functional service wing transitions family members seamlessly from the 2-car garage through a dedicated drop zone and into a separate, enclosed laundry room.
-
Integrated Covered Rear Patio — Spanning a generous 226.0 square feet, the rear outdoor living zone features an optional outdoor kitchen layout, perfect for hosting summer dinners rain or shine.
-
True Luxury Primary Suite — Occupying its own private corner of the upper level, the main bedroom includes an attached double-vanity bath, walk-in tile shower, and an independent walk-in closet.
-
Symmetrical Upper Secondary Bedrooms — Bedroom 2 and Bedroom 3 are designed with matching footprints and large double-door closets, completely eliminating arguments over who gets the larger room.
-
Central Focal Fireplace — The great room boasts a stunning side-wall fireplace that provides warmth and a striking visual anchor without blocking the rear views of your property.
FLOOR PLAN BREAKDOWN
The organizing philosophy behind this layout is strict, smart zoning: keeping the messy, high-traffic utility spaces on the left, the quiet work spaces up front, and the social entertaining zones completely wide open across the back. Walking through the front door, you drop into a dedicated 2.5m x 3.5m foyer that immediately sets a professional, polished tone.
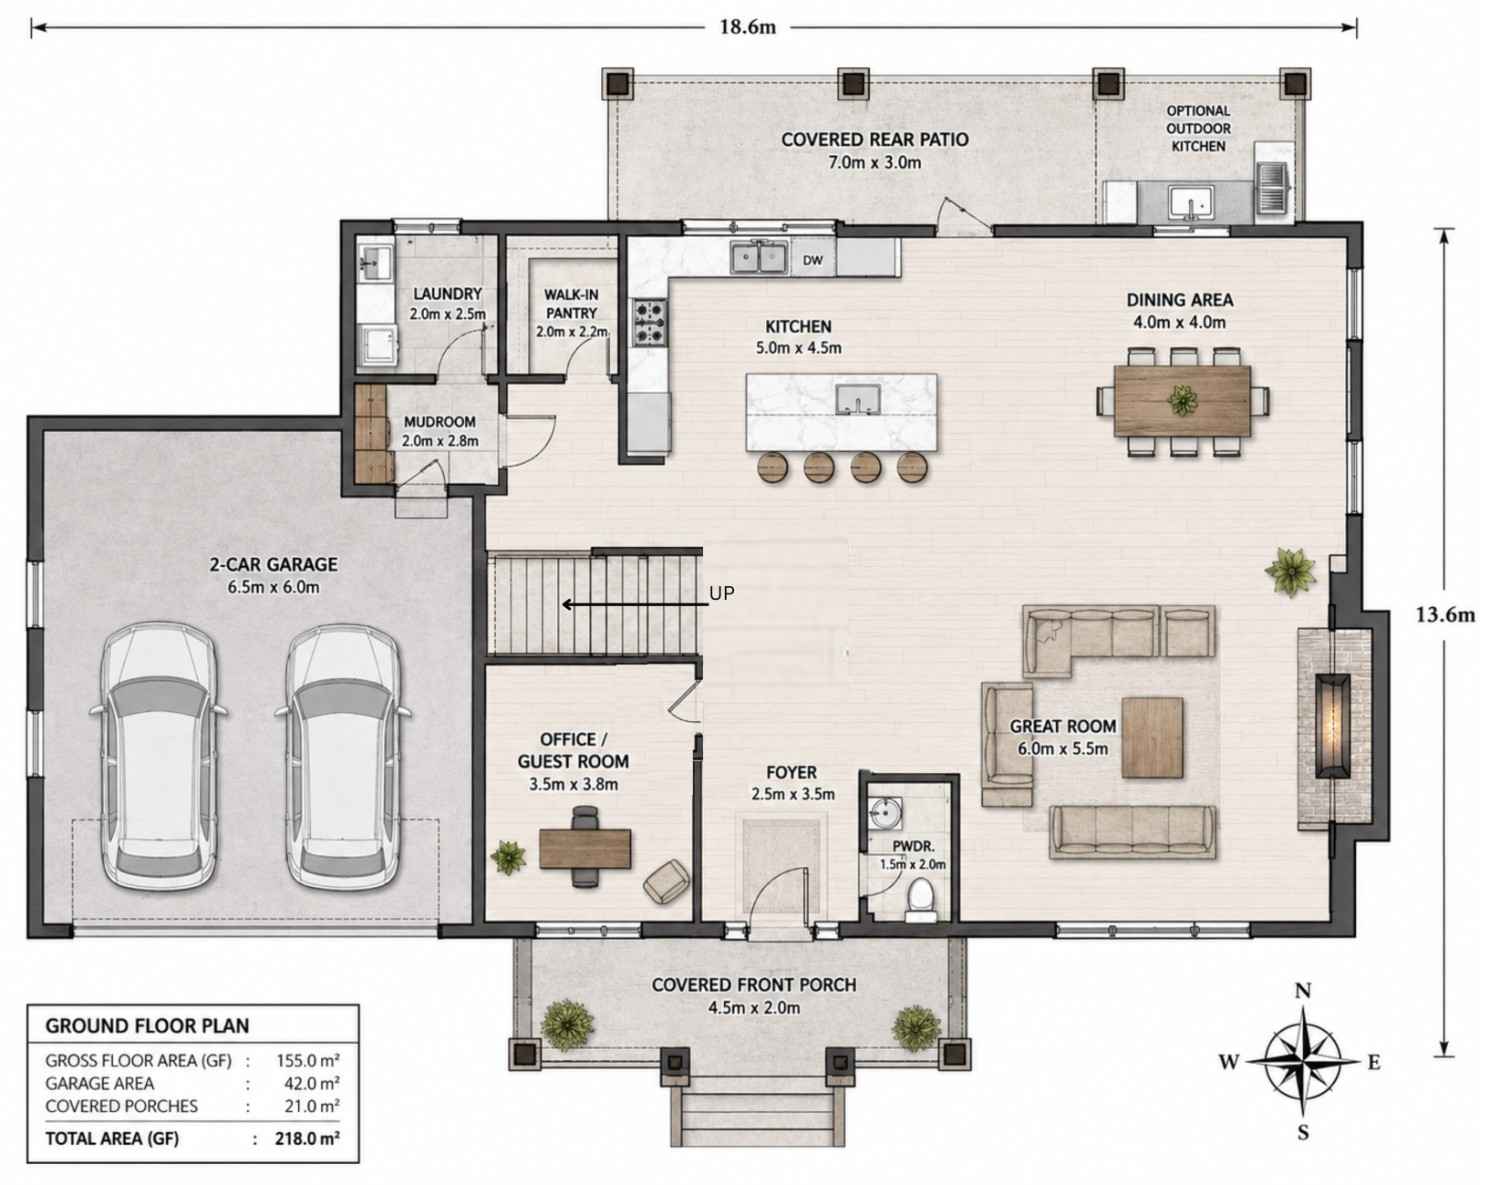
To the left of the foyer sits the secluded office or guest room, completely isolated from the noise of the main living spaces. Moving further in, the home opens up into an impressive, unbroken social core. The kitchen, dining area, and great room share a massive, light-filled footprint. Here, the cook can interact effortlessly with people sitting at the dining table or relaxing by the fireplace.
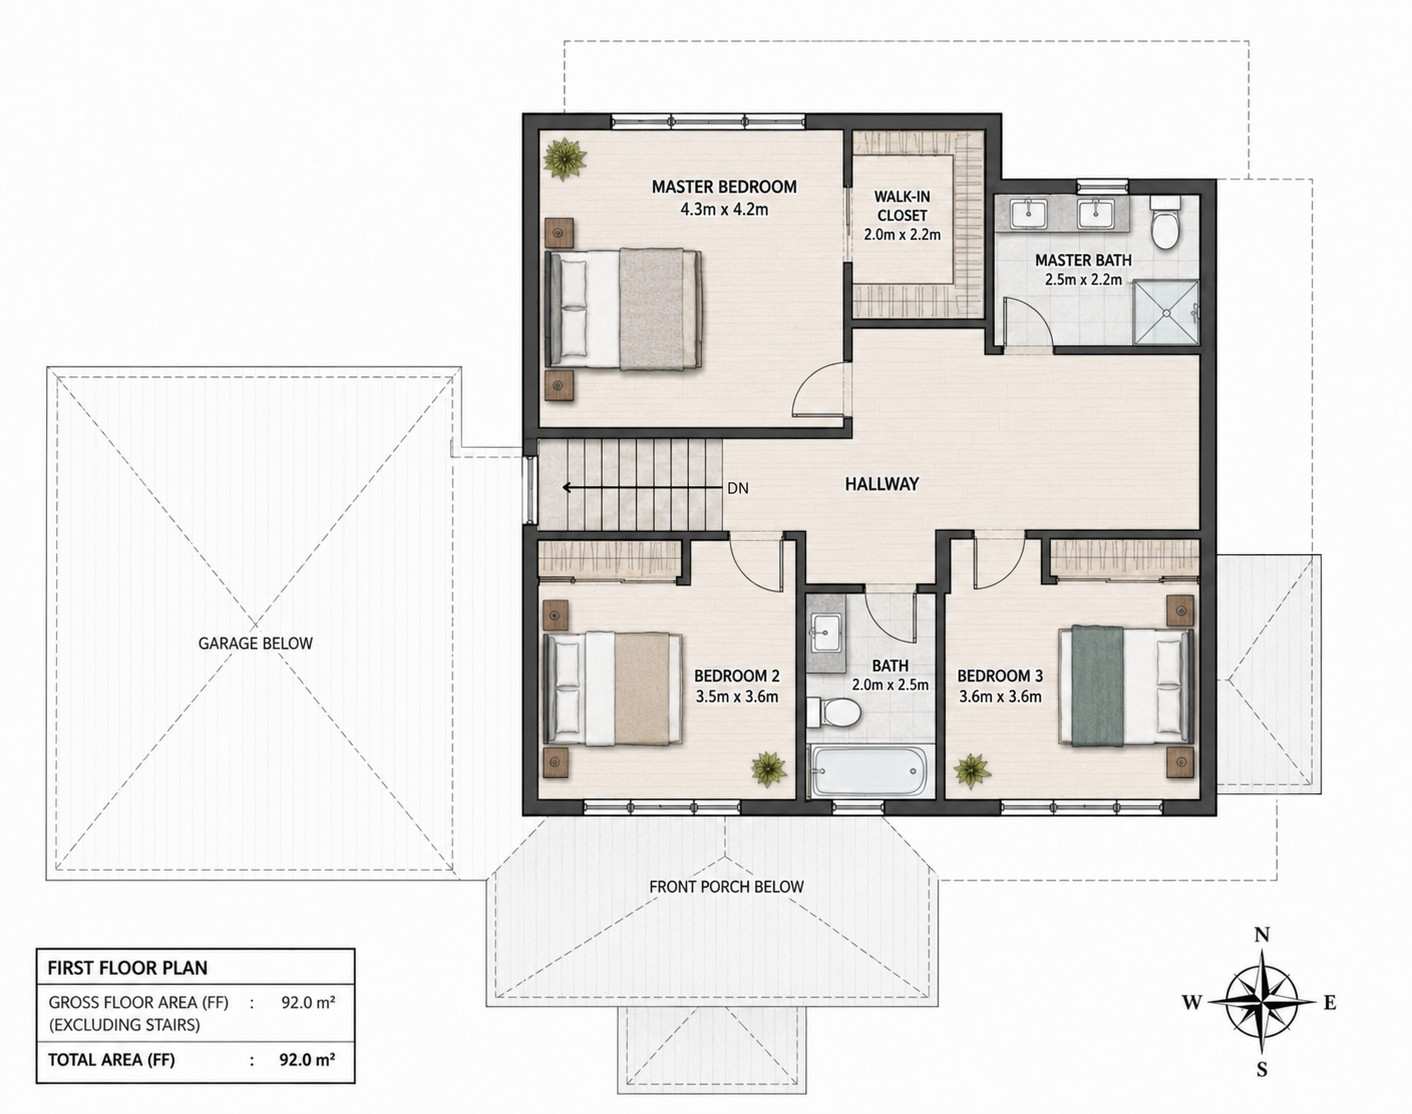
Heading up the central staircase reveals a quiet, efficiently mapped bedroom level. A wide central hallway distributes foot traffic without creating dark corners. The master suite claims the premier rear corner, giving homeowners peaceful views of the backyard away from the street. The two secondary bedrooms sit toward the front, sharing a beautifully appointed central bathroom that splits the tub/shower combo from the vanity zone for chaotic school mornings.
ROOM DIMENSIONS AND FUNCTIONALITY
Every measurement in this plan is meticulously optimized to ensure that no square footage goes to waste. The layout balances large, dramatic communal rooms with highly efficient, space-conscious utility zones.
Ground Floor Spaces
| Room / Space | Dimensions | Area | Description |
| Great Room | 19′ 8″ × 18′ 1″ (6.0m × 5.5m) | 355.2 sq ft |
A massive living hub anchored by a side fireplace and huge windows. |
| Kitchen | 16′ 5″ × 14′ 9″ (5.0m × 4.5m) | 242.2 sq ft |
Features an expansive prep island and effortless access to the pantry. |
| Dining Area | 13′ 1″ × 13′ 1″ (4.0m × 4.0m) | 172.2 sq ft |
Perfectly proportioned for an eight-person table right next to the patio. |
| Office / Guest Room | 11′ 6″ × 12′ 6″ (3.5m × 3.8m) | 143.4 sq ft |
Tucked up front for ultimate quiet and professional work-from-home focus. |
| Foyer | 8′ 2″ × 11′ 6″ (2.5m × 3.5m) | 94.2 sq ft |
An elegant, wide welcome zone that keeps the home’s core hidden from the door. |
| Mudroom | 6′ 7″ × 9′ 2″ (2.0m × 2.8m) | 60.3 sq ft |
The ideal drop zone for boots, bags, and coats right inside the garage door. |
| Laundry | 6′ 7″ × 8′ 2″ (2.0m × 2.5m) | 53.8 sq ft |
Completely enclosed to trap washer noise away from your main living areas. |
| Walk-In Pantry | 6′ 7″ × 7′ 3″ (2.0m × 2.2m) | 47.4 sq ft |
Deep, wrap-around shelving located mere steps from the stove and fridge. |
| Powder Room (Pwdr.) | 4′ 11″ × 6′ 7″ (1.5m × 2.0m) | 32.3 sq ft |
A discrete half-bath positioned perfectly for guests near the entry foyer. |
| 2-Car Garage | 21′ 4″ × 19′ 8″ (6.5m × 6.0m) | 452.1 sq ft |
A wide, deep two-vehicle garage with integrated utility access doors. |
| Covered Rear Patio | 23′ 0″ × 9′ 10″ (7.0m × 3.0m) | 226.0 sq ft |
A sprawling outdoor living lounge built for premium open-air summer dining. |
| Covered Front Porch | 14′ 9″ × 6′ 7″ (4.5m × 2.0m) | 96.9 sq ft |
Adds undeniable historic charm and protects your arrivals from the elements. |
First Floor Spaces
| Room / Space | Dimensions | Area | Description |
| Master Bedroom | 14′ 1″ × 13′ 9″ (4.3m × 4.2m) | 194.6 sq ft |
A peaceful sanctuary that easily accommodates a king bed and side dressers. |
| Bedroom 2 | 11′ 6″ × 11′ 10″ (3.5m × 3.6m) | 135.6 sq ft |
Features a double-door closet and optimal window placement for morning sun. |
| Bedroom 3 | 11′ 10″ × 11′ 10″ (3.6m × 3.6m) | 139.9 sq ft |
Identical in layout to Bedroom 2, offering great space for kids or teens. |
| Master Bath | 8′ 2″ × 7′ 3″ (2.5m × 2.2m) | 59.2 sq ft |
Packed with a double vanity, large tile shower, and private toilet layout. |
| Walk-In Closet | 6′ 7″ × 7′ 3″ (2.0m × 2.2m) | 47.4 sq ft |
Accessed directly from the bedroom to keep moisture from the bath away from clothes. |
| Hallway Bath | 6′ 7″ × 8′ 2″ (2.0m × 2.5m) | 53.8 sq ft |
Features a full tub and shower layout serving both secondary bedrooms. |
Total enclosed living area: 2,658.7 sq ft. Total built-up area including garage and covered outdoor spaces: 3,466.0 sq ft.
Who Is This House Designed For?
For Remote Workers and Home-Based Professionals
If you spend your days on video calls, layout separation is everything. The front office space in this all Black 4 Bedroom 2 Story Modern Farmhouse House Plan sits entirely away from the kitchen and great room noise. Clients can theoretically visit your office without ever seeing your family’s personal living spaces, keeping your professional life beautifully contained.
For Active Families and Fitness-Focused Households
With a massive mudroom right off the 2-car garage, muddy shoes, sports gear, and school backpacks never make it onto your clean hardwood floors. The separate laundry room is built to handle heavy-duty loads without sending vibration noises echoing into the open great room while you relax in the evening.
For People Who Love to Entertain
The flow between the kitchen island, the dining table, and the massive covered rear patio creates an entertainer’s dream. You can easily set up a taco bar on the 11-foot island while guests mingle out on the 226.0 square foot patio, creating an indoor-outdoor party flow that never feels cramped.
Honest Pros and Considerations
Pros:
-
Zero Wasted Hallway Space: The main floor utilizes a wide-open layout concept, meaning you aren’t paying to build or clean useless corridors.
-
Acoustic Separation Upstairs: The staircase and central hallway act as a natural sound barrier between the master suite and the kids’ bedrooms.
-
Stunning Storage Capacity: Between the true walk-in pantry, mudroom cabinetry, and separate master closet, storing bulk goods is completely effortless.
-
Massive Curb Appeal: The all-black aesthetic instantly turns this home into a standout architectural landmark on any suburban street or acreage.
Considerations:
-
Siding Maintenance: Black exteriors can absorb more heat and show dust faster than white siding, meaning you may need to power-wash the facade a bit more frequently depending on your climate.
-
Shared Secondary Bath: Bedroom 2 and Bedroom 3 share a single hallway bath, which could require careful scheduling during busy morning routines.
-
Lot Width Restrictions: At 61 feet wide, this plan requires a fairly spacious lot once standard side setbacks are taken into account.
What Does It Cost to Build This House in the USA?
Building costs are highly dependent on local labor markets, material availability, and your chosen interior finishes. While an all-black facade uses standard building components, premium siding options and custom black-framed windows will influence your final bottom line.
| Region | Example States | Cost Per Sq Ft | Estimated Build Cost* |
| Affordable | Texas, Oklahoma, Tennessee, Georgia | $125/sq ft | $332,337 |
| Mid-Range | Florida, Pennsylvania, Arizona, Colorado | $150/sq ft | $398,805 |
| Expensive | California, New York, Washington, Massachusetts | $200/sq ft | $531,740 |
*Based on 2,658.7 sq ft enclosed living area. Garage and covered areas build at $60–$90/sq ft and are not included. Land, permits, design fees, and landscaping are additional.
💡 Building the same home in California versus Tennessee can cost $199,403 more — purely due to regional labor and material markets.
To optimize your build budget, consider keeping your interior finishes clean and simple. The open layout of this modern farmhouse plan with black vertical siding does a lot of the heavy lifting for you visually. You won’t need complex molding or expensive interior trim profiles to make these spaces feel upscale.
Frequently Asked Questions
Q: Can the front office space be converted into a true fifth bedroom?
A: Yes. At 143.4 square feet, the office has the legal size requirements for a bedroom. You would just need to have your builder add a standard closet during the framing stage, and guests can use the adjacent powder room.
Q: Is a standing-seam metal roof mandatory for this farmhouse layout?
A: Not at all, though it completes the modern look. You can absolutely use high-quality black architectural asphalt shingles instead to save on upfront material and specialized labor costs while keeping the dark mode aesthetic.
Q: How does the kitchen pantry connect for grocery unloading?
A: The walk-in pantry sits right around the corner from the mudroom entry. When you pull into the 2-car garage, you walk straight through the mudroom and can drop your groceries directly onto the pantry shelves without carrying them across the great room.
Q: What kind of lot width do I need for this 61-foot wide blueprint?
A: Most municipalities require a 5-to-10-foot setback on each side of the structure. For this 2 story farmhouse layout with main floor office, you should look for a lot that is at least 71 to 81 feet wide to ensure full legal compliance.
Q: Can the optional outdoor kitchen be modified after the home is built?
A: It is much easier to run the necessary gas, water, and electrical lines through the foundation during the initial build phase. Even if you don’t install the actual grill cabinets immediately, pre-plumbing the covered rear patio saves thousands down the road.
Ultimately, this all Black 4 Bedroom 2 Story Modern Farmhouse House Plan represents the perfect marriage of aggressive modern styling and meticulous interior engineering. It cuts away all the historic fluff of old farmhouses, leaving you with a sleek, highly efficient structure built directly for modern family life.
If you love the idea of pulling into the driveway every evening to a home that feels like a custom design gallery — while knowing your kids have spacious bedrooms and you have a quiet place to work from home — this blueprint delivers on every front. It’s bold, it’s functional, and it completely throws out the standard rulebook.
If this layout is close to what you’ve been imagining for your family, but you want to tweak the kitchen size or adjust a wall, reach out to our team. Let’s discuss how easily we can customize this all Black 4 Bedroom 2 Story Modern Farmhouse House Plan to fit your exact property lines and checklist.