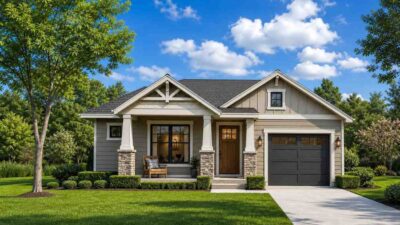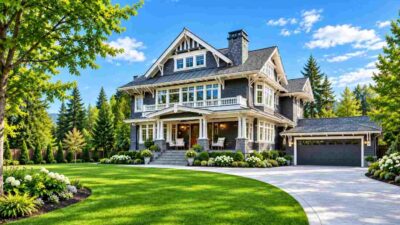
Craftsman House 1-Story Plans 2-Bedroom House Plans Craftsman House Plans Medium House Plans10 Min Read Mission_DreamonJuly 16, 2026 2 Bedroom Single Story Craftsman House Plan with Split Bedroom Layout A Craftsman Bungalow Where the Porch Comes First This 2 Bedroom Single Story Craftsman House Plan with Split Bedroom Layout puts a…
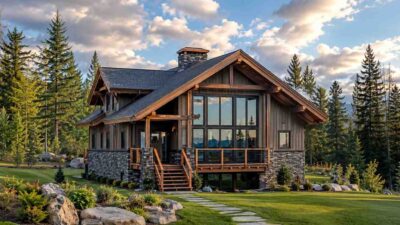
Mountain House 2-Story Plans 3-Bedroom House Plans Craftsman House Medium House Plans Mountain House Plans Rustic House Plans4 Min Read Mission_DreamonMay 14, 2026 Mountain Rustic 3-Bedroom House – 2,184 Sq Ft Design with Luxury Deck This stunning Mountain Rustic home offers a spacious and well-designed layout with 3 bedrooms and 2,184 square feet of heated living space.…
Craftsman House 2-Story Plans 3-Bedroom House Plans Craftsman House Plans Small House Plans Suburban House Plans Traditional House Plans6 Min Read Mission_DreamonMay 12, 2026 Traditional American 3-Bedroom House – 1,280 Sq Ft Craftsman-Inspired Family Home This Traditional American house design blends timeless residential architecture with subtle Craftsman-inspired elements, creating a warm and…
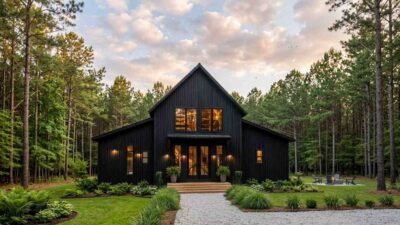
Modern Farmhouse 2-Story Plans 3-Bedroom House Plans Contemporary House Plans Craftsman House Medium House Plans Modern House Plans Suburban House Plans4 Min Read Mission_DreamonMay 7, 2026 Black Modern Farmhouse 3-Bedroom House – 1,674 Sq Ft Design with Loft and Open Layout This charming Black Modern Farmhouse offers a spacious and well-designed layout with 3 bedrooms and 1,674 square feet of comfortable living…
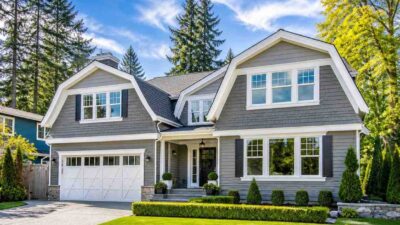
Craftsman House 2-Story Plans 4-Bedroom House Plans Craftsman House Plans Large House Plans Modern House Plans Modern Luxury House Suburban House Plans4 Min Read Mission_DreamonMay 4, 2026 Modern Craftsman Style Two-Story Suburban Home – 4-Bedroom House Plan with 3,792 Sq Ft & Open Layout This beautifully designed Modern Craftsman style home offers a total of 3,792 square feet of living space, combining timeless architecture…
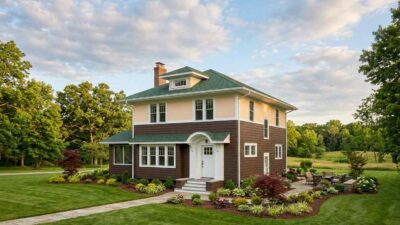
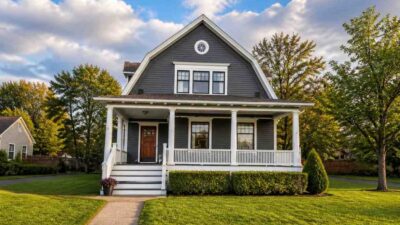
Craftsman House 2-Story Plans 4-Bedroom House Plans Craftsman House Plans Medium House Plans Suburban House Plans4 Min Read Mission_DreamonMay 4, 2026 4-Bedroom Dutch Colonial American Craftsman House Plan – 2,612 Sq Ft with Open Floor Plan & Wraparound Porch This Dutch Colonial American Craftsman House blends timeless architectural charm with a highly functional modern house layout. With 4 bedrooms…
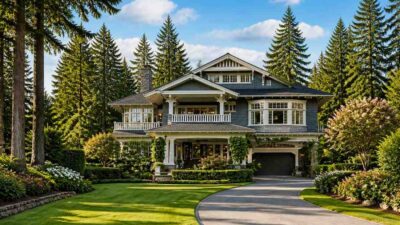
Craftsman House 2-Story Plans 4-Bedroom House Plans Medium House Plans Modern House Plans Modern Luxury House4 Min Read Mission_DreamonMay 3, 2026 4BHK Craftsman Style House – 4,606 Sq Ft with Timeless Design and Modern Features This stunning 4BHK Craftsman style house offers 4,606 square feet of elegantly designed living space. With a focus on handcrafted details,…