A Craftsman Bungalow Where the Porch Comes First
This 2 Bedroom Single Story Craftsman House Plan with Split Bedroom Layout puts a stone-columned covered porch across the front and organizes everything else behind it. The plan runs roughly 1,225 sq ft of enclosed living area on one floor: two bedrooms, two full baths, a 272 sq ft living room, and an attached 1-car garage. The 9′-0″ × 6′-0″ porch sits under the main roof, not a tacked-on awning — the decision that makes this a real Craftsman bungalow rather than a small house wearing Craftsman trim.
The two bedrooms don’t share a wall. A stack of service rooms sits between them, primary bath, walk-in closet, laundry buffering sound in a house small enough that you’d normally hear everything, giving the perfect ambiance of a dream house.
Picture a Tuesday evening. You come up the driveway, step onto the porch under the king-post truss, and open the door into a 6′-0″ × 6′-0″ entry that gives way straight to the living room. No stairs, no hallway loop. That living room is roughly 22% of the conditioned floor area.
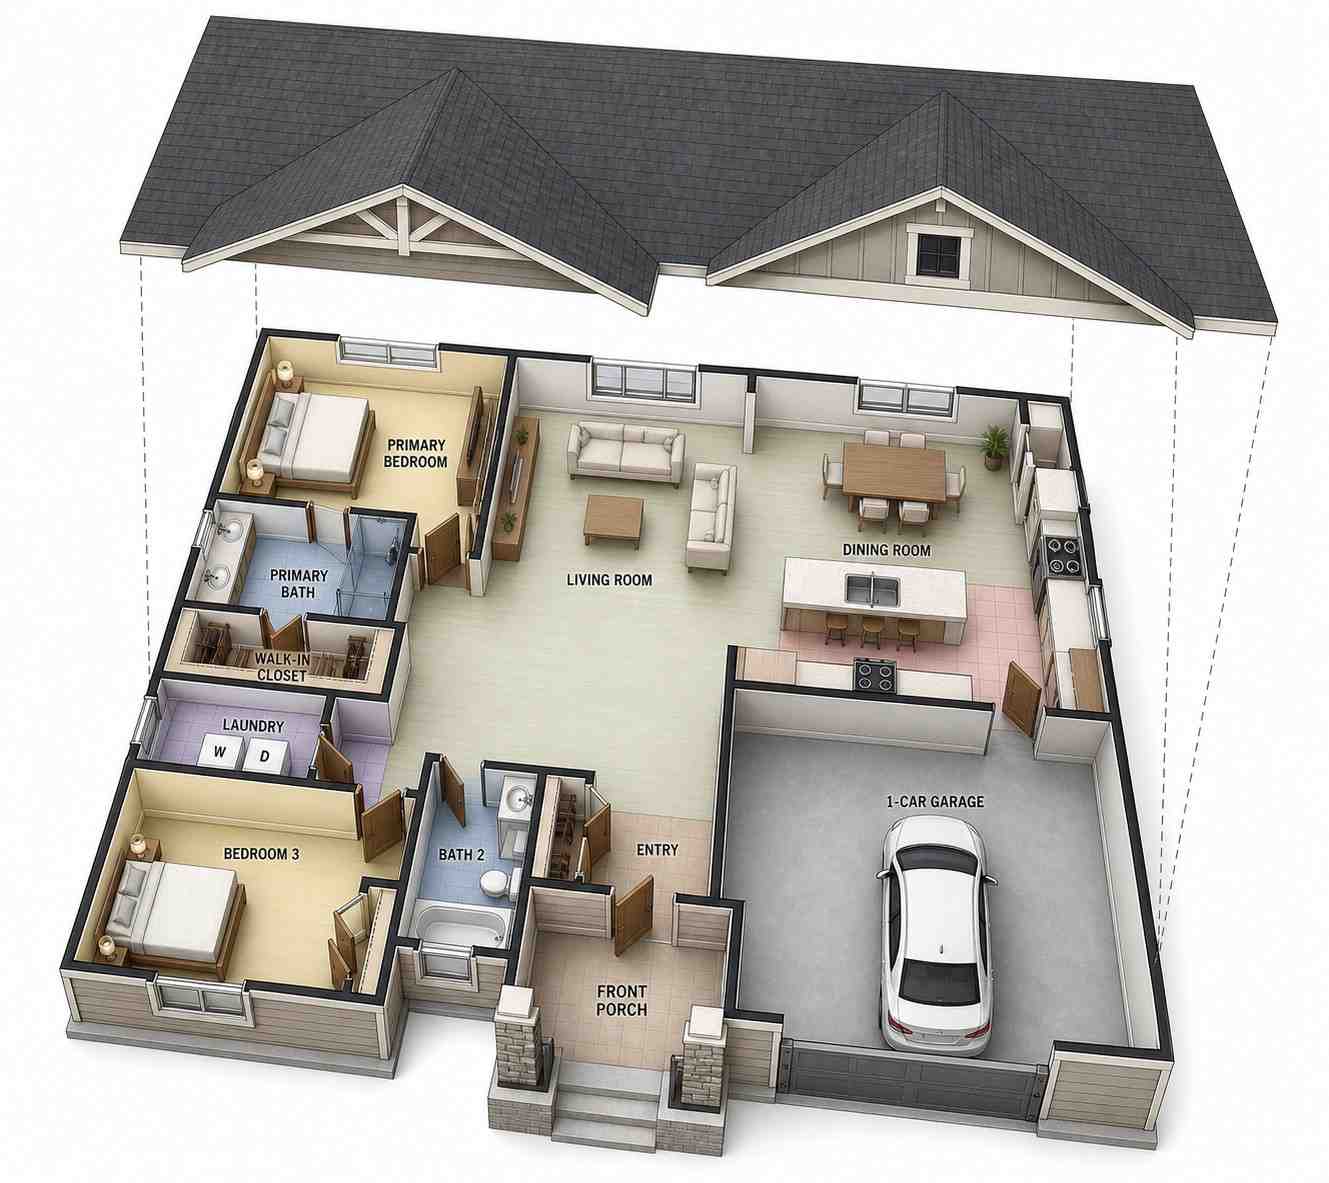
AT A GLANCE:
Total Built-Up Area:  ≈ 1,529 sq ft  (Living: ≈ 1,225 sq ft | Semi-Open: 54 sq ft | Garage: 250 sq ft)
Stories:              1
Bedrooms:             2
Bathrooms:            2 full
Kitchen:              14'-0" × 10'-0" open kitchen with a sink peninsula facing the living room
Living Areas:         Living Room + Dining Room (open plan)
Special Spaces:       Dedicated 9'-0" × 6'-0" laundry room, 9'-0" × 5'-0" walk-in closet
Garage:               1-car | 12'-6" × 20'-0" | 250 sq ft, attached with direct kitchen access
Outdoor Spaces:       Covered Front Porch 54 sq ft
EXTERIOR DESIGN & CURB APPEAL
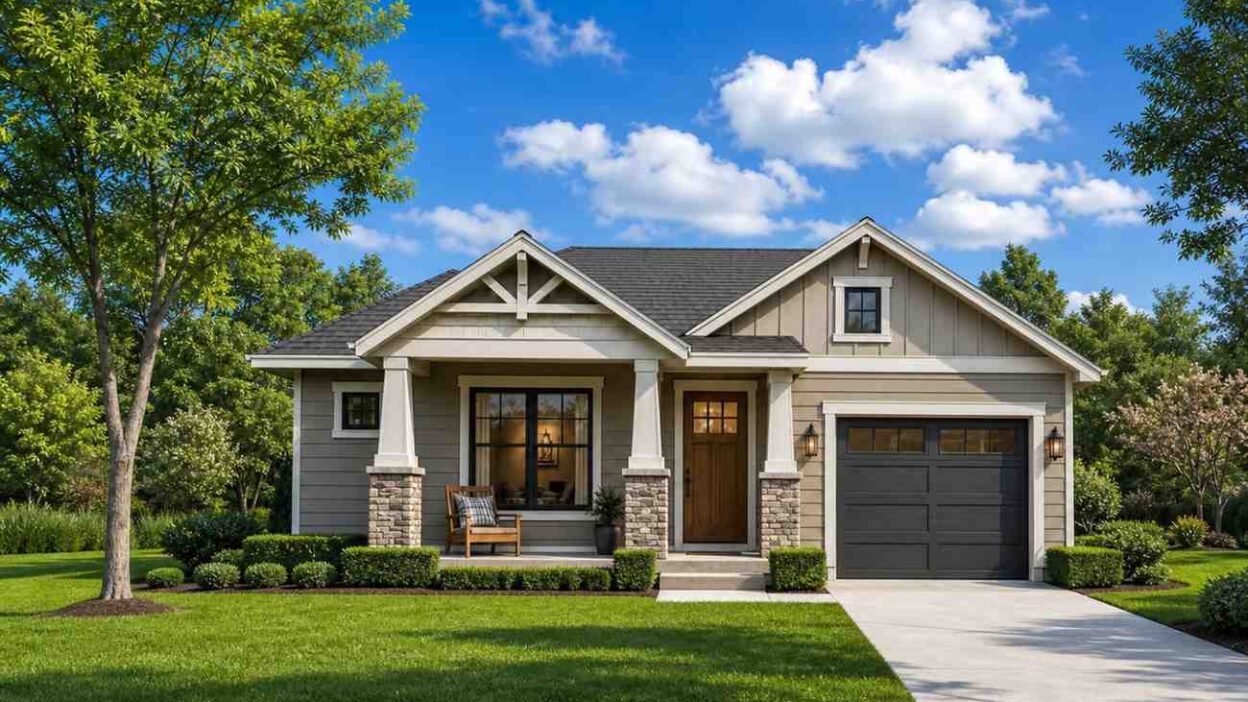
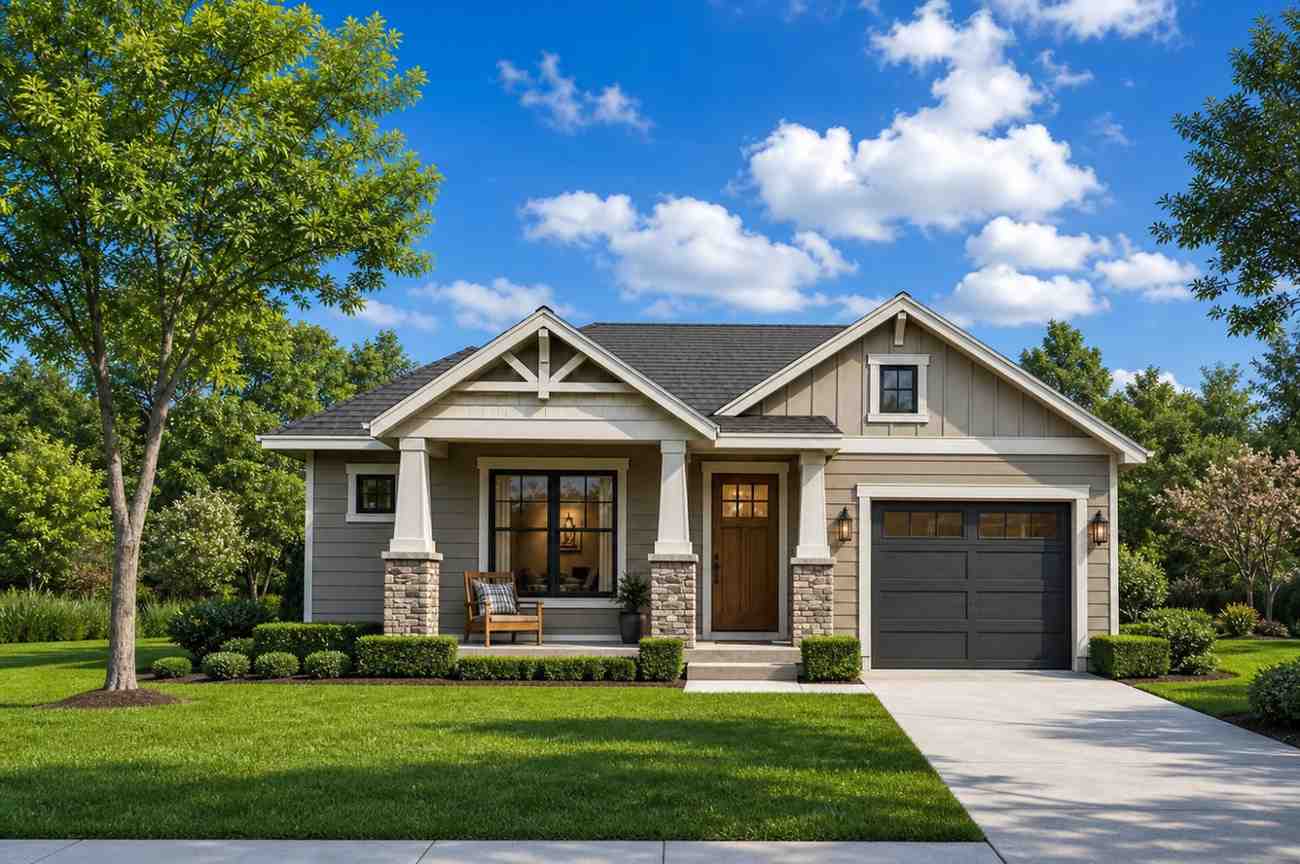
This is a Craftsman bungalow, and it says so from the street in three moves: a front-facing gable with an exposed king-post truss, tapered white columns on rough stone bases, and a low single-story silhouette under the tree line. The style isn’t applied here. It’s structural.
Front Elevation
Left Side Elevation
Right Side Elevation
Rear Elevation (Back View)
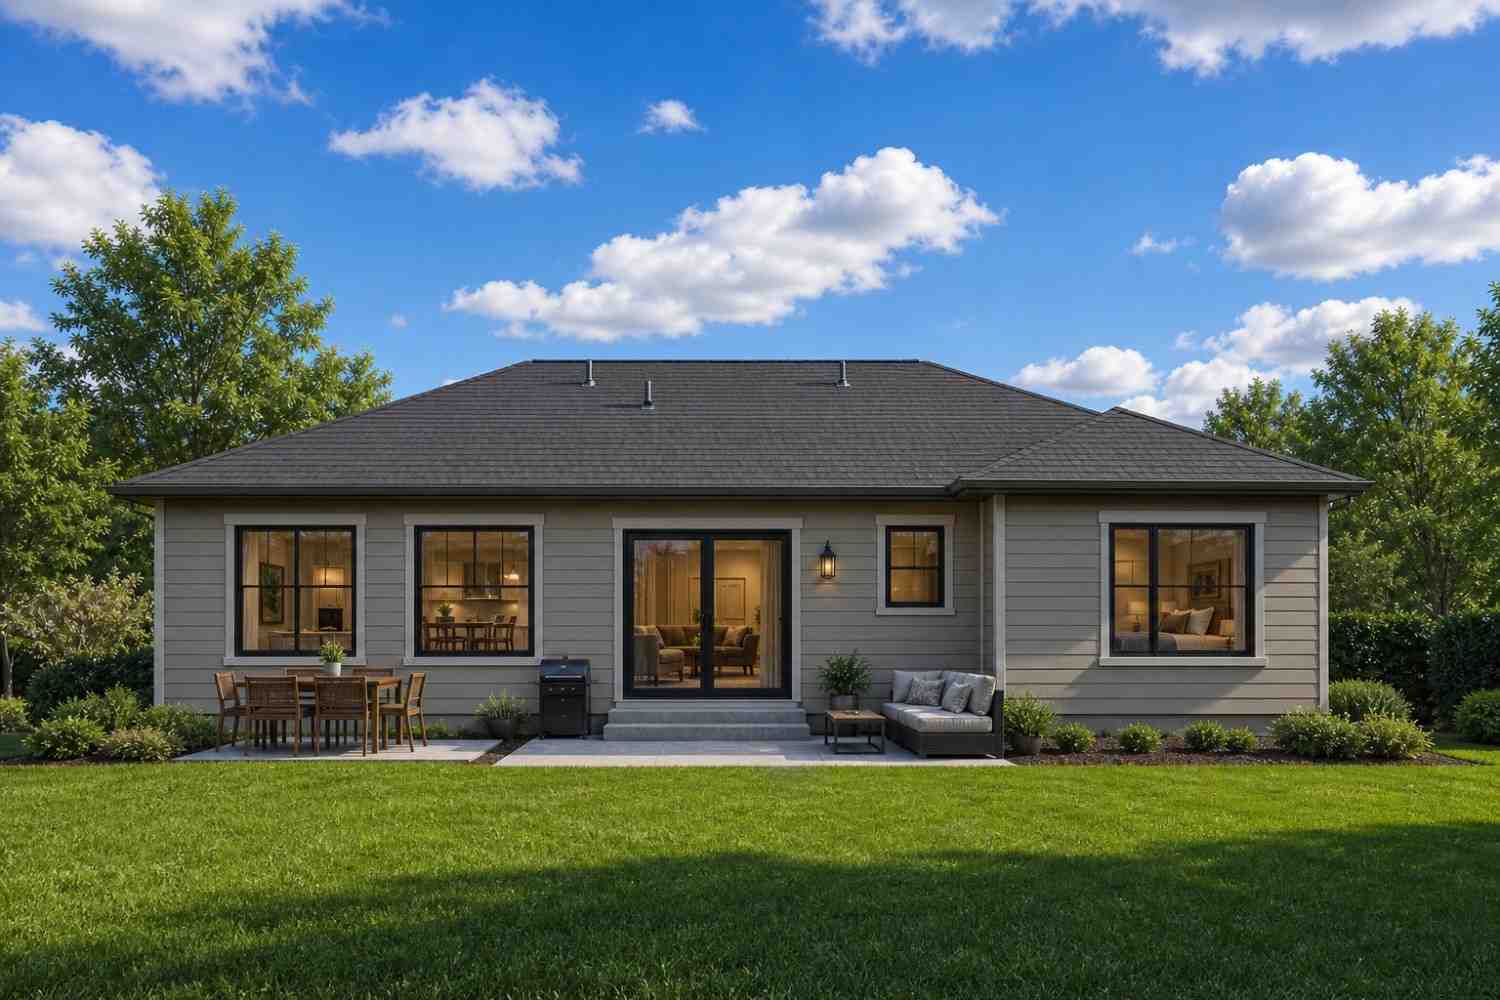
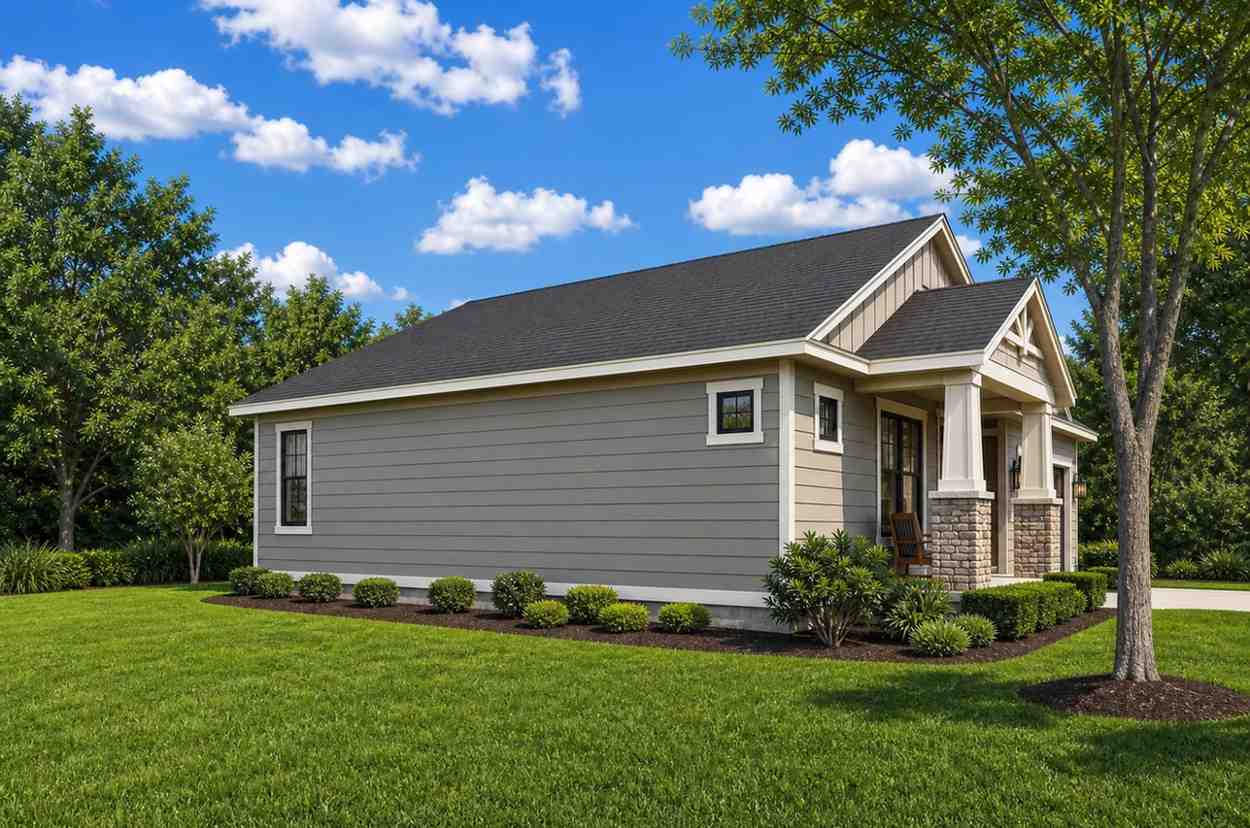
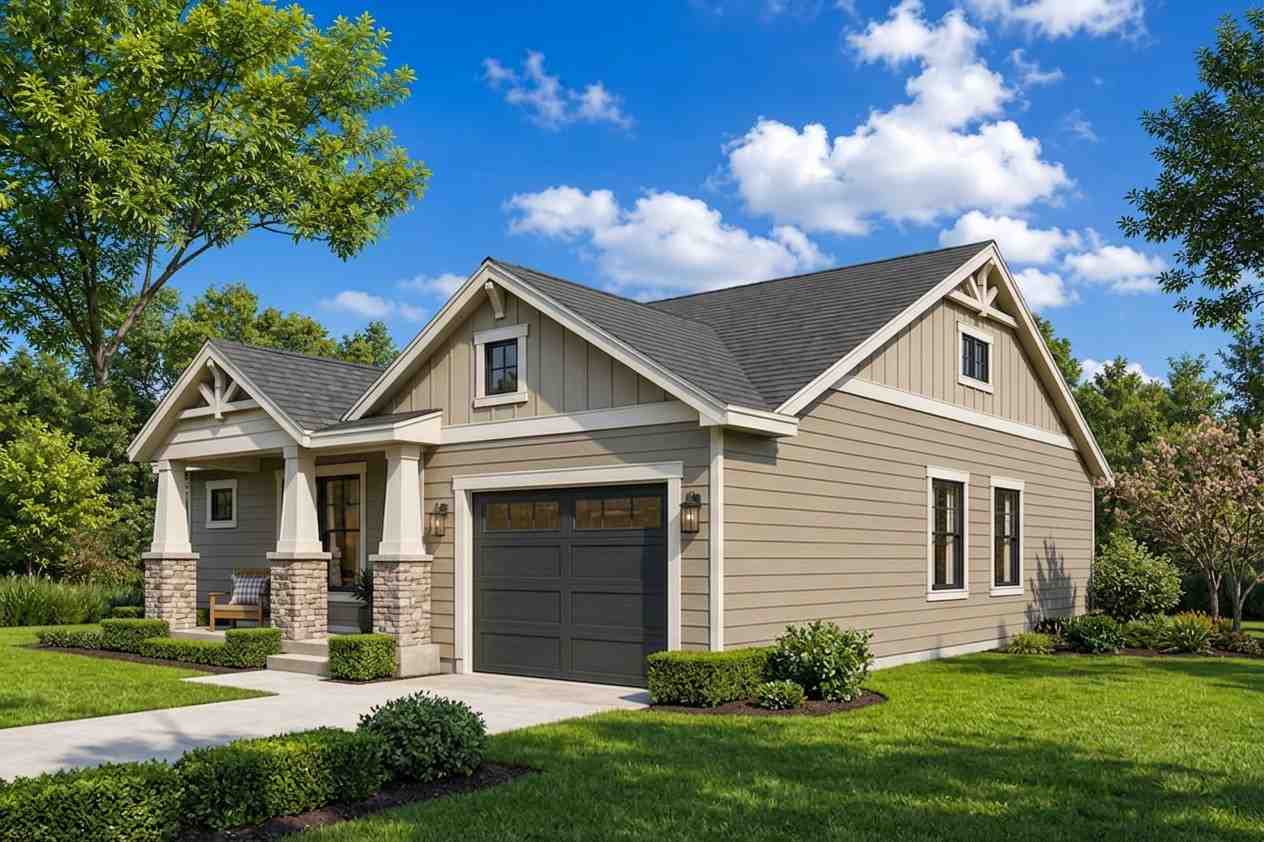
The roof does the heavy lifting, keeping the composition low and horizontal. Here’s the detail a trained eye catches first: the porch roof isn’t a separate structure. The main roof plane carries forward and lands on the columns.
The palette stays restrained: warm greige lap siding, board-and-batten in the garage gable, creamy white trim. Stone appears exactly once, at the base of the porch columns, anchoring the facade’s lightest element to the ground. The black-framed picture window sits under the porch roof, shaded in summer, bright in winter.
Walking up: two concrete steps, then a wood-panel door with a four-light top. Nothing about the arrival is grand, and that’s the point.
KEY FEATURES
Covered Front Porch Under the Main Roof (9′-0″ × 6′-0″, 54 sq ft) — Six feet of depth is where a porch stops being decorative and becomes furniture-capable: two chairs and a side table, fully shaded and dry. It won’t develop the flashing leaks add-on porches get.
Split Bedrooms with a Service Buffer — Both bedrooms sit on the west side, separated by a stack of rooms: primary bath, walk-in closet, laundry. Neither shares a wall with the other, a deliberate move at 1,225 sq ft.
272 sq ft Living Room (17′-0″ × 16′-0″) — Nearly square, the hardest proportion to get right and the best to live in. It seats a full sectional plus two chairs and opens to both the 120 sq ft dining room and the 140 sq ft kitchen.
Genuine Primary Suite — The 14′-0″ × 12′-0″ bedroom pairs with a 9′-0″ × 7′-0″ bath and a dedicated 9′-0″ × 5′-0″ walk-in closet, plus a second full bath (5′-0″ × 9′-0″) for Bedroom 2 and guests. Small houses usually settle for a bigger box and a reach-in closet; no stairs or level changes appear anywhere here.
Dedicated Laundry Room (9′-0″ × 6′-0″) — At 54 sq ft this is a room, not a closet: side-by-side machines plus folding space, and no basket travels more than 20 feet.
Two-Gable Roof and a Low-Maintenance Facade — Two gables meet at right angles at a moderate pitch, the cheapest roof geometry that still looks intentional. Greige lap siding, board-and-batten, and stone bases age gracefully.
1-Car Garage with Direct Kitchen Access (12′-6″ × 20′-0″) — The garage door opens straight into the kitchen: trunk to counter in about eight steps, and it sits flush with the porch line so it never swallows the facade.
FLOOR PLAN BREAKDOWN
This plan is zoned east-west: social on the east half, private on the west half, service rooms in the seam between. You enter through a 6′-0″ × 6′-0″ entry that opens straight into the living room. No hallway. In a house this size, a foyer would be a waste.
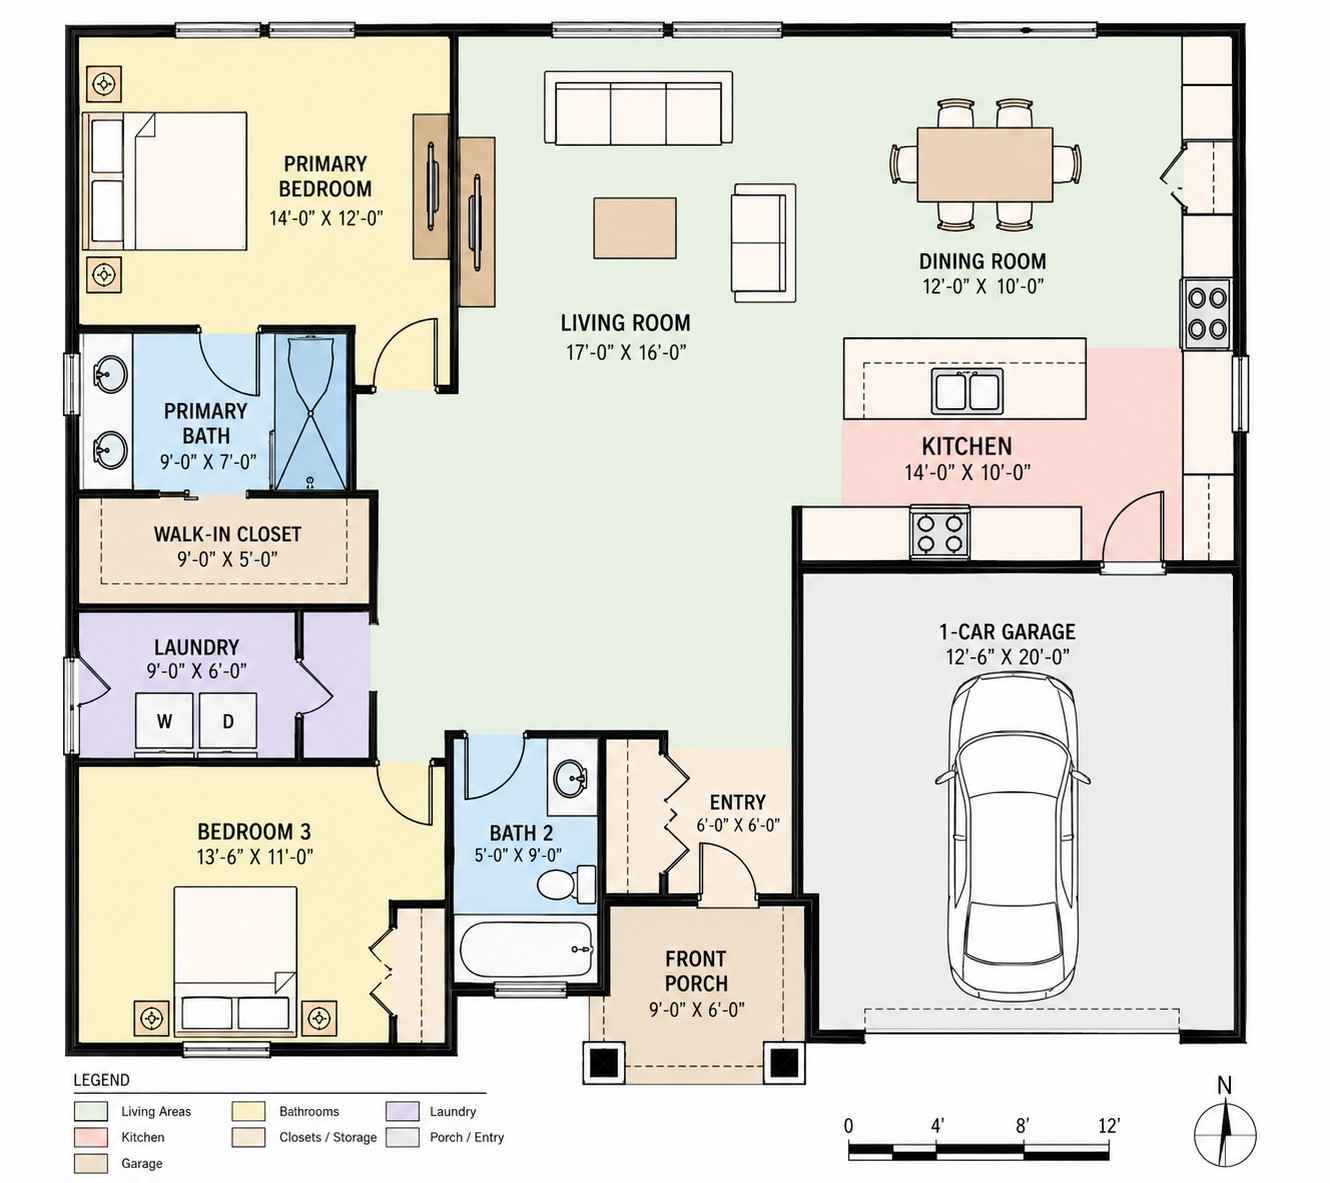
The social zone takes the eastern two-thirds. The living room anchors the center, then flows northeast into the dining room and east into the kitchen with no dividing walls — the peninsula does the separating. Stand at the sink and you see the dining table, the living room, and the front yard at once.
The private zone runs down the west edge, and this is where the 2 Bedroom Single Story Craftsman House Plan with Split Bedroom Layout earns its name. The primary takes the northwest corner, Bedroom 2 the southwest. Between them: primary bath, walk-in closet, laundry — roughly 18 feet of service rooms. Sound has to cross a shower, a closet of clothes, and a washing machine.
The garage sits in the southeast corner behind the kitchen, keeping car noise as far from the bedrooms as the footprint allows. Outdoors, the covered porch is the only dedicated room, and the living room’s picture window looks straight onto it. No rear patio is drawn, though the back wall has room.
What separates this floor plan from another at the same size is where the square footage went. Most small plans spread space evenly and land three merely-adequate rooms. This one concentrates it — oversized living room, full primary suite, real laundry — and pays by keeping the entry tiny and the garage to one bay. Compare other Craftsman house plans at this size and watch where the square feet land.
ROOM DIMENSIONS AND FUNCTIONALITY
Every dimension below is printed on the blueprint sheet. Area figures are calculated per room, and the totals carry an approximation mark because this sheet has no printed area summary box. Use this table when you price the plan or check it against your lot.
| Room / Space | Dimensions | Area | Description |
|---|---|---|---|
| Living Room | 17′-0″ × 16′-0″ | 272 sq ft | The near-square proportion seats a full sectional plus two armchairs and still leaves a clear path to the dining room. |
| Primary Bedroom | 14′-0″ × 12′-0″ | 168 sq ft | Corner room with windows on two exterior walls, sized for a king bed with nightstands and a dresser wall. |
| Bedroom 2 | 13′-6″ × 11′-0″ | 148.5 sq ft | Southwest corner room that works equally well as a guest room, a nursery, or a full home office. |
| Kitchen | 14′-0″ × 10′-0″ | 140 sq ft | Two parallel work surfaces, with the sink peninsula facing the living room and the range on the garage wall. |
| Dining Room | 12′-0″ × 10′-0″ | 120 sq ft | Seats six comfortably and opens on two sides, so nobody gets trapped against a wall. |
| Primary Bath | 9′-0″ × 7′-0″ | 63 sq ft | Double vanity and a full walk-in shower, connecting directly to the walk-in closet. |
| Laundry | 9′-0″ × 6′-0″ | 54 sq ft | A dedicated room with side-by-side washer and dryer plus standing room for folding. |
| Walk-In Closet | 9′-0″ × 5′-0″ | 45 sq ft | Sits between the primary bath and the laundry, doubling as an acoustic buffer for the primary bedroom. |
| Bath 2 | 5′-0″ × 9′-0″ | 45 sq ft | Full bath with a tub, positioned to serve both the second bedroom and guests arriving through the entry. |
| Entry | 6′-0″ × 6′-0″ | 36 sq ft | A compact landing spot that opens straight into the living room without wasting space on a foyer. |
| Front Porch (covered) | 9′-0″ × 6′-0″ | 54 sq ft | Semi-open space under the main roof, deep enough for two chairs and a table year round. |
| Garage (1 bay) | 12′-6″ × 20′-0″ | 250 sq ft | Single-bay attached garage with a door opening directly into the kitchen for groceries. |
Total enclosed living area: approximately 1,225 sq ft. Total built-up area including garage and covered outdoor spaces: approximately 1,529 sq ft.
Who Is This House Designed For?
For Empty Nesters Downsizing Without Compromising
You want to lose the square footage without losing the life. This plan gives you a 272 sq ft living room that still hosts everyone at Thanksgiving, a real primary suite with a 9′-0″ × 5′-0″ walk-in closet, and a 13′-6″ × 11′-0″ second bedroom for grandkids or a desk.
For Those Planning to Age in Place
Every room sits on one floor, which matters more at 75 than it sounds at 55. Two full baths means one can take grab bars and a curbless shower while the other stays conventional for guests. No basket ever gets carried down a staircase.
For Remote Workers and Home-Based Professionals
Bedroom 2 at 148.5 sq ft is a legitimate office with a full bathroom next door and a door that closes. The service stack works in your favor on calls: someone else’s morning doesn’t reach your meeting. And at roughly 1,225 sq ft, this is one of the least intimidating custom builds you can commit to.
Honest Pros and Considerations
Pros
- The living room is oversized for the footprint, a trade most small plans refuse to make.
- Two full bathrooms for two bedrooms. A one-to-one ratio under 1,300 sq ft is unusual and immediately felt by guests.
- The service stack is real acoustic separation — roughly 18 feet of bath, closet, and laundry between the bedrooms.
- The porch is structural, not applied, so the facade ages as one piece.
Considerations
- The porch is 54 sq ft — a two-chair porch. Right depth at 6 feet, wrong width for outdoor dining. Budget for a rear patio if you entertain outside.
- One garage bay means one car under cover. Two-vehicle households park one outside permanently; a second bay adds roughly 12 feet of width.
- There’s no pantry drawn on this sheet. Dry storage relies on cabinetry, though one can likely be carved from the garage wall during customization.
- Two bedrooms limits resale to a specific buyer. This plan sells to downsizers and couples, not growing families. Worth naming if you’re building to flip it.
What Does It Cost to Build This House in the USA?
Building costs for this plan swing by more than $90,000 depending purely on where you break ground. The table gives the range.
| Region | Example States | Cost Per Sq Ft | Estimated Build Cost* |
|---|---|---|---|
| Affordable | Texas, Oklahoma, Tennessee, Georgia | $125/sq ft | $153,125 |
| Mid-Range | Florida, Pennsylvania, Arizona, Colorado | $150/sq ft | $183,750 |
| Expensive | California, New York, Washington, Massachusetts | $200/sq ft | $245,000 |
*Based on approximately 1,225 sq ft enclosed living area. The garage and covered porch build at $60 to $90 per sq ft and are not included. Land, permits, design fees, and landscaping are additional.
💡 Building this 2 Bedroom Single Story Craftsman House Plan with Split Bedroom Layout in California rather than Tennessee costs roughly $91,875 more — purely regional labor and material markets, for the identical house.
Labor is the largest swing factor: a framing crew in Nashville and one in the Bay Area price the same week very differently. Coastal metros absorb freight inland markets don’t, permit fees vary by an order of magnitude, and climate drives real structural cost.
Cost Optimization Tips
- Keep the Craftsman detailing on the front elevation only. The truss, stone bases, and gable batten all live on the one facade people see.
- Build the garage shell and finish it later. The 250 sq ft bay closes in at about $60 per sq ft.
- Use manufactured stone at the column bases. At four small bases the street-distance difference is negligible. The cost difference isn’t.
- Hold the two-gable roof geometry. Every hip, dormer, or valley you add compounds framing and flashing labor.
Frequently Asked Questions
Q: How many square feet is this 2 Bedroom Single Story Craftsman House Plan with Split Bedroom Layout?
A: The enclosed living area is approximately 1,225 sq ft on a single floor. Adding the 250 sq ft garage and 54 sq ft covered porch brings total built-up area to roughly 1,529 sq ft. All figures are estimated room by room, since the sheet prints no area summary.
Q: What exactly makes this a split bedroom layout if both bedrooms are on the same side?
A: The two bedrooms never share a wall. A stack of service rooms runs between them — the 63 sq ft primary bath, 45 sq ft walk-in closet, and 54 sq ft laundry — roughly 18 feet of separation. That buffer delivers the acoustic privacy a split bedroom layout promises.
Q: What would it cost to build a small Craftsman bungalow like this one?
A: Expect roughly $153,125 in affordable markets like Tennessee or Texas at $125 per sq ft, about $183,750 in mid-range states such as Colorado or Florida, and around $245,000 in California or New York at $200 per sq ft. Garage, land, and permits sit outside that.
Q: Is a two-bedroom single story bungalow big enough for a retired couple who host family often?
A: For two people who host, yes. The 272 sq ft living room and 120 sq ft dining room handle a full holiday gathering, and Bedroom 2 at 148.5 sq ft sleeps visiting family. The limit is overnight capacity, not daytime capacity.
Q: What size lot does this house plan need, and can I add a second garage bay?
A: Plan on 50 feet of buildable frontage minimum. The footprint runs roughly 46 feet wide, and side setbacks of 5 to 10 feet push practical lot width to 56 to 66 feet. A second garage bay adds 12 feet more.
Small houses fail when they treat every room as a compromise. This one picks its priorities and commits — a porch you’ll actually use, a living room that’s genuinely big, and two bedrooms that don’t hear each other. Everything else was kept lean to pay for those three.
You’ll notice the porch first, every day. Six feet of covered depth, two chairs, stone at your feet, the gable truss overhead. Inside, the split bedrooms do their quiet work: one of you can sleep while the other runs the laundry.
If this 2 Bedroom Single Story Craftsman House Plan with Split Bedroom Layout is close but not exact — the second garage bay, a pantry off the kitchen wall, a rear patio — those are straightforward changes. Send your lot dimensions and the changes you want, and we can price each one before you commit. Bring your setback requirements; they usually decide the garage question.