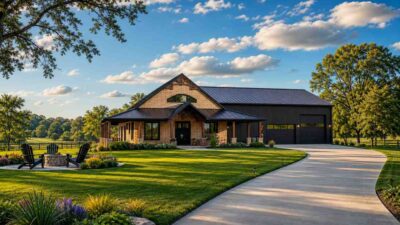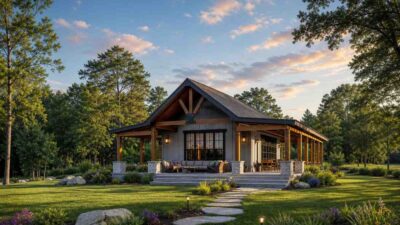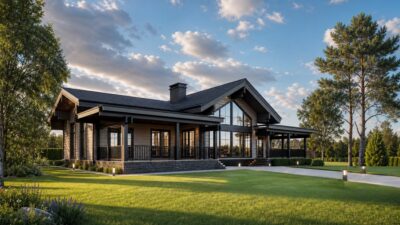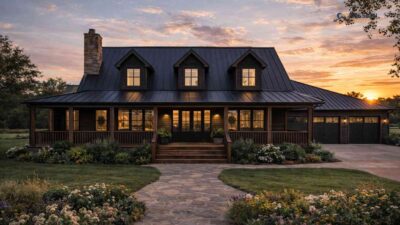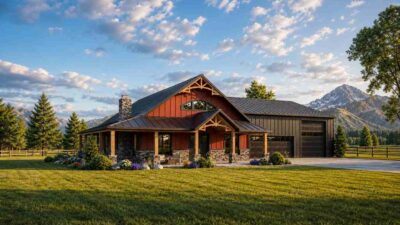
3 Bedroom Modern Barndominium House Plan with 1,845 SF Shop
A 3 bedroom Modern Barndominium solves the problem most house plans never touch: where do you actually put the RV, the boat, and the workshop…


Barndominium house plans combine metal barn-style construction with fully finished living quarters — making them one of the most cost-effective and customizable home styles in the US. Popular across Texas, Oklahoma, and the rural Midwest, barndominiums offer large open floor plans, attached shop spaces, and durable builds at a lower cost per square foot than traditional construction.
Mission Dream House barndominium plans range from compact 1,200 sq ft designs to sprawling 4,000+ sq ft layouts with dedicated shop garages, man caves, and guest suites. Every plan includes the shop and living area dimensions, garage bay counts, and full floor plan walkthrough.
If you’re building on acreage and want maximum function with minimal fuss, start here — our most popular is the 3-bedroom barndominium with shop garage and man cave.