Where the Shop Is Half the House
This 3 bedroom barndominium house plan with shop garage and man cave puts a 34′-6″ × 49′-1″ shop with 16-foot walls directly against the living space, under one continuous 85′-0″ × 50′-0″ roof. That garage runs roughly 1,694 sq ft — about three-quarters the size of the living area it shares a wall with. This is a single-story, 3-bedroom, 2.5-bath barndominium of ≈2,300 sq ft with an attached shop and a dedicated interior man cave.
Mornings start in a cathedral-ceilinged kitchen and great room opening onto a wraparound porch. Evenings end in the great room, or in the 18′-6″ × 17′-0″ man cave with its own half bath and a door straight into the shop. That door is the whole point: a person walks from a project to a shower to a couch without crossing the living room in work boots.
AT A GLANCE:
Total Built-Up Area:  ≈4,794 sq ft  (Living: ≈2,300 sq ft | Semi-Open: ≈800 sq ft | Garage: ≈1,694 sq ft)
Stories:              1
Bedrooms:             3
Bathrooms:            2.5
Kitchen:              Cathedral ceiling, 16'-6" × 11'-2", center island with sink and dishwasher
Living Areas:         Great Room + Dining + Man Cave
Special Spaces:       Man Cave (18'-6" × 17'-0"), Laundry/Pantry combination, Storage room
Garage:               Shop garage, 34'-6" × 49'-1", 16'-0" wall height
Outdoor Spaces:       Wraparound Covered Porch ≈800 sq ft (front and left side)
EXTERIOR DESIGN & CURB APPEAL
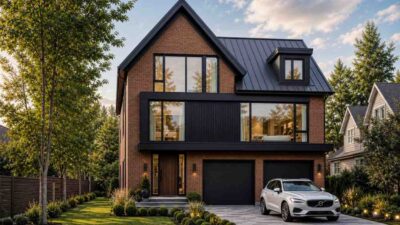
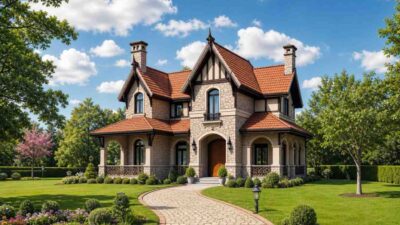
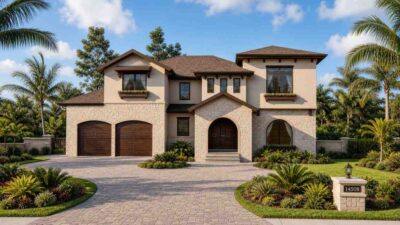
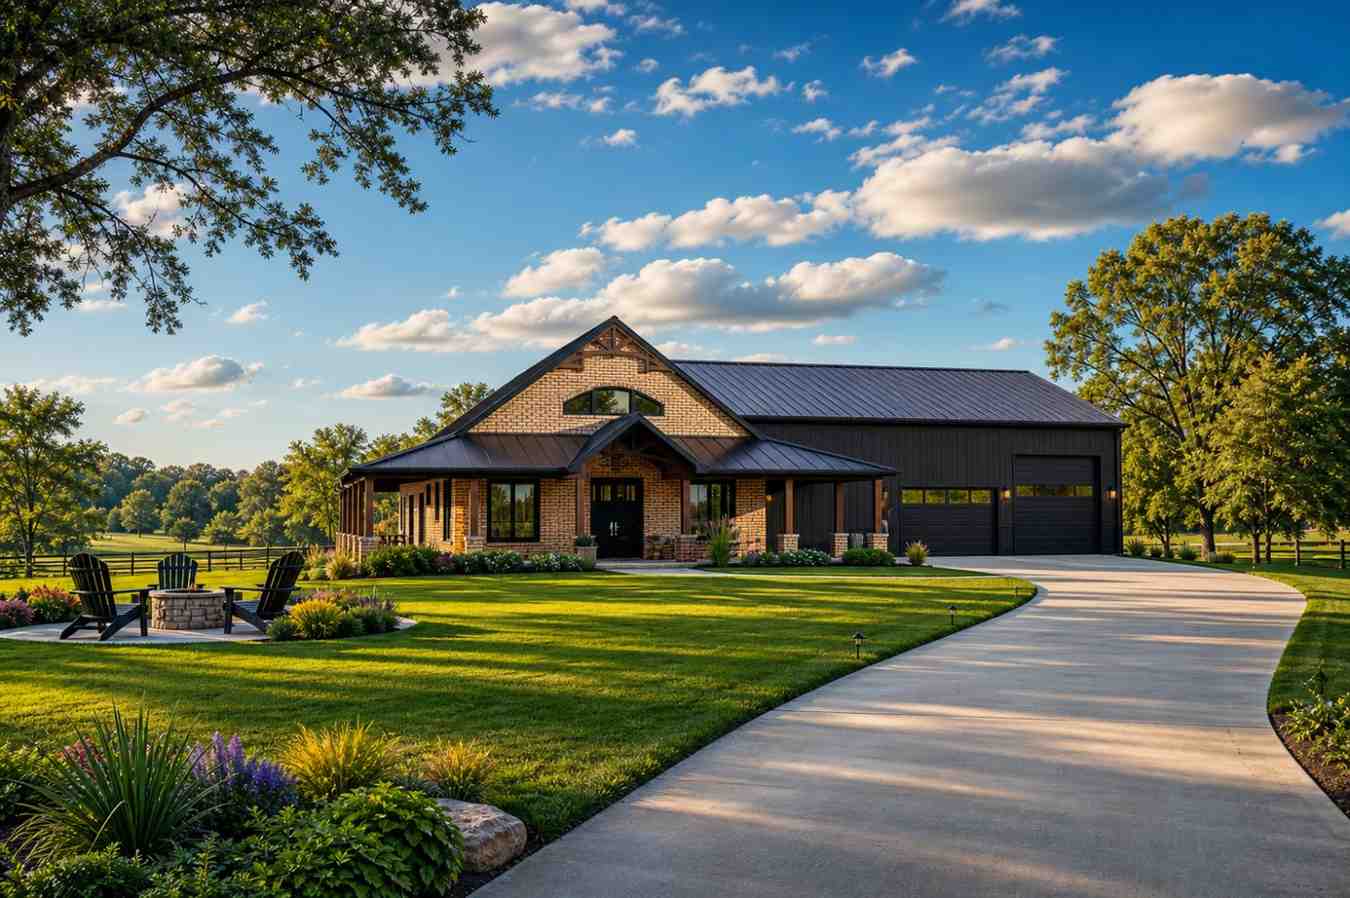
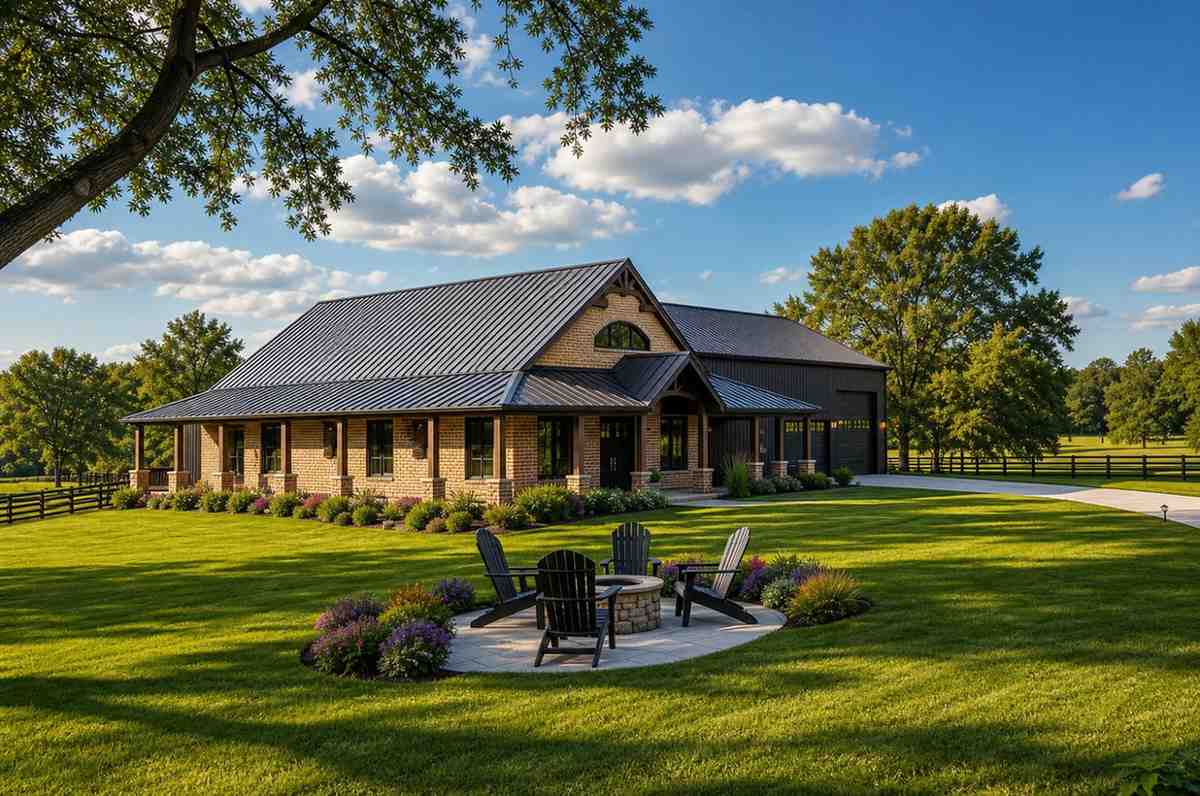
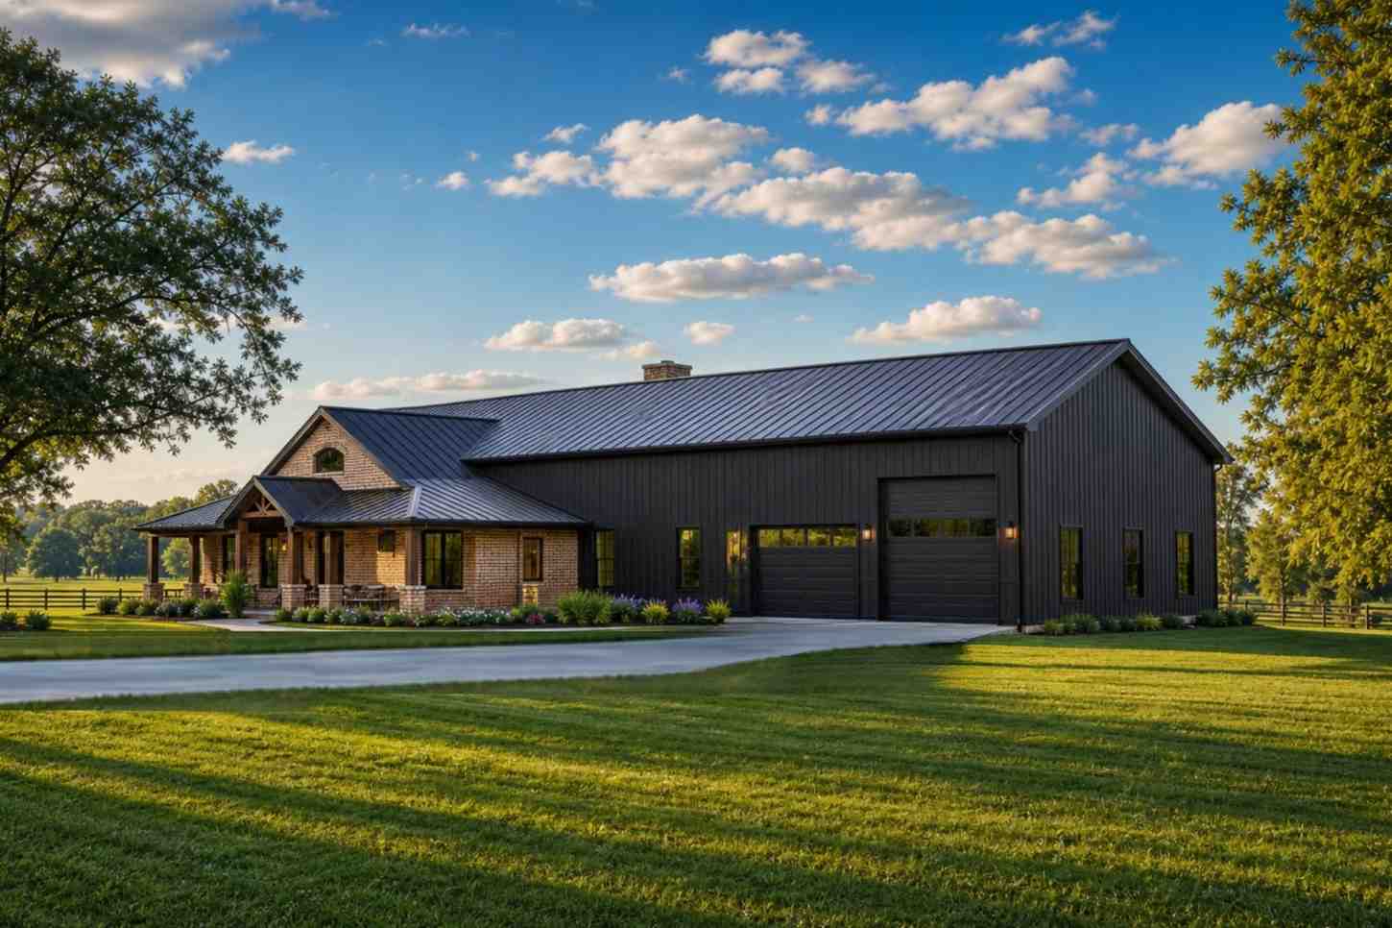
This is a brick barndominium — a modern farmhouse silhouette on a barn-scale frame, where brick veneer wraps the living wing and dark board-and-batten metal clads the shop. The two materials meet under a single unbroken standing-seam roofline, and that junction is what makes the elevation work. The house reads as a home first and a shop second, even though the shop is the larger volume.
Front Elevation
Left Side Elevation
Right Side Elevation
Rear Elevation (Back View)
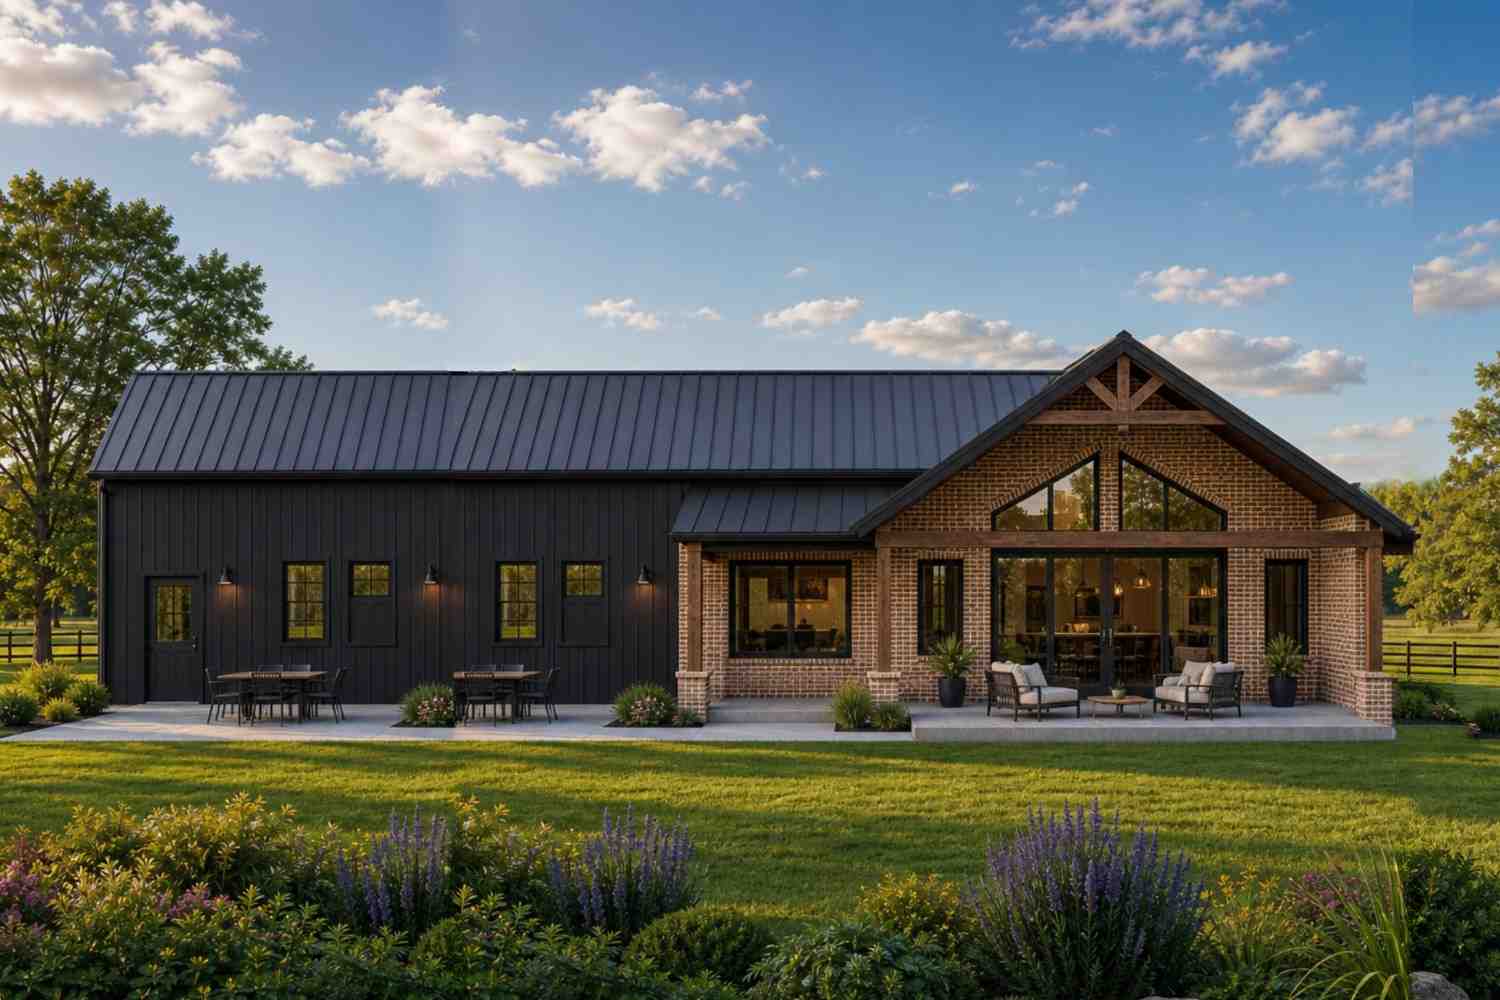
The roof is dark standing-seam metal at a moderate gable pitch, running the full 85 feet without a break. A cross gable steps forward over the entry, its face filled with light tan brick and a timber truss under the ridge. An arched-top window sits in the gable field — the one curved line on the building.
The palette is tight: warm variegated brick, charcoal metal, stained timber posts, black window frames and garage doors. Brick and metal age in opposite directions — brick softens, metal holds its finish. Windows follow the rooms behind them rather than a forced symmetry, and the timber-posted porch wraps front to left side, deep enough for furniture.
Here’s what a trained eye notices: the garage doors sit back from the facade plane, painted the same charcoal as the wall around them. The eye reads them as shadow, not doors. That’s why a 1,694 sq ft shop doesn’t dominate the curb view.
If your priority is maximizing workshop space alongside comfortable living quarters, explore this modern 3-bedroom barndominium with a massive attached shop.
KEY FEATURES
Shop Garage (34′-6″ × 49′-1″, 16′-0″ wall height) — At roughly 1,694 sq ft, this isn’t a garage with extra room; it’s a shop attached to a house. The height clears a two-post lift, an RV, or a mezzanine deck, and the 49-foot depth swallows a truck and trailer in one bay.
Man Cave (18′-6″ × 17′-0″) — 315 sq ft with a 9′-1″ ceiling, between the shop and the great room. Its own half bath, storage closet, and a door directly into the garage. Projects migrate indoors without the mess following.
Cathedral Great Room (16′-6″ × 18′-0″) — 297 sq ft under a ceiling continuing over kitchen and dining, so the social wing reads as one tall volume, not three rooms.
Split Master Suite (20′-6″ × 14′-0″) — 287 sq ft at the far left corner, diagonally opposite the shop wall. Two walk-in closets, double vanity, tile shower. Distance from the garage is the privacy strategy.
Wraparound Covered Porch (≈800 sq ft) — Runs the front and turns the left corner, deep enough for real furniture and shading the master’s wall from afternoon sun.
Cathedral Kitchen with Island (16′-6″ × 11′-2″) — 184 sq ft, center island with sink and dishwasher, opening straight to dining and the great room. No stairs anywhere in the plan.
FLOOR PLAN BREAKDOWN
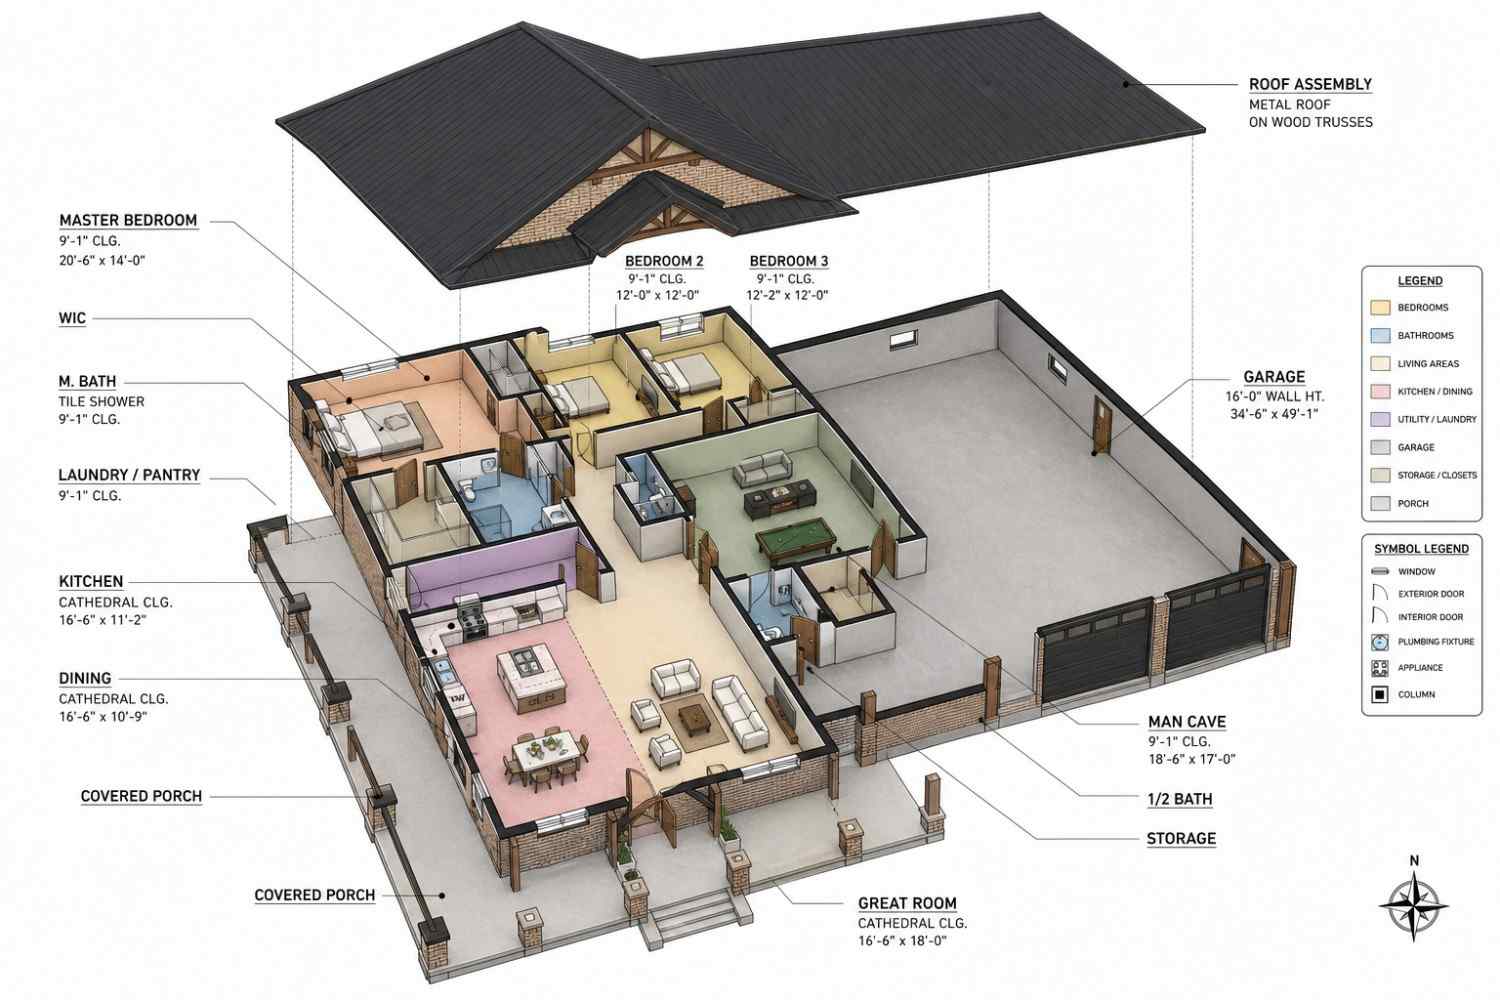
The organizing idea is a hard vertical split: the left 50 feet of the 85-foot footprint is the house, the right 35 feet is the shop. Between them sits the man cave — the one room belonging to both worlds. Entry is through the covered porch into the great room, with everything else radiating from that point.
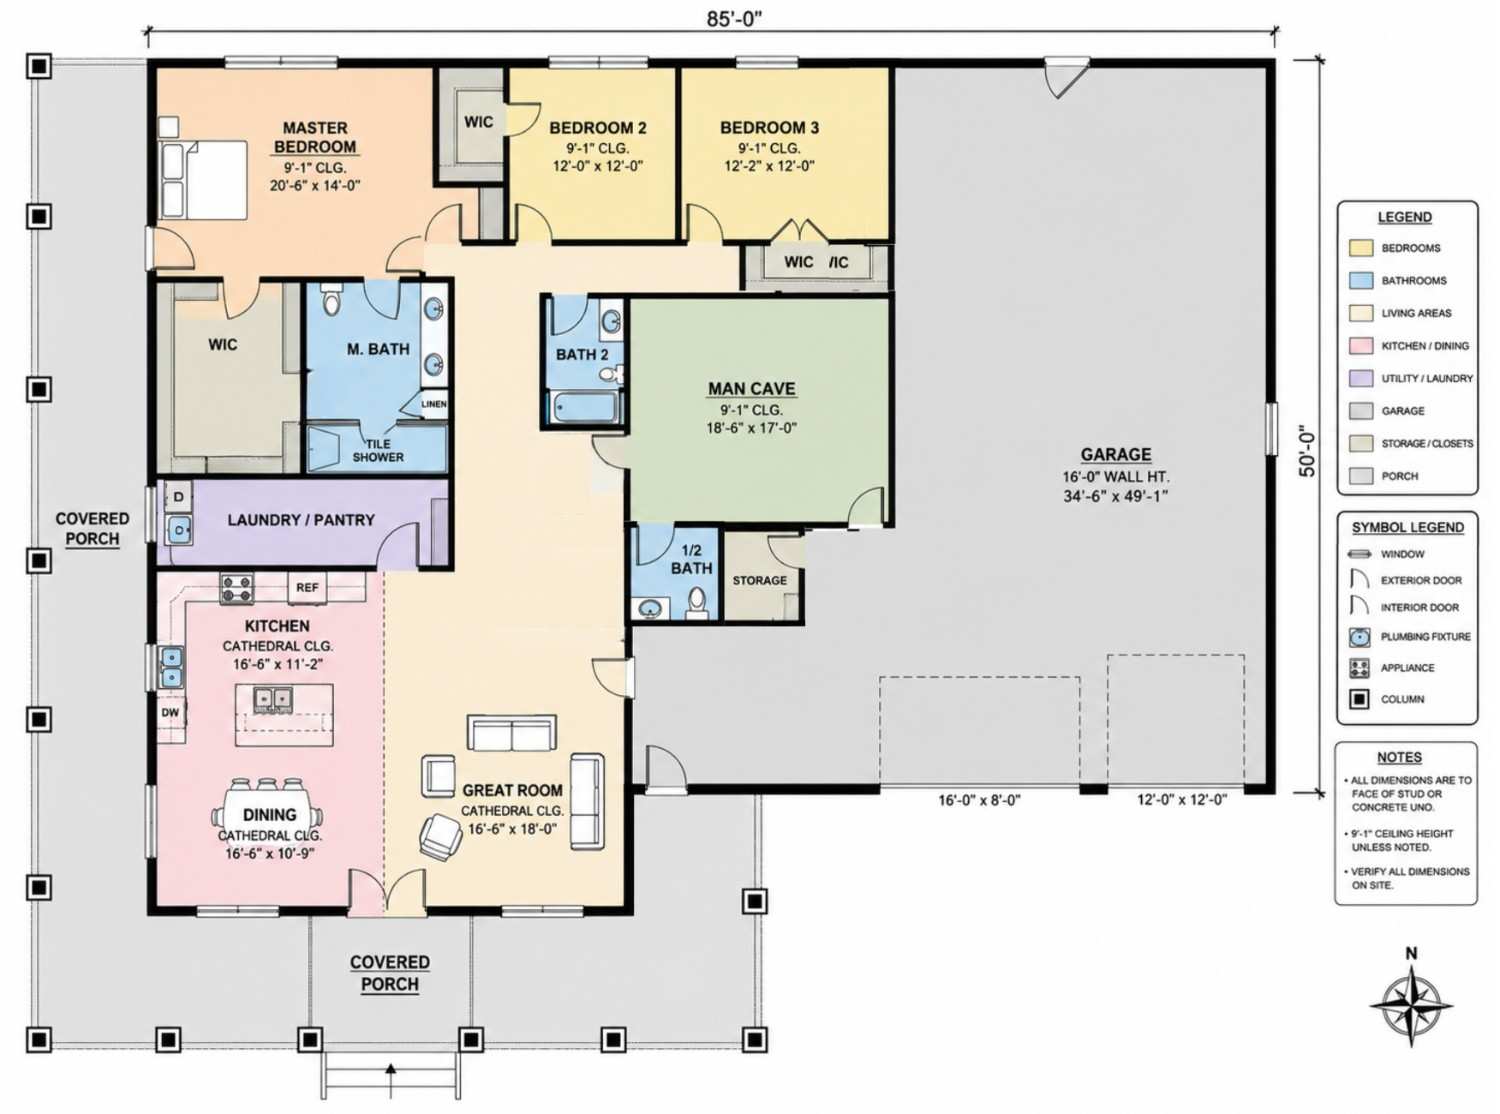
The social zone fills the front-left quadrant: dining (16′-6″ × 10′-9″) at the front corner, kitchen (16′-6″ × 11′-2″) behind it, great room (16′-6″ × 18′-0″) to their right — an L under one cathedral ceiling. The island faces the great room, so a cook is never turned away from the party.
The private zone runs the back wall. Master takes the rear-left corner at 20′-6″ × 14′-0″, its bath and two walk-in closets stacked between it and the laundry — those closets separate the suite from the secondary hall entirely. Bedrooms 2 and 3 (12′-0″ × 12′-0″ and 12′-2″ × 12′-0″) sit side by side to its right, each with a walk-in closet, sharing Bath 2.
The specialty zones tell the real story. The man cave sits center-right, touching the garage wall on one side and the great room hall on the other, its own half bath tucked beside it — which is why shop traffic never walks through the house to wash up. The garage fills the right third, running the full 50-foot depth. The porch wraps front and left, away from the driveway.
Here’s what separates this floor plan from another ≈2,300 sq ft single-story: most plans at this living area spend the budget on a fourth bedroom or a formal dining room. This one spends it on a 16-foot shop and a 315 sq ft room whose only job is to be where a person goes after the shop. Anyone comparing it against conventional single story house plans is comparing two definitions of what a house is for.
ROOM DIMENSIONS AND FUNCTIONALITY
| Room / Space | Dimensions | Area | Description |
|---|---|---|---|
| Master Bedroom | 20′-6″ × 14′-0″ | 287 sq ft | Rear left corner suite with a 9 foot 1 inch ceiling, sized for a king bed and a seating area, positioned as far from the shop wall as the footprint allows. |
| Master Bath | Estimate | ≈ 140 sq ft | Double vanity, private water closet, tile shower, and a linen closet serving the primary suite. |
| Master Walk In Closets | Estimate | ≈ 130 sq ft | Two separate walk in closets, one opening off the bedroom and one off the bath hall, which also buffer the master from the bedroom corridor. |
| Bedroom 2 | 12′-0″ × 12′-0″ | 144 sq ft | Front facing secondary bedroom with a walk in closet and a 9 foot 1 inch ceiling. |
| Bedroom 3 | 12′-2″ × 12′-0″ | 146 sq ft | Second secondary bedroom with its own walk in closet, sharing the hall bath with Bedroom 2. |
| Bath 2 | Estimate | ≈ 60 sq ft | Full hall bath with a tub and shower combination serving both secondary bedrooms. |
| Half Bath | Estimate | ≈ 40 sq ft | Positioned between the man cave and the garage door so shop traffic never crosses the living area. |
| Man Cave | 18′-6″ × 17′-0″ | 315 sq ft | Dedicated interior room with a 9 foot 1 inch ceiling, direct garage access, an adjacent half bath, and a storage closet. |
| Great Room | 16′-6″ × 18′-0″ | 297 sq ft | Cathedral ceiling main living space opening to the kitchen on one side and the covered porch on the other. |
| Kitchen | 16′-6″ × 11′-2″ | 184 sq ft | Cathedral ceiling kitchen with a center island containing a sink and dishwasher, plus range and refrigerator on the exterior wall. |
| Dining | 16′-6″ × 10′-9″ | 177 sq ft | Cathedral ceiling dining area at the front corner with porch access and windows on two walls. |
| Laundry and Pantry | Estimate | ≈ 150 sq ft | Combined utility room with washer and dryer plus pantry shelving, sitting between the kitchen and the master hall. |
| Storage Room | Estimate | ≈ 30 sq ft | Enclosed storage beside the man cave, accessible from the interior hall. |
| Garage | 34′-6″ × 49′-1″ | ≈ 1,694 sq ft | Shop scale garage with 16 foot walls, two overhead doors measuring 16 feet by 8 feet and 12 feet by 12 feet, and a direct door to the man cave. |
| Covered Porch | Estimate | ≈ 800 sq ft | Wraparound covered porch on timber posts running the front elevation and turning the left side. |
“Total enclosed living area: ≈2,300 sq ft (estimate). Total built-up area including garage and covered outdoor spaces: ≈4,794 sq ft (estimate).”
Who Is This House Designed For?
For Car Enthusiasts and Hobbyists
The 34′-6″ × 49′-1″ garage with 16-foot walls is why this plan exists. That height takes a two-post lift with clearance to spare, and the 49-foot depth lets a project car, a daily driver, and a workbench coexist without choreography. The man cave next door turns a garage into somewhere a person actually spends the evening.
For Those Planning to Age in Place
Every square foot of the ≈2,300 sq ft living area sits on one level, and the 20′-6″ × 14′-0″ master is wide enough for mobility equipment later without renovation. Among 3 bedroom house plans, single-level layouts this size are common; ones with a 1,694 sq ft attached shop are not.
For People Who Love to Entertain
Kitchen, dining, and great room share one cathedral ceiling across roughly 658 sq ft, island facing the room instead of a wall. The porch opens off both. When the party splits, the 315 sq ft man cave absorbs the overflow.
Honest Pros and Considerations
Pros
- The shop is genuinely a shop. At ≈1,694 sq ft with 16-foot walls, it takes a lift, an RV, a mezzanine, or a small business.
- The man cave has real infrastructure. Its own half bath and storage closet let it function independently — that’s what separates a dedicated room from a bonus room.
- Split bedroom layout with double closets. The master’s two walk-in closets physically separate it from the secondary hall.
- Cathedral ceilings across the social wing. The ≈2,300 sq ft living area feels larger than the number.
- Single level throughout. No stairs anywhere.
Considerations
- The footprint needs land. At 85′-0″ × 50′-0″ plus a driveway apron and turning radius for the shop doors, this plan wants roughly 120 feet of frontage and an acre-plus lot.
- Two and a half baths for three bedrooms. Bedrooms 2 and 3 share Bath 2, and the half bath serves shop traffic rather than guests. Frequent entertainers may want a fixture near the great room.
- The 16-foot shop wall drives cost. Taller walls mean more structure, more siding, bigger openings — that garage builds at a higher rate than a standard bay.
- Brick and metal need different trades. Two envelope subcontractors on one building. Talk to the builder early about the roofline junction.
If you decide you don’t need an attached workshop and want a focus on natural light and open living, look at this efficient 3-bedroom modern farmhouse design with natural lighting.
What Does It Cost to Build This House in the USA?
Construction costs for this plan vary widely across the United States, driven mostly by regional labor rates. The table below estimates the enclosed living area only.
| Region | Example States | Cost Per Sq Ft | Estimated Build Cost* |
|---|---|---|---|
| Affordable | Texas, Oklahoma, Tennessee, Georgia | $125/sq ft | $287,500 |
| Mid-Range | Florida, Pennsylvania, Arizona, Colorado | $150/sq ft | $345,000 |
| Expensive | California, New York, Washington, Massachusetts | $200/sq ft | $460,000 |
*Based on ≈2,300 sq ft enclosed living area (estimate). The ≈1,694 sq ft garage and ≈800 sq ft of covered porch build at $60–$90/sq ft and are not included. Land, permits, design fees, and landscaping are additional.
💡 “Building the same home in California versus Tennessee costs about $172,500 more — purely due to regional labor and material markets.”
Costs vary because labor markets differ far more than material markets — framing crews in coastal metros bill close to double the rural South. Permit fees swing by thousands between counties. Climate drives structure too: a 16-foot shop wall in a high-wind zone needs engineering the same wall in Tennessee doesn’t.
Cost Optimization Tips
- Build the shop shell now, finish it later. Frame, clad, and roof the 34′-6″ × 49′-1″ garage with the house, then insulate in a later phase.
- Limit brick to the front and left elevations. The right side faces the driveway and is already metal.
- Keep the cathedral ceiling to the social wing. 9′-1″ flat ceilings in bedrooms are cheaper and quieter.
- Order both garage doors together. The 16′-0″ × 8′-0″ and 12′-0″ × 12′-0″ openings are non-standard; bundling avoids two setup charges.
Frequently Asked Questions
Q: How big is the shop garage in this barndominium house plan?
A: The garage measures 34′-6″ × 49′-1″ with 16-foot wall height, working out to roughly 1,694 sq ft. That’s about three-quarters the size of the ≈2,300 sq ft living area. The height clears a two-post lift, an RV, or a mezzanine storage deck, and the depth handles a truck with a trailer attached.
Q: What is the man cave used for in this floor plan?
A: The man cave is a 315 sq ft dedicated room measuring 18′-6″ × 17′-0″, positioned between the shop garage and the great room. It has a 9′-1″ ceiling, its own half bath, a storage closet, and a door opening directly into the garage. It works equally well as a lounge, a home office, or a hobby room.
Q: I want a house where I can work on cars without tracking mess through the living room — does this plan handle that?
A: Yes, and that’s the core design move. The man cave sits between the shop and the house with a half bath directly beside it. A person walks out of the garage, cleans up, and lands in a finished room — never crossing the kitchen or great room in work clothes.
Q: How much land does a 3 bedroom barndominium house plan with shop garage and man cave need?
A: The footprint is 85′-0″ × 50′-0″, roughly 4,250 sq ft under roof. Add the driveway apron and turning radius the shop doors require, plus side setbacks, and the plan realistically wants at least 120 feet of frontage on an acre or more. Standard subdivision lots won’t accommodate it.
Q: What does it cost to build this barndominium house plan?
A: Expect roughly $287,500 in lower-cost states like Texas or Tennessee, $345,000 in mid-range markets, and $460,000 in California or the Northeast, based on ≈2,300 sq ft of living area. The ≈1,694 sq ft garage builds separately at $60–$90/sq ft. Land, permits, and design fees are additional.
Q: Is this house plan single story throughout?
A: Yes. All three bedrooms, both full baths, the kitchen, great room, dining, and the man cave sit on one level across ≈2,300 sq ft. There are no stairs anywhere in the plan. The 16-foot shop walls leave room for a future mezzanine, but the house itself is entirely single-level.
A house where the workshop gets equal billing with the living room isn’t a compromise — it’s a different set of priorities, honestly expressed. This 3 bedroom barndominium house plan with shop garage and man cave gives a person 1,694 sq ft to build in, 315 sq ft to decompress in, and ≈2,300 sq ft of single-level home tying it together.
Picture a Saturday where the project doesn’t end because the light went or the family needs the garage back. It ends when it’s finished — then it’s ten steps to a shower and twenty to the couch. That’s what the man cave and its half bath really buy: two lives in one building, neither apologizing.
If this plan is close but the shop needs another ten feet, or the lot won’t take 85 feet of frontage, reach out and walk through it. Bring the lot survey and a list of what has to fit in the garage.