A Tuscan Face, a Florida Heart, and a Storm Shelter Under the Porch
This 4 Bedroom 2 Story Florida Mediterranean House Plan with Storm Shelter is built around one feature almost no plan advertises: a dedicated storm shelter beneath the covered front porch. Around it sits ≈2,675 sq ft of estimated living space (the second floor’s 1,128 sq ft is printed on the blueprint), a first-floor master suite, three bedrooms upstairs, and a two-story great room inside a 58′-0″ × 45′-0″ footprint. Stacked-stone veneer, arched entries, and timber corbels give it a Tuscan face; the palms and paver drive place it squarely in Florida.
Picture a Saturday here. Kids thunder down from their own floor while coffee brews in the 15′ × 9′ kitchen and the lanai doors stand open. Parents sleep on the main level, one hallway from everything. And when the weather turns serious, the safe room isn’t a retrofitted closet — it’s engineered into the porch foundation from day one, giving the perfect ambiance of a dream house.
AT A GLANCE:
Total Built-Up Area:  ≈3,620 sq ft est.  (Living: ≈2,675 est. | Semi-Open: ≈345 est. | Garage: 600)
Stories:              2
Bedrooms:             4 (first-floor master + 3 upstairs)
Bathrooms:            3 full + 1 powder
Kitchen:              15' × 9' island kitchen between dining and great room
Living Areas:         Great Room (2-story) + Living Room + Dining
Special Spaces:       Storm shelter under porch, mud room with bench and lockers
Garage:               2-car | 25' × 24'
Outdoor Spaces:       Rear lanai + covered front porch (est. ≈345 sq ft combined)
EXTERIOR DESIGN & CURB APPEAL
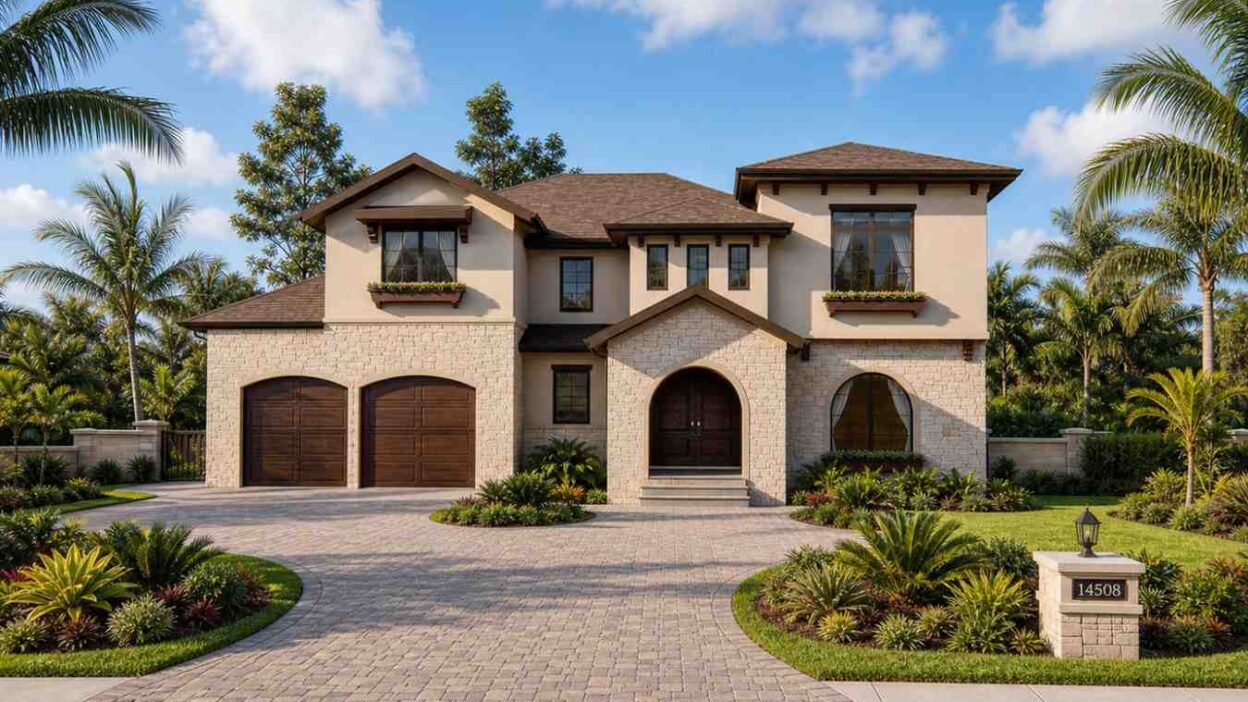
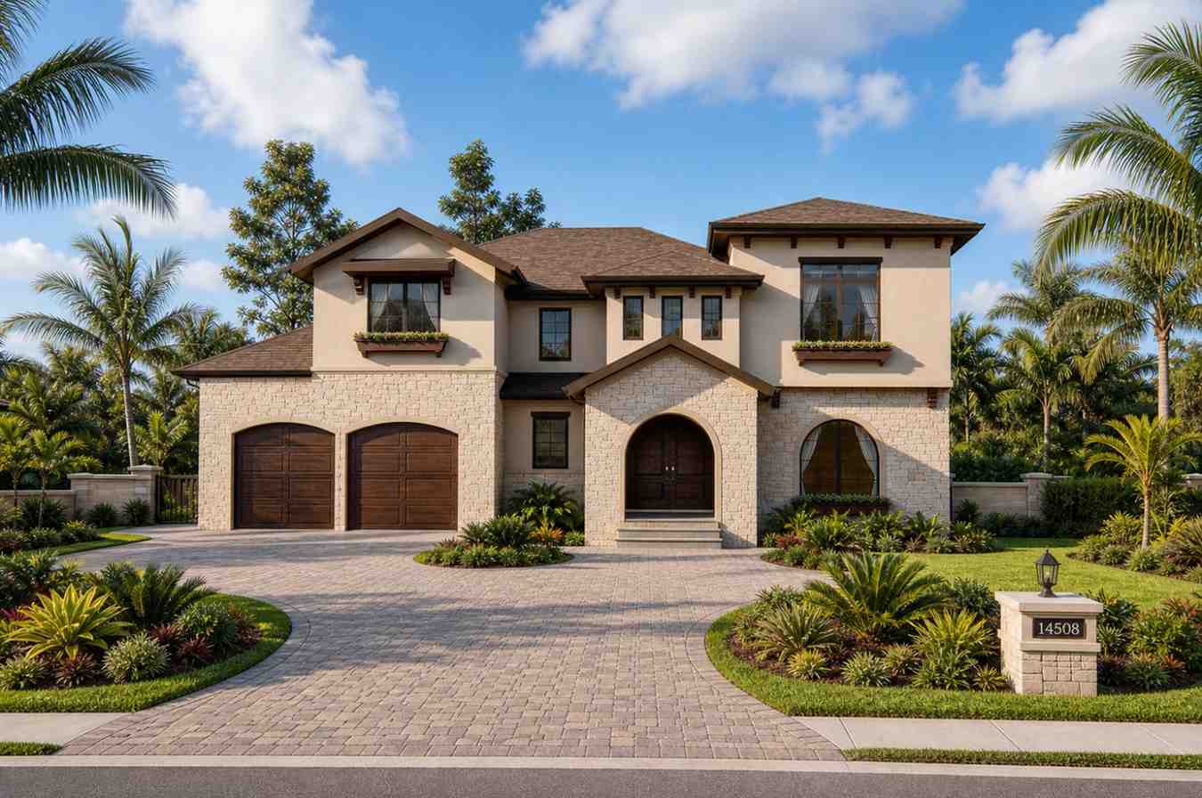
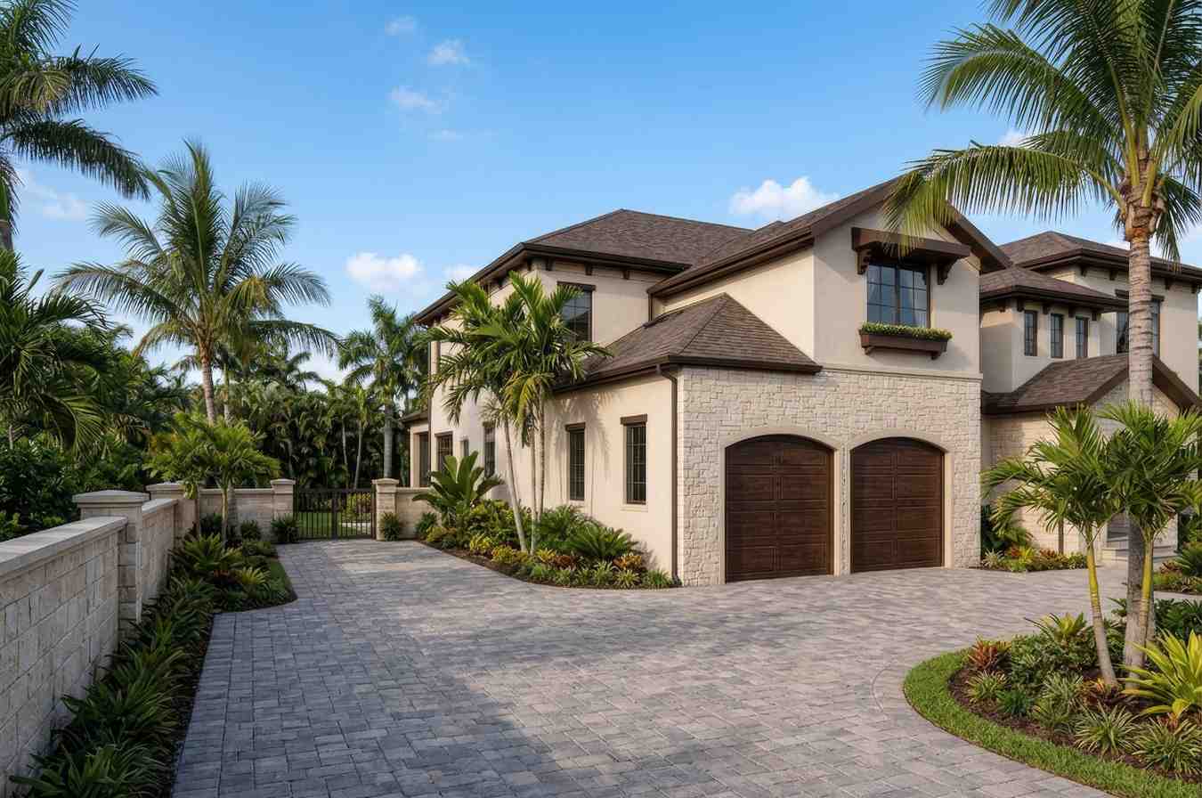
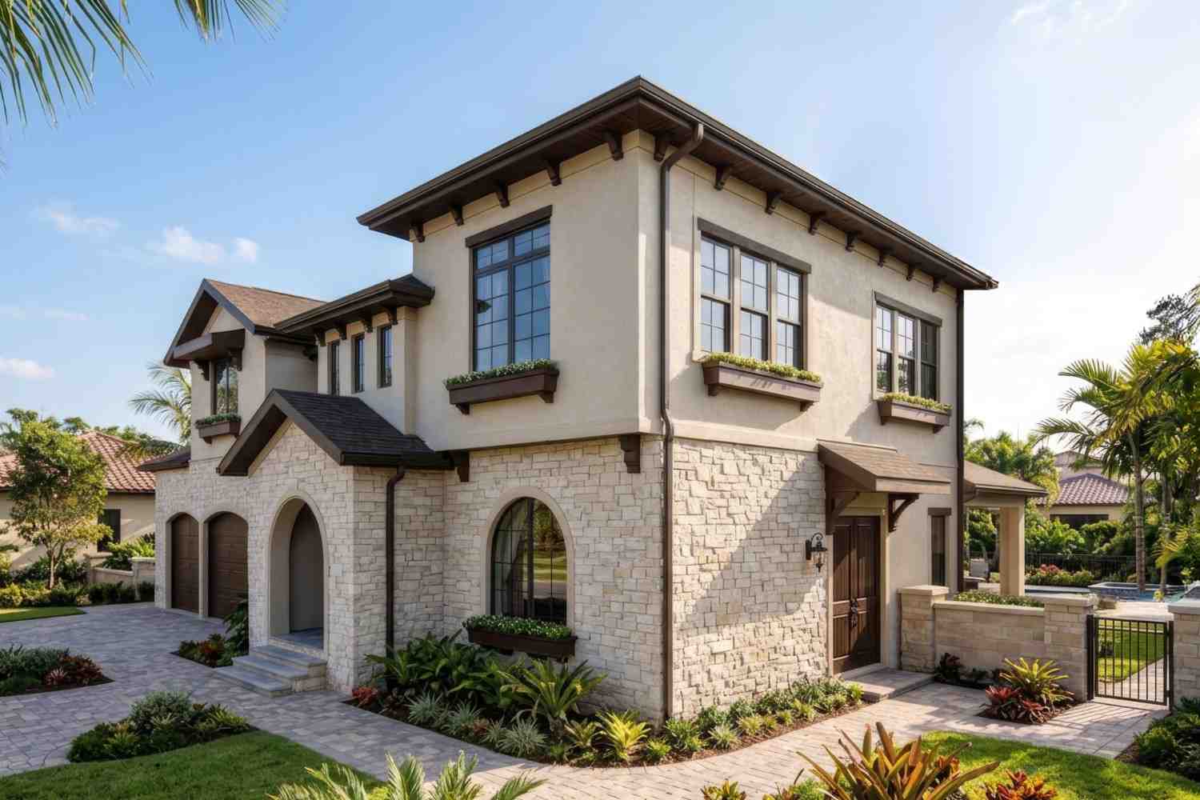
The elevation reads as classic Florida Mediterranean with a Tuscan accent: cream stucco upper walls on a full-height skirt of stacked-stone veneer, arched openings at the entry and garage, and hip roofs in warm brown tile tones. Timber corbels and window flower boxes soften the masonry. It’s a facade that looks expensive from the street without a single flashy move.
Front Elevation
Left Side Elevation
Right Side Elevation
Rear Elevation (Back View)
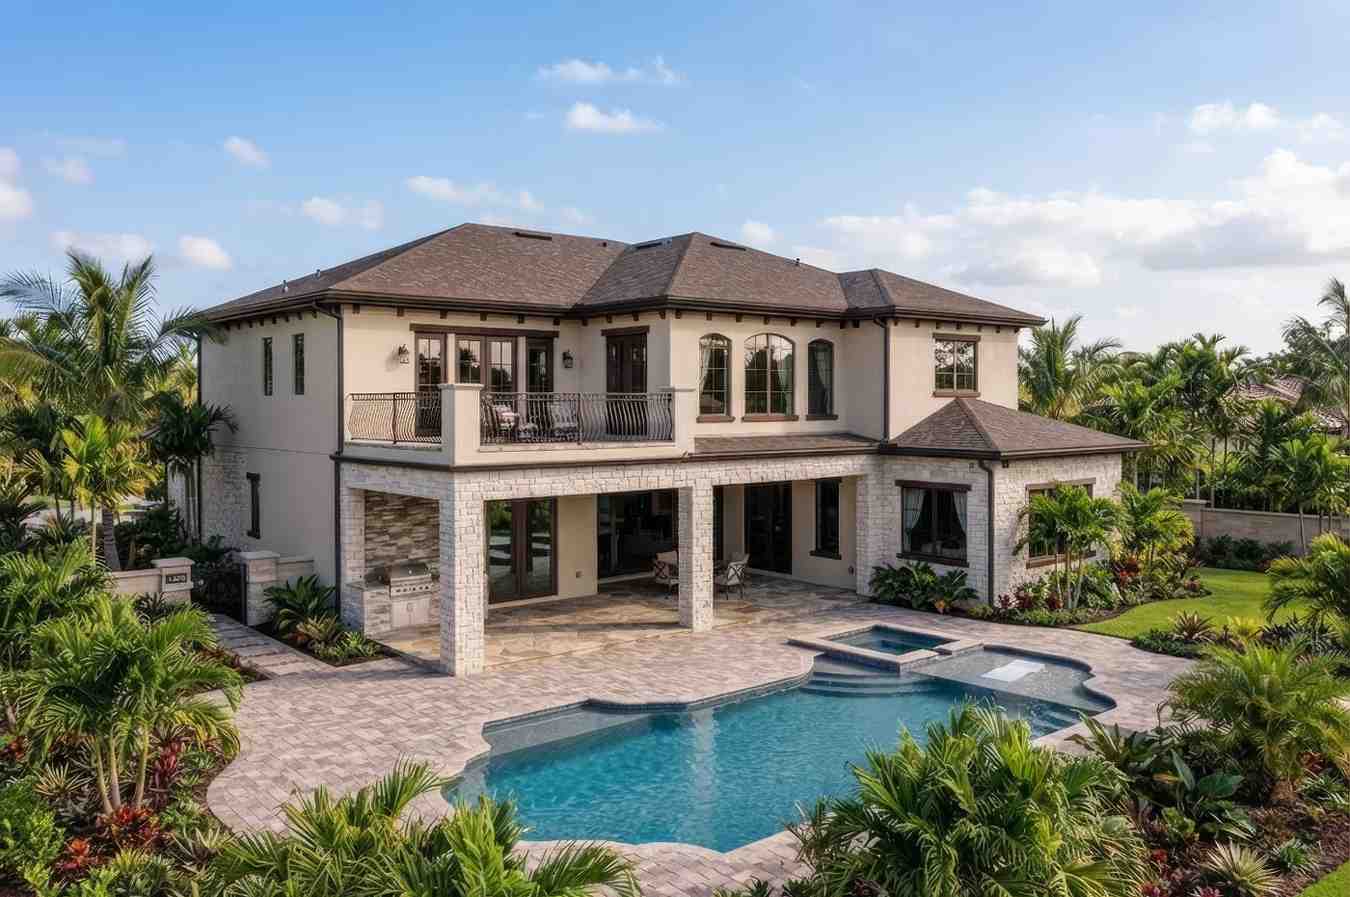
The roofline does the heavy lifting. Hip volumes step from the single-story garage wing up to the two-story bedroom block, so the silhouette rises gradually instead of presenting one tall wall to the street. A trained eye will notice what the massing hides: the entry porch’s foundation doubles as the storm shelter below, so the home’s most protective feature costs nothing in visible bulk.
Dark-framed multi-pane windows sit in pairs and triples, with arched glazing echoing the double wood front door. Two dark-stained, arch-top garage doors tie the 25-foot garage wing into the composition. Behind a circular paver drive and tropical planting, this home sits on its lot like it grew there.
KEY FEATURES
Storm Shelter Under the Covered Porch — This is the differentiator. A purpose-built shelter sits beneath the porch slab, labeled right on the blueprint, giving families in hurricane or tornado country engineered protection steps from the foyer without sacrificing a closet or garage bay.
First-Floor Master Suite (14′ × 12′) — The master sits on the main level under a 9′-0″ ceiling, with a corner soaking tub, dual vanities, and a walk-in closet. Parents skip the stairs, and the suite keeps working as you age in place.
Two-Story Great Room (15′ × 18′) — The 270 sq ft great room rises through both floors, one of two vertical light wells (with the foyer) feeding the middle of a 58-foot-wide footprint.
Full Upstairs Kids’ Zone — Bedrooms 2, 3, and 4 (11′ × 12′, 13′ × 12′, 13′ × 12′) share two full baths and a linen closet on their own level. Three kids, two baths, zero gridlock.
Mud Room with Bench and Lockers — The garage entry lands at a true staging area with lockers, a bench, and a powder room beside it. Backpacks stop here instead of migrating to the kitchen island.
Two Distinct Living Areas — A separate 15′ × 11′ living room beside the kitchen lets the great room host movie night while homework happens next door.
Rear Lanai — The lanai stretches across the rear of the great room and dining, a shaded outdoor room Floridians use ten months a year.
Stone-and-Stucco Tuscan Exterior — Stacked-stone veneer wraps the entire first floor, with stucco above and timber corbels at the eaves. Nothing on this facade feels glued on.
FLOOR PLAN BREAKDOWN
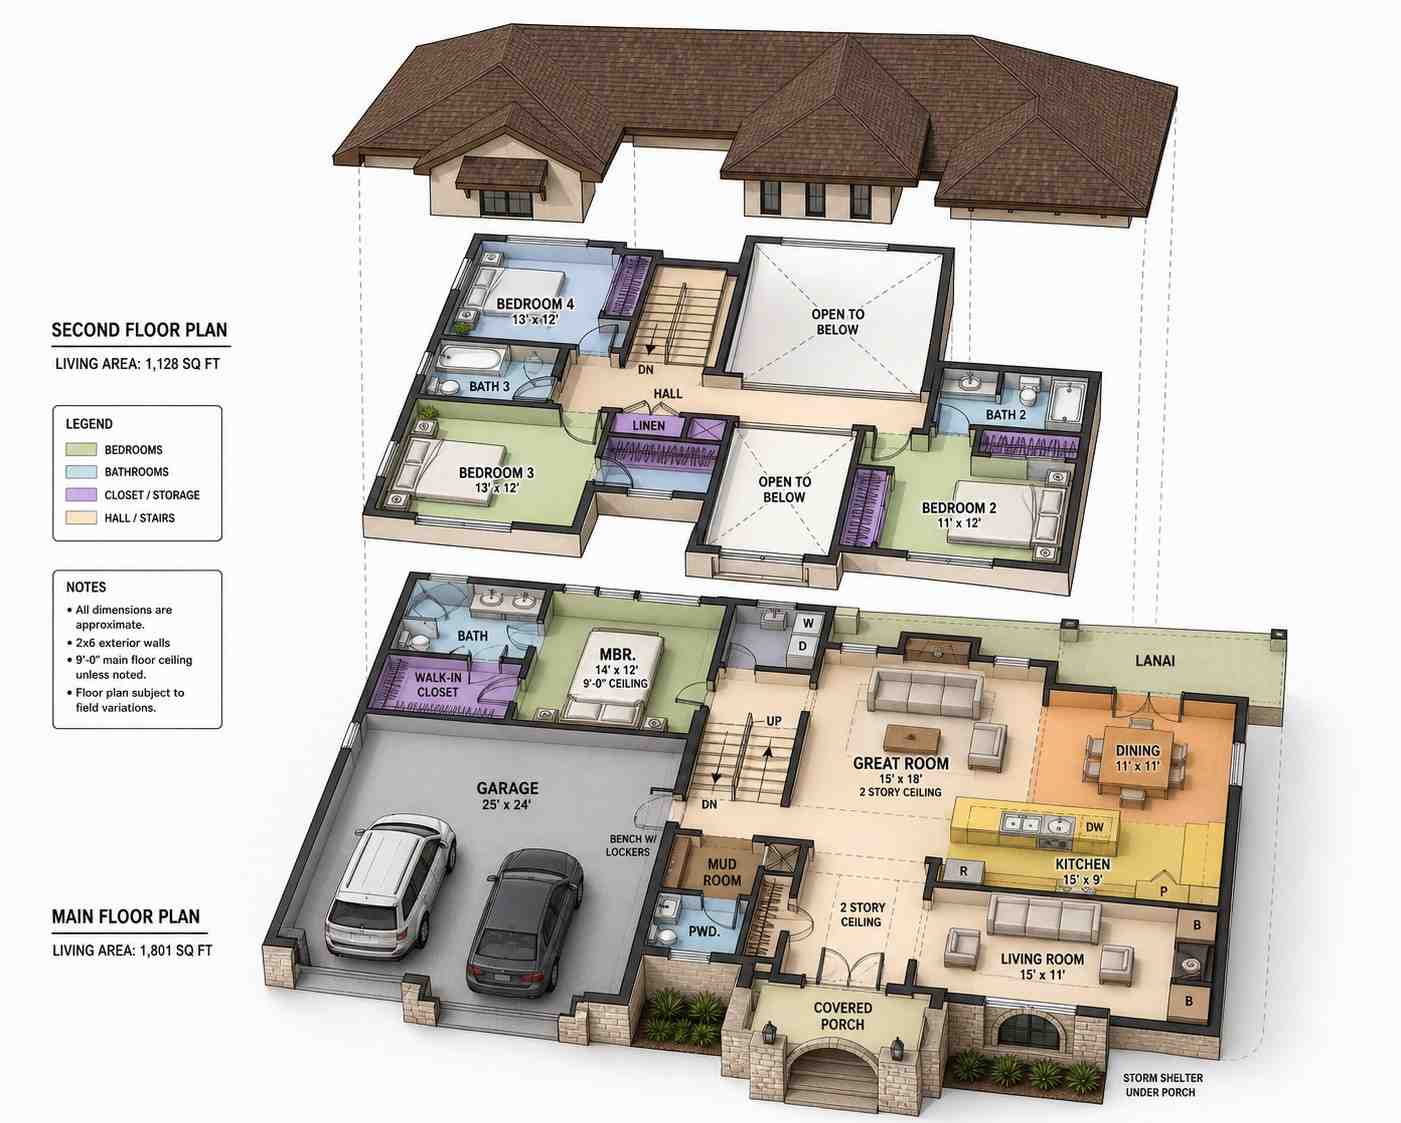
The organizing idea is simple: parents down, kids up, everything social gathered along the rear wall facing the lanai. You enter through arched double doors into a two-story foyer, staircase ahead, great room opening to the right — two vertical volumes lighting the deepest part of the plan from within.
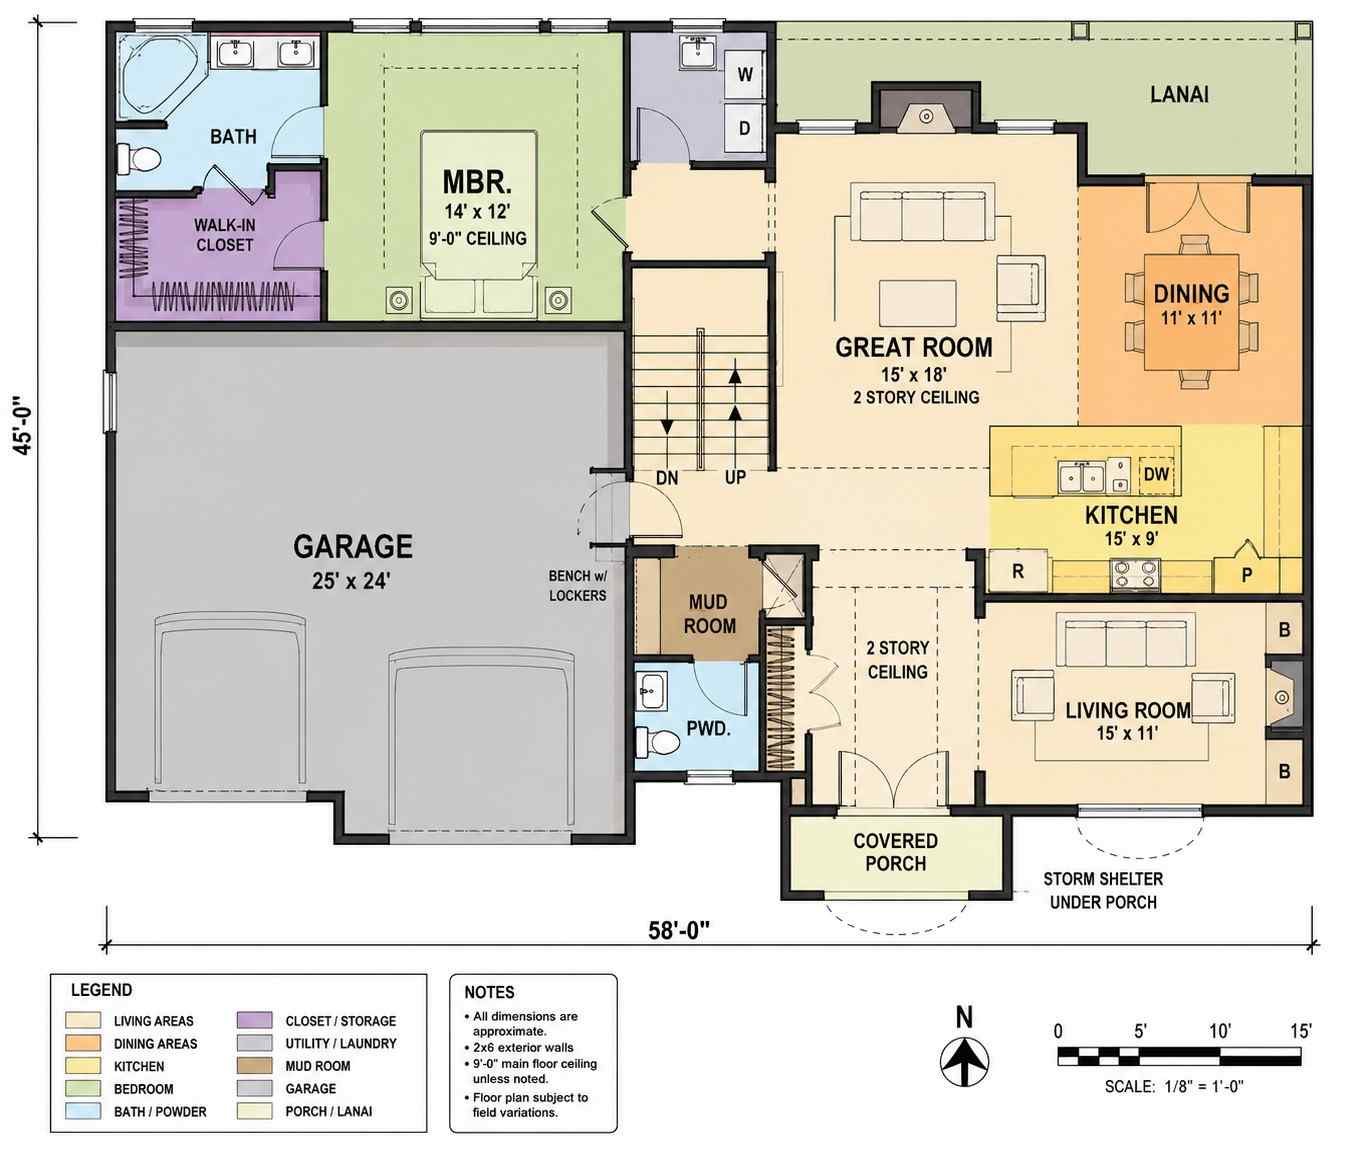
The social zone runs across the rear. The 15′ × 18′ great room flows into the 11′ × 11′ dining area, which turns the corner into the island kitchen; from the sink you can see the dining table and lanai beyond. Behind the kitchen, the 15′ × 11′ living room adds a second gathering space with built-ins.
The private zone splits by floor. On the left wing, the master suite sits behind the garage, its bath and walk-in closet buffering garage noise, laundry steps away. Upstairs, three bedrooms ring the open hall, sharing Bath 2 and Bath 3 at opposite ends so siblings never queue at one door.
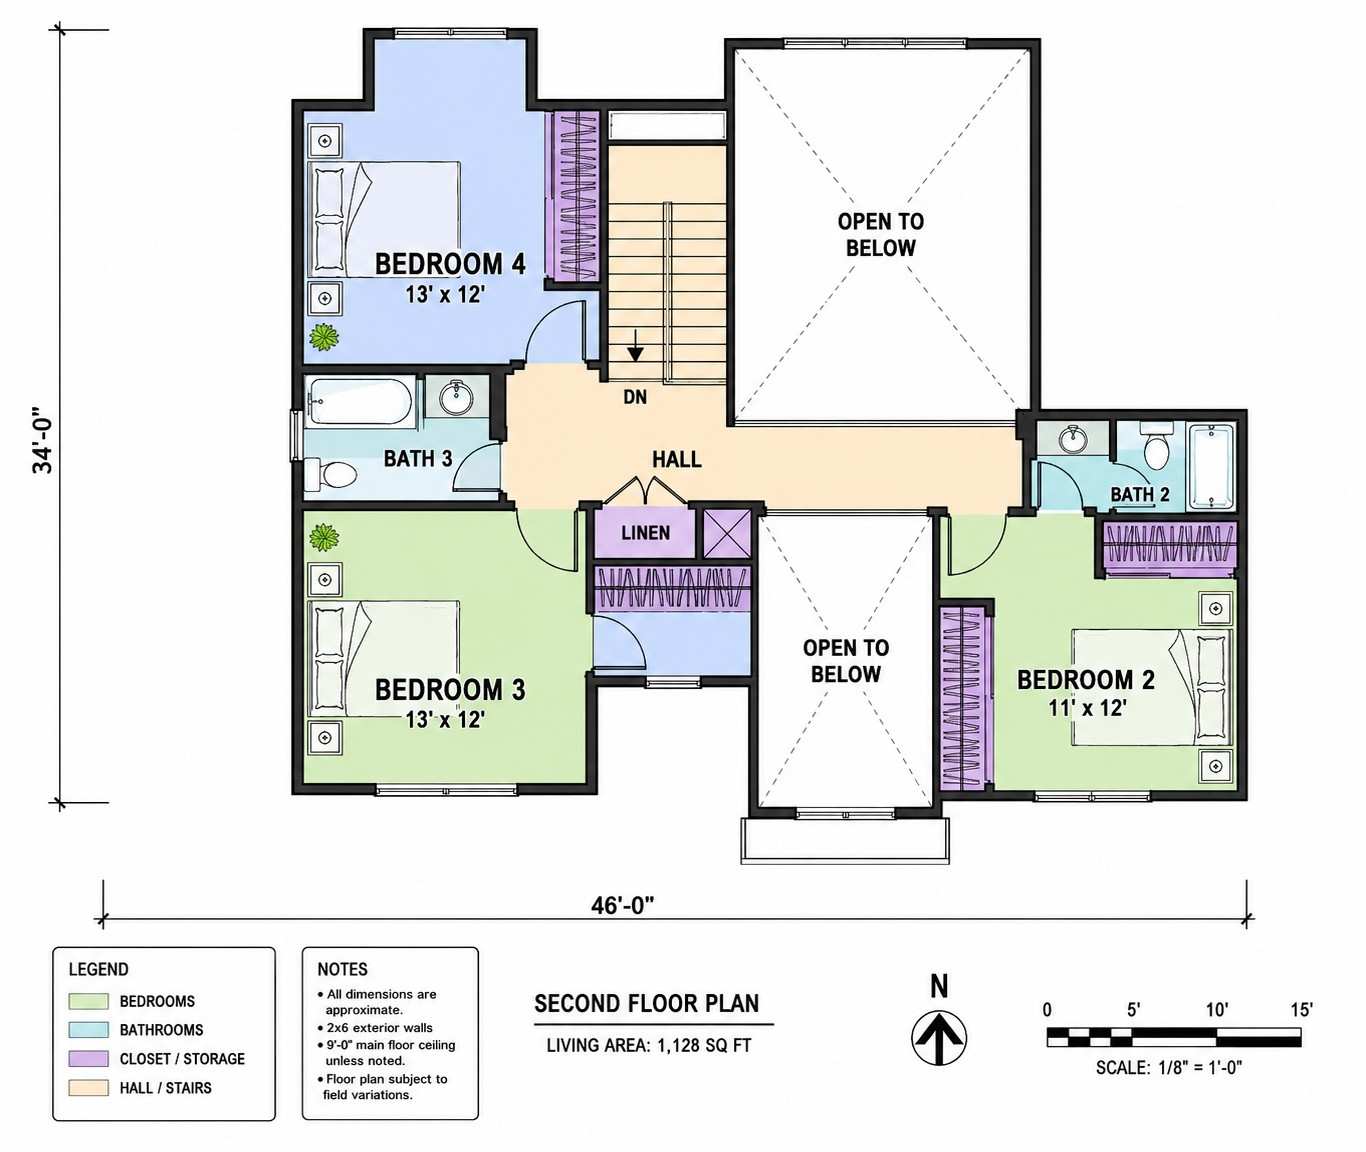
Service spaces earn their placement. Mud room and powder room sit on the garage-to-kitchen path, and the storm shelter waits under the porch, reached without crossing the house. Honestly, that routing is the whole trick.
The layout verdict: most plans this size push every bedroom upstairs. This 4 Bedroom 2 Story Florida Mediterranean House Plan with Storm Shelter buys real generational separation, keeps every social space on the lanai, and hides a safe room in foundation the porch needed anyway.
ROOM DIMENSIONS AND FUNCTIONALITY
Every printed dimension below comes straight from the blueprint, floor by floor, with calculated areas for each dimensioned room. Where the plan leaves a space undimensioned, the table says so plainly rather than guessing. Use these numbers to test your furniture against the rooms; the 25′ × 24′ garage and 15′ × 18′ great room are the figures buyers ask about first.
Main Floor
| Room / Space | Dimensions | Area | Description |
|---|---|---|---|
| Garage (2-car) | 25′-0″ × 24′-0″ | 600 sq ft | Oversized two-bay garage with room for storage racks along the rear wall. |
| Great Room | 15′-0″ × 18′-0″ | 270 sq ft | Two-story central living space that anchors the entire social zone. |
| Master Bedroom | 14′-0″ × 12′-0″ | 168 sq ft | First-floor suite under a 9′-0″ ceiling, buffered from the garage by its bath. |
| Living Room | 15′-0″ × 11′-0″ | 165 sq ft | Secondary lounge beside the kitchen with built-in shelving on two walls. |
| Kitchen | 15′-0″ × 9′-0″ | 135 sq ft | Galley-plus-island layout with pantry, range wall, and dishwasher at the sink run. |
| Dining | 11′-0″ × 11′-0″ | 121 sq ft | Square dining area seating six, opening directly to the lanai. |
| Master Bath | Not dimensioned on plan | N/A | Corner soaking tub, dual vanities, and private water closet. |
| Walk-In Closet | Not dimensioned on plan | N/A | Full-depth closet connected directly to the master bath. |
| Laundry | Not dimensioned on plan | N/A | Washer and dryer beside the master wing for short laundry trips. |
| Mud Room | Not dimensioned on plan | N/A | Bench with lockers at the garage entry to catch daily gear. |
| Powder Room | Not dimensioned on plan | N/A | Half bath serving guests and the rear living areas. |
| Lanai | Not dimensioned on plan | N/A | Covered outdoor room spanning the rear of the great room and dining area. |
| Covered Porch | Not dimensioned on plan | N/A | Arched entry porch that shelters the front door and the shelter below. |
| Storm Shelter | Not dimensioned on plan | N/A | Protected safe room located beneath the covered porch slab. |
Second Floor (printed living area: 1,128 sq ft)
| Room / Space | Dimensions | Area | Description |
|---|---|---|---|
| Bedroom 2 | 11′-0″ × 12′-0″ | 132 sq ft | Rear-facing bedroom with walk-in closet beside Bath 2. |
| Bedroom 3 | 13′-0″ × 12′-0″ | 156 sq ft | Corner bedroom with windows on two walls for cross light. |
| Bedroom 4 | 13′-0″ × 12′-0″ | 156 sq ft | Front-facing bedroom with double closet along the hall wall. |
| Bath 2 | Not dimensioned on plan | N/A | Full bath with tub serving Bedroom 2 at the east end of the hall. |
| Bath 3 | Not dimensioned on plan | N/A | Full bath with tub and separate vanity area at the west end. |
| Hall and Linen | Not dimensioned on plan | N/A | Open gallery hall overlooking both two-story volumes, with linen storage. |
Total enclosed living area: ≈2,675 sq ft (estimate; second floor 1,128 sq ft printed). Total built-up area including garage and covered outdoor spaces: ≈3,620 sq ft (estimate).
Who Is This House Designed For?
For Families in Storm-Prone Regions
If you’re building in tornado alley or hurricane country, this plan solves the problem before the first wall goes up. The shelter under the porch puts safety seconds from the front hall. That’s peace of mind you can’t renovate in cheaply later.
For Multi-Generational Living
The first-floor master works just as well for grandparents as for parents. Whoever sleeps on the main level gets a 14′ × 12′ suite, a no-stairs routine, and a full floor of separation from the bedrooms above. Browse other [4 bedroom house plans] and you’ll find main-level suites this complete are rarer than you’d expect.
For Busy School-Age Households
The mud room with bench and lockers, the powder room on the garage path, and two upstairs baths for three kids all target one enemy: morning chaos. The 2-story great room keeps everyone connected across floors.
Honest Pros and Considerations
Pros
Built-in storm protection. The shelter occupies foundation space under the porch, adding safety without consuming any estimated living area.
True parent-child separation. The master sits on the main floor while the three secondary bedrooms share the upper level with two full baths.
Light reaches the center. Two two-story volumes, the foyer and the 15′ × 18′ great room, pull daylight into the middle of a plan that would otherwise have a dark core.
A working service spine. Garage, mud room, powder room, and kitchen line up on one path, exactly the route a family walks twenty times a day.
Considerations
Main-level areas are estimates. Only the second floor carries a printed total (1,128 sq ft); confirm final main-floor square footage before budgeting.
The 15′ × 9′ kitchen is efficient, not vast. Serious cooks who want a double island should discuss widening the kitchen into the living room’s footprint during customization.
Lot width matters. At 58′-0″ across, plus setbacks, this plan realistically needs roughly 70 feet of frontage. Narrow lots require a modification conversation first.
Storm shelter specs need local review. Shelter standards vary by county and FEMA zone; have your builder confirm the detail meets code before pricing.
What Does It Cost to Build This House in the USA?
Construction costs swing widely across the US, so the honest answer is a range. The table applies current per-square-foot averages to this plan’s ≈2,675 sq ft estimated living area.
| Region | Example States | Cost Per Sq Ft | Estimated Build Cost* |
|---|---|---|---|
| Affordable | Texas, Oklahoma, Tennessee, Georgia | $125/sq ft | ≈$334,000 |
| Mid-Range | Florida, Pennsylvania, Arizona, Colorado | $150/sq ft | ≈$401,000 |
| Expensive | California, New York, Washington, Massachusetts | $200/sq ft | ≈$535,000 |
*Based on ≈2,675 sq ft estimated enclosed living area. The 600 sq ft garage and covered areas build at $60–$90/sq ft and are not included. Land, permits, design fees, and landscaping are additional.
💡 Building the same home in California versus Tennessee can cost ≈$201,000 more, purely due to regional labor and material markets.
Labor rates drive most of the gap, followed by material availability, permit fees, and climate-driven structural requirements. In coastal Florida, wind-load engineering adds cost; in the plains states, the shelter may qualify for FEMA safe-room rebates. Get it priced as a line item, not an allowance.
Cost Optimization Tips
- Price the storm shelter with the foundation package; pouring it with the porch footings beats adding one later.
- Keep stone veneer on the front and sides but switch the rear to stucco, trimming masonry cost where nobody sees it.
- Bid the two-story great room drywall and scaffolding separately, since tall-wall labor is a common hidden markup.
- Build the lanai shell now and screen it later; the roof over it is the expensive part.
Frequently Asked Questions
Q: What makes this 4 Bedroom 2 Story Florida Mediterranean House Plan with Storm Shelter unique?
A: The storm shelter beneath the covered front porch is the standout, since almost no published plan includes engineered storm protection. Add a first-floor master suite, a two-story great room, and three upstairs bedrooms with two full baths, and you get separation plus safety in ≈2,675 sq ft of estimated living space.
Q: How big is the storm shelter and where exactly is it located?
A: The blueprint places the storm shelter directly beneath the covered front porch, reached near the entry without crossing the house. The plan doesn’t print the shelter’s dimensions, so sizing and door specification should be confirmed with the designer and matched to FEMA safe-room guidance for your county.
Q: Is the master bedroom on the first floor in this house plan?
A: Yes. The 14′ × 12′ master bedroom sits on the main level under a 9′-0″ ceiling, paired with a bath featuring a corner soaking tub, dual vanities, and a walk-in closet. All three secondary bedrooms occupy the second floor, giving parents a full level of separation from the kids’ zone.
Q: What’s a good house plan for a family that wants storm protection without a basement?
A: This Florida Mediterranean plan answers exactly that. Slab-friendly regions like Florida, Texas, and Oklahoma rarely allow basements, so the shelter engineered under the porch delivers protection on a slab foundation. You keep every square foot of the ≈2,675 sq ft estimated living area for daily life while safety rides along in the foundation.
Q: How much does it cost to build this 4 bedroom Mediterranean house plan?
A: Expect roughly $334,000 in affordable regions like Tennessee, about $401,000 in mid-range states like Florida, and near $535,000 in expensive markets like California, based on the ≈2,675 sq ft estimated living area. Garage and lanai construction, land, permits, and the storm shelter line item are additional costs.
Most house plans sell you the sunny Saturday. This 4 Bedroom 2 Story Florida Mediterranean House Plan with Storm Shelter sells that Saturday too, lanai open and kids upstairs in their own world, but it’s also ready for the one night a year the sirens go off. That readiness lives in the porch you cross daily.
Live in it for a month and the shelter fades into the background. What you’ll feel daily is the main-floor master, light falling through two vertical volumes, and a mud room that keeps the Tuscan-fronted foyer looking like the photo. For layouts built around main-level suites, the [house plan with a main-floor master suite] takes the same idea to five bedrooms.
If this plan is close to what you’ve been imagining, but your shelter code or lot frontage raises questions, reach out and we’ll walk through customization. Bring your lot survey and wind-zone requirements. Meanwhile, more [Mediterranean house plans] are waiting whenever you want to compare.