A French Country Home Where Every Bedroom Is a Suite
This 3 Bedroom 2 Story French Country House Plan with Double Height Foyer wraps 3,460 sq ft of living space in cream stucco, cut stone, and steep slate-toned gables, all organized around one vertical move. The foyer rises two full stories at the center of the front wall, marked outside by an arched dormer and a wrought-iron Juliet balcony. Every bedroom runs en-suite with its own bath and walk-in closet, and a fourth full bath serves the upper study, which converts to a true fourth bedroom suite. Total built-up area comes to 4,388 sq ft on a 50′-0″ × 45′-0″ footprint.
Living here has a rhythm. Mornings start on the rear balcony off the family lounge; evenings pull everyone to the 16′-0″ × 10′-0″ rear patio, double doors thrown open, giving the perfect ambiance of a dream house.
And because each bedroom has its own bath, the 7am shower queue doesn’t exist here. Guests take the main-floor study; you take the master suite with its 10′-6″ spa bath. It’s a 3-bedroom plan that lives like a luxury 4-bedroom.

AT A GLANCE:
Total Built-Up Area:  4,388 sq ft (Living: 3,460 sq ft | Semi-Open: 508 sq ft | Garage: 420 sq ft)
Stories:              2
Bedrooms:             3 (plus a convertible 4th bedroom suite)
Bathrooms:            4.5 (4 full en-suite baths + main-floor powder room)
Kitchen:              13'-0" × 14'-0" island kitchen with walk-in pantry
Living Areas:         Living Room + Dining Room + Upstairs Family Lounge
Special Spaces:       Double-Height Foyer, 2 Study/Guest Rooms, Mud Room
Garage:               2-car | 19'-0" × 20'-0"
Outdoor Spaces:       Front Porch 110 sq ft + Rear Patio 160 sq ft + 2 Balconies 238 sq ft
EXTERIOR DESIGN & CURB APPEAL
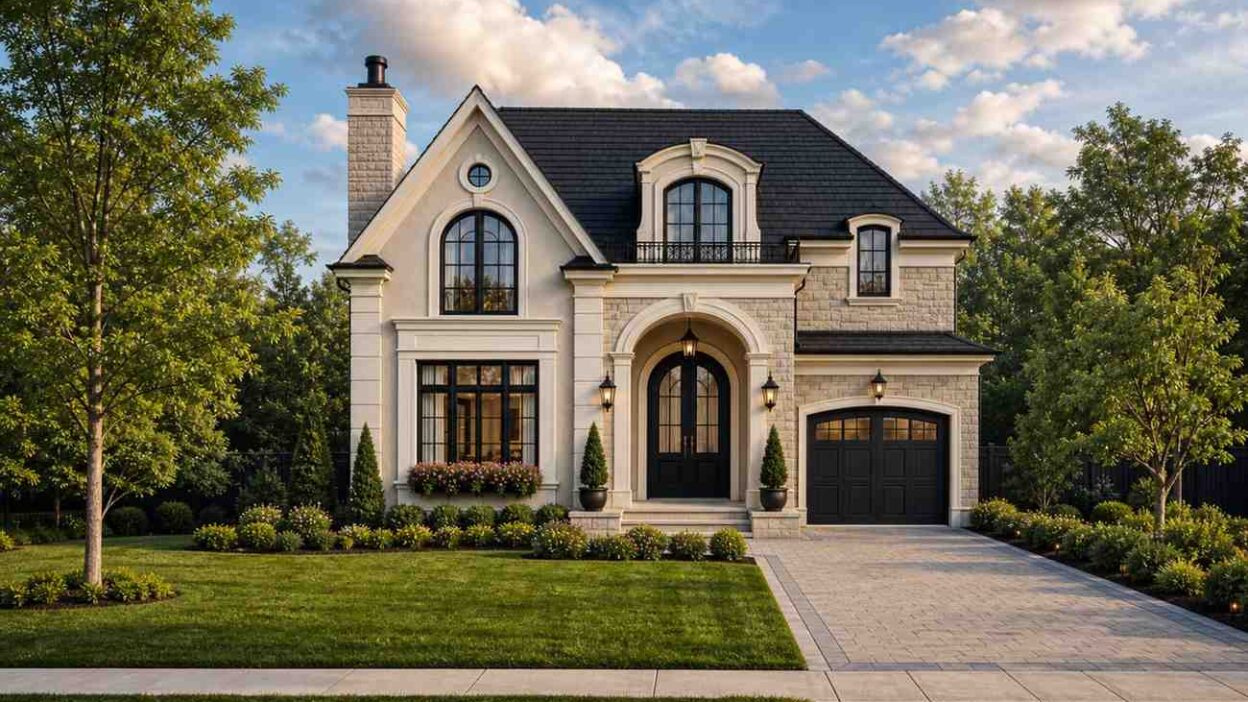
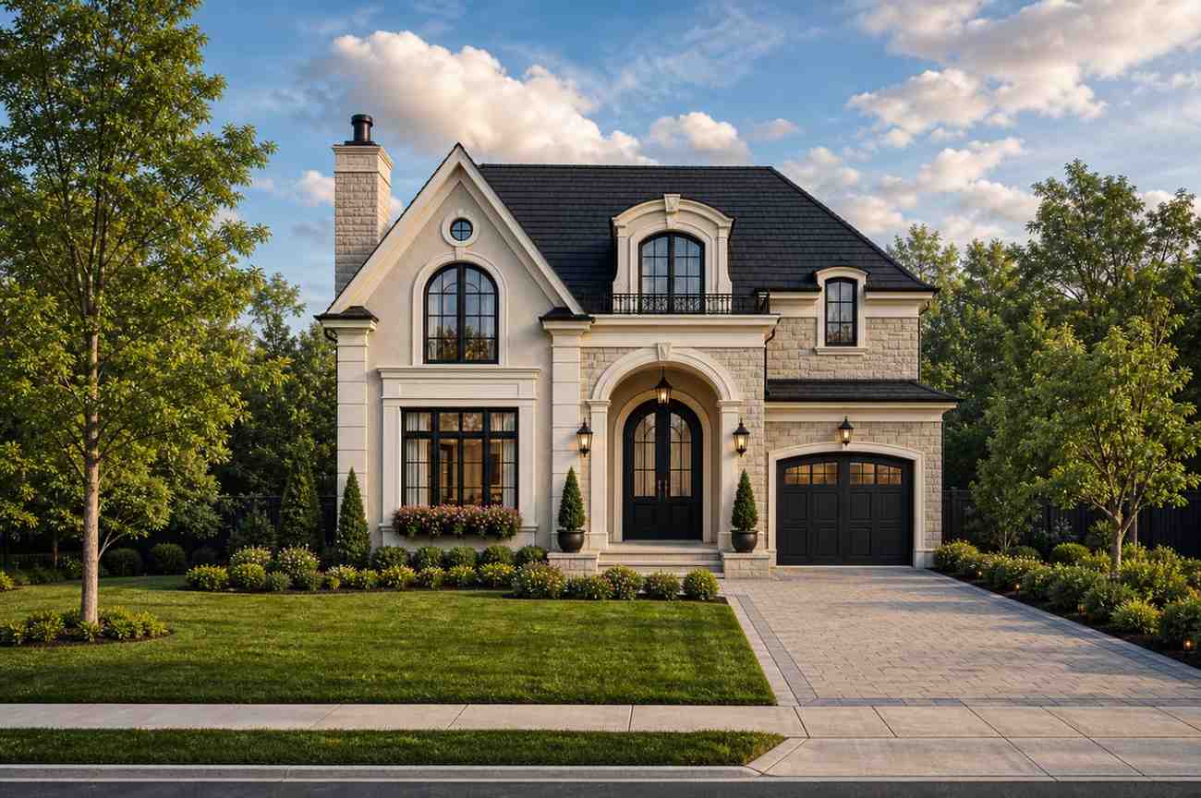
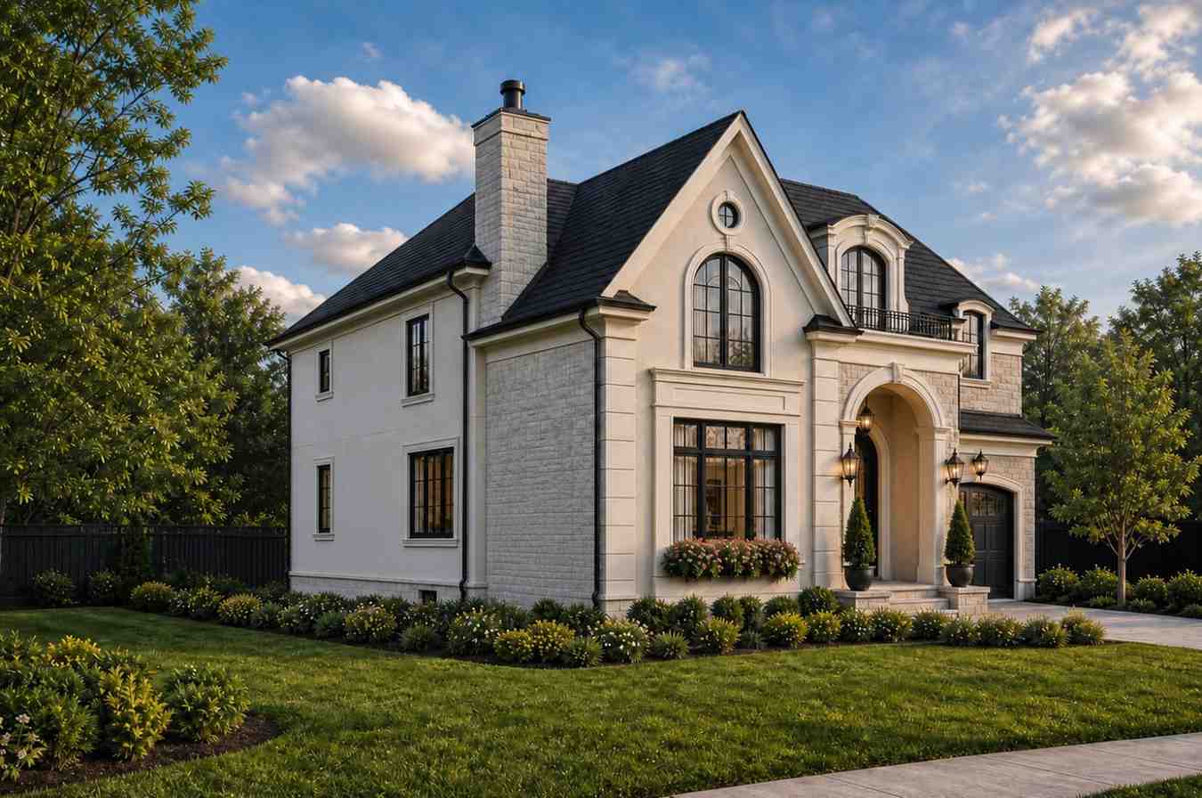
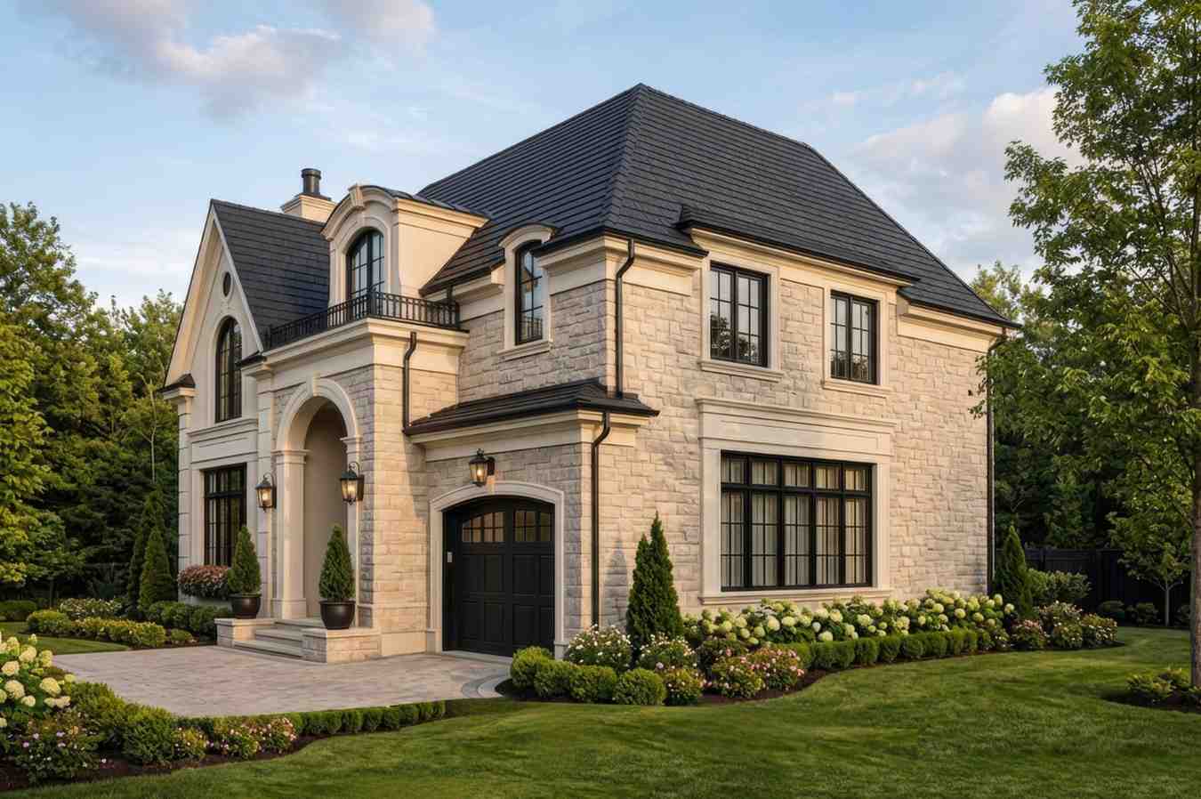
This is French Country architecture done with discipline: smooth cream stucco framed by limestone quoins, a steeply pitched gable-and-hip roof in charcoal slate tones, and arched windows in black steel frames. The stone chimney anchors the left flank, and a wrought-iron Juliet balcony floats above the keystone entry like a signature.
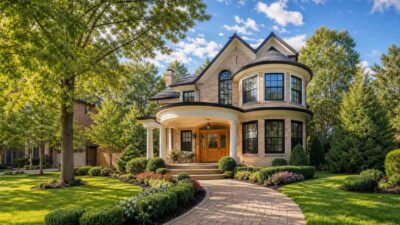
Front Elevation
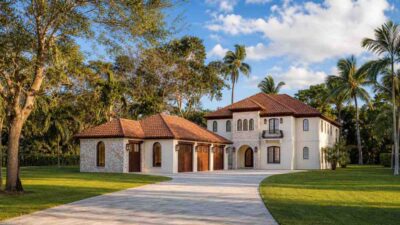
Left Side Elevation
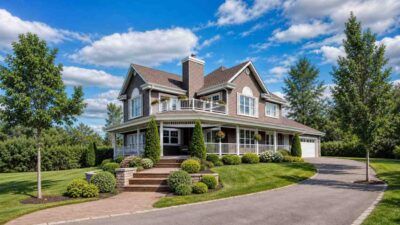
Right Side Elevation
Rear Elevation (Back View)
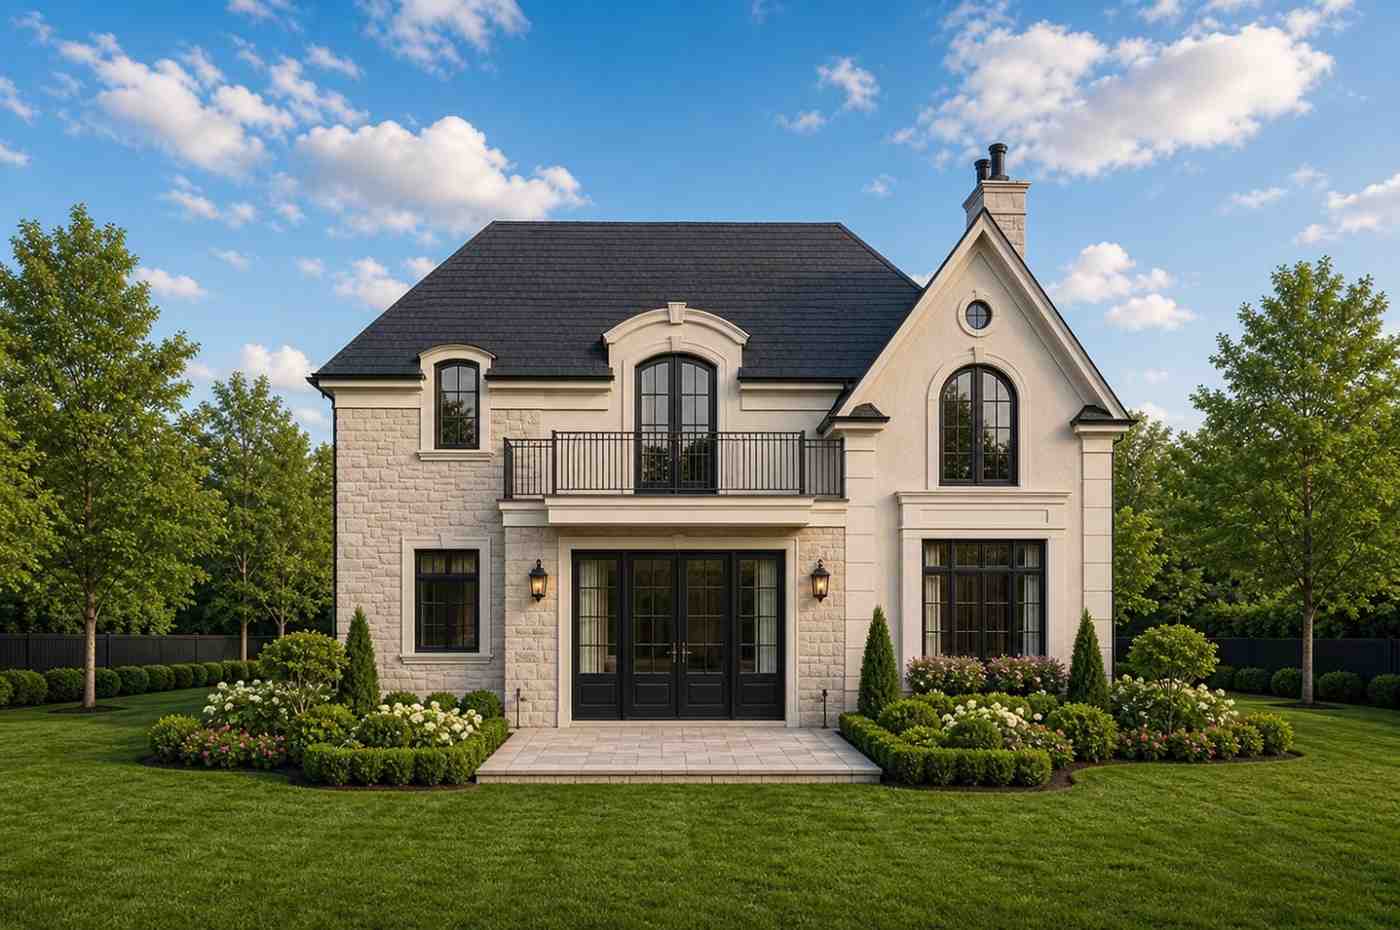
The roofline does the heavy lifting. A steep front-facing gable rises over the left wing while the hipped mass steps down toward the garage, so the silhouette reads as a collected European village form, not one big box. Here’s what a trained eye catches: that Juliet balcony isn’t decoration. It marks the double-height foyer behind it, so the exterior’s most formal gesture and the interior’s most dramatic space are the same move. The stucco-and-stone formula places it firmly among the most requested traditional house plans on the market, but the detailing is what sets it apart.
Arrival works in layers: across the 18′-0″ front porch, under the arched portico, through a black double door with arched glazing. Tall windows pull daylight deep into the plan, and the garage door tucks under its own arched header. If you like this exterior language at a larger scale, our European traditional estate plan with a wraparound terrace pushes the same stucco-and-stone palette to four bedrooms. On its lot, this home sits like it’s been there fifty years.
KEY FEATURES
Double-Height Foyer (8′-0″ × 15′-0″, open to above): The entry rises two full stories, the upper floor wrapping the void as an open gallery, delivering estate-level drama in a 50-foot footprint. That’s a move you usually pay 5,000 sq ft to get.
Every Bedroom En-Suite: All three bedrooms have a private bath and walk-in closet, and a fourth full bath serves the upper study, for 4.5 baths total. Most 3 bedroom house plans give you one shared hall bath upstairs and call it done; this one gives every bedroom its own.
Convertible 4th Bedroom Suite (11′-0″ × 13′-0″): The upper study comes with Bath 4 and a 7′-0″ × 5′-6″ walk-in closet in place. Furnish it as an office today; add a bed tomorrow and it’s a fourth bedroom suite.
Master Suite with Spa Bath (15′-0″ × 15′-0″): The primary bedroom pairs with a 7′-6″ × 10′-6″ bath holding a dual vanity, tub, and shower, plus a 7′-6″ × 6′-6″ walk-in closet, in the quiet rear corner.
Upstairs Family Lounge (16′-0″ × 15′-0″): A 240 sq ft second living zone anchors the bedroom floor and opens onto the rear balcony, keeping movie nights upstairs and the formal level presentable.
Front and Rear Balconies (238 sq ft combined): An 18′-0″ × 6′-0″ balcony faces the street; a 16′-0″ × 8′-0″ balcony faces the backyard. Both floors get private outdoor rooms.
Island Kitchen with Walk-In Pantry (13′-0″ × 14′-0″): A three-seat island, dual sinks, and a 5′-6″ × 4′-6″ pantry keep the core efficient. The 7′-6″ × 6′-6″ mud room sits behind it, so garage traffic never touches the foyer.
FLOOR PLAN BREAKDOWN
The organizing idea is a center-out plan: the double-height foyer anchors the middle of the front wall, social rooms pinwheel around it on the ground floor, and the upper gallery wraps its void to reach four private suites. You always know where you are in this house — the foyer is the compass.
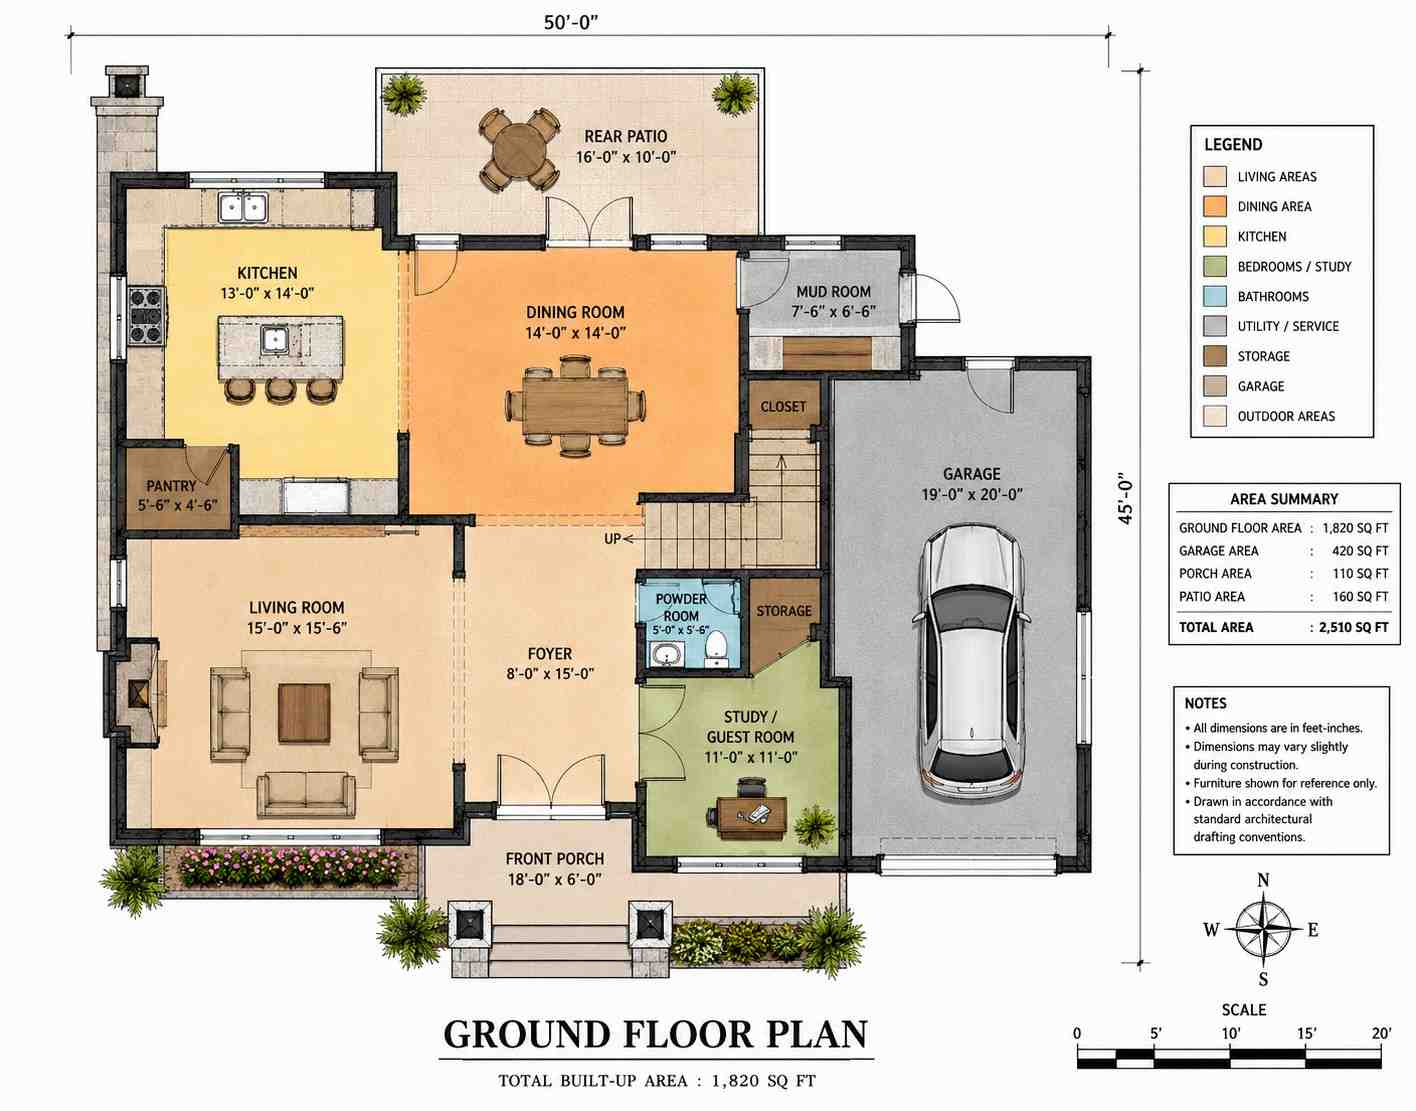
Inside, the 8′-0″ × 15′-0″ foyer runs straight ahead with two stories of air above it. On the left, the 15′-0″ × 15′-6″ living room centers on a fireplace. Behind the foyer, the dining room (14′-0″ × 14′-0″) and kitchen (13′-0″ × 14′-0″) share one open zone, double doors spilling onto the rear patio. The pantry, mud room, and powder room line the service edge by the garage.
Tucked into the front-right corner, the 11′-0″ × 11′-0″ main-floor study sits beside the powder room, giving guests real separation. Upstairs, the master suite claims the rear-right corner, Bedroom 2 (13′-0″ × 14′-0″) and Bedroom 3 (15′-0″ × 15′-6″) hold the left wing, and the convertible suite stacks over its ground-floor twin, a mirroring that simplifies structure and plumbing.
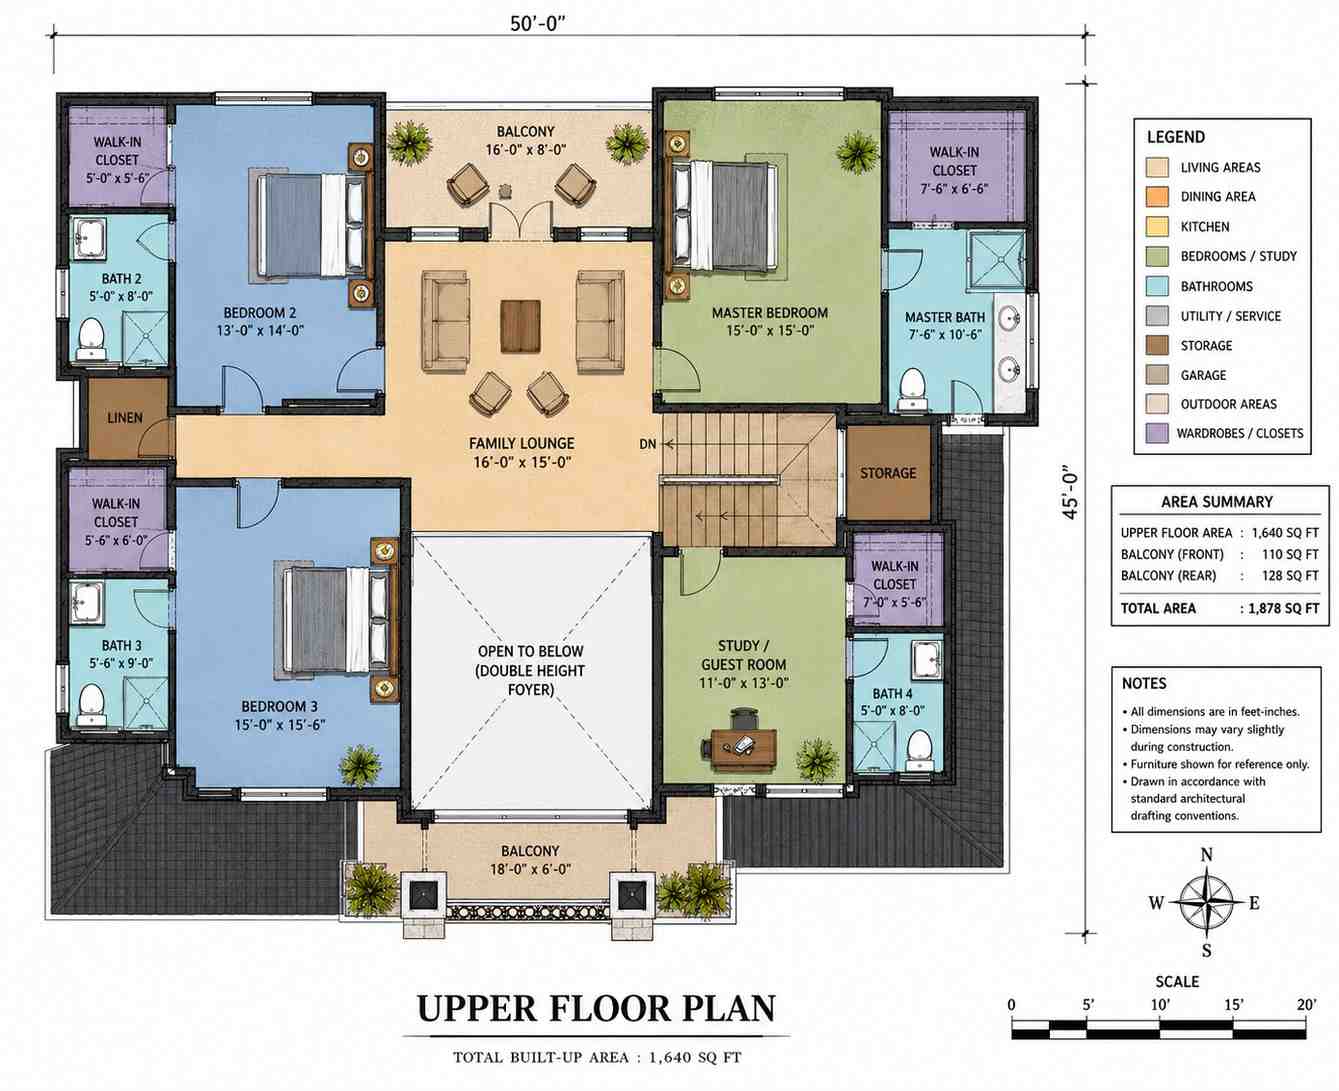
The layout verdict on this 3 Bedroom 2 Story French Country House Plan with Double Height Foyer: at 3,460 sq ft, most competitors would add a fourth labeled bedroom and share baths. This one spends its area on the foyer void, four private suites, and two balconies instead. That’s what makes it feel like a boutique hotel, not a big spec house.
ROOM DIMENSIONS AND FUNCTIONALITY
Every dimension below comes straight off the working drawings, split by floor. Worth noticing: Bedroom 3 at 232.5 sq ft nearly matches the master, and the four walk-in closets add roughly 148 sq ft of storage that never shows up in a bedroom count.
Ground Floor
| Room / Space | Dimensions | Area | Description |
|---|---|---|---|
| Foyer (Double Height) | 8′-0″ × 15′-0″ | 120 sq ft | Two-story entry gallery that organizes circulation for the entire home. |
| Living Room | 15′-0″ × 15′-6″ | 232.5 sq ft | Fireplace-anchored formal room with garden-facing front windows. |
| Dining Room | 14′-0″ × 14′-0″ | 196 sq ft | Seats eight comfortably and opens through double doors to the rear patio. |
| Kitchen | 13′-0″ × 14′-0″ | 182 sq ft | Island kitchen with three-seat counter, dual sinks, and cooktop wall. |
| Pantry | 5′-6″ × 4′-6″ | 24.75 sq ft | Walk-in dry storage positioned one step off the kitchen work zone. |
| Mud Room | 7′-6″ × 6′-6″ | 48.75 sq ft | Garage-to-kitchen landing zone with bench storage for daily drop-offs. |
| Powder Room | 5′-0″ × 5′-6″ | 27.5 sq ft | Guest half bath serving the main level and the study/guest room. |
| Study / Guest Room | 11′-0″ × 11′-0″ | 121 sq ft | Main-floor flex room for guests or a dedicated home office. |
| Closet and Storage | As drawn | N/A | Stair-adjacent coat closet plus a separate storage room near the garage. |
| Garage | 19′-0″ × 20′-0″ | 420 sq ft | Two-car bay with direct entry through the mud room. |
| Front Porch | 18′-0″ × 6′-0″ | 110 sq ft | Covered arrival porch under the arched entry portico. |
| Rear Patio | 16′-0″ × 10′-0″ | 160 sq ft | Open-air dining terrace directly off the dining room doors. |
Upper Floor
| Room / Space | Dimensions | Area | Description |
|---|---|---|---|
| Master Bedroom | 15′-0″ × 15′-0″ | 225 sq ft | Rear-corner primary suite buffered from the street and stair traffic. |
| Master Bath | 7′-6″ × 10′-6″ | 78.75 sq ft | Spa bath with dual vanity, soaking tub, and separate shower. |
| Master Walk-In Closet | 7′-6″ × 6′-6″ | 48.75 sq ft | Largest closet in the plan, sized for two full wardrobes. |
| Bedroom 2 | 13′-0″ × 14′-0″ | 182 sq ft | Front-facing suite with private bath and its own walk-in closet. |
| Bath 2 | 5′-0″ × 8′-0″ | 40 sq ft | En-suite full bath with shower serving Bedroom 2. |
| Walk-In Closet 2 | 5′-0″ × 5′-6″ | 27.5 sq ft | Dedicated wardrobe storage for Bedroom 2. |
| Bedroom 3 | 15′-0″ × 15′-6″ | 232.5 sq ft | The largest secondary bedroom, nearly matching the master in floor area. |
| Bath 3 | 5′-6″ × 9′-0″ | 49.5 sq ft | En-suite full bath with tub serving Bedroom 3. |
| Walk-In Closet 3 | 5′-6″ × 6′-0″ | 33 sq ft | Walk-in wardrobe positioned between the linen store and Bath 3. |
| Study / Guest Room (Convertible Suite) | 11′-0″ × 13′-0″ | 143 sq ft | Upper flex room that converts to a fourth bedroom suite without construction. |
| Bath 4 | 5′-0″ × 8′-0″ | 40 sq ft | Full bath serving the upper study and the family lounge zone. |
| Walk-In Closet 4 | 7′-0″ × 5′-6″ | 38.5 sq ft | Closet completing the convertible suite package. |
| Family Lounge | 16′-0″ × 15′-0″ | 240 sq ft | Central second living area opening onto the rear balcony. |
| Linen and Storage | As drawn | N/A | Hall linen closet plus a stair-side storage room. |
| Front Balcony | 18′-0″ × 6′-0″ | 110 sq ft | Street-facing balcony above the porch, wrapping the foyer void. |
| Rear Balcony | 16′-0″ × 8′-0″ | 128 sq ft | Backyard-facing balcony accessed from the family lounge. |
Total enclosed living area: 3,460 sq ft. Total built-up area including garage and covered outdoor spaces: 4,388 sq ft.
Who Is This House Designed For?
For Multi-Generational Living
Aging parents get genuine dignity here. The 11′-0″ × 11′-0″ main-floor guest room means no stairs, powder room steps away. Upstairs, the convertible suite with Bath 4 handles an adult child moving home without anyone sharing a sink.
For Remote Workers and Home-Based Professionals
Two dedicated studies on separate floors means two careers never fight over one room. Client calls happen downstairs; deep-focus work happens upstairs. When headcount changes, the upper study becomes a bedroom suite.
For People Who Love to Entertain
The dining room’s double doors open the house to the 160 sq ft rear patio, and the double-height foyer gives arriving guests a genuine moment. Overnight visitors never climb your stairs. Honestly, the foyer alone carries half the dinner-party conversation.
For Families with Teenagers
Every bedroom having its own bath and closet ends the morning bathroom standoff. The 240 sq ft family lounge gives teens a hangout zone that isn’t a bedroom and isn’t your living room, and its rear balcony becomes the homework spot.
Honest Pros and Considerations
Pros:
A bath ratio almost nothing competes with. Four full baths plus a powder room in a 3-bedroom plan means every sleeper gets private plumbing, and appraisers notice.
Built-in expansion with zero construction. The upper study already has its bath and closet, so growing into a 4-bedroom home costs a bed frame, not a renovation.
Two living rooms, two floors, two balconies. The formal living room and 240 sq ft lounge split adult and family life cleanly, and each level owns outdoor space front and rear.
A service spine. Garage, mud room, pantry, and powder room stack along one edge, so daily mess has its own corridor.
Considerations:
Lot width matters. At 50′-0″ wide plus setbacks, plan on roughly 60 feet of frontage. Narrow lots need a modification conversation first.
The foyer void trades floor area for drama. That two-story space could have been a fourth labeled bedroom. Weigh whether the vertical moment earns its keep. For most buyers, it does.
Detailing drives cost. Stone quoins, arched windows, and the wrought-iron balcony sit above builder-grade pricing. Value-engineer the sides and rear in plain stucco if needed.
Heating a two-story volume takes planning. The open foyer wants zoned HVAC in cold climates, or the gallery runs warm while the entry stays cool.
What Does It Cost to Build This House in the USA?
Construction costs swing widely across the US. The table below applies regional averages to this plan’s 3,460 sq ft of enclosed living area.
| Region | Example States | Cost Per Sq Ft | Estimated Build Cost* |
|---|---|---|---|
| Affordable | Texas, Oklahoma, Tennessee, Georgia | $125/sq ft | $432,500 |
| Mid-Range | Florida, Pennsylvania, Arizona, Colorado | $150/sq ft | $519,000 |
| Expensive | California, New York, Washington, Massachusetts | $200/sq ft | $692,000 |
*Based on 3,460 sq ft enclosed living area. Garage and covered areas build at $60–$90/sq ft and are not included. Land, permits, design fees, and landscaping are additional.
💡 Building the same home in California versus Tennessee can cost $259,500 more — purely due to regional labor and material markets.
Labor markets set the baseline, materials move it, permit fees vary by county, and climate loads on that steep roof finish the math. Four ways to protect the budget: price the stone veneer as a front-facade accent only; rough-plumb but delay finishing Bath 4 until the study converts; bid the arched windows against rectangular units with arched trim; and deck the balconies in composite instead of stone.
Frequently Asked Questions
Q: How many square feet is the 3 Bedroom 2 Story French Country House Plan with Double Height Foyer?
A: The enclosed living area totals 3,460 sq ft: 1,820 sq ft on the ground floor, 1,640 sq ft upstairs. The 420 sq ft two-car garage and 508 sq ft of porches, patio, and balconies bring total built-up area to 4,388 sq ft on a 50′-0″ × 45′-0″ footprint.
Q: What makes the double height foyer in this house plan special?
A: The 8′-0″ × 15′-0″ foyer rises two full stories at the center of the front wall, the upper gallery wrapping its open void. Outside, the arched dormer and wrought-iron Juliet balcony mark the same volume, so the most formal exterior gesture and most dramatic interior space are one move.
Q: Can this plan work as a 4 bedroom house?
A: Yes, without construction. The upper study measures 11′-0″ × 13′-0″ and already includes Bath 4 and a 7′-0″ × 5′-6″ walk-in closet, so it works as a complete fourth bedroom suite the day you place a bed in it. The main-floor study adds a fifth flex space.
Q: How many bathrooms does this French Country house plan have?
A: There are 4.5 bathrooms. Each of the three bedrooms has a private en-suite full bath, Bath 4 serves the convertible upper suite, and a powder room sits on the main floor near the study. No bedroom in this plan shares a bathroom with another.
Q: What’s a good house plan for a family that hosts overnight guests but only needs 3 bedrooms?
A: This layout fits that brief. Guests take the 11′-0″ × 11′-0″ main-floor guest room with the powder room steps away, never entering the family’s bedroom floor. If hosting becomes frequent, the upper convertible suite adds a private bedroom, bath, and closet with zero remodeling.
A 3 Bedroom 2 Story French Country House Plan with Double Height Foyer is a rare combination: classical European curb appeal outside, a suite-per-person philosophy inside. Guests gasp at the entry, every family member closes a door on a bath that’s theirs alone, and the fourth bedroom is already waiting behind the study door.
Picture a Friday evening: dinner drifting from the island to the patio, kids claiming the lounge upstairs, the chandelier glowing through that arched dormer as friends walk up the porch. That’s the return on the double-height foyer. Not a spec, a feeling of occasion every time you come home.
If this plan is close to what you’ve been imagining, but you’d finish the upper suite as a bedroom from day one or your lot runs under 60 feet, reach out and we’ll walk through customization. Bring your lot survey, and we’ll start with the foyer.