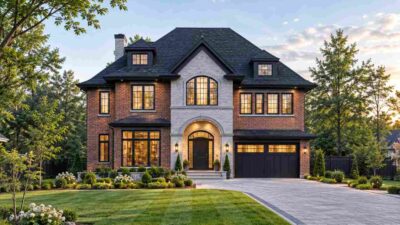
Traditional House Plans 2-Story Plans 5-Bedroom House Plans Blogs Large House Plans Suburban House Plans9 Min Read Morgan ReyesonOctober 9, 2026 Multigenerational Living House Plan: 5 Bed Brick Traditional This house plan for multigenerational living puts a full bedroom and a common bathroom on the ground floor, then stacks four more bedrooms…
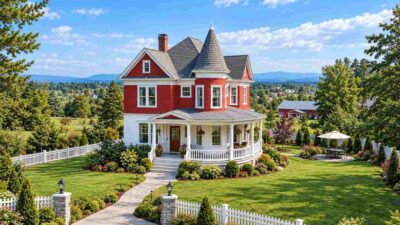
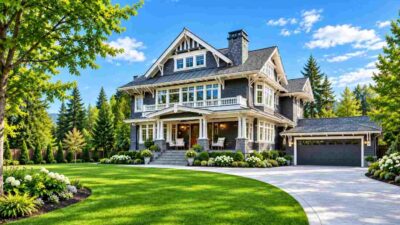
Victorian House Plan 2-Story Plans 3-Bedroom House Plans Blogs Medium House Plans Suburban House Plans10 Min Read Morgan ReyesonOctober 9, 2026 Victorian Farmhouse Plan with Wraparound Porch: 3 Bed This is a 3-bedroom, 2-story Victorian farmhouse house plan with wraparound porch, and its signature move is simple: a curved porch follows…
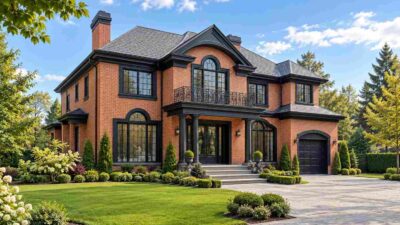
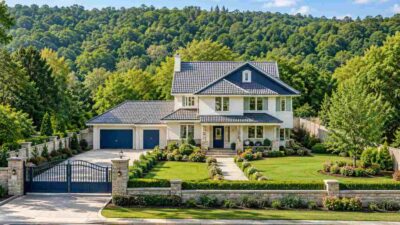
Colonial House Plans 2-Story Plans Blogs Medium House Plans Suburban House Plans11 Min Read Morgan ReyesonOctober 8, 2026 House Plan with Ground-Floor Bedroom Suite: 6 Bedroom Georgian Revival Estate This House Plan with Ground-Floor Bedroom Suite — 6 Bedroom Georgian Revival Estate puts a full bedroom, walk-in closet and private bath on…
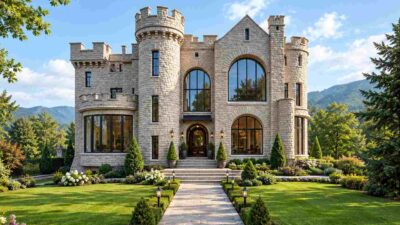
Traditional House Plans 2-Story Plans Blogs Large House Plans Suburban House Plans11 Min Read Morgan ReyesonOctober 8, 2026 House Plan with Arched Window Wall: 8 Bedroom Modern Castle This House Plan with Arched Window Wall — 8 Bedroom Modern Castle puts a tall arched window on the rear axis of a 5,616 sq ft stone home. It…
Modern Farmhouse 2-Story Plans 5-Bedroom House Plans Blogs Medium House Plans Suburban House Plans10 Min Read Morgan ReyesonOctober 7, 2026 Black-Trim Modern Farmhouse Plan with Outdoor Fireplace This Black-Trim Modern Farmhouse House Plan with Outdoor Fireplace is built around an 18′-0″ × 10′-0″ covered patio…
Modern House Plans 2-Story Plans 4-Bedroom House Plans Blogs Contemporary House Plans Large House Plans Modern multi-story house Suburban House Plans10 Min Read Morgan ReyesonOctober 7, 2026 House Plan for a Busy Family: 4 Bedroom Pavilion Modern Home This 4 bedroom, 2 story Pavilion Modern house plan puts a drop zone at its core: the garage opens into a mudroom, then a walk-in pantry, then…
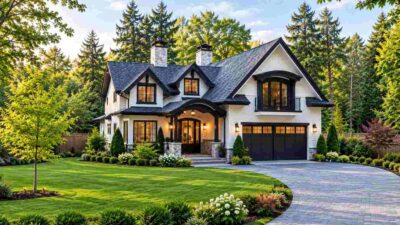
Traditional House Plans 2-Story Plans 4-Bedroom House Plans Blogs Modern Farmhouse Suburban House Plans10 Min Read Morgan ReyesonOctober 5, 2026 Workshop Mudroom House Plan: 4 Bedroom Navy-Accent Traditional This House Plan with Workshop Mudroom — 4 Bedroom Navy-Accent Traditional is a 2,133 sq ft, 2 story home built around a 10′-0″ ×…
Craftsman House Plans 2-Story Plans Blogs Craftsman House Large House Plans Suburban House Plans10 Min Read Morgan ReyesonOctober 5, 2026 6 Bedroom 2 Story Shingle Craftsman House Plan + Outdoor Kitchen This 6 Bedroom 2 Story Shingle Craftsman House Plan with Outdoor Kitchen puts 3,033 sq ft of enclosed living behind a charcoal-shingle facade.…
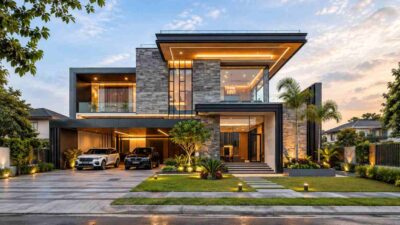
Modern House Plans 2-Story Plans Blogs Contemporary House Plans Large House Plans Modern Luxury House Modern multi-story house Suburban House Plans10 Min Read Morgan ReyesonOctober 4, 2026 6 Bed Stone-Clad Modern House Plan with Stone-Flanked Stair Core This stone-clad modern house plan with stone-flanked stair core gives you 6 bedrooms, 2 stories and 2,792 sq ft of enclosed living, all…
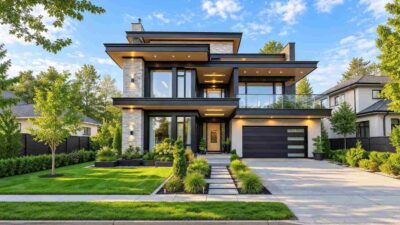
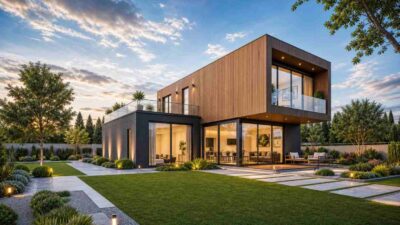
Contemporary House Plans 2-Bedroom House Plans 2-Story Plans Blogs Modern House Plans Modern Minimalist House Modern multi-story house Suburban House Plans10 Min Read Morgan ReyesonOctober 4, 2026 House Plan for a Young Couple: 2 Bedroom Cantilever Contemporary House Plan for a Young Couple — 2 Bedroom Cantilever Contemporary, Built Around a Roof Terrace This 2-bedroom, 2-story cantilever contemporary…