This stone-clad modern house plan with stone-flanked stair core gives you 6 bedrooms, 2 stories and 2,792 sq ft of enclosed living, all organized around a 10′-0″ × 14′-0″ stair hall bookended by two stone-veneer masses. This is a 6-bed 2-story stone-clad modern house plan of 2,792 sq ft with a stone-flanked stair core, a pool court and a double carport.
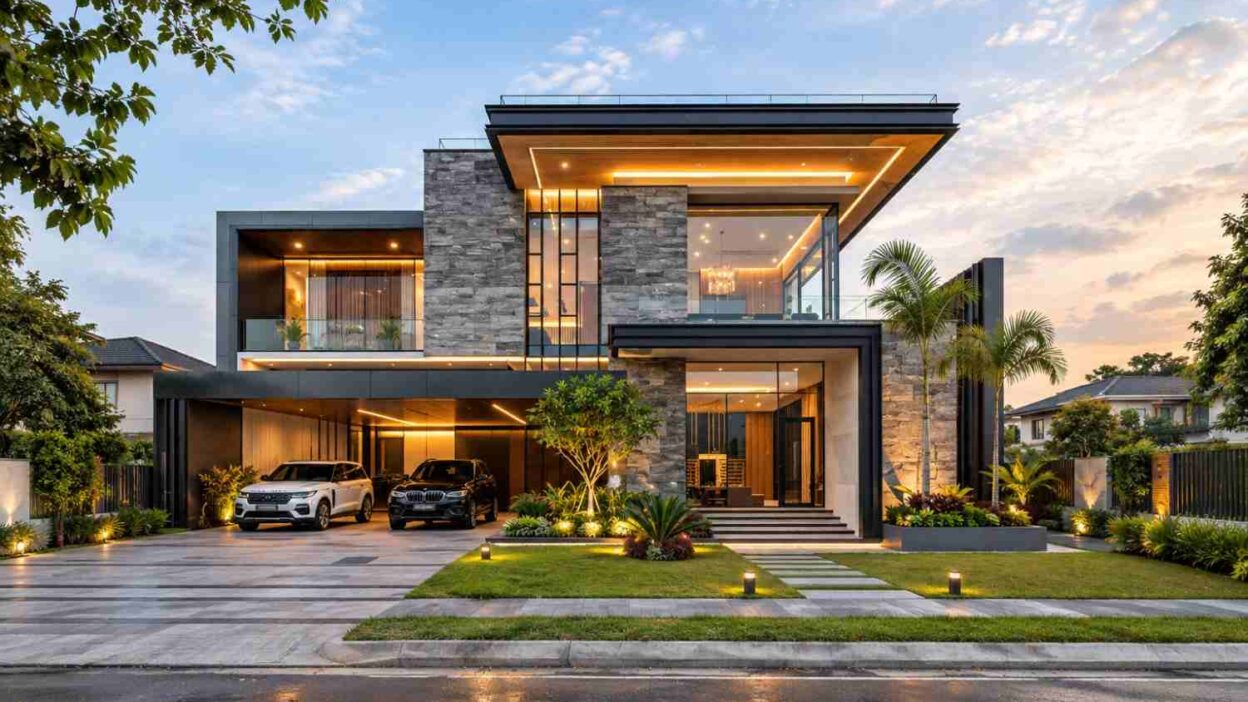
Picture arriving at dusk. The carport lights glow, the stone piers catch the light, and wide steps lead you into a foyer with the stair core just beyond. The Great Room and Formal Dining room open to the right, and the kitchen waits at the back beside the patio.
Upstairs, five bedrooms branch off a Family Living Area that looks down onto the Great Room. Mornings stay calm because stone masses stand between the ground-floor guest suite and the social rooms. Weekends drift out to the pool and jacuzzi, giving the perfect ambiance of a dream house.

AT A GLANCE:
Total Built-Up Area:  3,791.5 sq ft  (Living: 2,792 sq ft | Semi-Open: 599.5 sq ft | Carport: ≈400 sq ft)
Stories:              2
Bedrooms:             6
Bathrooms:            3 (En Suite, Primary Bath, shared Bath)
Kitchen:              Rear Kitchen 14'-0" × 12'-0" with island seating, plus an outdoor kitchen on the patio
Living Areas:         Great Room + Formal Dining + Family Living Area
Special Spaces:       Swimming pool, jacuzzi, ground-floor guest suite
Garage:               Double carport ≈20'-0" × 20'-0"
Outdoor Spaces:       Rear Patio 252 sq ft + three balconies 347.5 sq ft
EXTERIOR DESIGN & CURB APPEAL
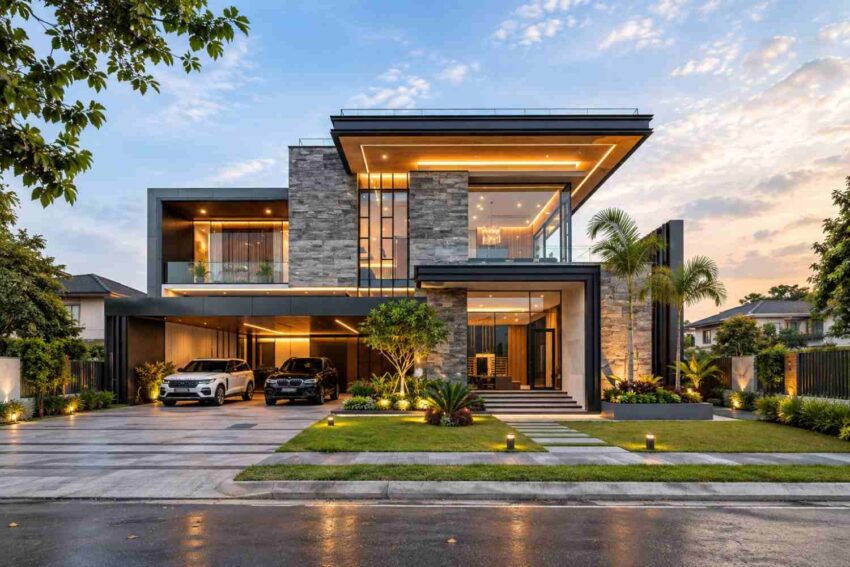
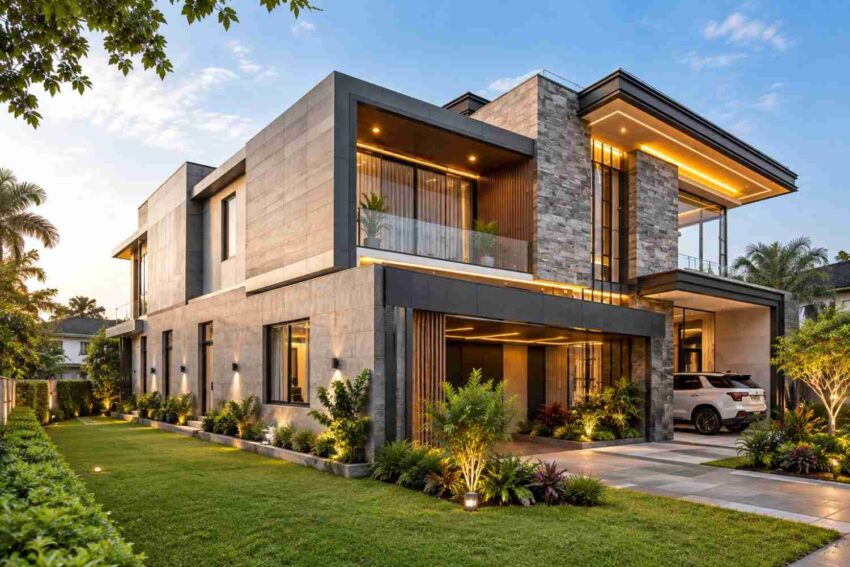
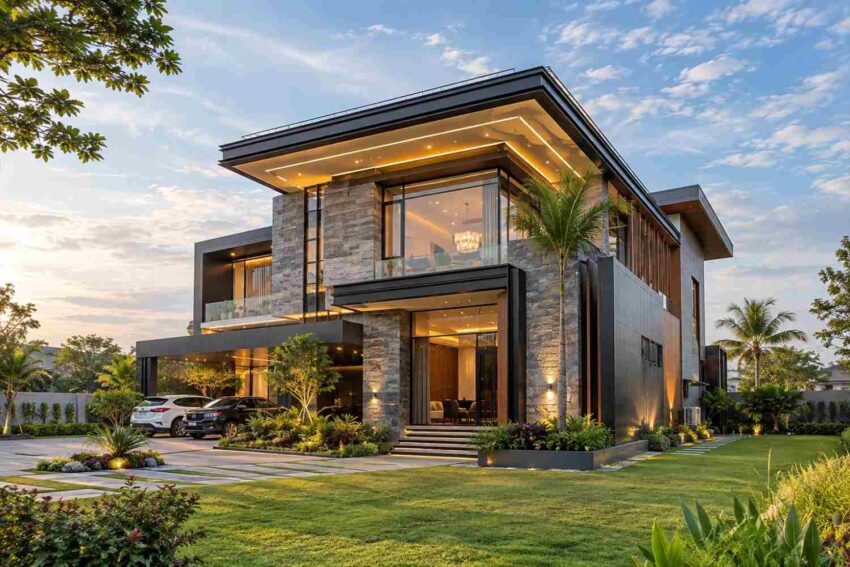
This is a Stone-Clad Modern exterior, and the name fits. Flat roof planes, rectilinear volumes and a black-metal frame hold the composition together, while grey stone towers pull the eye upward. Warm timber soffits and glass fill the gaps. A trained eye spots the detail most buyers miss: the tall stone tower beside the vertical glass slot marks exactly where the stair core sits.
Front Elevation
Left Side Elevation
Right Side Elevation
Rear Elevation (Back View)
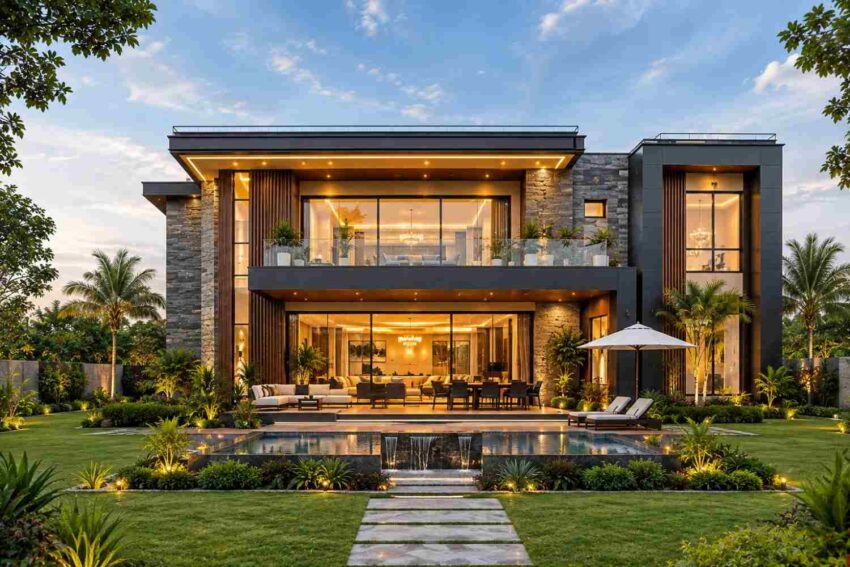
A flat roof slab with a timber-lined soffit projects over the entry and the upper living volume. It throws deep shade onto the glass below, which keeps the interior cool and the silhouette crisp. It sits comfortably beside other modern house plans that pair flat roofs with warm timber, though the stone-forward palette sets it apart.
Two stone veneers carry the facade, a flat face and a rougher accent, set against black metal panels and timber. Stone doesn’t need repainting, and the metal panels wrapping the carport shrug off weather. Wide steps rise to a recessed glass entry framed by a black portal, with a lit planter softening the approach.
Floor-to-ceiling black-framed glazing fills the upper living volume and lights the stair through a tall vertical slot. The double carport tucks under a black metal-clad upper volume, so parked vehicles never dominate the facade. The projecting upper volume echoes the idea in the 2 bedroom cantilever contemporary house plan with a private roof terrace, only here it scales up to a six-bedroom family home. Palms and layered landscaping finish a house that sits wide and low on its lot.
KEY FEATURES
- Stone-Flanked Stair Core (10′-0″ × 14′-0″): Two stone-veneer masses bookend the ground-floor stair hall, and the same footprint stacks upstairs. That alignment keeps framing simple and gives every circulation path one clear anchor. The facade advertises it from the street.
- Cantilevered Roof Slab: The flat roof projects over the entry and upper living volume with a timber-lined soffit. It shades the glazing below and gives the front elevation its signature silhouette.
- Two-Stone Facade: Flat and rough-cut veneers meet black metal panels and timber. The contrast adds texture that ages well, and the metal needs almost no upkeep.
- Ground-Floor Guest Suite (15′-0″ × 14′-0″): A 10′-0″ × 12′-0″ en suite comes with it. Visitors and older relatives skip the stairs entirely.
- Great Room with Open Void (20′-0″ × 17′-0″): A fireplace anchors the room, and the upper Family Living Area looks down through an opening above it. Light and conversation travel between floors.
- Primary Suite: The 16′-0″ × 15′-0″ Primary Bedroom pairs with a 10′-0″ × 8′-0″ bath and an 8′-0″ × 6′-0″ walk-in closet. The Rear Master Balcony (21′-0″ × 5′-6″) carries its name on the plan.
- Pool, Jacuzzi and Outdoor Kitchen Court: The 18′-0″ × 14′-0″ patio holds an outdoor kitchen and dining table, then opens onto the pool, jacuzzi and water feature. Entertaining stays in one place.
- Double Carport (≈20′-0″ × 20′-0″): It sits beneath black metal cladding and keeps the front yard green. Two vehicles park side by side.
- Three Balconies (347.5 sq ft combined): The front cantilever balcony measures 22′-0″ × 6′-0″, the rear 21′-0″ × 5′-6″ and the side 20′-0″ × 5′-0″. Every upper wing gets outdoor air.
FLOOR PLAN BREAKDOWN
The organizing idea is a central stair spine. Both floors hang off the stone-flanked stair hall. You climb the entry steps, cross a 10′-0″ × 13′-0″ foyer and pass the stair core before the Great Room opens ahead.

On the right wing, the Great Room (20′-0″ × 17′-0″) flows into the Formal Dining room (12′-0″ × 13′-0″), and the Rear Kitchen (14′-0″ × 12′-0″) sits in the rear-right corner. Directly behind the stair hall, the patio links the kitchen to the pool court. On the left wing, the guest bedroom and en suite share a wall with the carport, and a stone mass separates them from the stair hall.
Upstairs, the stair core splits the floor. The Primary Bedroom and Bedroom 5 (20′-0″ × 14′-0″) take the left side, and Bedroom 5 opens toward its own 20′-0″ × 5′-0″ balcony. The Family Living Area and three 12′-0″ × 11′-0″ bedrooms take the right. That’s a clean separation.

The pool, jacuzzi and water feature sit behind the Great Room, so every ground-floor social room has an outdoor partner. The carport stays at the front, away from the quiet rear court.
Among 6 bedroom house plans, few separate the guest suite from the family wing this cleanly. The stone-flanked stair core is the only element that repeats at the same 10′-0″ × 14′-0″ size on both floors, and that repetition is why the layout feels so easy to read.
ROOM DIMENSIONS AND FUNCTIONALITY
Every dimension below comes from the plan sheets, which describe their figures as best-fit estimates. Confirm them against construction documents before you build. The tables list each labeled space, and spaces drawn without dimensions show N/A. Read them floor by floor, and use the descriptions to judge how each room actually lives.
Ground Floor
| Room / Space | Dimensions | Area (square feet) | Description |
|---|---|---|---|
| Guest Bedroom | 15′-0″ × 14′-0″ | 210 | A ground-floor bedroom that spares visitors and older relatives the stairs. |
| En Suite | 10′-0″ × 12′-0″ | 120 | A private bathroom attached to the guest bedroom. |
| Foyer | 10′-0″ × 13′-0″ | 130 | The arrival room that connects the entry steps to the stair hall and Great Room. |
| Stair Hall / Staircase | 10′-0″ × 14′-0″ | 140 | The stone-flanked core that anchors circulation on both floors. |
| Great Room | 20′-0″ × 17′-0″ | 340 | The main living space, with a fireplace and an opening to the upper floor. |
| Formal Dining | 12′-0″ × 13′-0″ | 156 | A dining room beside the Great Room that seats a full table for holidays. |
| Rear Kitchen | 14′-0″ × 12′-0″ | 168 | A kitchen with island seating that opens toward the patio. |
| Rear Patio / Outdoor Kitchen and Dining | 18′-0″ × 14′-0″ | 252 | A covered outdoor room with a cooking area and long dining table beside the pool. |
| Double Carport | ≈20′-0″ × 20′-0″ | ≈400 | Open covered parking for two vehicles beneath the black metal cladding. |
| Swimming Pool and Jacuzzi | N/A | N/A | A rear pool with an attached jacuzzi and a water feature, drawn without dimensions. |
Upper Floor
| Room / Space | Dimensions | Area (square feet) | Description |
|---|---|---|---|
| Primary Bedroom | 16′-0″ × 15′-0″ | 240 | A corner bedroom with direct access to its bath and walk-in closet. |
| Primary Bath | 10′-0″ × 8′-0″ | 80 | A private bathroom for the Primary Bedroom. |
| Walk-In Closet | 8′-0″ × 6′-0″ | 48 | A dressing closet between the Primary Bedroom and bath. |
| Bedroom 5 | 20′-0″ × 14′-0″ | 280 | The largest upstairs bedroom, with its own balcony along the front. |
| Bath | 8′-0″ × 7′-0″ | 56 | A shared bathroom serving the left upstairs bedrooms. |
| Foyer | 8′-0″ × 8′-0″ | 64 | An upstairs landing that links the staircase to Bedroom 5 and the bath. |
| Staircase | 10′-0″ × 14′-0″ | 140 | The upper run of the stone-flanked stair core. |
| Family Living Area | 16′-0″ × 14′-0″ | 224 | A casual lounge that looks down onto the Great Room. |
| Bedroom 2 | 12′-0″ × 11′-0″ | 132 | A matched secondary bedroom with a built-in closet. |
| Bedroom 3 | 12′-0″ × 11′-0″ | 132 | A matched secondary bedroom with a built-in closet. |
| Bedroom 4 | 12′-0″ × 11′-0″ | 132 | A matched secondary bedroom at the front of the right wing. |
| Rear Master Balcony | 21′-0″ × 5′-6″ | 115.5 | A stone-clad rear balcony with glass balustrade and planters. |
| Balcony | 20′-0″ × 5′-0″ | 100 | A balcony off Bedroom 5 above the carport. |
| Front Cantilever Balcony | 22′-0″ × 6′-0″ | 132 | A front balcony with glass handrail that projects beyond the entry. |
| Open to Great Room Below | N/A | N/A | An open void above the Great Room, drawn without dimensions and excluded from the totals. |
“Total enclosed living area: 2,792 sq ft. Total built-up area including carport and covered outdoor spaces: 3,791.5 sq ft.”
Who Is This House Designed For?
For Multi-Generational Living
The 15′-0″ × 14′-0″ guest bedroom and its 10′-0″ × 12′-0″ en suite sit on the ground floor, so grandparents never face the stairs. The stair core still keeps them close to the Great Room. Five bedrooms upstairs give adult children their own space.
For People Who Love to Entertain
The Great Room, Formal Dining room and Rear Kitchen share one open social wing. The 18′-0″ × 14′-0″ patio with its outdoor kitchen extends it toward the pool and jacuzzi. Guests circulate in a loop, and nobody queues at the stairs.
For Active Families and Fitness-Focused Households
Swim laps, soak in the jacuzzi, then retreat to the Family Living Area (16′-0″ × 14′-0″). Three 12′-0″ × 11′-0″ bedrooms line the right wing, so children get matched rooms and nobody argues over size.
Honest Pros and Considerations
Pros
- Stair core as organizer: The identical 10′-0″ × 14′-0″ footprint on both floors keeps circulation obvious and structure efficient.
- Guest suite without stairs: The 15′-0″ × 14′-0″ bedroom and en suite serve visitors or older relatives.
- Matched secondary bedrooms: Bedrooms 2, 3 and 4 each measure 12′-0″ × 11′-0″, with built-in closets drawn on two of them.
- One outdoor court: The patio, pool and jacuzzi line up behind the Great Room.
- Balcony reach: About 347.5 sq ft of balcony serves four of the five upstairs bedrooms and the family level.
Considerations
- Lot width: The sheets show a 102′-0″ × 74′-0″ overall envelope that includes the pool and landscape. Narrow lots need a layout discussion before you commit.
- Bathroom count: Six bedrooms share three labeled bathrooms. Bedrooms 2 through 5 lean on one 8′-0″ × 7′-0″ bath, so consider adding a second.
- Open carport: It suits mild climates. In hail or snow country, budget to enclose it.
What Does It Cost to Build This House in the USA?
Costs vary significantly across the US, so start with the table. Every figure uses the 2,792 sq ft of enclosed living area.
| Region | Example States | Cost Per Sq Ft | Estimated Build Cost* |
|---|---|---|---|
| Affordable | Texas, Oklahoma, Tennessee, Georgia | $125/sq ft | $349,000 |
| Mid-Range | Florida, Pennsylvania, Arizona, Colorado | $150/sq ft | $418,800 |
| Expensive | California, New York, Washington, Massachusetts | $200/sq ft | $558,400 |
*Based on 2,792 sq ft enclosed living area. Carport, patio and balconies build at $60–$90/sq ft and are not included. Land, permits, design fees, the pool and landscaping are additional.
💡 “Building the same home in California versus Tennessee can cost $209,400 more, purely due to regional labor and material markets.”
Labor rates, material availability, permit fees and local structural rules (seismic, wind, frost depth) drive most of the gap. Stone veneer and large glazing runs add cost wherever you build.
- Limit real stone to the towers. Keep the stone on the two stair-core masses and entry piers, and use paint or stucco elsewhere.
- Keep the stair core stacked. The identical footprint on both floors simplifies framing and plumbing chases.
- Phase the pool. Build the shell first, then add the pool and jacuzzi after move-in.
- Repeat the 12′-0″ × 11′-0″ bedroom. Three matching rooms let you order trusses, windows and closets in bulk.
Frequently Asked Questions
Q: What makes this stone-clad modern house plan with stone-flanked stair core different from other 2 story plans?
A: Two stone-veneer masses bookend the 10′-0″ × 14′-0″ stair hall, and the same footprint stacks upstairs. That alignment organizes both floors, simplifies framing, and gives the facade a recognizable stone tower that marks the stair from the street. Few two-story plans organize this much around one spot.
Q: How many bedrooms does this stone-clad modern plan have, and where are they?
A: It has six bedrooms. One guest bedroom with an en suite sits on the ground floor. Five bedrooms occupy the upper floor, including the Primary Bedroom, Bedroom 5, and three matching 12′-0″ × 11′-0″ bedrooms along the right wing. Each sits close to the stair core.
Q: What’s a good 6 bedroom 2 story modern house plan with a pool and a ground-floor guest suite for a large family?
A: This one fits. It offers 2,792 sq ft of enclosed living, a pool and jacuzzi behind the Great Room, a ground-floor guest bedroom with an en suite, and five upstairs bedrooms arranged around a 16′-0″ × 14′-0″ Family Living Area. The layout keeps visitors and family apart.
Q: How much does it cost to build this house plan in the USA?
A: At 2,792 sq ft of enclosed living area, estimates run $349,000 at $125 per sq ft, $418,800 at $150, and $558,400 at $200. The carport, balconies, patio, pool, land, permits, and design fees are additional costs. Prices shift with finishes and local labor rates.
Q: How much living space does this modern house plan have, and does it include the carport?
A: Enclosed living space totals 2,792 sq ft, with 1,264 on the ground floor and 1,528 upstairs. The 3,791.5 sq ft built-up total adds 599.5 sq ft of patio and balconies plus a carport of about 400 sq ft. Both stair runs are included in the living total.
Q: What size lot does this house plan need?
A: The sheets show a 102′-0″ × 74′-0″ overall envelope that includes the pool court and landscaping, so plan for a wide lot. Allow for side setbacks, check local rules for pool placement, and share your lot survey with your builder first. Pool rules vary by town.
A stone-clad modern house plan with stone-flanked stair core is more than a look. It’s a way to organize six bedrooms around one clear spine. Walk past the stone towers at dusk and you already know where the stairs are, where the guests sleep and where the pool waits. That clarity is what daily life in this house feels like.
If this plan is close to what you’ve imagined, but your lot is narrower or the carport needs walls, reach out to talk through what customization looks like. Bring your lot survey and your wishlist.