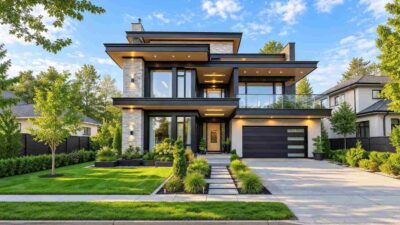
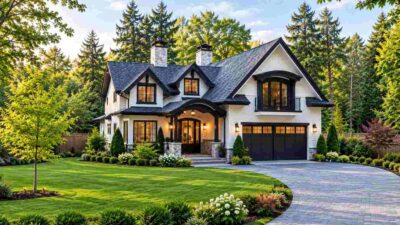
This House Plan with Workshop Mudroom — 4 Bedroom Navy-Accent Traditional is a 2,133 sq ft, 2 story home built around a 10′-0″ × 11′-0″ Workshop Mudroom. That room links the garage, the driveway court, the patio side and the staircase hall, so tools, muddy boots and grocery bags stop there instead of in the Living Room.
The rest of the plan stays calm because of it. The ground floor holds a 15′-0″ × 15′-0″ Living Room with a fireplace, a 14′-0″ × 17′-0″ Kitchen with an island, two dining rooms and a Den / Office. Upstairs, four bedrooms and three full baths share a loft hallway with the Laundry Room.
Picture a Saturday that starts with a bike repair and ends with a dinner party. The bike, the toolbox and the muddy shoes all come through the mudroom door, and the Entry Foyer still looks ready for guests. That’s what a dedicated working entrance buys you, providing flow and comfort to create the perfect ambiance of a dream home.
AT A GLANCE:
Total Built-Up Area:  2,720 sq ft  (Living: 2,133 sq ft | Semi-Open: 336.5 sq ft | Garage: 250 sq ft)
Stories:              2
Bedrooms:             4
Bathrooms:            3 full + 1 powder room
Kitchen:              14'-0" × 17'-0" with center island
Living Areas:         Living Room with fireplace + Formal Dining Room + Breakfast Dining Room + Upper Loft
Special Spaces:       Workshop Mudroom, Den / Office, upstairs Laundry Room
Garage:               2-car | 20'-0" × 12'-6"
Outdoor Spaces:       Covered Patio 203.5 sq ft + Front Porch 133.0 sq ft
EXTERIOR DESIGN & CURB APPEAL
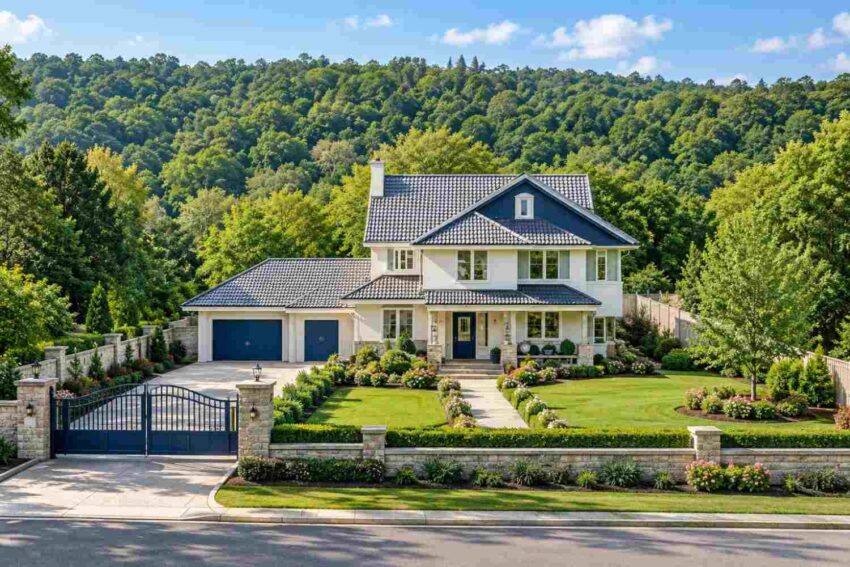
This is a Traditional house, and the navy accents make it unmistakable. White stucco walls, a dark gray tile hip roof and a front gable clad in navy siding build a classic silhouette with one confident color.
Front Elevation
Left Side Elevation
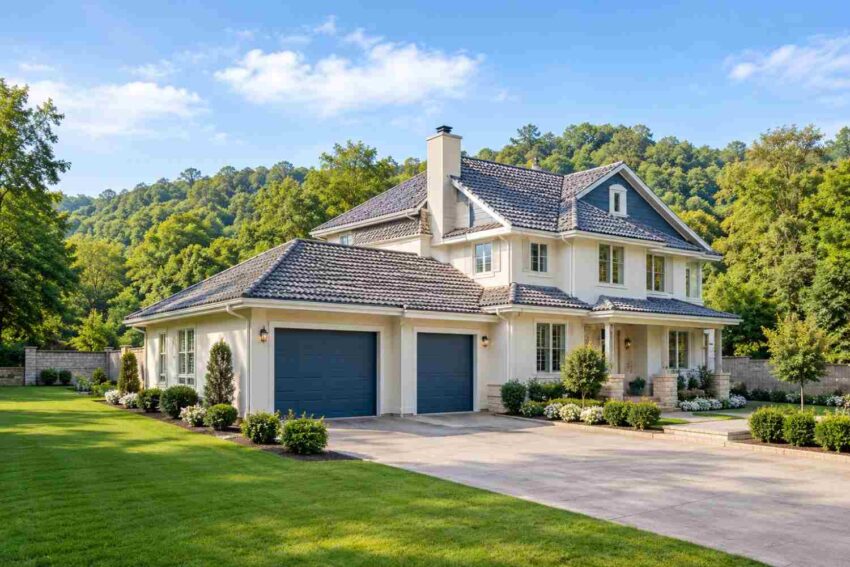
Right Side Elevation
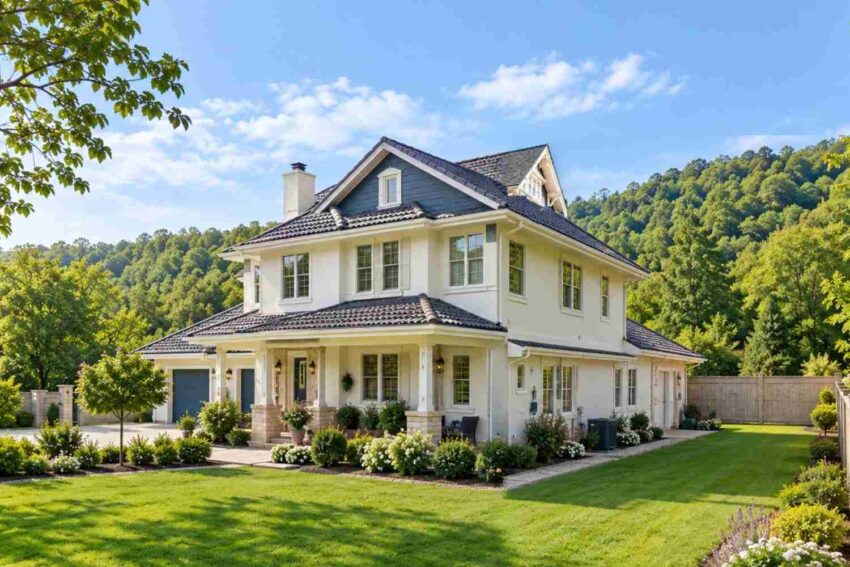
Rear Elevation (Back View)

The roofline does the heavy lifting. A steep center gable rises over two lower hip roofs, and the lowest hip covers the garage wing and the Workshop Mudroom behind it. A trained eye catches what that means: the working entrance hides under the quietest roof on the house, while the navy door and its sidelights read as the formal arrival. White-framed windows line the ground floor, and two navy garage doors echo the front door. A stone-capped wall, a navy iron gate and layered hedges finish the estate look. Browse more traditional house plans on the site if this palette appeals.
KEY FEATURES
- Workshop Mudroom (10′-0″ × 11′-0″): At 110 sq ft, it’s a real work room with doors to the garage, driveway court, patio side and staircase hall. Cabinet runs line both long walls, so mess has one address.
- Hip-Roof Massing: The lowest roof shelters the service wing, and one navy gable marks the formal front. The result reads as three clean roof planes, not a pile of ridges.
- Stucco, Tile and Stone Finish: Stucco and tile hold their color with little upkeep. Navy appears only on the gable, door, garage doors and gate, so repainting touches few surfaces.
- Master Suite (15′-0″ × 18′-0″): The 270 sq ft bedroom opens to an 8′-0″ × 6′-0″ Walk-In Closet and a 12′-0″ × 6′-0″ ensuite with a soaking tub and double vanities.
- Upstairs Laundry Room (7′-0″ × 6′-0″): It sits beside the loft, a few steps from every bedroom, where the dirty clothes actually pile up.
- Two Dining Rooms: The Formal Dining Room (15′-4″ × 12′-0″) sits beside the foyer. The Breakfast Dining Room (15′-0″ × 11′-0″) sits next to the Kitchen.
- Living Room Fireplace (15′-0″ × 15′-0″): The fireplace shares a wall with the Kitchen, so cooks and guests both see the fire.
- Den / Office (10′-8″ × 11′-0″): It tucks into the front corner by the porch, which keeps visitors out of the family rooms.
- Covered Patio (18′-6″ × 11′-0″): At 203.5 sq ft, it sits behind the Living Room and one door from the mudroom, so outdoor gear never crosses the house.
If you admire the four-bedroom capacity and organizational focus of this layout but want to transition to a ultra-clean, light-filled architectural style, explore this house plan for a busy family 4 bedroom pavilion modern home.
FLOOR PLAN BREAKDOWN
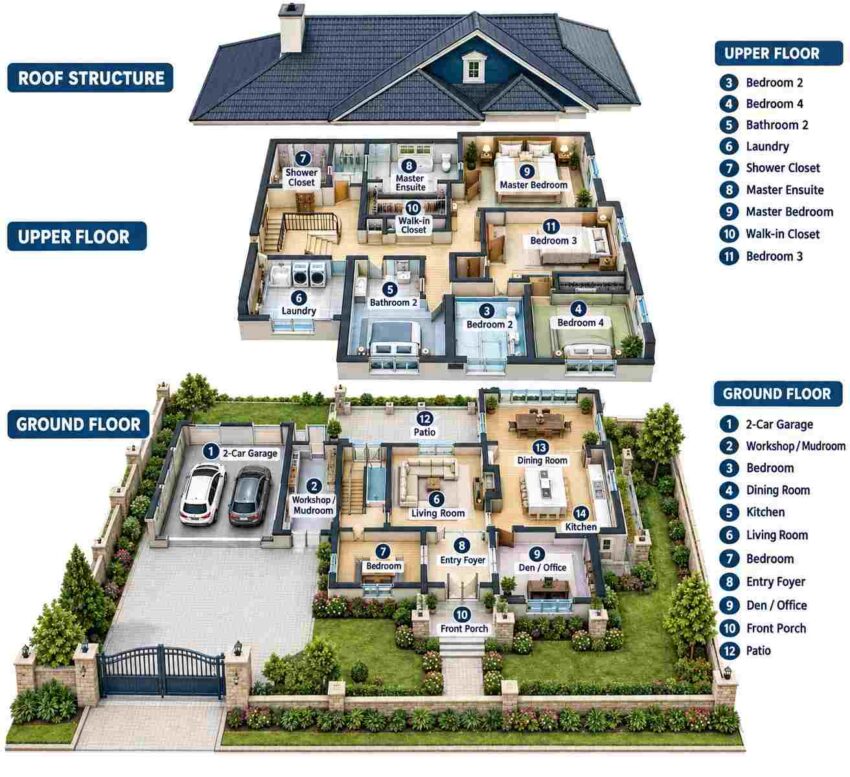
The plan organizes itself around traffic. Guests enter through the Entry Foyer (8′-0″ × 11′-0″) at the front, and family and tools arrive through the Workshop Mudroom beside the garage. The two routes meet at the staircase hall and Living Room, but never share a door.

On the right, the Kitchen anchors the plan, with its island facing the Living Room across the fireplace wall. The Breakfast Dining Room fills the back corner beside it. The Formal Dining Room sits at the opposite end beside the foyer, which keeps holiday dinners out of the cook’s way. The Den / Office takes the front right corner.
Upstairs, the Master Bedroom fills the rear right corner, with its closet and ensuite on the hall side. Bedroom 2 (15′-0″ × 12′-0″) runs along the right wall. Bedroom 3 (11′-0″ × 11′-0″) and Bedroom 4 (10′-0″ × 11′-0″) sit at the front and share Bath 3 (7′-0″ × 7′-0″). Bath 2 and the Laundry Room open off the loft hallway.

The Workshop Mudroom sits where the garage wing meets the main house. Its four doors let a project move from garage to driveway to patio without touching a finished floor. Buyers who like this show-space and work-space split should also read about a Dual Kitchen House Plan: 3 Bedroom Tropical Contemporary Home that applies the same logic to cooking. The Covered Patio (18′-6″ × 11′-0″) sits behind the Living Room, and the Front Porch (19′-0″ × 7′-0″) greets visitors.
What separates this House Plan with Workshop Mudroom — 4 Bedroom Navy-Accent Traditional from other 2,133 sq ft layouts is that the messy route and the clean route never overlap. Most plans give you one door and one hall for both.
ROOM DIMENSIONS AND FUNCTIONALITY
This House Plan with Workshop Mudroom — 4 Bedroom Navy-Accent Traditional has four bedrooms, three full baths and a powder room, with 1,157 sq ft on the ground floor and 976 sq ft upstairs. The tables list every dimensioned room, and spaces marked ≈ carry no printed dimensions, so they stay out of the totals.
Ground Floor
| Room / Space | Dimensions | Area | Description |
|---|---|---|---|
| Entry Foyer | 8′-0″ × 11′-0″ | 88.0 sq ft | Receives guests at the front door and keeps them away from the mudroom route. |
| Living Room | 15′-0″ × 15′-0″ | 225.0 sq ft | Holds a sectional and a fireplace shared with the Kitchen. |
| Kitchen | 14′-0″ × 17′-0″ | 238.0 sq ft | Centers on an island with a sink and opens toward the Living Room. |
| Breakfast Dining Room | 15′-0″ × 11′-0″ | 165.0 sq ft | Serves daily meals beside the Kitchen in the back corner. |
| Formal Dining Room | 15′-4″ × 12′-0″ | 184.0 sq ft | Seats a larger table beside the foyer for holidays and guests. |
| Den / Office | 10′-8″ × 11′-0″ | 117.3 sq ft | Offers a door-closing workspace at the front corner by the porch. |
| Workshop Mudroom | 10′-0″ × 11′-0″ | 110.0 sq ft | Links the garage, driveway court, patio side and staircase hall with cabinets on both long walls. |
| Powder Room | 5′-0″ × 6′-0″ | 30.0 sq ft | Gives guests a bathroom without a trip upstairs. |
| Staircase (ground level) | ≈ not dimensioned | ≈ excluded | Rises from the hall between the mudroom and Living Room. |
| 2-Car Garage | 20′-0″ × 12′-6″ | 250.0 sq ft | Holds two bays behind two single doors. |
| Covered Patio | 18′-6″ × 11′-0″ | 203.5 sq ft | Extends the Living Room outdoors under a roof. |
| Front Porch | 19′-0″ × 7′-0″ | 133.0 sq ft | Frames the navy front door with stone piers and columns. |
Upper Floor
| Room / Space | Dimensions | Area | Description |
|---|---|---|---|
| Master Bedroom | 15′-0″ × 18′-0″ | 270.0 sq ft | Fills the rear right corner with room for a king bed and seating. |
| Master Ensuite | 12′-0″ × 6′-0″ | 72.0 sq ft | Combines a soaking tub, double vanities and a toilet. |
| Shower Closet | 7′-0″ × 6′-0″ | 42.0 sq ft | Labeled on the plan as a shower closet beside the ensuite. |
| Walk-In Closet | 8′-0″ × 6′-0″ | 48.0 sq ft | Sits between the ensuite and the hall. |
| Bedroom 2 | 15′-0″ × 12′-0″ | 180.0 sq ft | Runs along the right wall with its own closet. |
| Bedroom 3 | 11′-0″ × 11′-0″ | 121.0 sq ft | Faces the front and shares Bath 3. |
| Bedroom 4 | 10′-0″ × 11′-0″ | 110.0 sq ft | Faces the front and shares Bath 3. |
| Bath 2 | 7′-0″ × 6′-0″ | 42.0 sq ft | Serves the hall with a full tub. |
| Bath 3 | 7′-0″ × 7′-0″ | 49.0 sq ft | Sits between Bedroom 3 and Bedroom 4 with a walk-in shower. |
| Laundry Room | 7′-0″ × 6′-0″ | 42.0 sq ft | Faces the loft so washing happens near the bedrooms. |
| Upper Hallway / Loft Area | ≈ not dimensioned | ≈ excluded | Connects every bedroom and holds a small sofa. |
| Linen Closet | ≈ not dimensioned | ≈ excluded | Stores towels and bedding off the hallway. |
Total enclosed living area: 2,133 sq ft. Total built-up area including garage and covered outdoor spaces: 2,720 sq ft.
Who Is This House Designed For?
For Car Enthusiasts and Hobbyists
The Workshop Mudroom gives you 110 sq ft of bench-ready floor between the 2-Car Garage and the house. Cabinets line both long walls. Sawdust stays one door from the garage, and the staircase hall is the only finished space the room touches.
For Active Families and Fitness-Focused Households
Cleats, bikes and wet coats enter through the mudroom, and the Laundry Room sits upstairs beside the loft. Four bedrooms give every kid or guest a door. Bath 3 (7′-0″ × 7′-0″) serves Bedrooms 3 and 4 without a hallway fight.
For People Who Love to Entertain
The Formal Dining Room (15′-4″ × 12′-0″) handles holidays, while the Breakfast Dining Room covers weeknights. The fireplace anchors the Living Room, and the 18′-6″ × 11′-0″ Covered Patio gives overflow guests somewhere to go.
Honest Pros and Considerations
Pros
- One mess zone. The 110 sq ft Workshop Mudroom absorbs tools, wet gear and bags before they reach the 225 sq ft Living Room.
- Efficient bedroom count. Four bedrooms fit in 976 sq ft upstairs, which is lean for 4 bedroom house plans with a full master suite.
- Two dining rooms. A 15′-4″ × 12′-0″ Formal Dining Room and a 15′-0″ × 11′-0″ Breakfast Dining Room split formal and daily meals.
- Shared bath logic. Bath 3 sits between Bedrooms 3 and 4, so two bedrooms need only one plumbing core.
- Real master suite. The walk-in closet, soaking tub and double vanities all sit within one 270 sq ft wing.
Considerations
- The garage is 12′-6″ deep. Compact cars fit, but a full-size pickup or SUV may not, so measure your vehicles before committing.
- Groceries travel from the mudroom through the staircase hall and Living Room to the Kitchen. A pass-through or pantry near the hall shortens that carry.
- The only labeled laundry is upstairs. A hamper in the mudroom helps muddy clothes start their trip.
- The printed 72′-0″ × 50′-0″ ground sheet includes yard walls, so confirm the true house footprint and setbacks against your lot before you order.
Looking to keep a timeless, cozy family feel while incorporating bold exterior contrast and dedicated outdoor hearth spaces? See how we achieved that in this black trim modern farmhouse plan with outdoor fireplace.
What Does It Cost to Build This House in the USA?
Build costs for a house this size swing widely by region, so start with the table. Every figure uses the 2,133 sq ft of enclosed living area.
| Region | Example States | Cost Per Sq Ft | Estimated Build Cost* |
|---|---|---|---|
| Affordable | Texas, Oklahoma, Tennessee, Georgia | $125/sq ft | $266,625 |
| Mid-Range | Florida, Pennsylvania, Arizona, Colorado | $150/sq ft | $319,950 |
| Expensive | California, New York, Washington, Massachusetts | $200/sq ft | $426,600 |
*Based on 2,133 sq ft enclosed living area. Garage and covered areas build at $60 to $90 per sq ft and are not included. Land, permits, design fees, and landscaping are additional.
💡 Building the same home in California versus Tennessee can cost $159,975 more, purely due to regional labor and material markets.
Labor rates, material availability, permit fees and climate-driven structural requirements explain the spread. Coastal and high-demand markets pay more for every trade. Seismic or wind zones add engineering to the same drawings.
- Stack plumbing: Bath 2 and the Laundry Room share a wall, so one short supply run serves both.
- Use stock cabinets in the Workshop Mudroom. It’s a work room, so durability matters more than custom finishes.
- Price the roof twice. Tile suits the look, but a lighter roofing material can cut cost across the whole footprint.
- Defer the stone-capped wall and navy gate. They’re site work you can add after move-in.
Frequently Asked Questions
Q: How big is this 4 bedroom 2 story Navy-Accent Traditional house plan?
A: The plan has 2,133 sq ft of enclosed living area: 1,157 sq ft on the ground floor and 976 sq ft upstairs. Adding the 250 sq ft garage and 336.5 sq ft of covered patio and porch brings the total built-up area to 2,720 sq ft.
Q: What does a workshop mudroom do in a house plan?
A: A workshop mudroom combines a drop zone with a hobby bench. Here it measures 10′-0″ × 11′-0″, with cabinets along both long walls and doors to the garage, driveway court, patio side and staircase hall, so tools and wet gear never cross the foyer or living room.
Q: How much does it cost to build a 2,133 sq ft two story house in the USA?
A: Using enclosed living area only, this plan runs about $266,625 at $125 per sq ft in affordable states, $319,950 at $150 in mid-range states, and $426,600 at $200 in expensive states. Garage, covered areas, land, permits and design fees are all extra.
Q: Is this House Plan with Workshop Mudroom — 4 Bedroom Navy-Accent Traditional good for a family with sports gear and a woodworking parent?
A: Yes, if the 12′-6″ garage depth works for your own vehicles. Gear enters through the Workshop Mudroom, the bedrooms and Laundry Room sit together upstairs, and the 110 sq ft mudroom doubles as bench space. Measure your vehicles first, before you build.
Q: Where is the laundry room in this 2 story house plan?
A: The Laundry Room sits upstairs and measures 7′-0″ × 6′-0″. It faces the loft, one short walk from the master suite and Bedrooms 2, 3 and 4. The only labeled laundry on the plan is upstairs, so muddy clothes climb the staircase.
Q: Can the workshop mudroom become a pantry or a laundry room?
A: Usually, with a designer’s review. The 110 sq ft room already has cabinet runs and doors to the garage and staircase hall, so a washer or pantry shelving mostly needs plumbing, power and venting. Keep one door to the driveway court so the room still handles mud.
The Workshop Mudroom gives tools, boots and bags their own room, so the Living Room, Kitchen and two dining rooms stay ready for people. That’s what this House Plan with Workshop Mudroom — 4 Bedroom Navy-Accent Traditional offers that plainer plans can’t, in 2,133 sq ft with four bedrooms upstairs.
If this plan is close to what you’re imagining but your garage needs more depth or your lot needs a different orientation, reach out and we can walk through customization. Bring your lot survey and your tool list.