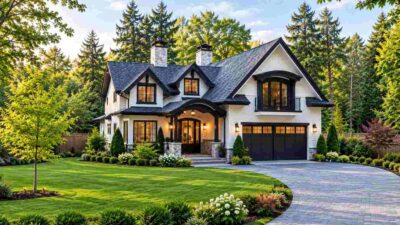
This 4 bedroom, 2 story Pavilion Modern house plan puts a drop zone at its core: the garage opens into a mudroom, then a walk-in pantry, then the kitchen. Across 2,408 sq ft of enclosed living space, that short line keeps school bags, sports gear, and grocery hauls away from the living room.
This is a 4-bedroom 2-story Pavilion Modern house plan of 2,408 sq ft with a garage-to-kitchen drop zone and a ground floor bedroom beside it.
Picture a Tuesday at 5:40 p.m. Cleats land on the mudroom built-ins, the groceries go straight into the pantry, and the island stays clear for homework. Nobody drags anything past the sofa, because the plan never asks them to.
Upstairs, the evening winds down differently. All three upstairs bedrooms have their own baths, a flex room with a built-in desk handles homework or a home office, and an 18’0″ × 18’0″ balcony gives parents a quiet corner once everyone settles, giving the perfect ambiance of a dream house.

AT A GLANCE:
Total Built-Up Area:  3,694 sq ft  (Living: 2,408 sq ft | Semi-Open: 612 sq ft | Garage: 674 sq ft)
Stories:              2
Bedrooms:             4 (three upstairs, one ground floor)
Bathrooms:            4.5 (three ensuites, one shared bath, one powder room)
Kitchen:              12'0" × 18'0" with island seating four, plus walk-in pantry
Living Areas:         Living Room + Dining Room + Foyer + upstairs Landing
Special Spaces:       Ground Floor Bedroom, Mudroom with built-ins, Flex Room/Den with built-in desk
Garage:               2-car | 23'3" × 29'0"
Outdoor Spaces:       Covered Patio 288 sq ft + Rear Balcony 324 sq ft
EXTERIOR DESIGN & CURB APPEAL
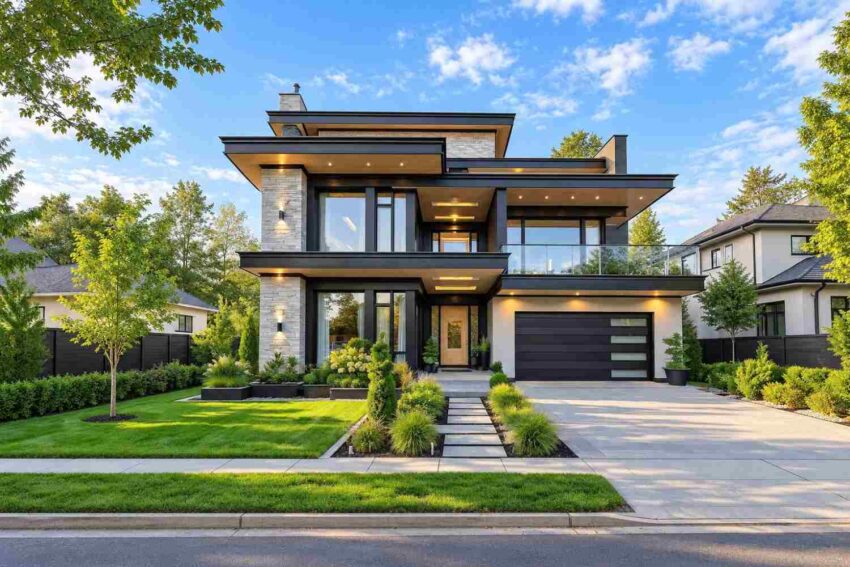
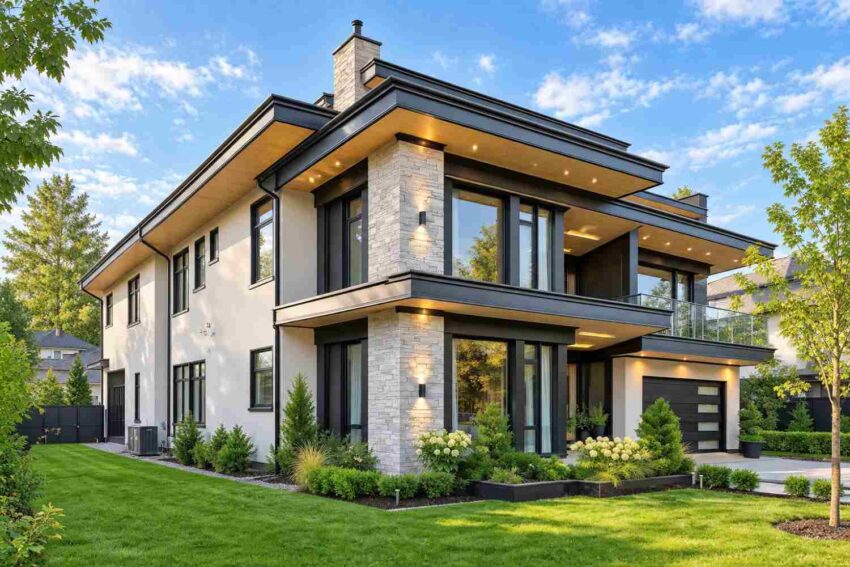
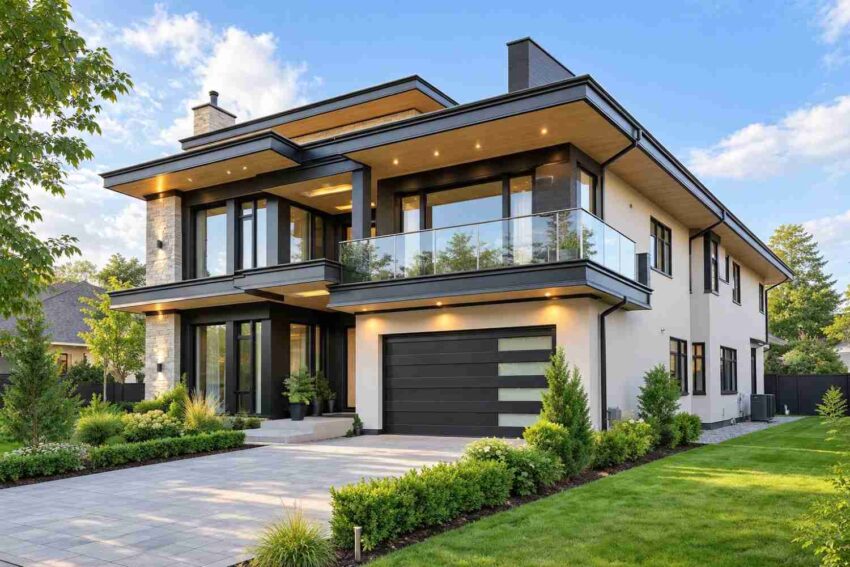
The Pavilion Modern exterior reads as a stack of flat roof planes, each floating over a glass-framed volume. Black fascia, warm wood soffits, light stone piers, and cream stucco keep the palette tight, while deep overhangs give the facade a calm, Prairie-inspired horizontal line.
Front Elevation
Left Side Elevation
Right Side Elevation
Rear Elevation (Back View)
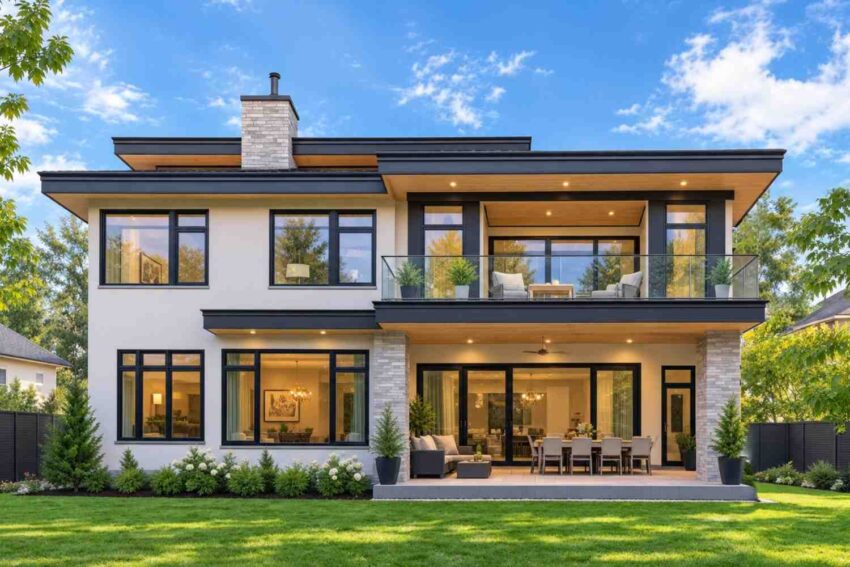
The roofline does the heavy lifting. Three low-slope planes overlap at different heights, and their cantilevered edges shade the glass below. A stone chimney stack breaks the horizontal rhythm just once, which makes it the one vertical accent in the composition.
Light stacked-stone piers flank the left entry, and the cream stucco garage wing recedes beside them. Black frames hold the floor-to-ceiling windows, and a warm wood front door with glass sidelites marks the entrance. Recessed downlights in the soffits make arrival feel intentional after dark.
Here’s the detail a trained eye notices: the garage wing sits at the far end of the facade, so the service line behind it never competes with the front door. The black flat-panel garage door, with its frosted glass lites, matches the window frames and reads as part of the architecture. If clean horizontals and deep eaves appeal to you, browse more modern house plans before settling on a roofline.
KEY FEATURES
- Garage-to-Kitchen Drop Zone. The 23’3″ × 29’0″ garage opens into a 12’0″ × 9’0″ mudroom, which leads to the walk-in pantry and then the kitchen. Groceries, gear, and wet coats never cross the living room.
- Mudroom Built-Ins. Built-ins line both sides of the mudroom, so every family member gets a landing spot for bags and shoes. Clutter stays behind a door instead of piling up on the island. Readers who want an even bigger working entry can compare this layout with a Workshop Mudroom House Plan: 4 Bedroom Navy-Accent Traditional on the site.
- Walk-In Pantry Beside the Entry. Placing the pantry next to the mudroom means a full car-load of groceries gets shelved in one trip. The 12’0″ × 18’0″ kitchen stays open for cooking.
- Stacked Flat Roof Planes. Overlapping low-slope roofs with deep overhangs shade the glass and create the pavilion silhouette. Wood soffits add warmth underneath.
- Stone, Stucco, and Black Metal. Stone piers anchor the entry, stucco calms the garage wing, and black frames tie everything together. Three durable materials keep upkeep predictable.
- Ensuites Upstairs. The primary, second, and third bedrooms each have an ensuite, so school-morning traffic never queues. A shared bath on the landing and a downstairs powder room cover everyone else.
- Ground Floor Bedroom. A 12’0″ × 12’0″ bedroom sits beside the mudroom and powder room, which suits a guest, a grandparent, or a teen who wants separation from the upstairs rooms.
- Glass Wall to the Covered Patio. The sliding glass wall opens the dining area onto a 16’0″ × 18’0″ covered patio, which nearly doubles the entertaining space in good weather.
- Upstairs Flex Room. A 12’0″ × 12’0″ den with a built-in desk gives homework or remote work its own door, away from kitchen noise.
While the open pavilion architecture caters brilliantly to fast-paced daily routines, families who need dedicated craft hubs or heavy-duty storage should explore this workshop mudroom house plan 4 bedroom navy accent traditional for peak utility.
FLOOR PLAN BREAKDOWN
The organizing idea is a service spine. On the right wing, the garage, mudroom, walk-in pantry, and kitchen line up front to back, while the left wing holds the living, dining, and sleeping spaces. Visitors enter through the 10’0″ × 10’0″ foyer, with the staircase ahead and sliding glass doors opening to the living room on the left.
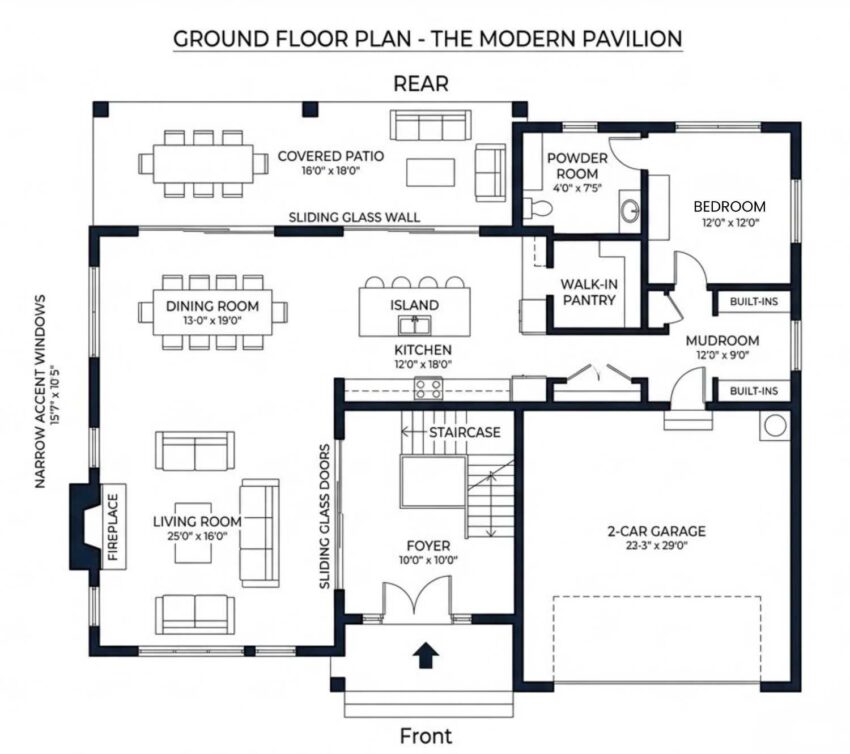
On the ground floor, the 25’0″ × 16’0″ living room anchors the front-left corner, with a fireplace on the side wall and narrow accent windows beside it. The 13’0″ × 19’0″ dining room sits directly behind it. The island kitchen opens to both, and a sliding glass wall at the rear connects the whole open zone to the covered patio.
Behind the garage, the working half of the house takes over. The mudroom, pantry, and the 12’0″ × 12’0″ ground floor bedroom sit together, with a 4’0″ × 7’5″ powder room close by. That’s the sequence that makes this house plan for a busy family — 4 bedroom Pavilion Modern in style — feel organized from the first day.
Upstairs, a 12’0″ × 18’0″ landing connects all three bedrooms. The primary suite takes the rear-left corner with its walk-in closet and ensuite. The second bedroom sits at the front-left, where the chimney stack rises beside it. The third bedroom and flex room occupy the right side, with the flex room tucked at the rear.
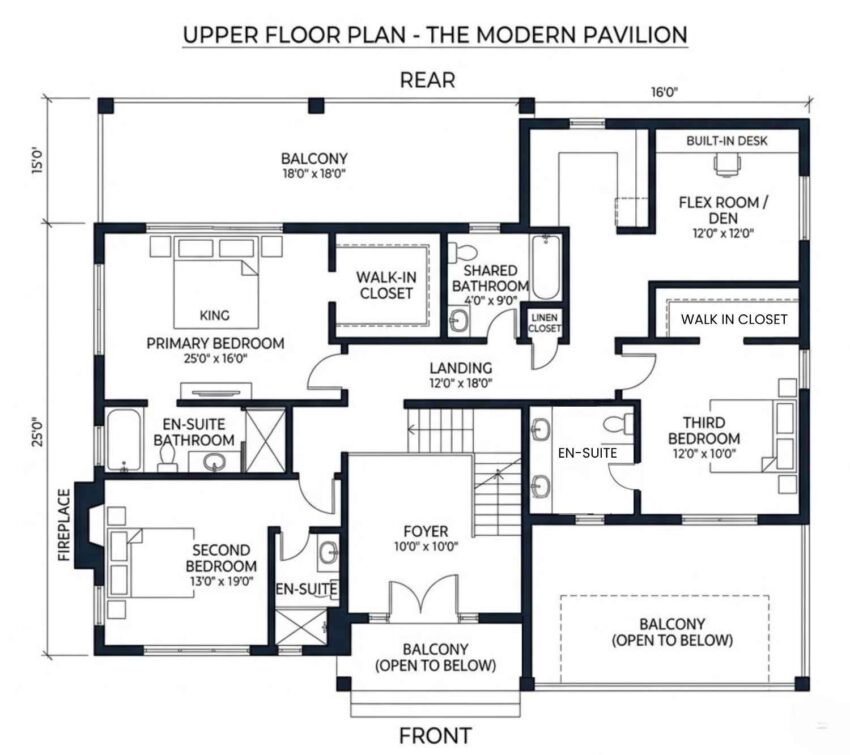
Two front balconies sit open to the entry and the garage below, while the 18’0″ × 18’0″ rear balcony extends the primary suite’s side of the house outdoors. Compared with other 4 bedroom plans near 2,400 sq ft, this layout sends the daily mess behind the garage wing instead of through the center of the home. That’s a quiet advantage you’ll feel every evening.
ROOM DIMENSIONS AND FUNCTIONALITY
Every dimension below comes straight from the blueprint, and nothing is rounded. The ground floor measures about 1,245 sq ft and the upper floor 1,163 sq ft, for 2,408 sq ft of enclosed living area. Spaces the blueprint leaves undimensioned carry a ≈ mark and stay out of every total.
Ground Floor
| Room / Space | Dimensions | Area | Description |
|---|---|---|---|
| Foyer | 10’0″ × 10’0″ | 100 sq ft | Double doors open from the covered entry, with the staircase ahead and glass doors to the living room. |
| Living Room | 25’0″ × 16’0″ | 400 sq ft | A fireplace wall and narrow accent windows frame a long, flexible seating area. |
| Dining Room | 13’0″ × 19’0″ | 247 sq ft | Seats a ten person table and opens to the island and the patio glass wall. |
| Kitchen | 12’0″ × 18’0″ | 216 sq ft | An island with seating for four sits opposite the cooktop run. |
| Walk In Pantry | Not dimensioned on blueprint | ≈ excluded | Sits beside the mudroom so groceries shelve in one pass. |
| Mudroom | 12’0″ × 9’0″ | 108 sq ft | Built in storage lines both sides and absorbs bags, shoes, and coats. |
| Powder Room | 4’0″ × 7’5″ | 29.7 sq ft | A compact guest bath that stays off the main living path. |
| Ground Floor Bedroom | 12’0″ × 12’0″ | 144 sq ft | Sits beside the mudroom and powder room, which suits a guest, grandparent, or teen. |
| Covered Patio | 16’0″ × 18’0″ | 288 sq ft | A dining table and a lounge group both fit under the roof. |
| Two Car Garage | 23’3″ × 29’0″ | 674.3 sq ft | Opens directly into the mudroom service line. |
Upper Floor
| Room / Space | Dimensions | Area | Description |
|---|---|---|---|
| Primary Bedroom | 25’0″ × 16’0″ | 400 sq ft | Holds a king bed with a full sitting area at the rear corner. |
| Primary Walk In Closet | Not dimensioned on blueprint | ≈ excluded | Opens directly off the primary bedroom for easy dressing. |
| Primary Ensuite Bathroom | Not dimensioned on blueprint | ≈ excluded | Combines a tub, a separate shower, and a vanity. |
| Second Bedroom | 13’0″ × 19’0″ | 247 sq ft | Sits at the front corner beside the chimney stack and has its own bath. |
| Second Ensuite Bathroom | Not dimensioned on blueprint | ≈ excluded | Offers a shower and vanity for the second bedroom. |
| Third Bedroom | 12’0″ × 10’0″ | 120 sq ft | A compact room with a walk in closet and a private bath. |
| Third Walk In Closet | Not dimensioned on blueprint | ≈ excluded | Gives the third bedroom storage without crowding the floor. |
| Third Ensuite Bathroom | Not dimensioned on blueprint | ≈ excluded | Pairs two sinks with a toilet for a busy teen or guest. |
| Flex Room / Den | 12’0″ × 12’0″ | 144 sq ft | A built in desk turns it into a homework room or home office. |
| Landing | 12’0″ × 18’0″ | 216 sq ft | Connects all three upstairs bedrooms and adds a small reading or play spot. |
| Shared Bathroom | 4’0″ × 9’0″ | 36 sq ft | Holds a tub, toilet, and sink for the landing side. |
| Linen Closet | Not dimensioned on blueprint | ≈ excluded | Keeps towels and bedding close to the bedrooms. |
| Rear Balcony | 18’0″ × 18’0″ | 324 sq ft | A large outdoor room above the covered patio. |
| Front Balconies | Not dimensioned on blueprint | ≈ excluded | Open to the foyer and garage roof below. |
Total enclosed living area: 2,408 sq ft. Total built-up area including garage and covered outdoor spaces: 3,694 sq ft.
Who Is This House Designed For?
For Active Families and Fitness-Focused Households
If weekdays mean practice, school pickup, and a grocery run, the drop zone changes the routine. Cleats go on the mudroom built-ins, and groceries move through the pantry in one trip. The 12’0″ × 18’0″ kitchen stays clear for the evening.
For Remote Workers and Home-Based Professionals
The 12’0″ × 12’0″ upstairs flex room has a built-in desk and a door. That’s real separation from the kitchen below. If you’re comparing 4 bedroom house plans with a true office, this one needs no conversion.
For People Who Love to Entertain
The sliding glass wall joins the 13’0″ × 19’0″ dining room to a 16’0″ × 18’0″ covered patio. Add the island seating for four, and a crowd spreads out naturally. Overnight guests get the ground floor bedroom.
Honest Pros and Considerations
Pros
- One clear service line. Garage, mudroom, pantry, and kitchen sit in sequence, which keeps gear and groceries off the formal rooms.
- Ensuites upstairs. Three bedrooms with private baths remove the morning bathroom queue.
- Two outdoor rooms. A 288 sq ft covered patio and a 324 sq ft balcony give the family shade and sky.
- A genuine home office. The upstairs flex room has a built-in desk, a door, and distance from the kitchen.
Considerations
- Lot width. The living room, foyer, and garage alone span 58’3″ before wall thickness, so plan for a wide lot and check setbacks early.
- No shower downstairs. The ground floor bedroom relies on a 4’0″ × 7’5″ powder room, so ask your designer about adding a shower.
- Flat roof detailing. Low-slope planes need careful waterproofing and drainage, especially in snowy or very wet climates.
If you want to blend family-first functionality with cozy outdoor gathering features like an exterior hearth, take a look at this striking black trim modern farmhouse plan with outdoor fireplace.
What Does It Cost to Build This House in the USA?
Construction costs vary widely across the US. Use the table below to see where your state lands.
| Region | Example States | Cost Per Sq Ft | Estimated Build Cost* |
|---|---|---|---|
| Affordable | Texas, Oklahoma, Tennessee, Georgia | $125/sq ft | $301,000 |
| Mid-Range | Florida, Pennsylvania, Arizona, Colorado | $150/sq ft | $361,200 |
| Expensive | California, New York, Washington, Massachusetts | $200/sq ft | $481,600 |
*Based on 2,408 sq ft enclosed living area. Garage and covered areas build at $60 to $90/sq ft and are not included. Land, permits, design fees, and landscaping are additional.
💡 Building the same home in California versus Tennessee can cost $180,600 more, purely due to regional labor and material markets.
Labor rates, material availability, permit fees, and climate-driven structural requirements account for most of the spread. Snow loads, wind zones, and energy codes all add cost in some regions.
Cost Optimization Tips
- Keep the service line intact. The garage-to-kitchen run is the plan’s best feature, so trim costs elsewhere.
- Limit the stone. Use it on the entry piers only and let stucco cover the rest.
- Standardize the roof assembly. Repeating one low-slope detail across the planes cuts framing and flashing complexity.
- Finish the balcony later. The 324 sq ft rear balcony can get its final surfaces after move-in.
Frequently Asked Questions
Q: What is the best house plan for a busy family with lots of gear?
A: This Pavilion Modern plan suits a busy family because the garage opens into a 12’0″ × 9’0″ mudroom with built-ins, then a walk-in pantry, then the kitchen. Gear and groceries move through that service line without ever crossing the 25’0″ × 16’0″ living room.
Q: How big is this 4 bedroom Pavilion Modern house plan, and how many bathrooms does it have?
A: This plan has 2,408 sq ft of enclosed living space, or 3,694 sq ft built-up with the garage, patio, and balcony. It offers 4 bedrooms, including one on the ground floor, and 4.5 bathrooms: three ensuites, one shared bath on the landing, and a powder room for guests.
Q: How much does it cost to build a 2,408 sq ft house in the USA?
A: Building 2,408 sq ft of enclosed living space costs roughly $301,000 at $125 per sq ft in affordable states, $361,200 at $150 in mid-range states, and $481,600 at $200 in expensive states. Garage, patio, and balcony areas, land, permits, and design fees are additional.
Q: Does the garage connect straight to the kitchen in this house plan?
A: On the blueprint, the garage door opens into the mudroom, and the walk-in pantry and kitchen sit directly beyond it. That service line lets you carry groceries from the car to the shelves in one short trip, without passing through the foyer or living room.
Q: What size lot does a 2 story Pavilion Modern house plan like this need?
A: The living room, foyer, and garage alone span 58’3″ before wall thickness, so this plan needs a wide lot. Check your local setbacks early, and ask your designer about narrowing the garage or shifting the living room if your frontage is tight.
Q: Can you work from home in a 4 bedroom 2 story house plan with a flex room?
A: Yes. The upstairs flex room measures 12’0″ × 12’0″ and includes a built-in desk and a door, so it works as a quiet home office or homework room. It sits well away from the kitchen and living room, which keeps video calls free of household noise.
This house plan for a busy family — 4 bedroom Pavilion Modern in style — turns the daily scramble into a short walk from garage to kitchen. Come home, drop the bags, shelve the groceries, and start dinner while the living room stays exactly as you left it. That’s the quiet payoff of the drop zone.
If this floor plan is close to what you’ve been picturing, but your lot is narrower or the ground floor bedroom needs a bath of its own, reach out to talk through what customization looks like. Bring your lot survey and your wishlist.