This 6 Bedroom 2 Story French Chateau House Plan with Circular Foyer packs about 5,424 sq ft of enclosed living into one stone estate. A round foyer sits at its center, opening to a curved stair and a double-height void. A circular turret room anchors the ground floor beside it, and a round primary study stacks directly above that turret.
This is a 6-bed 2-story French Chateau house plan of about 5,424 sq ft with a circular foyer, a stacked turret study and a three-car garage.
Picture pulling up the circular drive and stepping under an arched, columned entry into a diamond-tiled round foyer. The Great Room and Library gather around a fireplace to your right, and the open kitchen faces the rear patio. Dinner for twelve happens in the formal dining room while a butler’s pantry hides the serving traffic.
Upstairs, six bedrooms give everyone distance. The primary suite opens to a round study, and the Bonus Room over the garage soaks up games, guests and teenagers. That suits a quiet Tuesday and a loud Thanksgiving, providing flow and comfort to create the perfect ambiance of a dream home.

AT A GLANCE:
Total Built-Up Area:  6,934 sq ft (Living: 5,424 sq ft | Semi-Open: 950 sq ft | Garage: 560 sq ft)
Stories:              2
Bedrooms:             6 (plus Bonus Room)
Bathrooms:            1 Jack and Jill bathroom, 2 ensuite bathrooms, 5 powder rooms
Kitchen:              Open-plan kitchen with large island, butler's pantry and outdoor kitchen
Living Areas:         Great Room and Library, Family Room, two Dining Rooms
Special Spaces:       Circular Foyer, Turret Room, Turret Study and Lounge, Bonus Room
Garage:               3-car | 20' × 28'
Outdoor Spaces:       Covered Loggia + Rear Patio + Second Floor Balcony (about 950 sq ft)
EXTERIOR DESIGN & CURB APPEAL
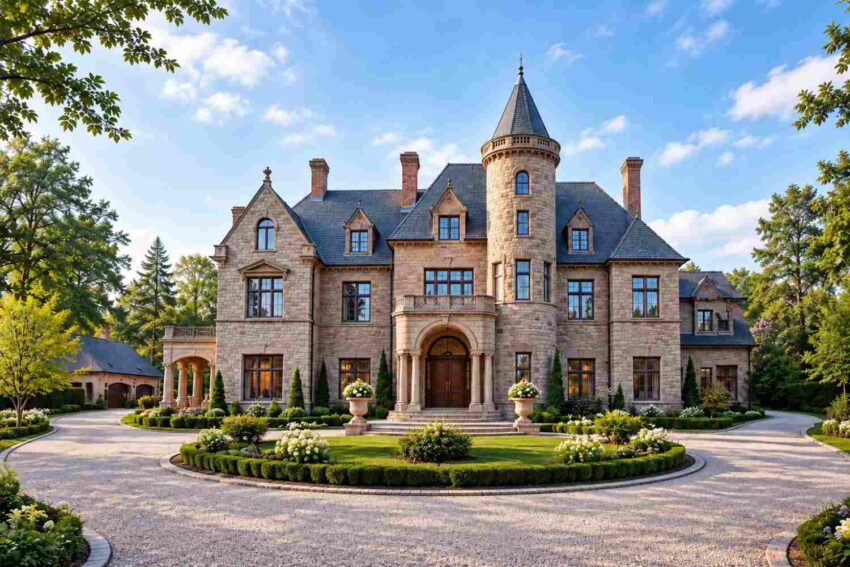
This house reads as French Chateau from the street: a round stone turret under a conical slate cap, steep hipped roofs, pedimented stone dormers and tall brick chimneys. Warm buff sandstone covers the walls, with smooth carved limestone framing every opening, and it sits comfortably among the traditional house plans that borrow from European estates.
Front Elevation
Left Side Elevation

Right Side Elevation

Rear Elevation (Back View)

Dark gray slate sets off the pale stone, and the dormers repeat one pediment profile across the front. Here’s what a trained eye notices: the turret isn’t tacked onto a corner. It sits on the same axis as the entry, so the round foyer, the round turret room and the round study above all share one vertical stack.
The entry is the showpiece. Paired wood doors sit under a fanlight and a stone arch, flanked by four columns that carry the second floor balcony. Tall dark-framed windows run in tidy rows on both floors and flood the front rooms with daylight.
The three-car garage anchors the rear-right wing, so no garage door faces the front lawn. The whole house sits on its lot like a small manor.
KEY FEATURES
- Circular Foyer and Stacked Turret Core. The round foyer, ground-floor turret room and primary study above share one vertical axis. It puts a quiet reading room within steps of the front door.
- Curved Stair and Open Void. A curved staircase rises from the foyer into a void that stays open to below.
- Châteauesque Roofline. Steep slate hips, pedimented dormers and tall chimneys carry the French Chateau identity.
- Stone Masonry Facade. Buff stone with carved limestone trim wears well and ages gracefully. It delivers the weight a stucco lookalike can’t.
- Primary Suite with Turret Study. The 16′ × 18′ primary bedroom opens into a round study of about 78 sq ft. That’s a private retreat away from the other five bedrooms.
- Three-Car Garage with Bonus Room Above. The 20′ × 28′ garage supports a matching 20′ × 28′ Bonus Room with its own ensuite bathroom. It works as a guest suite or gym.
- Two Dining Rooms and Two Butler’s Pantries. A formal dining room and a second table room each sit beside a pantry, so holiday service stays out of the way.
- Rear Patio, Outdoor Kitchen and Loggia. The rear patio spans about 473 sq ft, and the covered loggia adds about 241 sq ft on the west side.
- Service Stair and Mud Room Spine. A mud room, service stairs and powder room link the garage to the kitchen. Groceries never cross the formal foyer.
FLOOR PLAN BREAKDOWN
The organizing idea is a round core with wings pinned to it: formal rooms to the west, the Great Room to the east, family living to the rear and the garage tucked behind. You enter through the arched portico into the circular foyer, and every route in the house starts from that single round room.

Directly ahead of the foyer, a curved stair arcs toward the open-plan kitchen and family room, where a long island seats five and French doors open to the rear patio. To the east, the Great Room and Library wraps a fireplace, and the round turret room connects to it with a powder room tucked alongside. West of the foyer, the formal dining room and a second dining room share butler’s pantries, with the covered loggia beyond.
Upstairs, the private zone splits into three clusters. The primary suite occupies the entire east side, with the round study at its front corner. Bedrooms 3, 4 and 5 line the north wall around a Jack and Jill bathroom, and Bedrooms 2 and 6 share the west wing with a second floor balcony above the loggia.

The Bonus Room spreads over the garage, and a laundry room sits beside the primary suite. If a curved stair is your top priority, the Tuscan Mediterranean House Plan with Twin Curved Staircases in another Mission Dream House villa take that idea in a very different direction.
Outdoors, the rear patio runs along the kitchen wing, with its outdoor kitchen beside the butler’s pantry corridor and the pool terrace just beyond.
The layout verdict is simple. Most 5,000 sq ft plans stack a rectangular foyer and a rectangular stair. This plan turns the entry into three round rooms on one axis, and no other house at this size matches it.
ROOM DIMENSIONS AND FUNCTIONALITY
Every room appears below with its printed dimensions. Rooms marked with ≈ have no printed dimension, so their sizes come from the plan’s drawn scale. Confirm them against the construction set before you build, and treat the ≈ totals as planning figures.
Ground Floor
| Room / Space | Dimensions | Area | Description |
|---|---|---|---|
| Circular Foyer | ≈12′ diameter | ≈119 sq ft | The round entry sets the axis for the entire house and opens to the curved stair. |
| Turret Room (Circular) | ≈10′ diameter | ≈74 sq ft | This round room sits beside the foyer and doubles as a reading nook or sitting room. |
| Great Room and Library | ≈25′ × 34′ | ≈850 sq ft | A fireplace anchors this long room, with space for a library wall and two seating groups. |
| Open-Plan Kitchen and Family Room | ≈27′ × 20′ | ≈557 sq ft | The island seats five and the whole room opens to the rear patio. |
| Formal Dining Room | ≈12′ × 19′ | ≈222 sq ft | The printed width is partly illegible, so this room is sized from the drawing at a table for ten. |
| Second Dining Room | ≈14′ × 17′ | ≈247 sq ft | A second table room with a fireplace adds seating for twelve on large occasions. |
| Butler’s Pantry (Kitchen Side) | ≈7′ × 16′ | ≈118 sq ft | This pantry corridor runs between the kitchen and the second dining room. |
| Butler’s Pantry (Foyer Side) | ≈12′ × 7′ | ≈82 sq ft | This staging space sits next to the formal dining room for plated service. |
| Powder Rooms (3) | ≈5′ × 6′ each | ≈90 sq ft | One powder room sits near the foyer, one beside the Great Room and one by the garage. |
| Mud Room | ≈6′ × 5′ | ≈33 sq ft | The mud room catches coats and shoes between the garage and the kitchen. |
| Service Stairs | ≈6′ × 10′ | ≈60 sq ft | This back stair connects the garage entry to the upper floor. |
| Three-Car Garage | 20′ × 28′ (3 bays) | 560 sq ft | The garage doors face east and the printed 13’5″ × 17′ dimension does not fit the drawing. |
| Covered Loggia | ≈10′ × 25′ | ≈241 sq ft | The loggia shades the west side and extends the formal dining room outdoors. |
| Rear Patio | ≈35′ × 13′ | ≈473 sq ft | A covered patio with an outdoor kitchen faces the pool terrace. |
Second Floor
| Room / Space | Dimensions | Area | Description |
|---|---|---|---|
| Primary Bedroom | 16′ × 18′ | 288 sq ft | The primary bedroom has room for a king bed and a seating area by the turret. |
| Master Study and Lounge (Circular) | ≈10′ diameter | ≈78 sq ft | This round study sits directly above the ground floor turret room. |
| Bedroom 2 | 14′ × 16′ | 224 sq ft | This west wing bedroom shares a hallway with the balcony. |
| Bedroom 3 | 15′ × 17′ | 255 sq ft | This north bedroom connects to Bedroom 4 through the Jack and Jill bathroom. |
| Bedroom 4 | 15′ × 16′ | 240 sq ft | This bedroom shares the Jack and Jill bathroom with Bedroom 3. |
| Bedroom 5 | 16′ × 16′ | 256 sq ft | The north bedroom sits next to the gallery and has its own linen closet. |
| Bedroom 6 | 14′ × 16′ | 224 sq ft | This southwest bedroom opens to the second floor balcony. |
| Bonus Room and Recreation Area | 20′ × 28′ | 560 sq ft | The room spreads over the garage and works as a game room or guest suite. |
| Jack and Jill Bathroom | ≈8′ × 12′ | ≈104 sq ft | Two vanities and a tub serve the two north bedrooms. |
| Walk-In Closet (North) | ≈6′ × 10′ | ≈65 sq ft | This closet sits beside Bedroom 3 on the west side of the void. |
| Walk-In Closet (South) | ≈12′ × 8′ | ≈100 sq ft | This closet and its fixtures sit near the foyer on the west side. |
| Ensuite Bathroom (West) | ≈9′ × 5′ | ≈51 sq ft | This bathroom serves the west wing bedrooms. |
| Ensuite Bathroom (Bonus Room) | ≈6′ × 12′ | ≈69 sq ft | The Bonus Room has its own shower and vanity. |
| Mechanical Closet | ≈5′ × 10′ | ≈51 sq ft | This closet houses the mechanical systems between the Bonus Room and the gallery. |
| Laundry Room | ≈5′ × 7′ | ≈39 sq ft | The laundry room sits beside the primary suite and the Bonus Room. |
| Powder Rooms (2) | ≈6′ × 5′ each | ≈66 sq ft | One powder room serves the primary suite and one sits by the foyer. |
| Linen Closet | ≈2′ × 3′ | ≈6 sq ft | The linen closet stores bedding next to Bedroom 5. |
| Upper Stair Landing and Gallery | ≈17′ × 12′ | ≈206 sq ft | The gallery links all three bedroom clusters. |
| West Hallway | ≈8′ × 12′ | ≈90 sq ft | This hall connects Bedrooms 2 and 6 to the landing. |
| Second Floor Balcony | ≈9′ × 26′ | ≈236 sq ft | The balcony sits above the loggia and is open to the air. |
Total enclosed living area: about 5,424 sq ft. Total built-up area including garage and covered outdoor spaces: about 6,934 sq ft.
Who Is This House Designed For?
For People Who Love to Entertain
Two dining rooms, two butler’s pantries and a 557 sq ft family kitchen make this a serious hosting house. The service stair keeps catering off the formal path. The loggia handles overflow outdoors.
For Multi-Generational Living
Six bedrooms split across three clusters give grandparents, adult children and teens real separation. The west wing’s Bedroom 2 and Bedroom 6 share a quiet hallway, and the Bonus Room’s ensuite bathroom suits a live-in relative. If you’re searching 6 bedroom house plans for a big extended family, this layout earns a close look.
For Car Enthusiasts and Hobbyists
The 20′ × 28′ garage holds three cars, and the matching Bonus Room overhead handles the tools, the simulator rig or the collection.
Honest Pros and Considerations
Pros
- One memorable entry. The circular foyer, turret room and round study give the house a distinct identity that photographs from the street and feels special inside.
- Real separation. Six bedrooms sit in three clusters, away from the primary suite.
- Hosting built in. Two dining rooms and two pantries handle twelve guests without chaos.
- Flexible bonus space. The 560 sq ft Bonus Room can become a gym, theater or guest suite.
- Stone and slate longevity. Masonry and slate last for generations.
Considerations
- Wide footprint. The house runs about 104′ across, so plan for roughly 120 feet of lot frontage once setbacks are counted.
- Lean bathroom count. Six bedrooms share one Jack and Jill bathroom and two ensuite bathrooms, so expect to add or reconfigure baths during customization.
- Estimated dimensions. Many rooms carry ≈ values from the drawn scale, so confirm them against the construction set before you price the build.
- Garage door width. Three bays across 28′ leaves about 9′ per bay, which is tight for full-size trucks.
What Does It Cost to Build This House in the USA?
Construction costs vary widely across the US, driven by regional labor and material markets. The table below shows the spread for this plan’s enclosed living area.
| Region | Example States | Cost Per Sq Ft | Estimated Build Cost* |
|---|---|---|---|
| Affordable | Texas, Oklahoma, Tennessee, Georgia | $125/sq ft | $678,000 |
| Mid-Range | Florida, Pennsylvania, Arizona, Colorado | $150/sq ft | $813,600 |
| Expensive | California, New York, Washington, Massachusetts | $200/sq ft | $1,084,800 |
*Based on about 5,424 sq ft enclosed living area. Garage and covered areas build at $60 to $90/sq ft and are not included. Land, permits, design fees, and landscaping are additional.
💡 Building the same home in California versus Tennessee can cost $406,800 more, purely due to regional labor and material markets.
Labor rates, material availability, permit fees and climate-driven structural requirements explain most of the gap. Heavy masonry and a slate roof push this plan toward the upper end everywhere, because stone and slate installers are scarce.
Cost Opti mization Tips
- Use full stone on the front facade and turret only, and switch to brick or stucco on the sides and rear.
- Specify a high-quality synthetic slate for the roof to cut material cost and weight.
- Finish the Bonus Room as a shell first, and complete it once the main house is paid for.
- Build the rear patio’s outdoor kitchen as a second phase, since its plumbing and gas lines can be stubbed out early.
Frequently Asked Questions
Q: How big is a 6 Bedroom 2 Story French Chateau House Plan with Circular Foyer?
A: This plan has about 5,424 sq ft of enclosed living space, split between roughly 2,452 sq ft on the ground floor and 2,972 sq ft upstairs. Adding the garage and covered outdoor areas brings the total built-up size to about 6,934 sq ft.
Q: What’s a good French chateau house plan with six bedrooms and a turret for a big family?
A: This design fits that search: six bedrooms across three upstairs clusters, a round turret room beside the foyer, and a Bonus Room with its own bathroom. Two dining rooms, two butler’s pantries and a three-car garage help a large household run smoothly.
Q: How much does it cost to build a French chateau style house like this in the USA?
A: Based on 5,424 sq ft of living area, expect about $678,000 in affordable states, $813,600 in mid-range states and $1,084,800 in expensive states. Stone and slate can push those figures even higher, and land, permits, design fees and landscaping are all extra.
Q: What is the circular foyer and turret core in this house plan?
A: It’s a stack of three round rooms on one axis: the circular foyer, a turret room on the ground floor beside it, and a primary study directly above that turret. The foyer opens to a curved stair and a void, creating a dramatic yet usable entry.
Q: Does this house plan include a three-car garage?
A: Yes, the plan includes a three-car garage measuring 20′ × 28′ at the rear right of the house. Its doors face east, away from the front lawn, and a mud room, powder room and service stair connect it directly to the kitchen area.
Q: Where are the bedrooms in this French chateau house plan?
A: All six bedrooms are upstairs. The primary suite takes the east side with its turret study, Bedrooms 3, 4 and 5 line the north wall, and Bedrooms 2 and 6 share the west wing. The Bonus Room sits above the three-car garage.
A round foyer, a round turret room and a round study stacked on one axis turn a big stone house into a place with a clear center. This 6 Bedroom 2 Story French Chateau House Plan with Circular Foyer gives you formal rooms for the holidays and six bedrooms that stay quiet the rest of the year, with the turret study as the private retreat at the top of it all.
If this plan is close to what you’ve pictured, but the garage needs wider doors or the primary bath needs a fuller layout, reach out to talk through customization. Bring your lot survey and your wishlist.