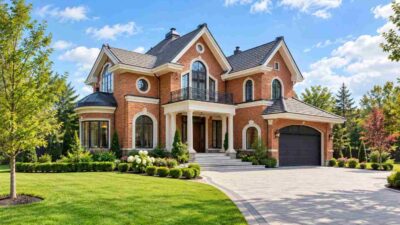
A Tuscan Villa Built on a Single Symmetrical Idea
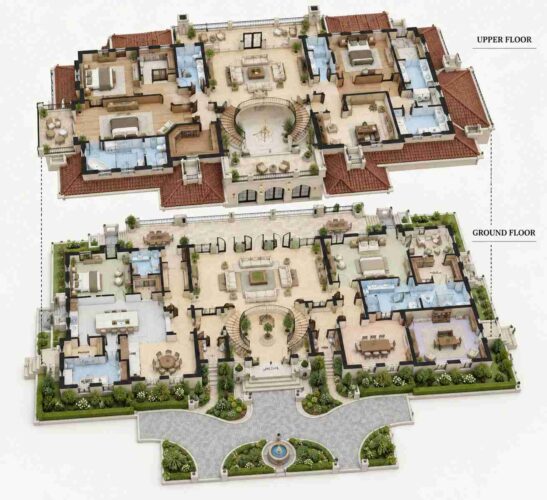
This 5-bedroom, 2-story Tuscan Mediterranean Villa house plan is organized around a rare architectural move: twin curved staircases mirroring each other on either side of a shared, double-height foyer. At 5,422 sq ft of enclosed living space, it gives a family two identical, formal points of ascent instead of one grand stair, giving the perfect ambiance of a dream house.
That symmetry repeats through the whole plan. The primary bedroom on the right mirrors the guest bedroom on the left, matching closets and baths included. Upstairs holds the same logic — a master suite, two more bedrooms, and a shared family lounge, each with its own bath and closet.
Picture a Saturday morning. Coffee starts in a 360 sq ft island kitchen with the breakfast area close enough that nobody’s carrying plates across the house. By afternoon, the Great Room and covered patio beyond it become one continuous entertaining space — built for a crowd, not a quiet night in.
AT A GLANCE:
Total Built-Up Area:  6,786 sq ft  (Living: 5,422 sq ft | Semi-Open: 1,364 sq ft | Garage: 0 sq ft)
Stories:              2
Bedrooms:              5
Bathrooms:             7 full + 2 powder
Kitchen:               360 sq ft island kitchen with adjacent breakfast area and walk-in pantry
Living Areas:          Great Room + Dining Room + Family Lounge + Sitting Area
Special Spaces:        Study/Office (ground floor and upper floor), dual Study/Office layout for two home-work setups
Garage:                None shown on this plan
Outdoor Spaces:        Covered Patio 900 sq ft + three balconies totaling 464 sq ft
EXTERIOR DESIGN & CURB APPEAL
This Tuscan Mediterranean Villa announces itself before anyone reaches the front door. The symmetrical twin-wing massing, terracotta tile roofline, and cast-stone fountain set into a circular motor court read as classic Old World villa at a genuinely large scale.
The roof is the first signal: a low-pitched, hipped terracotta tile roof running continuously across both wings, broken only by two chimney caps. That low pitch settles the composition horizontal, in the Tuscan tradition.
Front Elevation

Facade materials stay disciplined: warm cream stucco, dark bronze window framing, and matching wrought-iron gates out front. That restraint is what makes the arched triple-window loggia at the center read as the obvious focal point.
Left Side Elevation

The entrance sequence is deliberately slow. Guests cross a paver motor court, pass a central fountain, and arrive at a double-height entry framed by three arched openings and stone columns. That triple-arch loggia isn’t decoration — it’s the exterior announcement of the foyer waiting behind it.
Right Side Elevation
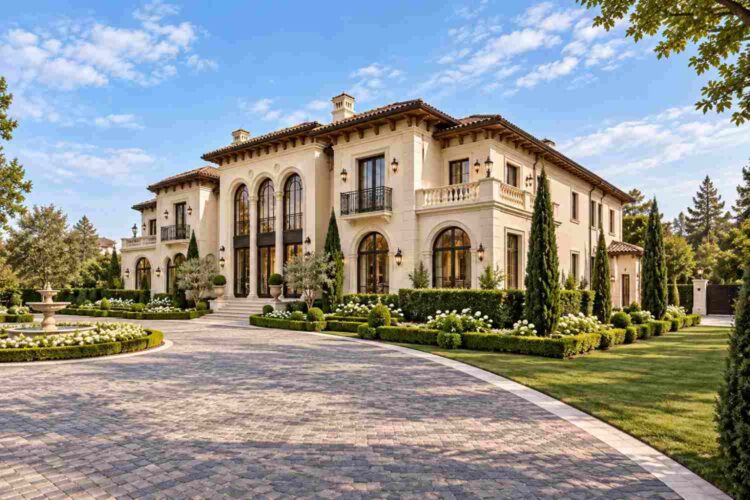
Windows run tall, arched on the ground floor and rectangular upstairs, all trimmed in dark bronze — generous without turning into full glass walls.
Rear Elevation (Back View)
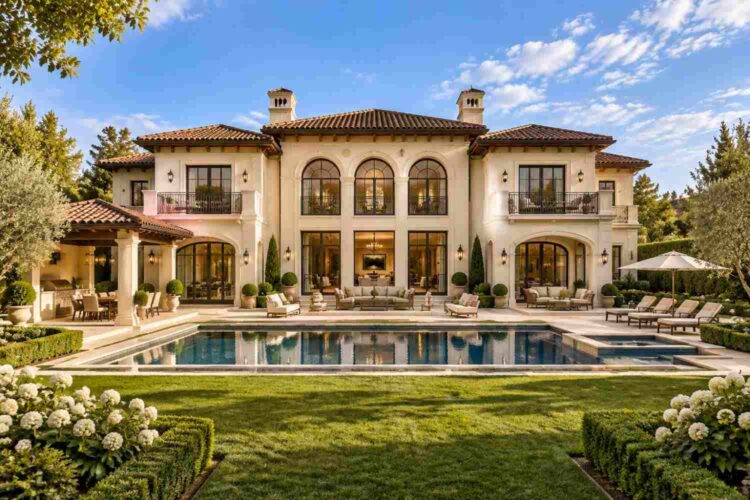
No garage appears in this elevation set, so the facade stays purely residential. The home sits centered on its lot, framed by cypress trees and boxwood hedges that reinforce the Tuscan reference — a confident, formal presentation built for a property that can support a real motor court entrance.
KEY FEATURES
- Twin Curved Staircases Flanking the Foyer — The plan’s defining move: two mirrored staircases rise on either side of the 16’×14′ foyer into one double-height space. Most homes at this scale commit to one staircase; this one gives formal arrival two identical paths, which matters when 40 guests move through the entry at once.
- Double-Height Open-to-Below Foyer — The foyer connects through to the upper floor’s Open to Below landing, reading as one continuous two-story volume.
- Mirrored Primary Suites, Ground and Upper Floor — The ground-floor Primary Bedroom and upper Master Bedroom (both 20’×18′) share identical footprints, each with a walk-in closet and private bath — a setup that suits multigenerational households.
- 900 Sq Ft Covered Patio Spanning the Rear Facade — At 50’×18′, this patio runs the full width of the house, directly off the Great Room.
- Family Lounge Stacked Over the Great Room — The 396 sq ft upstairs Family Lounge sits directly above the Great Room, sharing the same Open to Below connection as the foyer stairs.
- Terracotta Tile Roof with Continuous Hip Line — The low-pitched, hipped roofline runs unbroken across both wings, reinforcing the symmetry that defines the house.
- Dual Study/Office Layout — A 16’×14′ office sits on the ground floor, and a second sits upstairs near the Laundry. Two people working from home don’t share one room.
- Five Full Bathrooms Plus Two Powder Rooms — Every bedroom on both floors has its own bath, and two powder rooms flank the foyer.
- 464 Sq Ft Balcony System Upstairs — Three balconies total 464 sq ft, echoing the patio below.
FLOOR PLAN BREAKDOWN
This is a fully mirrored, dual-wing floor plan organized around a central double-height spine — the foyer and stair hall on the ground floor, the Open to Below landing and Family Lounge directly above it.

The social zone sits at the center of the ground floor. The Great Room opens to the covered patio through a wall of arched doors, while the kitchen, breakfast area, and dining room wrap around it. On the left wing, the kitchen connects into the breakfast area and pantry; on the right, the dining room sits beside the office.
Privacy follows the same mirrored logic. The Guest Bedroom occupies the far left corner with its own bath and closet, while the Primary Bedroom occupies the mirrored position on the far right, with a sitting area and bath.
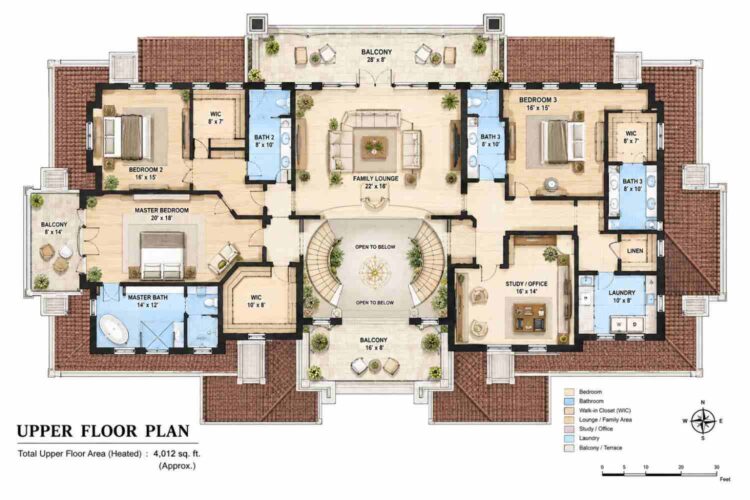
Upstairs, the same split continues. Bedroom 2 sits far left, Bedroom 3 far right with an identical setup, and the Master Bedroom occupies the same footprint as the Primary Bedroom below it. Between them, the Family Lounge opens onto the Open to Below landing — the same volume the staircases rise into.
No garage appears in this plan set. Outdoor flow runs through the Great Room to the patio below, echoed by balconies wrapping three sides upstairs. Most large plans pick one dominant wing; this one refuses to.
ROOM DIMENSIONS AND FUNCTIONALITY
Ground Floor
| Room / Space | Dimensions | Area | Description |
|---|---|---|---|
| Guest Bedroom | 16′-0″ × 15′-0″ | 240 sq ft | A full private suite in the far left corner of the house with its own bath and closet, ideal for visiting family or live-in help. |
| Bath (Guest) | 8′-0″ × 10′-0″ | 80 sq ft | Private ensuite bathroom serving the Guest Bedroom directly. |
| WIC (Guest) | 7′-0″ × 6′-0″ | 42 sq ft | Dedicated walk-in closet attached to the Guest Bedroom. |
| Kitchen | 20′-0″ × 18′-0″ | 360 sq ft | Large island kitchen positioned between the breakfast area and the Great Room for easy service in both directions. |
| Pantry | 8′-0″ × 6′-0″ | 48 sq ft | Walk-in pantry directly off the kitchen for bulk and everyday food storage. |
| Laundry | 12′-0″ × 8′-0″ | 96 sq ft | Ground-floor laundry room positioned near the kitchen wing with a dedicated washer and dryer hookup. |
| Breakfast Area | 14′-0″ × 12′-0″ | 168 sq ft | Casual dining space adjacent to the kitchen, seating a full table for everyday meals. |
| Powder (Left) | 6′-0″ × 8′-0″ | 48 sq ft | Guest powder room serving the left wing of the ground floor near the kitchen and Guest Bedroom. |
| Great Room | 28′-0″ × 22′-0″ | 616 sq ft | The largest room in the house, opening directly onto the covered patio through a wall of arched doors. |
| Foyer | 16′-0″ × 14′-0″ | 224 sq ft | Double-height entry space flanked by the twin curved staircases, open straight through to the upper floor. |
| Powder (Right) | 6′-0″ × 6′-0″ | 36 sq ft | Second guest powder room serving the right wing near the Dining Room and Study. |
| Dining Room | 18′-0″ × 16′-0″ | 288 sq ft | Formal dining room positioned beside the Study/Office for a distinct entertaining wing. |
| Study / Office | 16′-0″ × 14′-0″ | 224 sq ft | Ground-floor home office adjacent to the Dining Room, separated from the main social zone. |
| Primary Bedroom | 20′-0″ × 18′-0″ | 360 sq ft | Ground-floor primary suite in the far right corner, mirroring the Guest Bedroom’s position on the opposite wing. |
| Sitting Area | 12′-0″ × 10′-0″ | 120 sq ft | Private sitting room attached to the Primary Bedroom for a secondary lounge space. |
| WIC (Primary) | 12′-0″ × 9′-0″ | 108 sq ft | Large walk-in closet serving the ground-floor Primary Bedroom. |
| Primary Bath | 16′-0″ × 14′-0″ | 224 sq ft | Full primary bathroom suite attached to the ground-floor Primary Bedroom. |
| Covered Patio | 50′-0″ × 18′-0″ | 900 sq ft | Semi-open outdoor living space spanning the full rear width of the house, directly off the Great Room. |
Upper Floor
| Room / Space | Dimensions | Area | Description |
|---|---|---|---|
| Bedroom 2 | 16′-0″ × 15′-0″ | 240 sq ft | Upper-floor bedroom on the far left with its own bath and walk-in closet. |
| WIC (Bedroom 2) | 8′-0″ × 7′-0″ | 56 sq ft | Walk-in closet attached to Bedroom 2. |
| Bath 2 | 8′-0″ × 10′-0″ | 80 sq ft | Private ensuite bathroom serving Bedroom 2. |
| Family Lounge | 22′-0″ × 18′-0″ | 396 sq ft | Upstairs gathering space that opens onto the Open to Below landing, positioned directly above the Great Room. |
| Bath 3 | 8′-0″ × 10′-0″ | 80 sq ft | Private ensuite bathroom serving Bedroom 3. |
| Bedroom 3 | 16′-0″ × 15′-0″ | 240 sq ft | Upper-floor bedroom on the far right, mirroring Bedroom 2’s position on the opposite wing. |
| WIC (Bedroom 3) | 8′-0″ × 7′-0″ | 56 sq ft | Walk-in closet attached to Bedroom 3. |
| Bath 4 | 8′-0″ × 10′-0″ | 80 sq ft | Second private bathroom on the upper floor, positioned near the Laundry and serving the Master Bedroom wing. |
| Master Bedroom | 20′-0″ × 18′-0″ | 360 sq ft | Upper-floor primary suite occupying the same footprint as the ground-floor Primary Bedroom directly below it. |
| Master Bath | 14′-0″ × 12′-0″ | 168 sq ft | Full ensuite bathroom attached to the Master Bedroom. |
| WIC (Master) | 10′-0″ × 8′-0″ | 80 sq ft | Walk-in closet serving the Master Bedroom. |
| Study / Office (Upper) | 16′-0″ × 14′-0″ | 224 sq ft | Second home office on the upper floor, positioned near the Laundry for a quiet work zone. |
| Laundry (Upper) | 10′-0″ × 8′-0″ | 80 sq ft | Upper-floor laundry room positioned near the Master Bedroom wing and the upper Study/Office. |
| Balcony (Top) | 28′-0″ × 8′-0″ | 224 sq ft | Rear balcony spanning the width of the Family Lounge, directly above the ground-floor covered patio. |
| Balcony (Left) | 8′-0″ × 14′-0″ | 112 sq ft | Private balcony off Bedroom 2. |
| Balcony (Bottom) | 16′-0″ × 8′-0″ | 128 sq ft | Front-facing balcony off the central stair hall landing. |
Total enclosed living area: 5,422 sq ft. Total built-up area including covered outdoor spaces: 6,786 sq ft.
Who Is This House Designed For?
For People Who Love to Entertain
This plan exists for households that genuinely host. The 616 sq ft Great Room opens onto a 900 sq ft covered patio, and two ground-floor powder rooms mean guests never walk through bedroom wings to find a bathroom. A party of 30 flows through the foyer, past both staircases, into the Great Room and out onto the patio without a bottleneck.
For Multi-Generational Living
With a full primary suite on the ground floor and an identically sized Master Bedroom upstairs, this plan lets two generations each have a real primary suite instead of one owner and one guest room. The ground-floor suite’s private sitting area makes single-level living genuinely comfortable.
For Remote Workers and Home-Based Professionals
Two separate 224 sq ft offices — one on each floor — let two people work from home simultaneously without hearing each other through a shared wall. The upstairs office sits away from the social zone entirely.
For First-Time Custom Home Builders
Anyone building their first estate-scale custom home benefits from a plan this legible — a strong example of what makes Mediterranean house plans so popular for formal, symmetrical layouts.
Honest Pros and Considerations
Pros:
- The staircases genuinely solve a circulation problem at this scale — large gatherings move through the foyer via two paths instead of funneling through one.
- Mirrored primary suites on both floors give real flexibility for multigenerational households or long-term aging-in-place planning.
- The 900 sq ft covered patio and 464 sq ft of balconies give this house genuine indoor-outdoor living, not a token porch.
- Two full office spaces support two working professionals under one roof, a detail most 5 bedroom house plans skip entirely.
- The fully symmetrical layout makes the house easy to navigate for guests and family alike.
Considerations:
- No garage appears anywhere in this plan set. A buyer needs to work with a builder to add a garage wing, changing the footprint and built-up area.
- At 5,422 sq ft plus a wide motor court entry, this plan needs a genuinely large lot — narrow or standard lots won’t accommodate the twin-wing footprint without modification.
- Two office rooms and two powder rooms add real construction cost; budget-conscious buyers may want to combine the upper-floor office into the Family Lounge.
- The Open to Below landing means less enclosed square footage per floor than a fully closed-off level.
What Does It Cost to Build This House in the USA?
Construction costs vary significantly by region — labor rates, material costs, and permit fees all shift the total. The table below breaks down realistic ranges across three US cost tiers for this Tuscan Mediterranean Villa.
| Region | Example States | Cost Per Sq Ft | Estimated Build Cost* |
|---|---|---|---|
| Affordable | Texas, Oklahoma, Tennessee, Georgia | $125/sq ft | $677,750 |
| Mid-Range | Florida, Pennsylvania, Arizona, Colorado | $150/sq ft | $813,300 |
| Expensive | California, New York, Washington, Massachusetts | $200/sq ft | $1,084,400 |
*Based on 5,422 sq ft enclosed living area. Covered patio and balconies build at $60–$90/sq ft and are not included. Land, permits, design fees, and landscaping are additional.
💡 Building this Tuscan Mediterranean Villa in California versus Tennessee can cost $406,650 more — purely due to regional labor and material markets.
Labor markets drive most of that gap, especially for stucco and stone detailing. Material availability matters too — terracotta tile and cast stone cost more in some regions. Permit fees and climate-specific requirements add further variation.
Cost Optimization Tips:
- Simplify the staircase millwork — railing detail, tread material — without changing the dual-stair layout. The structural move costs far less than the finish level.
- Consider a single shared office instead of two, and reclaim that 224 sq ft toward a garage wing, which this plan currently lacks.
- Source terracotta roof tile regionally; shipping costs rise sharply the farther tile travels from a manufacturing hub.
- Phase balcony guardrail and flooring finishes as a post-occupancy upgrade if budget is tight.
Frequently Asked Questions
Q: How big is this 5 bedroom Tuscan Mediterranean Villa house plan?
A: This house plan with twin curved staircases totals 5,422 sq ft of enclosed living area across two floors, plus 1,364 sq ft of semi-open space between the covered patio and three balconies. No garage is included, so total built-up area comes to 6,786 sq ft.
Q: What makes the twin staircases in this house plan unique?
A: Most estate-scale house plans use one dominant staircase. This plan mirrors two curved staircases on either side of a shared double-height foyer, giving large gatherings two paths through the entry instead of one bottleneck point, while reinforcing the home’s overall symmetrical design.
Q: What’s a good 5 bedroom Mediterranean house plan for two people working remotely at once?
A: This Tuscan villa includes two 224 sq ft office spaces, one on each floor, so two people can take video calls simultaneously without sharing a wall. The upstairs office sits well away from the main social zone for genuine quiet during the workday.
Q: Does this house plan include a garage?
A: No garage appears in the ground floor or upper floor plan set. A buyer moving forward would need to work with a builder to add a garage wing, which would increase the total built-up area beyond the 6,786 sq ft currently shown here.
Q: How much does it cost to build a 5,422 sq ft Mediterranean house plan like this one, and does the price change much by state?
A: Building costs range from roughly $677,750 in affordable states like Texas or Tennessee to $1,084,400 in expensive markets like California, based on $125 to $200 per sq ft depending on regional labor and materials — a swing of over $400,000.
Q: Can this floor plan work for a multigenerational household?
A: Yes. The ground-floor Primary Bedroom and upper-floor Master Bedroom share an identical 360 sq ft footprint, each with a private bath and closet, so two generations can each have a genuine primary suite instead of one owner’s suite and a smaller guest room.
A house built around one clear organizing idea rarely goes out of style, and the symmetry in this 5-bedroom Tuscan Mediterranean Villa is that idea carried all the way through. The twin curved staircases aren’t a flourish — they’re proof of a plan that treats both wings as equally important.
Living here means never feeling like the “smaller” side of the house. Whichever staircase a family member takes up to bed, the proportions and privacy are the same.
If this house plan with twin curved staircases is close to what’s been imagined — but the garage needs adding, or the lot calls for a narrower footprint — reach out and start a conversation.