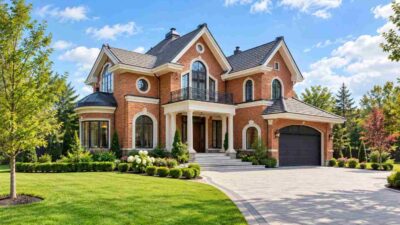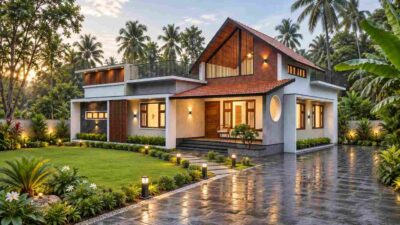
This House Plan with Ground-Floor Bedroom Suite — 6 Bedroom Transitional Brick Estate puts a full bedroom, bath and closet on the entry level of a 2,766 sq ft, 2-story brick home. Stairs become optional for daily life. This is a 6-bedroom, 2-story Transitional brick house plan of 2,766 sq ft with a ground-floor suite, a second ground-floor bedroom and a 414 sq ft living pavilion.
Picture three generations under one roof. A parent sleeps at the rear of the ground floor, beside the kitchen and dining room, and never meets a staircase. Teenagers claim the upstairs bedrooms, each with an attached bath. Guests take the second ground-floor bedroom by the foyer, giving the perfect ambiance of a dream house.
Weekends work too. The living pavilion stands apart from the main block, so a movie night doesn’t drown out homework in the family room. That’s a separation most 6 bedroom house plans skip.
AT A GLANCE:
Total Built-Up Area:  3,377 sq ft  (Living: 2,766 sq ft | Semi-Open: 223 sq ft | Garage: 388 sq ft)
Stories:              2
Bedrooms:             6
Bathrooms:            5 full + 1 powder room
Kitchen:              Island kitchen opening directly into the dining room
Living Areas:         Family Room + Living Pavilion + Upper Family Lounge + Dining Room
Special Spaces:       Ground-Floor Bedroom Suite, Living Pavilion, Store, 2 Walk-In Closets
Garage:               2-car | 19'-8" × 19'-8"
Outdoor Spaces:       Covered Breezeway 148 sq ft + Front Porch 75 sq ft + Open Rear Terrace 125 sq ft (not counted in built-up area)
EXTERIOR DESIGN & CURB APPEAL
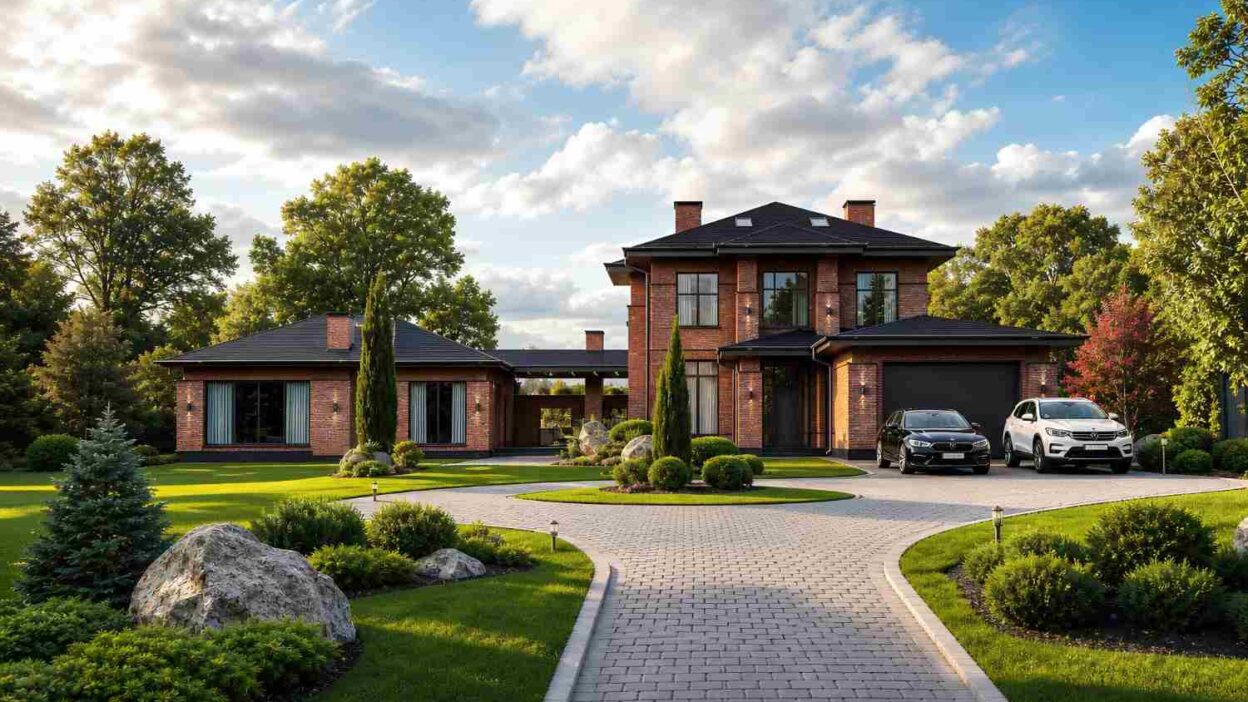
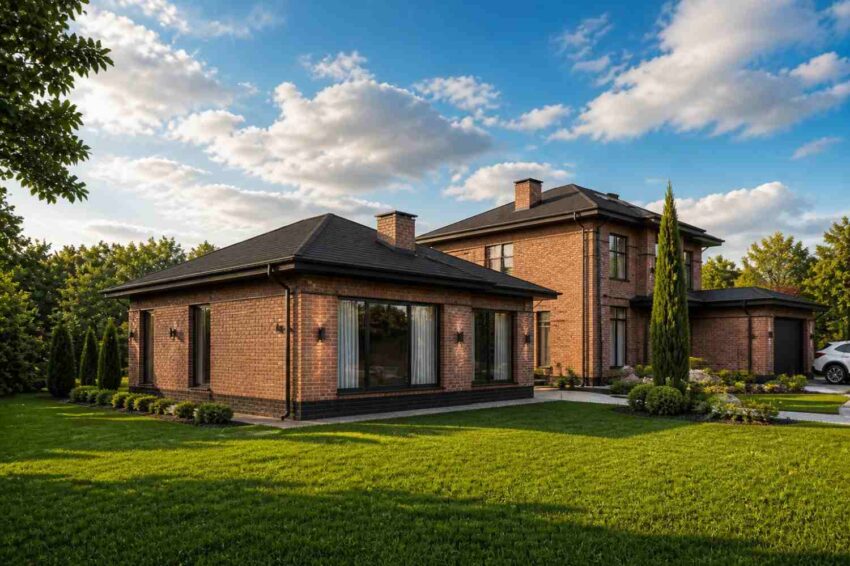
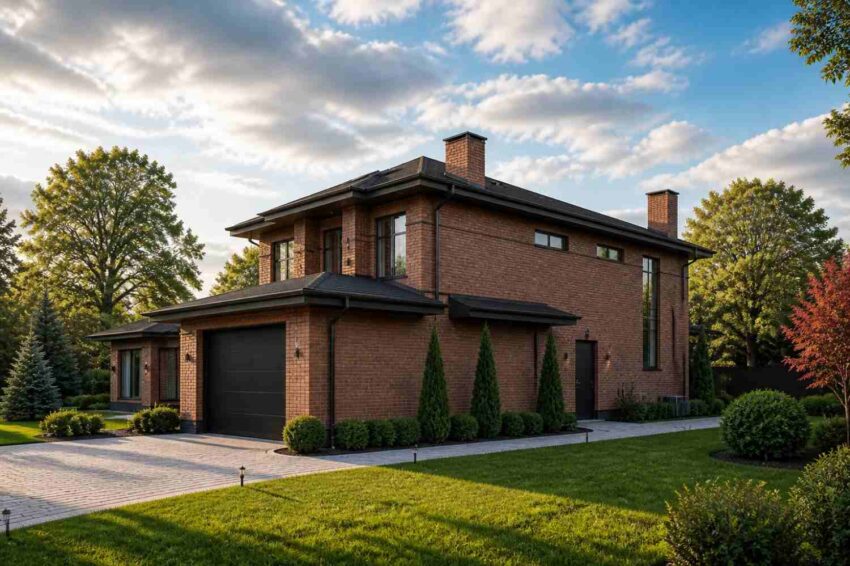
Transitional design borrows from both sides of the aisle, and this exterior shows how. Red-brown brick, deep hip-roof eaves and chimney stacks carry the traditional half, while black-framed glazing and unornamented wall planes carry the modern half. Among contemporary house plans, few keep brick this warm and windows this crisp.
Front Elevation

Left Side Elevation
Right Side Elevation
Rear Elevation (Back View)
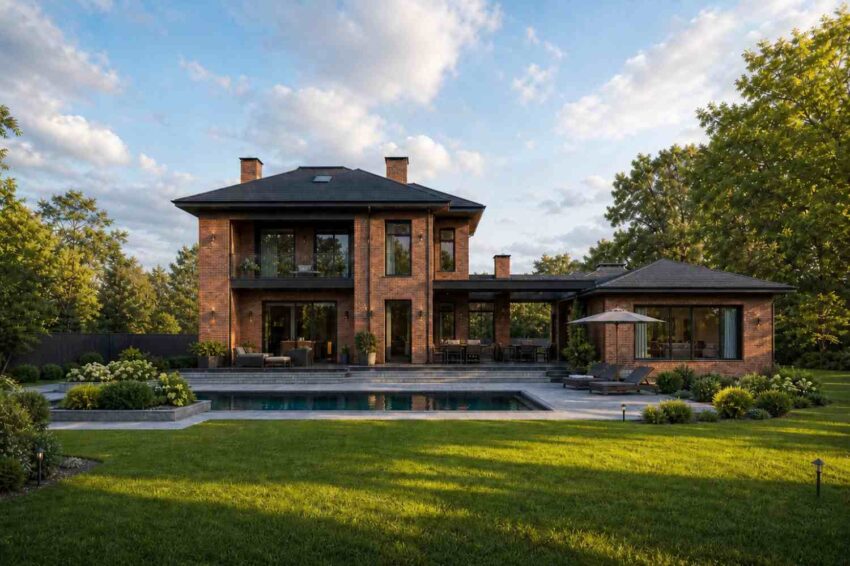
The black hip roof shelters both blocks, and brick chimney stacks break the ridgeline over the two-story volume and the pavilion. Brick in a red-brown range covers every wall, with dark mortar joints and black window frames that sharpen each opening.
The entry sits under its own small hip canopy, flanked by brick piers and tall black glazing. Upstairs, three vertical windows set an even rhythm across the front. The garage door is a flat black panel that echoes the frames instead of competing with the brick.
A trained eye will notice what the street view hides. The plan’s biggest lifestyle decision, a full ground-floor suite, sits at the rear corner beside the garage wing, where no window announces it. The house reads as two connected volumes on a broad lot.
KEY FEATURES

- Ground-Floor Bedroom Suite (13′-1″ × 13′-1″). Bedroom 1, Bath 1 and a 9′-10″ × 3′-11″ closet form a 265 sq ft suite on the entry level. Anyone who skips stairs, for age, injury recovery or preference, lives fully on one floor. Bedroom 1 sits diagonally across the family room from Bedroom 2, so the two ground-floor bedrooms never share a wall.
- Second Ground-Floor Bedroom (13′-1″ × 13′-1″). Bedroom 2 sits beside the foyer, ready for guests or a second downstairs sleeper.
- Living Pavilion (23′-0″ × 18′-1″). At 414 sq ft, the pavilion has its own walls, fireplace stack and glazing. It works as a formal living room, a media room or a quiet retreat.
- Covered Breezeway (8′-2″ × 18′-1″). This 148 sq ft roofed link connects the pavilion to the family room, so you cross between them out of the rain.
- Four Ensuite Upstairs Bedrooms. The Master Bedroom, Bedroom 3, Bedroom 4 and Bedroom 5 each have an attached bath. That’s five of six bedrooms with a private bath.
- Upper Family Lounge (16′-5″ × 13′-1″). This 215 sq ft room at the top of the stairs gives upstairs residents a hangout of their own.
- Kitchen and Dining Pair (13′-1″ × 11′-6″ each). The island kitchen and dining room sit side by side, and double doors lead from the dining room to the 19′-0″ × 6′-7″ rear terrace.
- Two-Car Garage (19′-8″ × 19′-8″). The 388 sq ft garage holds two cars and leaves wall room for shelving.
- Brick Shell and Hip Roof. Brick needs no repainting, and a hip roof braces itself on all four sides, which suits wind-prone regions.
FLOOR PLAN BREAKDOWN
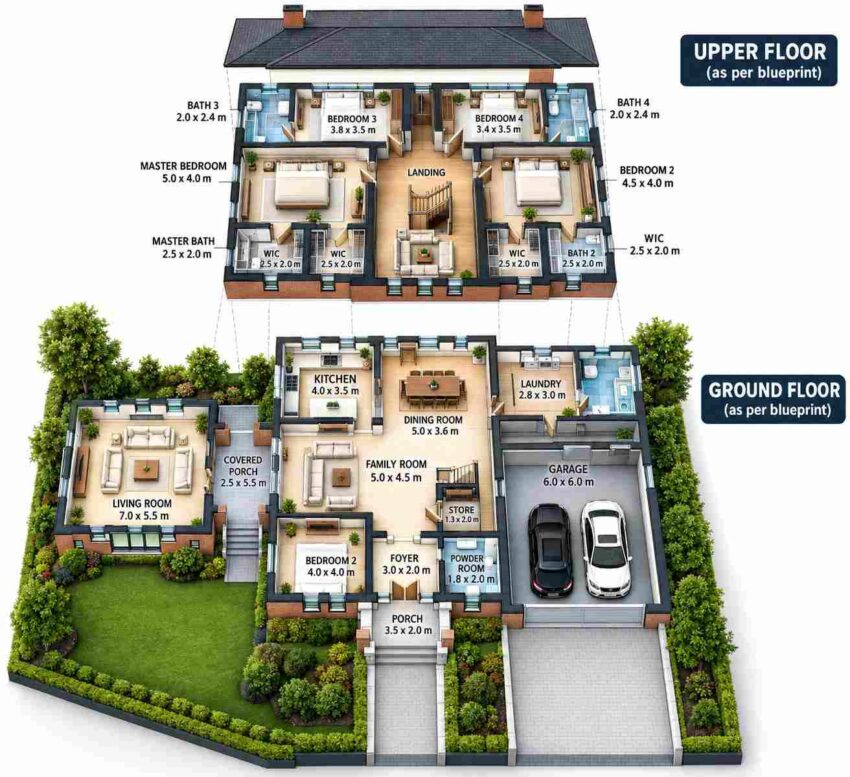
The organizing idea behind this House Plan with Ground-Floor Bedroom Suite — 6 Bedroom Transitional Brick Estate is stacked independence: ground-floor rooms work alone, upstairs rooms work alone, and two shared living rooms tie them together. Guests enter a 9′-10″ × 6′-7″ foyer, and the family room opens straight ahead.
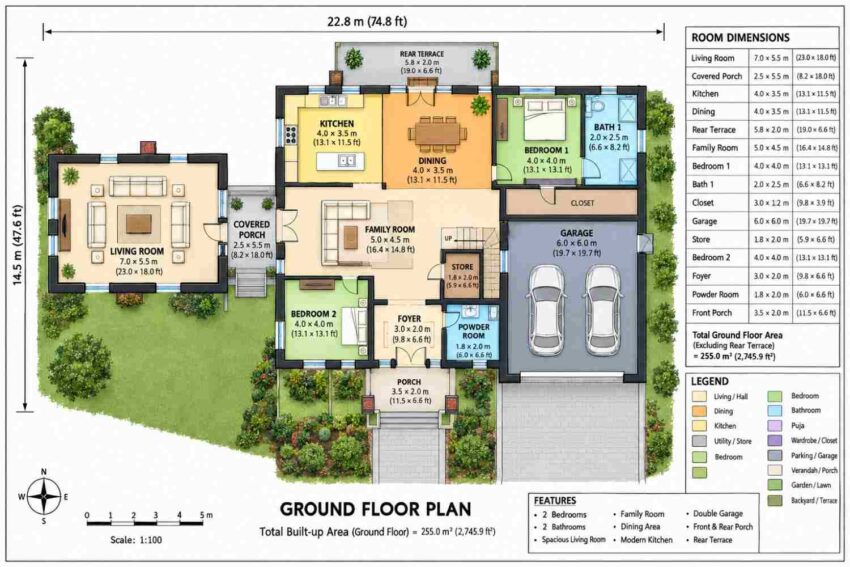
On the ground floor, the island kitchen and dining room line the rear wall, with the dining room’s double doors opening onto the terrace. The 16′-5″ × 14′-9″ family room sits at the center, and the staircase rises on its east edge. Bedroom 2 anchors the front-left corner. Bedroom 1’s suite fills the rear-right corner, beside the dining room and the garage wing.
The suite sits close to the kitchen but far from the stairs and the front door, so a resident can host the household without ever crossing the plan.
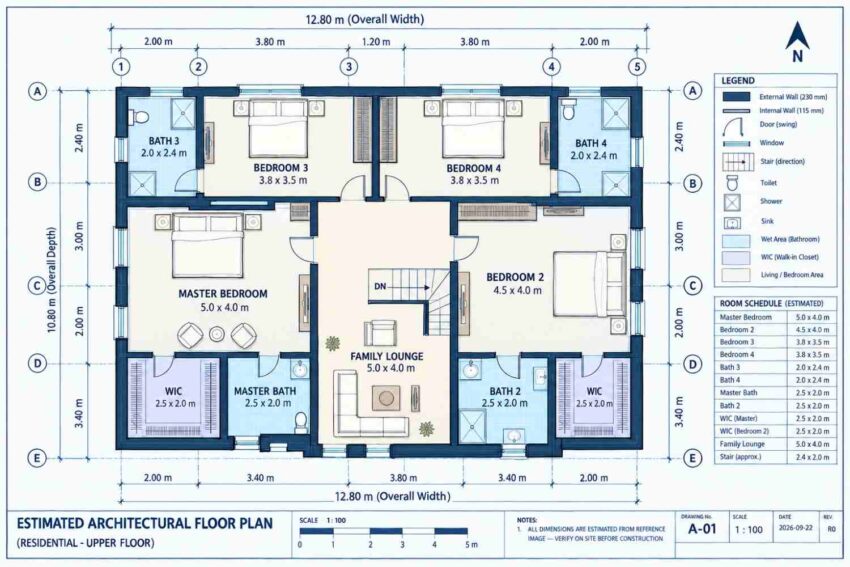
Upstairs, four bedrooms wrap a central family lounge. Bedrooms 3 and 4 sit on the rear wall, each with a 6′-7″ × 7′-10″ bath. The Master Bedroom takes the west side with a walk-in closet and Master Bath. Bedroom 5 mirrors it on the east with Bath 2 and its own closet.
The specialty spaces sit apart on purpose. The 414 sq ft pavilion stands west of the main block, connected only by the breezeway, and the store tucks beside the stair. The garage anchors the east side.
Outdoors, the breezeway and terrace do the connecting: family room to pavilion, dining room to terrace.
The verdict: most 6-bedroom plans stack every bedroom upstairs. This one splits them 2 down and 4 up.
ROOM DIMENSIONS AND FUNCTIONALITY
Ground Floor
| Room / Space | Dimensions | Area | Description |
|---|---|---|---|
| Living Room (Pavilion) | 23′-0″ × 18′-1″ | 414 sq ft | A freestanding formal living space with a fireplace stack and large glazed openings. |
| Covered Porch (Breezeway) | 8′-2″ × 18′-1″ | 148 sq ft | A roofed link that connects the pavilion to the family room with steps down to the lawn. |
| Kitchen | 13′-1″ × 11′-6″ | 151 sq ft | An island kitchen that opens directly into the dining room for easy serving. |
| Dining | 13′-1″ × 11′-6″ | 151 sq ft | A dining room with double doors that open onto the rear terrace. |
| Rear Terrace (open) | 19′-0″ × 6′-7″ | 125 sq ft | An open terrace for outdoor meals that is not counted in the built up total. |
| Family Room | 16′-5″ × 14′-9″ | 242 sq ft | The central hub where the foyer, kitchen, stairs and breezeway all meet. |
| Bedroom 1 | 13′-1″ × 13′-1″ | 172 sq ft | The ground floor primary bedroom with its own bath and closet. |
| Bath 1 | 6′-7″ × 8′-2″ | 54 sq ft | A full bath that opens directly off Bedroom 1. |
| Closet | 9′-10″ × 3′-11″ | 39 sq ft | A long closet that serves the ground floor suite. |
| Garage (2 car) | 19′-8″ × 19′-8″ | 388 sq ft | A two car garage with room for shelving along the walls. |
| Store | 5′-11″ × 6′-7″ | 39 sq ft | A small storage room beside the staircase for household supplies. |
| Bedroom 2 | 13′-1″ × 13′-1″ | 172 sq ft | A guest or second ground floor bedroom beside the foyer. |
| Foyer | 9′-10″ × 6′-7″ | 65 sq ft | A compact entry with double doors that lead into the family room. |
| Powder Room | 5′-11″ × 6′-7″ | 39 sq ft | A half bath placed close to the foyer for guests. |
| Front Porch | 11′-6″ × 6′-7″ | 75 sq ft | A covered entry porch that shelters the front door. |
Upper Floor
| Room / Space | Dimensions | Area | Description |
|---|---|---|---|
| Master Bedroom | 16′-5″ × 13′-1″ | 215 sq ft | The largest bedroom, with a private walk in closet and bath. |
| Bedroom 5 | 14′-9″ × 13′-1″ | 194 sq ft | A large bedroom with its own bath and walk in closet. |
| Bedroom 3 | 12′-6″ × 11′-6″ | 143 sq ft | A rear bedroom with an attached bath. |
| Bedroom 4 | 12′-6″ × 11′-6″ | 143 sq ft | A rear bedroom with an attached bath, mirroring Bedroom 3. |
| Bath 3 | 6′-7″ × 7′-10″ | 52 sq ft | A full bath with a shower serving Bedroom 3. |
| Bath 4 | 6′-7″ × 7′-10″ | 52 sq ft | A full bath with a shower serving Bedroom 4. |
| Master Bath | 8′-2″ × 6′-7″ | 54 sq ft | A private bath beside the master closet. |
| Bath 2 | 8′-2″ × 6′-7″ | 54 sq ft | A full bath serving Bedroom 5. |
| Walk In Closet (Master) | 8′-2″ × 6′-7″ | 54 sq ft | A dressing closet with shelving on both long walls. |
| Walk In Closet (Bedroom 5) | 8′-2″ × 6′-7″ | 54 sq ft | A dressing closet with shelving on both long walls. |
| Family Lounge | 16′-5″ × 13′-1″ | 215 sq ft | A shared upstairs living room at the top of the stairs. |
| Staircase (approximate) | ≈7′-10″ × 6′-7″ | ≈52 sq ft | The stairwell, estimated on the blueprint and excluded from all totals. |
“Total enclosed living area: 2,766 sq ft. Total built-up area including garage and covered outdoor spaces: 3,377 sq ft.”
Who Is This House Designed For?
For Multi-Generational Living
A grandparent moves into the 265 sq ft ground-floor suite, while teenagers take the upstairs ensuite bedrooms. Bedroom 1 keeps its own bath and closet, so nobody queues for a shower. The upper family lounge gives the younger generation a room of their own.
For Those Planning to Age in Place
Stairs won’t always suit every knee. This plan lets residents live on one floor for years: bedroom, bath, kitchen, dining room and family room all sit on the ground floor.
For People Who Love to Entertain
The 414 sq ft pavilion gives hosts a second living room. The breezeway keeps guests dry between rooms, and the rear terrace extends the dining room outdoors.
Honest Pros and Considerations
Pros
- Stairs are optional. Bedroom 1, Bath 1, the closet, the kitchen and the family room all share one floor.
- Two separate ground-floor bedrooms. Bedroom 2 sits across the family room from the suite.
- Private baths nearly everywhere. Five of six bedrooms have an attached bath.
- Two living rooms. The pavilion and the upper lounge give the household room to spread out.
Considerations
- Lot width. At 74′-10″ wide on the ground floor, this plan needs a lot with roughly 85 feet of frontage for side setbacks.
- Bedroom 2 has no attached bath. The nearest is the 5′-11″ × 6′-7″ powder room, which has no shower. Converting the store into a shower room is a simple modification.
- The suite shares a wall with the dining room. Add acoustic insulation there if late dinners run long.
- Stairs still exist. Four bedrooms and the lounge sit upstairs. A household that wants zero stairs should compare the one-story 3 bedroom Timber Gable Farmhouse plan.
What Does It Cost to Build This House in the USA?
Costs for this House Plan with Ground-Floor Bedroom Suite — 6 Bedroom Transitional Brick Estate vary sharply across the US. The table below shows the range for 2,766 sq ft of enclosed living area.
| Region | Example States | Cost Per Sq Ft | Estimated Build Cost* |
|---|---|---|---|
| Affordable | Texas, Oklahoma, Tennessee, Georgia | $125/sq ft | $345,750 |
| Mid-Range | Florida, Pennsylvania, Arizona, Colorado | $150/sq ft | $414,900 |
| Expensive | California, New York, Washington, Massachusetts | $200/sq ft | $553,200 |
*Based on 2,766 sq ft enclosed living area. Garage and covered areas build at $60–$90/sq ft and are not included. Land, permits, design fees, and landscaping are additional.
💡 “Building the same home in California versus Tennessee can cost $207,450 more, purely due to regional labor and material markets.”
Costs vary because labor rates, material availability, permit fees and climate-driven structural requirements differ by state.
Cost Optimization Tips
- Phase the pavilion. The 414 sq ft living pavilion is a separate volume, so it can often be finished after the main block.
- Use brick veneer. Veneer over a wood frame costs less than solid masonry and keeps the same look.
- Repeat bath fixtures. Baths 3 and 4 match in size, as do the Master Bath and Bath 2, so bulk-buying fixtures saves money.
- Bid the garage separately. The 388 sq ft garage builds at a lower rate than living space.
Frequently Asked Questions
Q: What is a good house plan with a ground-floor bedroom suite for a big family?
A: This 6-bedroom, 2-story Transitional brick plan has a 265 sq ft ground-floor suite with Bedroom 1, Bath 1 and a closet, plus a second ground-floor bedroom. Four more ensuite bedrooms sit upstairs, so a big family gets one-floor living without losing space.
Q: How big is this 6 bedroom Transitional brick house plan?
A: The plan has 2,766 sq ft of enclosed living area, 223 sq ft of covered porches and breezeway, and a 388 sq ft two-car garage. That totals 3,377 sq ft built-up. The ground footprint measures roughly 74′-10″ × 47′-7″ across the widest points.
Q: How much does it cost to build a 2,766 sq ft brick house plan like this?
A: Expect about $345,750 in lower-cost states like Texas, $414,900 in mid-range states like Florida, and $553,200 in expensive states like California. Those figures cover only the 2,766 sq ft of enclosed living area. Land, permits, the garage, covered areas and landscaping cost extra.
Q: Can a 6 bedroom house still work for someone who can’t climb stairs every day?
A: Yes. Bedroom 1, Bath 1, its closet, the kitchen, dining room and family room all sit on the ground floor, so daily life needs no stairs. Only four bedrooms and the family lounge are upstairs, and those rooms serve teenagers, family and visitors.
Q: What is the living pavilion in this house plan?
A: The living pavilion is a 23′-0″ × 18′-1″ room, 414 sq ft, built as a separate brick volume with its own fireplace stack. A covered breezeway links it to the family room, so it works as a formal living room, media room or retreat.
Q: How many bathrooms does this ground-floor suite house plan have?
A: The plan has five full bathrooms and one powder room. Bath 1 serves the ground-floor suite, while the Master Bath, Bath 2, Bath 3 and Bath 4 serve the four upstairs bedrooms. Bedroom 2 has no attached bath, but the powder room sits nearby.
This House Plan with Ground-Floor Bedroom Suite — 6 Bedroom Transitional Brick Estate keeps every member of a big household on the floor that suits them. A parent sleeps steps from the kitchen, teenagers own the upper level, and the pavilion gives everyone a quiet room when the family room fills up.
If this floor plan is close to what your household needs, but the lot is narrow or Bedroom 2 needs a full bath, reach out and a plan modification review can work through the changes. Bring your lot survey and your wishlist.