One Home, Two Kitchens, and a Hall That Ties Them Together
This single-story design is a House Plan with Dual Kitchen — 3 Bedroom Tropical Contemporary, built around a 16’0″ × 10’0″ Open Kitchen for everyday meals and a 10’0″ × 9’0″ Working Kitchen for heavy cooking. The plan packs 1,554 sq ft of enclosed living area and 233 sq ft of covered outdoor space into one level.
This is a 3-bedroom, 1-story Tropical Contemporary house plan of 1,554 sq ft with a dual kitchen and a 25’0″ × 10’0″ Center Hall. The sloped terracotta roof and timber louvers also give it a Kerala-style character that tropical-home searchers look for.
Picture a weekday morning. Someone starts tea and toast at the breakfast bar while the Working Kitchen handles the rice and the frying, with its own door to the outside. The smell stays out of the Living Area, and the Open Kitchen stays clean enough to look at.

AT A GLANCE:
Total Built-Up Area:  1,787 sq ft  (Living: 1,554 sq ft | Semi-Open: 233 sq ft | Garage: 0 sq ft)
Stories:              1
Bedrooms:             3
Bathrooms:            3
Kitchen:              Open Kitchen with breakfast bar plus a separate Working Kitchen with rear door
Living Areas:         Living Area + Dining + Center Hall
Special Spaces:       Two dressing rooms, Center Hall
Garage:               None shown on plan
Outdoor Spaces:       Sit Out 128 sq ft + Patio 105 sq ft
EXTERIOR DESIGN & CURB APPEAL
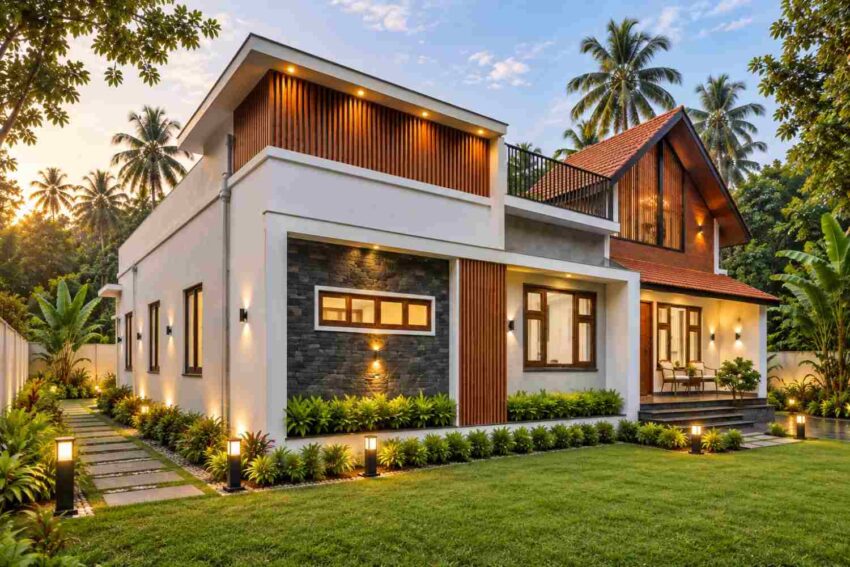
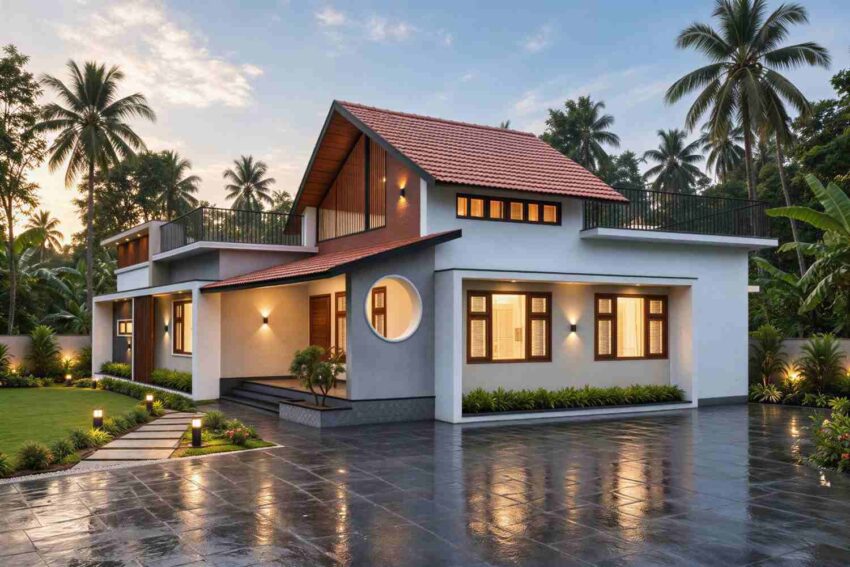
This is a Tropical Contemporary exterior with real Kerala-style bones. A steep terracotta tile gable rises over a timber-louvered panel, a lower tile roof shelters the entrance, and white and grey render keeps the walls calm. The palette is warm and rooted in the landscape rather than loud.
Front Elevation

Left Side Elevation
Right Side Elevation
Rear Elevation (Back View)
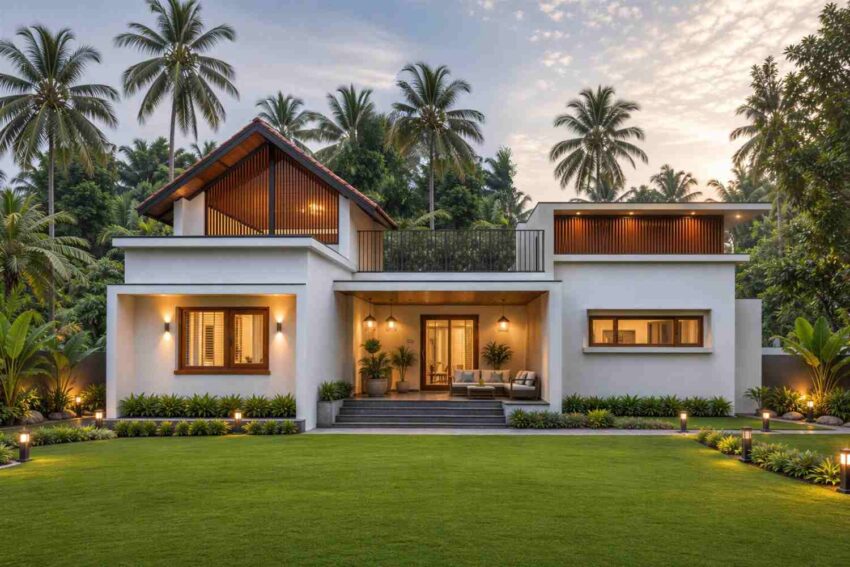
The roofline does the heavy lifting. Deep tile eaves shade the windows and push monsoon rain away from the walls, while the raised gable adds height without adding a second floor. Vertical timber louvers in that gable break up the plaster and soften the afternoon glare.
At ground level, a slate-grey cladding panel and a round window next to the entrance add contrast. The timber front door sits in a recessed porch with a few steps up, so the first impression is shade and a place to sit. Windows carry timber frames with slatted shutters..
Here’s something a trained eye would notice: both kitchens stack along the west wall, so one plumbing and exhaust run can serve them. The plan shows no garage, and the elevation shows an open paved forecourt instead. The house sits low and wide on its lot, framed by palms and lawn, like the best contemporary house plans that borrow tropical roof forms.
KEY FEATURES
- Dual Kitchen Setup (16’0″ × 10’0″ and 10’0″ × 9’0″). The Open Kitchen handles daily cooking and talks to the hall, while the Working Kitchen takes the heat, smoke and cleanup. Together they cover 250 sq ft, and the cook never has to choose between hosting and cooking.
- Open Kitchen with Breakfast Bar. A U-shaped counter wraps the cooking zone, and a bar with two stools faces the hall.
- Working Kitchen with Rear Door (10’0″ × 9’0″). It has a four-burner hob, two sinks and a door straight outside. Groceries come in and waste goes out without crossing the Dining area.
- Center Hall (25’0″ × 10’0″). This 250 sq ft hub links dining, living, kitchen and bedrooms without a single dead-end corridor.
- Master Suite with Dress Room and Toilet. The 15’0″ × 11’0″ bedroom adds a 6’0″ × 8’0″ dress room and a 7’0″ × 6’0″ toilet. You walk through the wardrobe to reach the bath, which keeps clutter out of the sleeping area.
- Second Bedroom Suite (14’0″ × 11’0″). A 5’0″ × 6’0″ dress room and 5’0″ × 8’0″ toilet sit beside it.
- Terracotta Tile Roof with Timber-Louvered Gable. The sloped tile roof sheds heavy rain and keeps the interior cooler. The louvers add Kerala-style character that a flat roof never delivers.
- Living Area with Double Doors (20’0″ × 12’0″). An L-shaped sofa fills the room, and double doors open to the 16’0″ × 8’0″ Sit Out.
- One-Level Efficiency. All 1,554 sq ft sits on one floor with no staircase, so every bedroom is a few steps from the Center Hall.
FLOOR PLAN BREAKDOWN
The organizing idea here is a central spine. The Center Hall runs through the middle of the house with kitchens on one side, bedrooms on the other and the Living Area at the front, so this House Plan with Dual Kitchen — 3 Bedroom Tropical Contemporary never forces anyone through a bedroom to reach the kitchen.
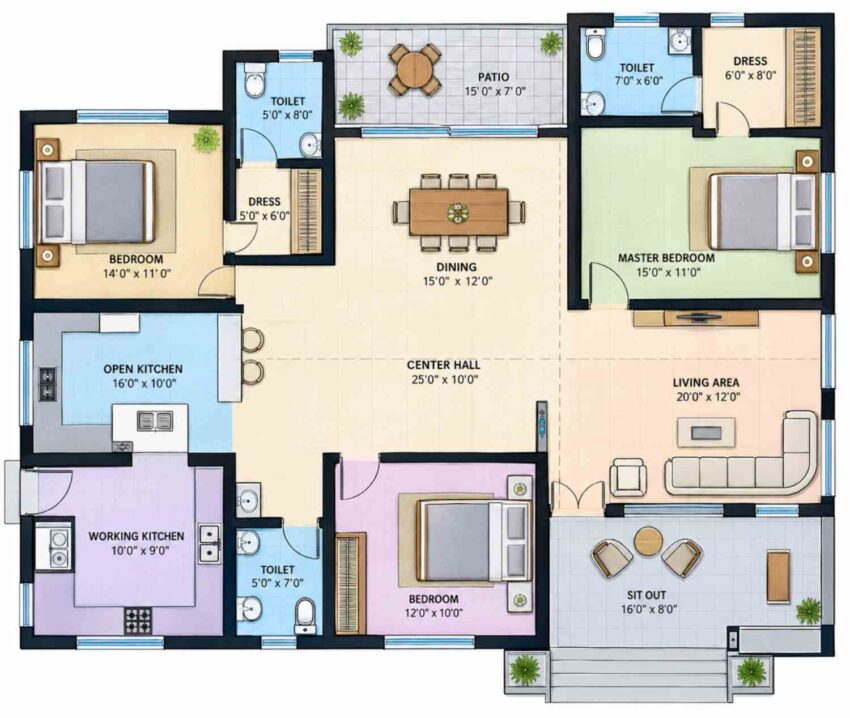
Start on the left wing, where the two kitchens sit one above the other. The 16’0″ × 10’0″ Open Kitchen faces the hall with its breakfast bar, and the Working Kitchen below it has the rear door. The plan shows a gap at the shared wall near the sink island, so cooks can step between them.
Move right and the Dining room (15’0″ × 12’0″) flows straight into the Center Hall and then into the Living Area (20’0″ × 12’0″), where dashed lines mark the zones rather than walls. That’s one big social room that still reads as three. The Dining room also looks onto the 15’0″ × 7’0″ Patio through a pair of windows.
The private zone splits cleanly. The Master Bedroom takes the north-east corner with its dress room and toilet on the far side. The 14’0″ × 11’0″ Bedroom sits in the north-west corner, and the 12’0″ × 10’0″ Bedroom sits at the south end with a 5’0″ × 7’0″ toilet beside it, opening off the hall.
Doors open at the front through the Sit Out, so guests arrive in the shaded zone before they ever reach the Living Area.
Among 3 bedroom house plans of this size, most trade the service kitchen for a bigger bedroom. This one keeps both.
ROOM DIMENSIONS AND FUNCTIONALITY
This is the full room schedule for the 1,554 sq ft single-story plan, with every dimension taken directly from the blueprint. Bedrooms, dress rooms and toilets come first, then the shared social rooms, kitchens and covered outdoor spaces.
| Room / Space | Dimensions | Area | Description |
|---|---|---|---|
| Master Bedroom | 15’0″ × 11’0″ | 165 sq ft | The largest bedroom sits in the north-east corner and fits a king bed with side tables. |
| Master Dress Room | 6’0″ × 8’0″ | 48 sq ft | A walk-through wardrobe that leads into the toilet. |
| Master Toilet | 7’0″ × 6’0″ | 42 sq ft | A compact bathroom with a window for natural ventilation. |
| Bedroom (North-West) | 14’0″ × 11’0″ | 154 sq ft | A guest or parents’ bedroom with its own dress room. |
| Bedroom Dress Room | 5’0″ × 6’0″ | 30 sq ft | A wardrobe space between the bedroom and its toilet. |
| Bedroom Toilet | 5’0″ × 8’0″ | 40 sq ft | A full-height narrow bathroom with a window. |
| Bedroom (South) | 12’0″ × 10’0″ | 120 sq ft | The smallest bedroom has a built-in wardrobe along one wall. |
| Toilet (South) | 5’0″ × 7’0″ | 35 sq ft | A bathroom that opens off the hall and serves the south bedroom. |
| Dining | 15’0″ × 12’0″ | 180 sq ft | Seats eight at a rectangular table and looks onto the patio. |
| Center Hall | 25’0″ × 10’0″ | 250 sq ft | The circulation spine that links every other room. |
| Living Area | 20’0″ × 12’0″ | 240 sq ft | An L-shaped sofa and a television wall face the sit out. |
| Open Kitchen | 16’0″ × 10’0″ | 160 sq ft | A U-shaped kitchen with a breakfast bar for two. |
| Working Kitchen | 10’0″ × 9’0″ | 90 sq ft | A service kitchen with a four-burner hob, two sinks and an outside door. |
| Patio | 15’0″ × 7’0″ | 105 sq ft | A semi-open tiled space with a round table and four chairs. |
| Sit Out | 16’0″ × 8’0″ | 128 sq ft | A covered front seating zone with steps down to the forecourt. |
“Total enclosed living area: 1,554 sq ft. Total built-up area including covered outdoor spaces: 1,787 sq ft. The plan shows no garage.”
Who Is This House Designed For?
For Multi-Generational Living
Parents and grandparents often cook differently from the younger generation. The Working Kitchen lets them run a traditional kitchen with its own hob and sinks, while the Open Kitchen serves quick everyday meals. Add the 14’0″ × 11’0″ Bedroom with its own dress room and toilet, and everyone keeps their routines.
For People Who Love to Entertain
Festival cooking doesn’t have to ruin the party. The Working Kitchen takes the frying and the pots, and the 16’0″ × 10’0″ Open Kitchen holds the finished dishes at the breakfast bar. The 15’0″ × 12’0″ Dining room seats eight, and the 25’0″ × 10’0″ Center Hall gives guests room to circulate.
For Those Planning to Age in Place
There’s no staircase anywhere in the plan. Every room opens off the Center Hall, and the Master Bedroom has a dress room and toilet in a single suite. Doorways from the Sit Out lead straight into the Living Area, so entering the house takes just a few steps up.
Honest Pros and Considerations
Pros
- The dual kitchen keeps heavy cooking away from the 20’0″ × 12’0″ Living Area.
- The Center Hall connects every room, which cuts wasted corridor space and keeps the 1,554 sq ft feeling larger.
- Two bedrooms include a dress room and toilet, so guests and parents get real privacy.
- The sloped terracotta roof handles heavy rain and keeps the interior cooler than a flat slab.
Considerations
- The plan shows no garage or carport. Budget for a separate carport or add a side-attached bay, because the forecourt is open.
- Two kitchens mean two sets of cabinets, plumbing and exhaust. Plan for the extra cost, or simplify the Working Kitchen.
- Dining, Center Hall and Living Area share one open volume, so the labeled rectangles overlap in practice. Treat the room sizes as zones, and confirm furniture layouts with your designer.
- The footprint isn’t printed on the blueprint. Check the overall width and depth against your lot before committing.
What Does It Cost to Build This House in the USA?
Costs vary significantly across the US, depending on region, labor and materials. Use the table below to see the range for this 1,554 sq ft plan.
| Region | Example States | Cost Per Sq Ft | Estimated Build Cost* |
|---|---|---|---|
| Affordable | Texas, Oklahoma, Tennessee, Georgia | $125/sq ft | $194,250 |
| Mid-Range | Florida, Pennsylvania, Arizona, Colorado | $150/sq ft | $233,100 |
| Expensive | California, New York, Washington, Massachusetts | $200/sq ft | $310,800 |
*Based on 1,554 sq ft enclosed living area. The Sit Out and Patio build at $60–$90/sq ft and are not included. Land, permits, design fees, and landscaping are additional.
💡 “Building the same home in California versus Tennessee can cost $116,550 more, purely due to regional labor and material markets.”
Labor rates, material availability, permit fees and climate-specific structural requirements drive the gap. Hurricane zones need stronger roof tie-downs, and cold regions need deeper foundations and more insulation.
Cost Optimization Tips
- Keep both kitchens on the same west wall so a single plumbing and exhaust run serves them.
- Simplify the Working Kitchen to a single counter run with open shelving.
- Choose concrete roof tiles instead of clay to lower the roofing cost while keeping the tropical profile.
- Build the 16’0″ × 8’0″ Sit Out with a simple tile floor and a painted timber post rather than custom louvers.
Frequently Asked Questions
Q: What is a House Plan with Dual Kitchen — 3 Bedroom Tropical Contemporary design?
A: It’s a single-story, 1,554 sq ft home with two kitchens: a 16’0″ × 10’0″ Open Kitchen with a breakfast bar for daily meals, and a 10’0″ × 9’0″ Working Kitchen for heavy cooking, plus three bedrooms, a Center Hall and a Kerala-style tile roof.
Q: How big is this 3 bedroom single story house plan with two kitchens?
A: The enclosed living area measures 1,554 sq ft. Adding the 128 sq ft Sit Out and 105 sq ft Patio brings the total built-up area to 1,787 sq ft. The plan shows no garage, so a carport would add to that footprint.
Q: Why would a house need both an open kitchen and a working kitchen?
A: The Open Kitchen stays clean and sociable for breakfast and light meals, while the Working Kitchen absorbs frying, grinding and big-batch cooking. That keeps smoke, grease and smell out of the Living Area and makes festival cooking much easier for a multi-generational household.
Q: How much does it cost to build a 1,554 sq ft house plan like this in the USA?
A: Expect about $194,250 in affordable states like Texas, $233,100 in mid-range states like Florida, and $310,800 in expensive states like California. Those figures use $125, $150 and $200 per sq ft on enclosed living area, excluding land, permits and the Sit Out and Patio.
Q: I want a single story three bedroom house plan with a second kitchen. Does it work for parents living at home?
A: Yes. The 14’0″ × 11’0″ Bedroom has its own dress room and toilet, the Master Suite has a dress room and toilet, and the Working Kitchen gives parents a separate cooking space. There’s no staircase, and every room opens off the 25’0″ × 10’0″ Center Hall.
A second kitchen sounds like a luxury until you cook a festival meal in a single one. This plan solves that with a 16’0″ × 10’0″ Open Kitchen and a 10’0″ × 9’0″ Working Kitchen, and everything else follows from the Center Hall. Picture quiet mornings at the breakfast bar and busy weekends with the Working Kitchen humming and the Dining room full.
If this House Plan with Dual Kitchen — 3 Bedroom Tropical Contemporary is close to what you’ve been imagining, but your lot needs a carport or a narrower footprint, reach out and we can talk through changes. Bring your lot survey and your wish list.
For another single-level layout that zones private rooms away from social space, see the 3 Bedroom Modern Barn House Plan with Angled Private Suite Wing plan.