House Plan for a Young Couple — 2 Bedroom Cantilever Contemporary, Built Around a Roof Terrace
This 2-bedroom, 2-story cantilever contemporary house plan is built around a private roof terrace, and it fits 1,275 sq ft of built-up space into a footprint just 34′-5″ wide. That’s the promise of this House Plan for a Young Couple — 2 Bedroom Cantilever Contemporary: two real bedrooms, a walk-in closet, and an outdoor room that doesn’t need a backyard.
Picture a Saturday morning. Coffee leaves the 13′-9″ square kitchen, climbs the stairs, and lands on 224 sq ft of paved terrace lined with planter boxes. Nobody’s crowding the living room, and nobody’s mowing anything. Weeknights run just as smoothly: two people cook together, eat in a separate dining room, then split up, one to the 294 sq ft Bedroom 2 that doubles as an office, the other to the suite with its own walk-in closet.
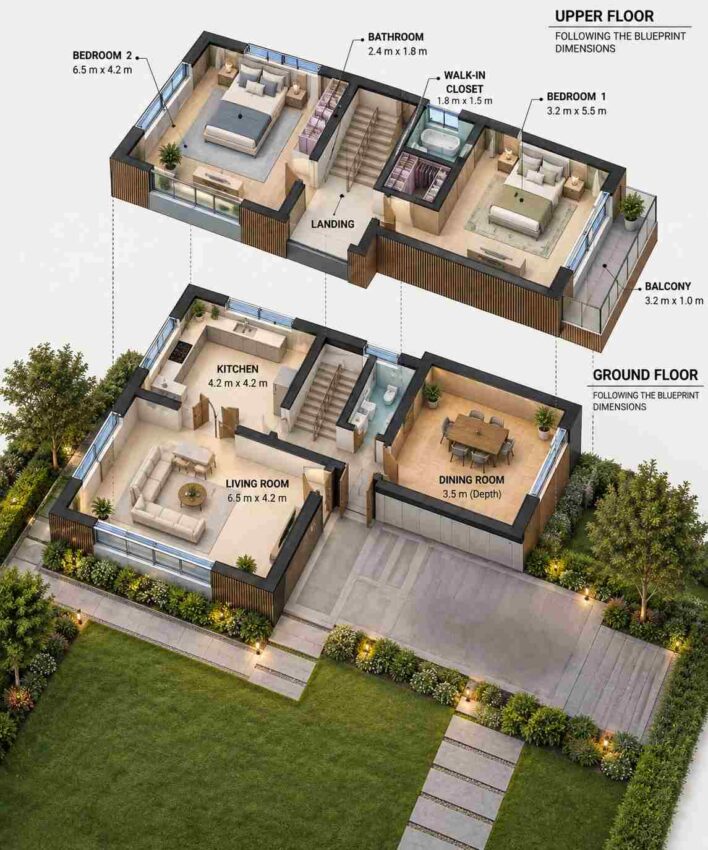
AT A GLANCE:
Total Built-Up Area:  1,275 sq ft  (Living: 1,241 sq ft | Semi-Open: 34 sq ft | Garage: N/A)
Stories:              2
Bedrooms:             2
Bathrooms:            1 full + 1 powder room
Kitchen:              Square 13'-9" × 13'-9" kitchen with double doors to the living room
Living Areas:         Living Room + Dining Room
Special Spaces:       Private roof terrace (224 sq ft, open-air), walk-in closet, home-office-ready Bedroom 2
Garage:               No garage; open car parking zone shown (width not dimensioned)
Outdoor Spaces:       Roof Terrace 224 sq ft (open-air) + Balcony 34 sq ft
EXTERIOR DESIGN & CURB APPEAL
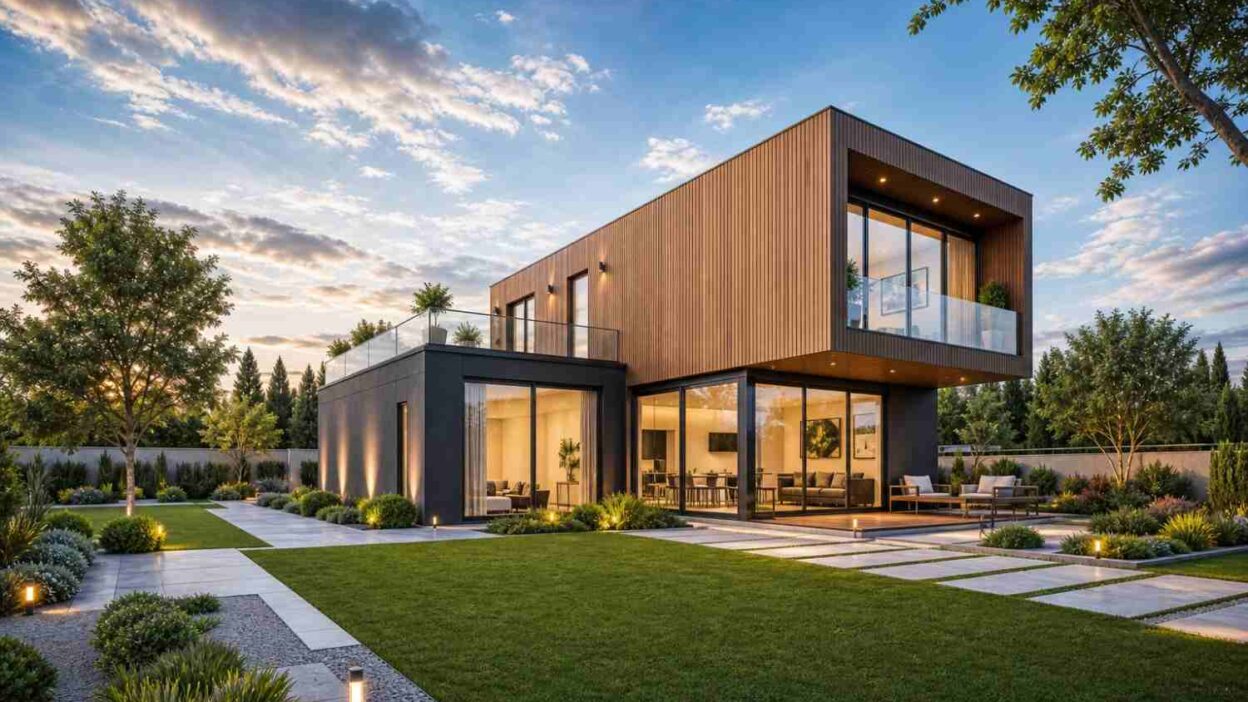
Cantilever contemporary describes a house where one volume floats over another, and this plan does it with a warm timber-clad upper box hanging over a glazed, charcoal-framed ground floor. The flat roofs lean modern, but the mix of timber, dark render and glass reads contemporary, which is why it sits in that category.
Front Elevation

Left Side Elevation
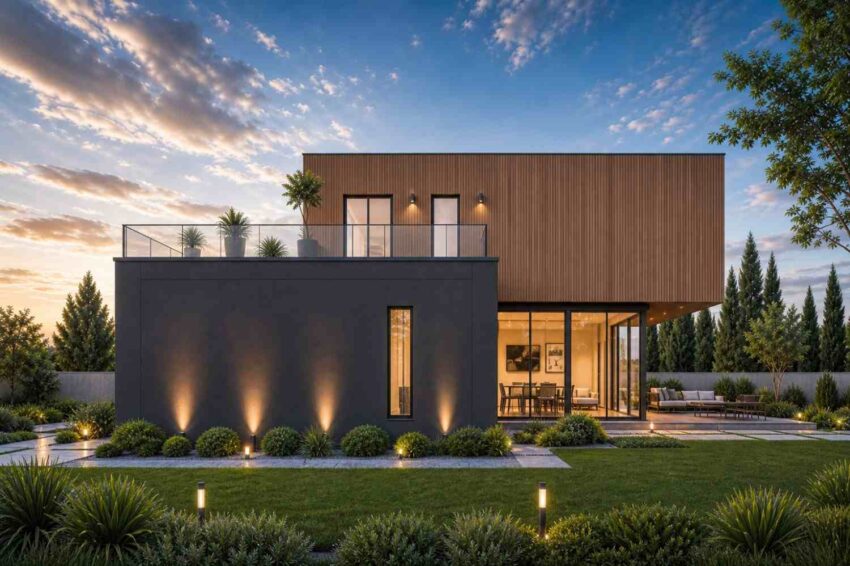
Right Side Elevation
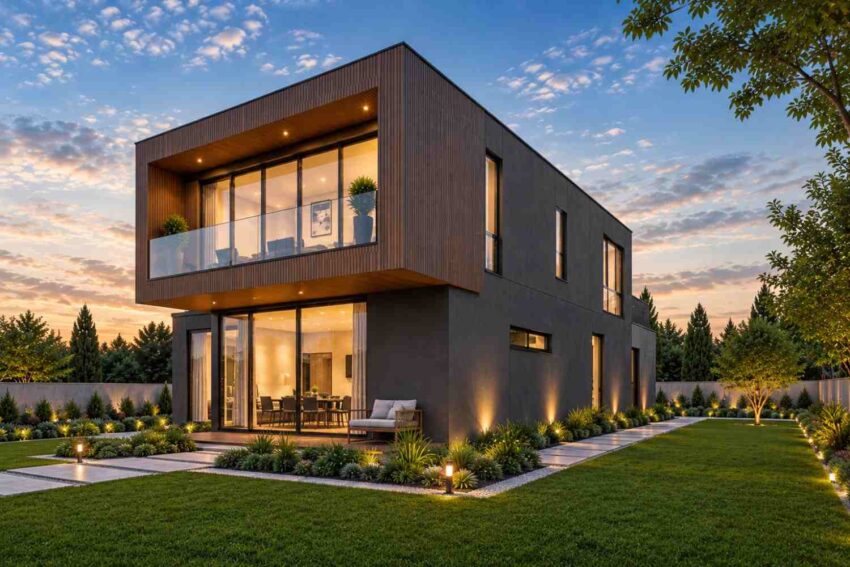
Rear Elevation (Back View)
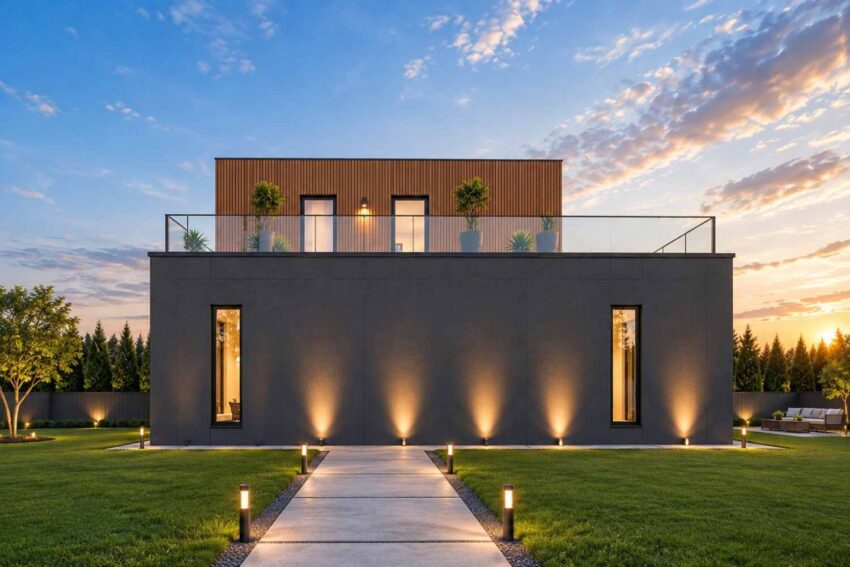
Flat roofs keep the silhouette to two stacked rectangles, and the details do the talking. Vertical timber battens in a warm cedar tone wrap the upper box. Charcoal render grounds the lower wing, and black-framed glass runs floor to ceiling beneath the overhang. Glass balustrades on the roof terrace and the balcony keep both edges light.
Here’s what a trained eye notices: Bedroom 1 runs 18′-1″ deep, while the dining room below runs 11′-6″. That leaves roughly 6′-7″ of the upper box hanging past the wall beneath it, and downlights in the soffit make that overhang read as a sheltered edge after dark. Guests arrive from the parking side through double doors at the foot of the stair hall. If you’re browsing contemporary house plans for something compact but sculptural, this one rewards a closer look.
KEY FEATURES
- Private Roof Terrace (21′-4″ × 10′-6″): This 224 sq ft paved outdoor room stacks over the living room and carries planter boxes plus a lounge zone. You gain a second living space without adding a single square foot of enclosed floor.
- Cantilevered Timber Volume: Bedroom 1 runs 18′-1″ deep against 11′-6″ for the dining room below. That extra depth shelters the ground-floor edge and gives the upper floor its signature shape.
- Timber and Charcoal Exterior: Vertical battens meet dark render and black glass framing. The palette hides daily wear and photographs well in any light.
- Bedroom 1 Suite: A 10′-6″ × 18′-1″ room opens to a bathroom and a 5′-11″ × 4′-11″ walk-in closet. Everything a couple needs at 6 a.m. sits behind one door.
- Bedroom 2 (21′-4″ × 13′-9″): At 294 sq ft, it outsizes Bedroom 1 and fits a desk plus a wardrobe wall. It works as a guest room, studio or full home office.
- Square Kitchen (13′-9″ × 13′-9″): The cooktop, sink and refrigerator each get their own wall. Double doors open straight into the living room.
- Living Room (21′-4″ × 13′-9″): Windows on two sides fill it with light, and the drawn L-shaped sectional still leaves walking room. It’s the largest space on the ground floor.
- Open Car Parking Zone: The plan shows parking about 11′-6″ deep beside the dining room. Cars stay at ground level and out of the garden.
- Ground-Floor Powder Room: Guests use it off the stair hall and never climb toward the bedrooms. Privacy stays intact when friends come over.
FLOOR PLAN BREAKDOWN
This plan runs on one idea: shared rooms below, sleeping and outdoor living above, with a single stair hall as the hinge between them. Guests arrive at that hall, and the kitchen, powder room and dining room sit within a few steps of it.
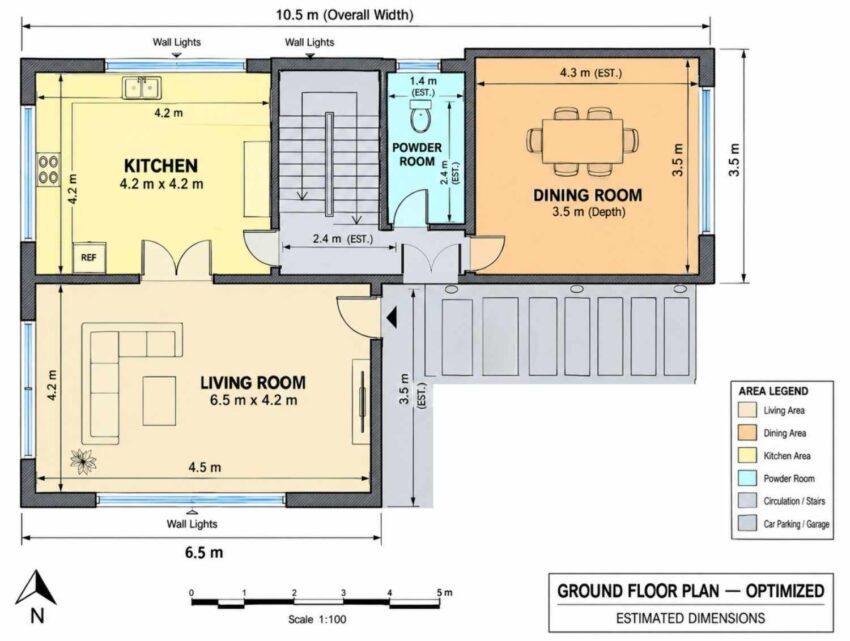
On the left wing, the kitchen and the 21′-4″ living room connect through double doors, so the cook never loses the conversation. The dining room anchors the far right corner with a window on its east wall, which keeps dinner noise away from the sofas. Both rooms open to the stair hall, so the ground floor works as one loop instead of three dead ends.
Upstairs, the landing splits the floor cleanly. Bedroom 2 takes the left side, and Bedroom 1 with its bathroom and walk-in closet takes the right, so only the landing sits between them. That’s enough separation for one partner to work late while the other sleeps.
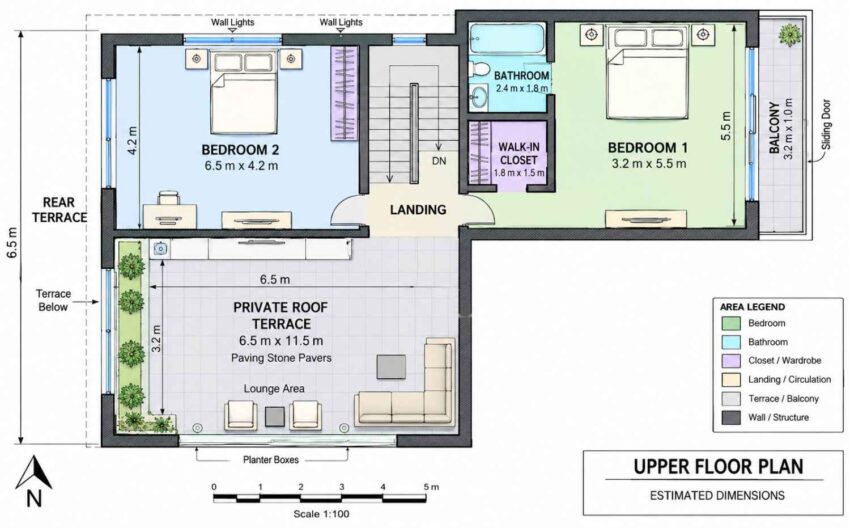
The roof terrace opens straight off the landing and sits directly above the living room, so guests reach it without crossing a bedroom. The balcony off Bedroom 1 gives the private suite its own outdoor spot, 10′-6″ wide and 3′-3″ deep.
A quiet structural detail holds it together: the 21′-4″ width repeats on the living room, Bedroom 2 and the terrace, so walls and beams stack cleanly. Most 2-bed plans at this size spend the spare area on a third room. This one spends it on a terrace and a generous Bedroom 2.
ROOM DIMENSIONS AND FUNCTIONALITY
Every dimension below comes straight from the blueprint, converted from metric. Estimated figures carry an ≈ sign, and the stair hall, landing and parking width stay out of the totals because the plan doesn’t dimension them. The roof terrace is open-air, so it’s listed but not counted.
Ground Floor
| Room / Space | Dimensions | Area | Description |
|---|---|---|---|
| Kitchen | 13′-9″ × 13′-9″ | 190 sq ft | Square layout with the sink under a window and double doors that open straight into the living room. |
| Living Room | 21′-4″ × 13′-9″ | 294 sq ft | Fits an L-shaped sectional, a coffee table and a media wall, with windows on the west and south sides. |
| Dining Room | ≈ 14′-1″ × 11′-6″ | ≈ 162 sq ft | Seats six at the drawn table and keeps a window on its east wall. |
| Powder Room | ≈ 4′-7″ × 7′-10″ | ≈ 36 sq ft | Gives guests a ground-floor toilet off the stair hall so nobody climbs to the bedrooms. |
| Stair Hall | ≈ 7′-10″ wide | N/A | Carries the staircase and links the kitchen, powder room, dining room and entry doors. |
| Car Parking Zone | ≈ 11′-6″ deep | N/A | Provides open parking beside the dining room, though the plan does not dimension its width. |
Upper Floor
| Room / Space | Dimensions | Area | Description |
|---|---|---|---|
| Bedroom 1 | 10′-6″ × 18′-1″ | 189 sq ft | Opens to the bathroom, the walk-in closet and a sliding door onto the balcony. |
| Bathroom | 7′-10″ × 5′-11″ | 47 sq ft | Holds a tub, toilet and vanity within a compact full bath beside Bedroom 1. |
| Walk-In Closet | 5′-11″ × 4′-11″ | 29 sq ft | Stores a full wardrobe for two people next to the primary suite. |
| Bedroom 2 | 21′-4″ × 13′-9″ | 294 sq ft | Fits a bed, a desk and a long wardrobe wall, so it flexes between guest room and office. |
| Landing | N/A | N/A | Connects the stairs, both bedrooms and the roof terrace in one open junction. |
| Balcony (semi-open) | 10′-6″ × 3′-3″ | 34 sq ft | Offers Bedroom 1 a private sliding-door perch with a glass balustrade. |
| Private Roof Terrace (open-air) | 21′-4″ × 10′-6″ | 224 sq ft (not counted) | Provides paved lounge space with planter boxes along two edges, directly above the living room. |
“Total enclosed living area: 1,241 sq ft. Total built-up area including covered outdoor spaces: 1,275 sq ft.”
Who Is This House Designed For?
For First-Time Custom Home Builders
First builds go wrong when plans get complicated, and this one doesn’t. The 21′-4″ width repeats across the living room, Bedroom 2 and the terrace, so a House Plan for a Young Couple — 2 Bedroom Cantilever Contemporary gives your builder fewer unique spans to price. Two floors, flat roofs and one staircase keep the schedule simple.
For Remote Workers and Home-Based Professionals
Bedroom 2 measures 21′-4″ × 13′-9″, enough for a desk, a wardrobe wall and a sleeping area. It sits across the landing from Bedroom 1, so late calls stay away from the bed. Two people can work from home here without trading kitchen tables.
For People Who Love to Entertain
The terrace lounge holds the sectional and two armchairs the plan shows, and the 14′-1″ dining room handles dinner first. Drinks upstairs make a natural second act. If your guest list outgrows a roof, the 5 Bedroom Transitional Stone and Stucco Villa Plan with Lanai and Pool on this site shows the ground-level version of outdoor entertaining.
Honest Pros and Considerations
Pros
- Outdoor space without a yard: The 224 sq ft terrace gives a couple a private outdoor room on a narrow lot.
- Clean structure: One 21′-4″ width repeats on three rooms, which keeps framing simple.
- Generous second bedroom: Bedroom 2 is 294 sq ft, larger than Bedroom 1 and ready for office use.
- Private suite: Bedroom 1 comes with its own bathroom, walk-in closet and balcony.
- Value among compact plans: Among 2 bedroom house plans, few hand a couple this much outdoor area per square foot.
Considerations
- One full bathroom: The only full bath serves Bedroom 1, so guests in Bedroom 2 rely on the downstairs powder room unless you add a second bath.
- Open-air maintenance: A roof terrace needs quality waterproofing and drains, plus a yearly check before the rainy season.
- Lot width and parking: The 34′-5″ overall width plus the parking zone suggests a lot near 45 feet wide, so confirm setbacks locally.
- Cantilever engineering: The overhanging box needs a structural engineer’s sign-off before you build.
What Does It Cost to Build This House in the USA?
Build costs vary widely across the US, even for a compact 1,241 sq ft home. The table below shows the spread by region.
| Region | Example States | Cost Per Sq Ft | Estimated Build Cost* |
|---|---|---|---|
| Affordable | Texas, Oklahoma, Tennessee, Georgia | $125/sq ft | $155,125 |
| Mid-Range | Florida, Pennsylvania, Arizona, Colorado | $150/sq ft | $186,150 |
| Expensive | California, New York, Washington, Massachusetts | $200/sq ft | $248,200 |
*Based on 1,241 sq ft enclosed living area. The balcony builds at $60 to $90 per sq ft and is not included. Land, permits, design fees, the roof terrace finishes and landscaping are additional.
💡 “Building the same home in California versus Tennessee can cost $93,075 more, purely due to regional labor and material markets.”
Labor rates drive the biggest swing, since framing and finishing crews cost far more on the coasts. Material freight and permit fees add to it, and both vary by county. Climate matters too, because seismic, wind and snow-load rules change the structure, and a cantilevered upper box makes that engineering more visible.
Cost optimization tips
- Frame one bay: Treat the 21′-4″ width as a single repeated bay so your builder prices the same span three times.
- Phase the terrace: Build the waterproofing and drains with the shell, then add pavers and planters later.
- Quote the cantilever early: Ask your engineer for the overhang’s beam design before you collect contractor bids.
- Choose durable cladding: Pick a long-life timber or composite for the upper box, where repainting costs the most.
Frequently Asked Questions
Q: Is this House Plan for a Young Couple — 2 Bedroom Cantilever Contemporary big enough for two people working from home?
A: Yes. This plan holds 1,241 sq ft of enclosed living space across two floors, plus a 224 sq ft open roof terrace. Bedroom 2 measures 21′-4″ × 13′-9″, so it works as a full home office while Bedroom 1 stays dedicated to sleeping, so nobody fights over the desk.
Q: How much does it cost to build a 2 bedroom cantilever contemporary house plan?
A: At $125 to $200 per sq ft on 1,241 sq ft of enclosed living area, expect roughly $155,125 in affordable states, $186,150 in mid-range markets and $248,200 in expensive ones. Both figures use enclosed living area only, so land, permits, the balcony and the roof terrace finishes cost extra.
Q: What’s a good 2 bedroom modern house plan with a private roof terrace for a couple who wants to entertain at home?
A: This plan fits that brief. A paved 21′-4″ × 10′-6″ roof terrace opens off the upstairs landing and sits above the living room. Planter boxes line two edges, and the lounge zone holds a sectional plus two armchairs for guests. It’s a genuine outdoor living room.
Q: How wide a lot does this cantilever house plan need?
A: The overall building width is 34′-5″, and the parking zone sits beside it. A lot around 45 feet wide gives comfortable side setbacks, but zoning rules vary by county and city, so confirm the setbacks with your local building department before you commit.
Q: Does a roof terrace add maintenance or leak risk?
A: A roof terrace needs a proper waterproofing membrane, falls toward drains and pavers set above the membrane. Built correctly, it performs reliably for decades. Plan on clearing the drains each season, and budget the pavers and planter boxes separately from the shell cost.
Q: How many bathrooms does this 2 bedroom house plan have?
A: It has one full bathroom and one powder room. The 7′-10″ × 5′-11″ full bath sits beside Bedroom 1 upstairs, and the powder room sits off the stair hall downstairs, so guests never need to climb the stairs to wash up or freshen up.
A House Plan for a Young Couple — 2 Bedroom Cantilever Contemporary earns its keep by giving two people a private outdoor room and two real bedrooms in 1,275 sq ft. On a clear evening you’ll climb the stairs with a glass in hand, step onto the 224 sq ft terrace above the living room, and realize you never needed a yard.
If this plan is close but your lot is narrow, or you’d rather trade the terrace for a third bedroom, reach out and we can talk through customization. Bring your lot survey and your must-have list.