This Transitional Stone and Stucco Villa House Plan with Lanai and Pool is a 5-bedroom, 2-story home with 3,049 sq ft of enclosed living space. A 16′-0″ × 17′-0″ rear lanai and a 32′-0″ × 10′-0″ pool anchor the back of the plan. Stone columns line the lanai, the great room and kitchen face the water, and an upstairs balcony looks down on it.
Picture a Saturday that starts with coffee on the lanai and ends with dinner at the long outdoor table, steaks sizzling at the stone grill. Guests sleep in a ground-floor suite, so the upstairs stays yours, giving the perfect ambiance of a dream house.
On weeknights, the kitchen, dining room and great room share one open sweep, while four more bedrooms and an upper great room give a family room to spread out.

AT A GLANCE:
Total Built-Up Area:  3,888 sq ft  (Living: 3,049 sq ft | Semi-Open: 432 sq ft | Garage: 407 sq ft)
Stories:              2
Bedrooms:             5
Bathrooms:            3 full + 2 powder rooms
Kitchen:              Gourmet kitchen with island seating and walk-in pantry
Living Areas:         Great Room + Formal Living Room + Formal Dining Room + Upper Great Room
Special Spaces:       Ground-floor guest suite, outdoor kitchen grill area, walk-in closet
Garage:               2-car | 22'-7" × 18'-0"
Outdoor Spaces:       Rear Lanai 272 sq ft + Upper Rear Balcony 160 sq ft + 32'-0" × 10'-0" pool
EXTERIOR DESIGN & CURB APPEAL
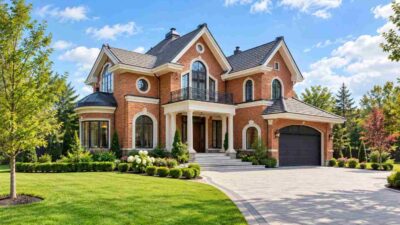
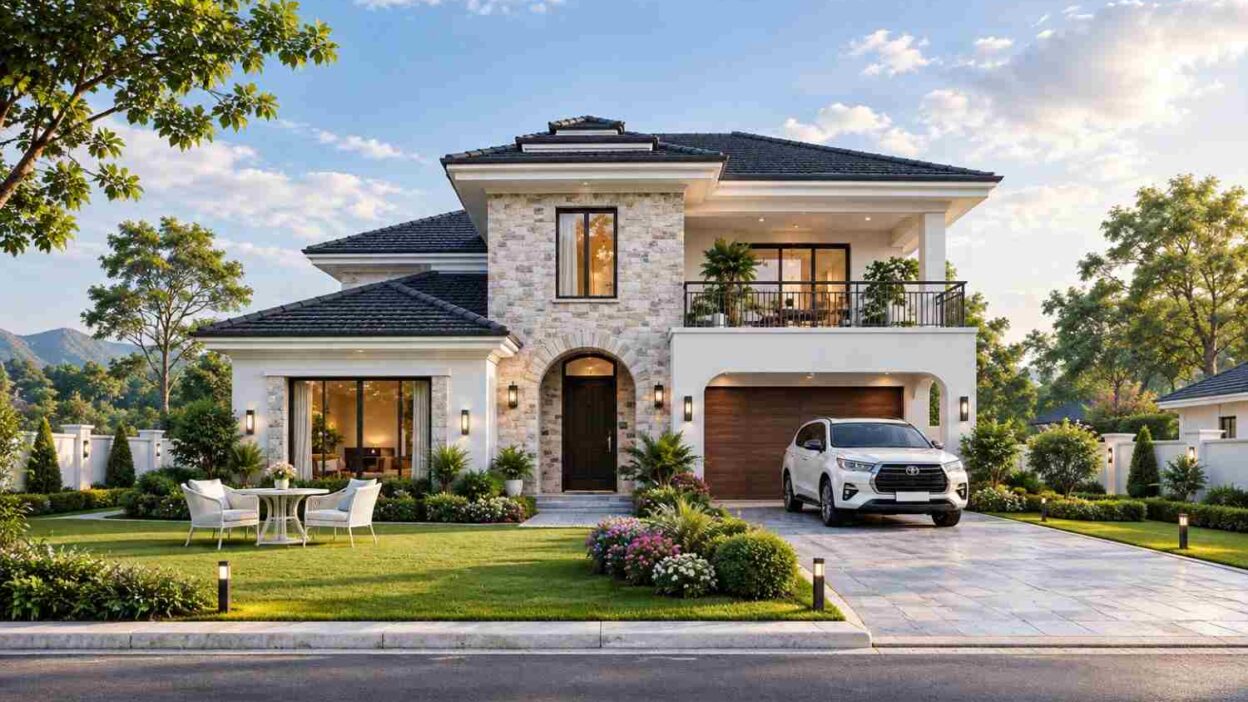
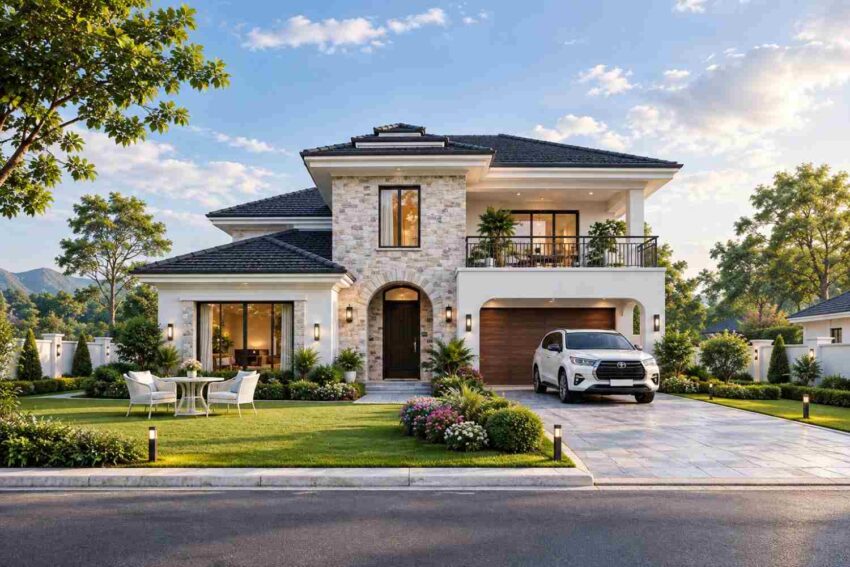
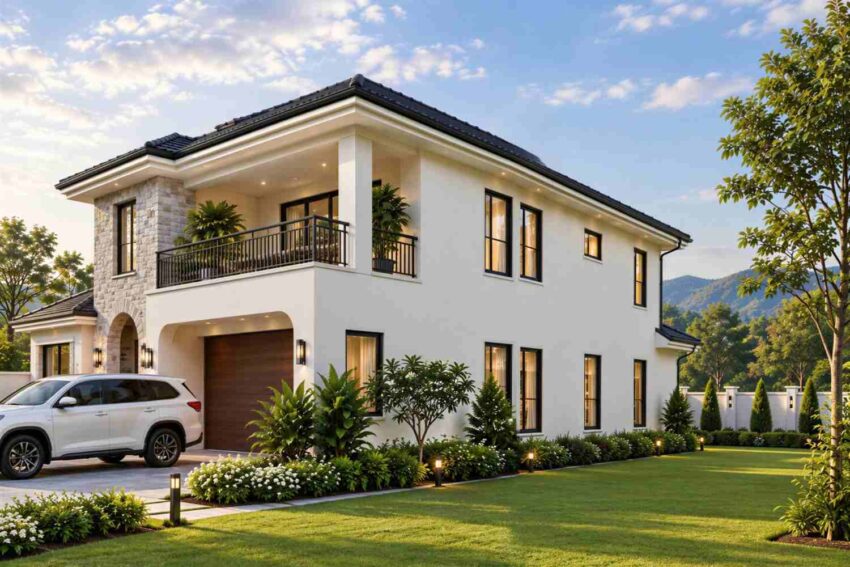
This Transitional villa pairs smooth white stucco with a natural stone entry tower, so the front reads as formal and warm at once. Dark hipped rooflines step down from the tower to the garage wing, and a black wrought-iron balcony rail draws a crisp line against the white walls. Subtle arches at the entry and garage nudge the style toward the Mediterranean without tipping into theme.
Front Elevation
Left Side Elevation

Right Side Elevation
Rear Elevation (Back View)
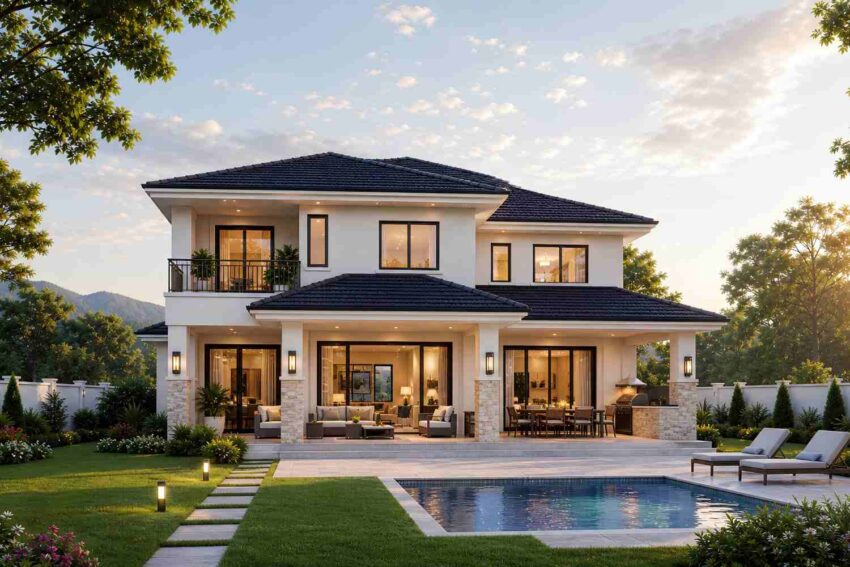
The dark tile roof carries the skyline. Hipped planes with deep eaves shade the walls, and a small raised cap marks the center ridge above the tower.
A black door sits inside the arched stone entry, and a few shallow steps under a lit arch give the arrival some ceremony. Tall black-framed glass lights the formal living room on the left, while a narrow tower window catches the morning.
Around the back, the design insight a trained eye catches first: structural stone columns march along the lanai edge and carry on up to the balcony level. It sits comfortably beside other contemporary house plans on the site, though the arches pull it toward warmer Mediterranean territory. The whole house sits wide and low on its lot, with the tower as its one tall note.
KEY FEATURES
- Rear Lanai and Pool (16′-0″ × 17′-0″ lanai, 32′-0″ × 10′-0″ pool): The lanai holds an outdoor kitchen, a dining table and a lounge group, and the pool lies right behind it. Cooking, dining and swimming happen in one 272 sq ft zone, with no trips back through the house.
- Stacked Stone Columns: Structural stone columns line the lanai and rise to the upper balcony. They frame the pool from both levels and give the back of the house a steady rhythm.
- Great Room (17′-5″ × 17′-0″): At 296 sq ft, it opens to the lanai through a long run of windows.
- Gourmet Kitchen (16′-8″ × 12′-0″): Island seating faces the dining room, and the walk-in pantry sits at the hall to the garage. Groceries never cross the great room.
- Ground-Floor Guest Suite (13′-2″ × 19′-0″): This 250 sq ft bedroom has its own ensuite bathroom. Visiting parents or friends skip the stairs entirely.
- Primary Suite (13′-8″ × 19′-0″): The suite sits upstairs at the front with a double-vanity bathroom and a walk-in closet (6′-0″ × 7′-0″). It stays away from the entertaining below.
- Upper Great Room (17′-5″ × 17′-6″): At 305 sq ft, this second living room gives teens and TV nights their own floor. Downstairs stays free for hosting.
- Arched Garage (22′-7″ × 18′-0″): The wood-look door sits under the upstairs balcony, and a door at the main hall lets you step straight inside. Two cars fit across the width.
- Upper Rear Balcony (16′-0″ × 10′-0″): Double doors from Bedroom 3 open onto it, and it looks over the pool from above the guest suite. It’s the quietest seat in the house.
FLOOR PLAN BREAKDOWN
The plan follows one idea: formal and social rooms at the front and center, bedrooms upstairs, and every outdoor space pulled to the rear around the pool. The entry foyer (15′-0″ × 16′-3″) sits behind the arched stone entry and holds the staircase, with the formal living room to its left and the garage to its right.
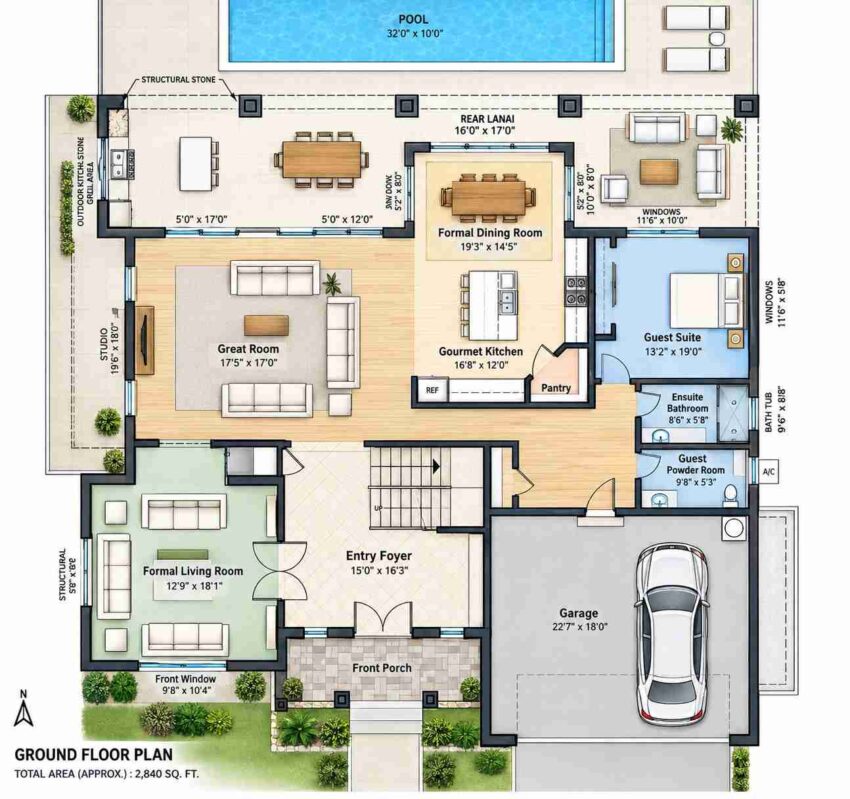
Beyond the foyer, the great room, kitchen and formal dining room share one open sweep, and all three face the rear lanai through glass. That’s the Transitional Stone and Stucco Villa House Plan with Lanai and Pool doing its job: the pool view runs the whole back wall. The guest suite takes the right rear corner, with its bathroom and a powder room along the garage wall. Upstairs, the primary suite holds the front left with its bathroom and walk-in closet, and Bedroom 2 sits at the front center beside a toilet room. Bedroom 4 and Bedroom 3 take the rear, and a family bathroom and laundry room sit between them and the stairs, so nobody carries laundry far.

The same stone columns that line the lanai continue up the rear wall, so the upper balcony stacks directly over the guest suite and shares the pool view. The upper great room sits at the left rear, with its own television wall and a view of the terrace.
The layout verdict is simple: the lanai and pool decide where everything else goes, so the best rooms all face the same direction.
ROOM DIMENSIONS AND FUNCTIONALITY
Every dimension below comes straight from the blueprint, with no rounding of the printed sizes. Room areas are shown to the nearest square foot, while the totals use unrounded math.
Ground Floor
| Room / Space | Dimensions | Area | Description |
|---|---|---|---|
| Entry Foyer | 15′-0″ × 16′-3″ | 244 sq ft | The staircase sits here, and arched double doors open to the formal living room. |
| Formal Living Room | 12′-9″ × 18′-1″ | 231 sq ft | A quiet front room with a tall front window and space for two sofas. |
| Great Room | 17′-5″ × 17′-0″ | 296 sq ft | The main family room faces the lanai and holds a wall mounted television. |
| Gourmet Kitchen | 16′-8″ × 12′-0″ | 200 sq ft | An island with seating and a cooktop wall face the formal dining room. |
| Formal Dining Room | 19′-3″ × 14′-5″ | 278 sq ft | A long table seats a crowd, with glass doors that open to the lanai. |
| Guest Suite | 13′-2″ × 19′-0″ | 250 sq ft | A ground floor bedroom with space for a king bed and a private bathroom. |
| Ensuite Bathroom | 8′-6″ × 5′-8″ | 48 sq ft | A shower and vanity serve the guest suite. |
| Guest Powder Room | 9′-8″ × 5′-3″ | 51 sq ft | This half bathroom sits next to the garage entry for quick use by visitors. |
| Pantry | Not dimensioned | N/A | A walk-in pantry opens off the kitchen toward the garage hall. |
| Staircase | Not dimensioned | N/A | The staircase rises from the foyer to the upper landing. |
| Rear Lanai | 16′-0″ × 17′-0″ | 272 sq ft | Covered outdoor living with a dining table, lounge seating and stone columns. |
| Left Outdoor Terrace with Grill Area | 19′-6″ × 18′-0″ as printed on the ground plan | Not counted | A stone grill and sink area sits on the left terrace, and the printed size conflicts with the upper plan. |
| Pool | 32′-0″ × 10′-0″ | 320 sq ft | An open air pool runs along the rear beyond the lanai, and it is not part of the built up area. |
| Front Porch | Not dimensioned | N/A | A paved porch shelters the arched entry. |
| Garage | 22′-7″ × 18′-0″ | 407 sq ft | A two car garage with an interior door to the main hall. |
Upper Floor
| Room / Space | Dimensions | Area | Description |
|---|---|---|---|
| Primary Bedroom | 13′-8″ × 19′-0″ | 260 sq ft | A front facing suite with space for a king bed and sitting area. |
| En-suite Bathroom | 9′-0″ × 6′-0″ | 54 sq ft | A soaking tub and double vanity share this compact bathroom. |
| Walk-in Closet | 6′-0″ × 7′-0″ | 42 sq ft | Hanging rods run along both walls beside the primary bathroom. |
| Upper Floor Landing | 9′-0″ × 10′-0″ | 90 sq ft | A bright landing connects the stairs to every upstairs room. |
| Bedroom 2 | 13′-2″ × 13′-0″ | 171 sq ft | A front bedroom with a built in wardrobe and a nearby toilet room. |
| Toilet Room | 5′-0″ × 4′-6″ | 23 sq ft | A compact half bathroom serves Bedroom 2 and the landing. |
| Upper Great Room | 17′-5″ × 17′-6″ | 305 sq ft | A second living room with a television wall and two sofa groups. |
| Bedroom 4 | 16′-0″ × 17′-0″ | 272 sq ft | The largest secondary bedroom, with rear windows and a full wall of closets. |
| Bedroom 3 | 13′-2″ × 11′-0″ | 145 sq ft | A rear bedroom with double doors to the upper balcony. |
| Family Bathroom | 8′-6″ × 5′-6″ | 47 sq ft | A bathtub and vanity serve Bedrooms 3 and 4. |
| Laundry Room | 8′-6″ × 5′-3″ | 45 sq ft | A washer and dryer sit beside a sink and a toilet. |
| Upper Rear Balcony | 16′-0″ × 10′-0″ | 160 sq ft | A furnished balcony above the guest suite looks out over the pool. |
| Large Front Balcony | Not dimensioned | N/A | A big balcony above the garage fits a dining set and lounge chairs. |
“Total enclosed living area: 3,049 sq ft. Total built-up area including garage and covered outdoor spaces: 3,888 sq ft.”
Who Is This House Designed For?
For People Who Love to Entertain
The 16′-0″ × 17′-0″ lanai, the stone grill and the 32′-0″ × 10′-0″ pool make this a host’s house. Guests flow from the great room to the water without crossing a bedroom. For a more formal take on hosting, see this Grand Entertaining House Plan: 4 Bedroom Queen Anne Victorian, which trades the pool for dual parlors and a butler’s pantry.
For Multi-Generational Living
Among 5 bedroom house plans, the ground-floor guest suite is what makes the multi-generational case. Grandparents get 250 sq ft, a private bathroom and zero stairs, while the family sleeps upstairs.
For Active Families and Fitness-Focused Households
A 32-foot pool sits steps from the kitchen, so morning laps and after-school swims need no planning.
Honest Pros and Considerations
Pros
- One outdoor zone. The lanai sits directly against the pool, so cooking, dining and swimming share a single route.
- Guest suite without stairs. The 250 sq ft ground-floor suite has its own bathroom for visitors or parents.
- Two living rooms. The 296 sq ft great room and 305 sq ft upper great room separate loud evenings from quiet ones.
- Tidy bedroom wing. The laundry room sits upstairs steps from all bedrooms, which saves daily carrying.
Considerations
- Lot size. With a 32-foot pool and a left-side terrace, this plan wants a wide lot. Check setbacks before committing, because the overall footprint isn’t printed.
- Garage depth. The 22′-7″ × 18′-0″ garage fits two cars across, but 18 feet is tight for a full-size truck. Ask about a deeper bay.
- Pool budget. The pool isn’t part of the estimate below. Price it separately, and expect it to suit warmer climates best.
What Does It Cost to Build This House in the USA?
Build costs vary widely across the US, so start with the table. Estimates below use the 3,049 sq ft of enclosed living area.
| Region | Example States | Cost Per Sq Ft | Estimated Build Cost* |
|---|---|---|---|
| Affordable | Texas, Oklahoma, Tennessee, Georgia | $125/sq ft | $381,125 |
| Mid-Range | Florida, Pennsylvania, Arizona, Colorado | $150/sq ft | $457,350 |
| Expensive | California, New York, Washington, Massachusetts | $200/sq ft | $609,800 |
*Based on 3,049 sq ft enclosed living area. Garage and covered areas build at $60–$90/sq ft and are not included. Land, permits, design fees, and landscaping are additional.
💡 “Building the same home in California versus Tennessee can cost $228,675 more, purely due to regional labor and material markets.”
Labor rates, material supply, permit fees and local structural rules (hurricane, seismic or frost) drive most of the gap.
- Price the 839 sq ft of garage and covered space separately. At $60 to $90 per sq ft, that adds $50,340 to $75,510.
- Phase the pool. The lanai and stone columns work on their own, so the pool can wait.
- Limit stone to the entry tower and columns, which keeps masonry labor down.
- Keep the hipped roof framing simple and standard, since complex valleys add cost.
Frequently Asked Questions
Q: What is a Transitional Stone and Stucco Villa House Plan with Lanai and Pool?
A: It’s a 5-bedroom, 2-story villa of 3,049 sq ft that mixes smooth white stucco, natural stone and arched details. A 16′-0″ × 17′-0″ rear lanai opens onto a 32′-0″ × 10′-0″ pool, and a full guest suite sits on the ground floor.
Q: How big is this 5 bedroom house plan with a pool?
A: The plan has 3,049 sq ft of enclosed living space across two floors. Add 432 sq ft of lanai and balcony plus a 407 sq ft garage, and total built-up area reaches 3,888 sq ft. The pool sits outside that figure and costs extra.
Q: How much does it cost to build a 3,049 sq ft house like this in the USA?
A: Expect roughly $381,125 in affordable states, $457,350 in mid-range states and $609,800 in expensive ones, based on $125, $150 and $200 per sq ft of living area. Garage, covered areas, pool, land and permits come on top of those figures, so budget for them separately.
Q: Is there a bedroom on the ground floor for guests or aging parents?
A: Yes. The guest suite sits at the right rear of the ground floor and measures 13′-2″ × 19′-0″, or about 250 sq ft. It has its own ensuite bathroom, and a powder room sits nearby, so visitors never need to climb the stairs.
Q: What’s a good house plan for a family that wants an outdoor kitchen and a pool without leaving the main floor?
A: This one fits. The lanai holds a stone grill area, a dining table and lounge seating, and the pool lies directly behind it. The great room, kitchen and dining room all open to that same lanai, so everything stays on one level.
Q: How does the pool connect to the rest of the house?
A: The 32′-0″ × 10′-0″ pool runs along the rear beyond the 16′-0″ × 17′-0″ lanai. The great room, dining room and kitchen all face it through glass, and the upper rear balcony above the guest suite looks down on the water below.
A Transitional Stone and Stucco Villa House Plan with Lanai and Pool earns its keep every day, not just at parties. The lanai becomes the room you actually use, the pool turns into an extension of the kitchen, and the stone columns frame it all from two levels.
If this layout is close to what you’ve pictured, but the lot is narrower or the guest suite needs more space, bring your survey and wishlist to a customization conversation. Tell us what you’d change about the pool, lanai or garage depth, and the plan can adapt around the same outdoor core.