A French Chateau House Plan Built Around Two Open Volumes
This 4 Bedroom 2 Story French Chateau House Plan with Double-Height Great Room delivers 3,536 sq ft of enclosed living behind a red brick facade, and it builds the whole layout around two open volumes: a 25′-0″ × 23′-0″ Great Room and an open-to-below foyer. A grand staircase ties both to the upper floor, so the bedroom wings circle a void instead of a hallway.
Picture the day-to-day. Coffee happens in the 19′-4″ × 18′-0″ kitchen, guests walk into a foyer that rises past the upper floor, and weekends drift out through French doors to the loggia and pool. Upstairs, the hall wraps both voids, so the household stays connected without sharing walls. That’s a house that makes a long Sunday feel easy, giving the perfect ambiance of a dream house.
AT A GLANCE:
Total Built-Up Area:  4,491.1 sq ft  (Living: 3,536 sq ft | Semi-Open: 594 sq ft | Garage: 361.1 sq ft)
Stories:              2
Bedrooms:             4 (one ground floor Guest Bedroom, three upstairs)
Bathrooms:            3 full baths + 2 powder rooms
Kitchen:              19'-4" × 18'-0" with island and bay window nook
Living Areas:         Great Room + Dining Area + Library/Den + Foyer
Special Spaces:       Double-Height Great Room, Open-to-Below Foyer, Library/Den, Mudroom, Laundry Room, Elevator Option
Garage:               2-car | 21'-8" × 16'-8"
Outdoor Spaces:       Covered Loggia 208 sq ft + Porch 128 sq ft + Rear Balcony 208 sq ft + Private Sitting Balcony 50 sq ft
EXTERIOR DESIGN & CURB APPEAL
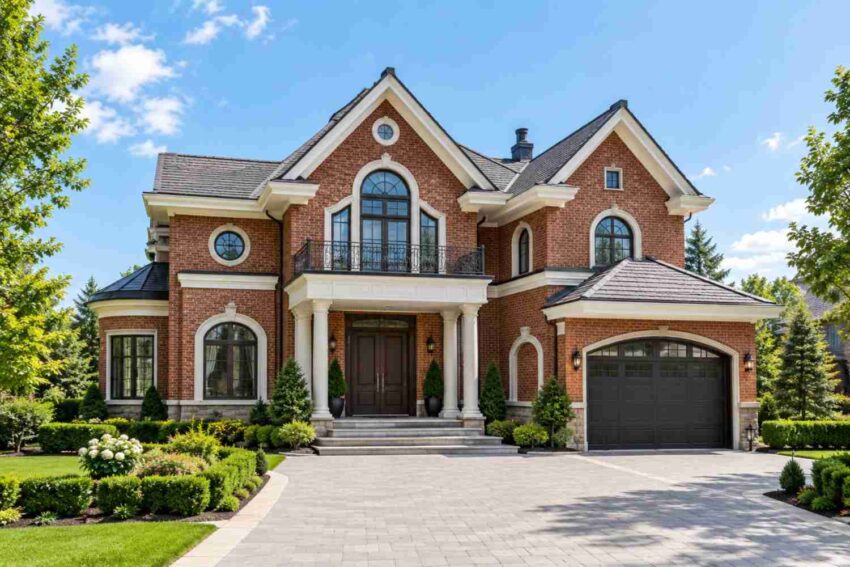
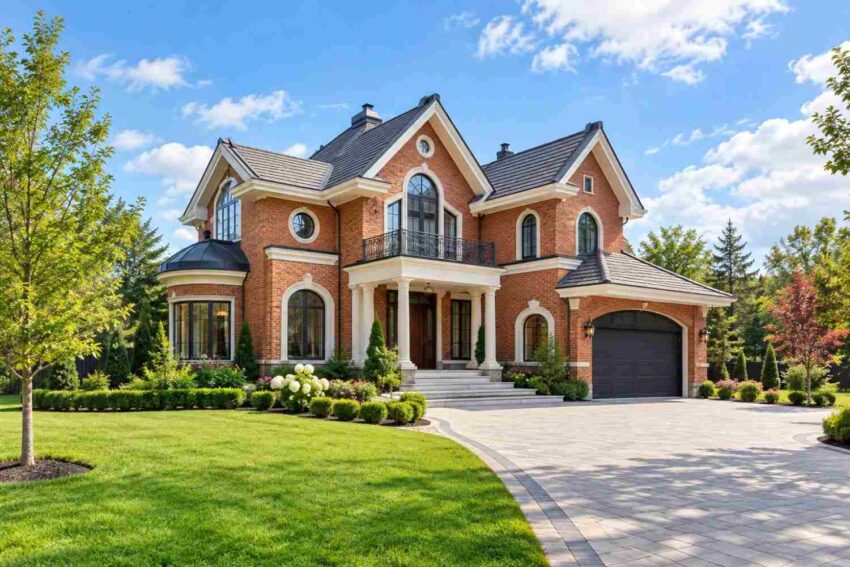
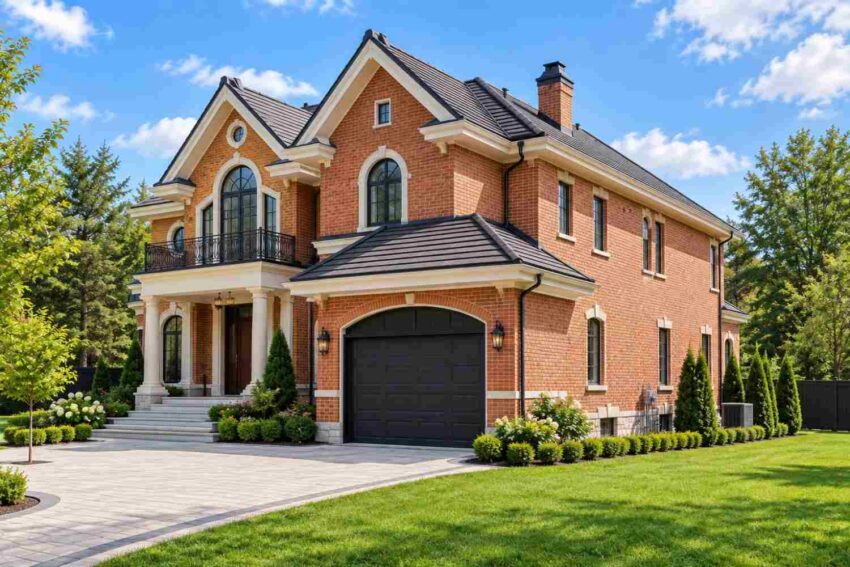
This French chateau exterior pairs red brick with cream trim under a steep slate-gray roof broken into gables and hips. Arched windows, round oculus windows and a columned portico with a wrought-iron balcony add Beaux-Arts polish, and the tall arched window above the portico telegraphs the open-to-below foyer behind it.
Front Elevation
Left Side Elevation
Right Side Elevation
Rear Elevation (Back View)

Steep front gables, a hipped garage wing and a dark-capped bay stack into a roofline with a chimney breaking the ridge. Those mixed pitches keep the 83′-0″ overall width from reading as one long box. Brick runs from a stone base to the eaves, and cream trim outlines every arch, cornice and column.
The entrance sets pairs of round columns beneath the balcony, with dark double doors, a transom and stone steps rising from the paver drive. Black-framed arched windows with divided lights repeat at the gable, the side wall and the charcoal garage door. A trained eye notices that repetition: it’s why the front reads as composed rather than collected. Clipped hedges and lanterns let the house sit on its lot like a small estate. Among French chateau house plans, few announce their interior volume this clearly from the street.
KEY FEATURES
- Double-Height Great Room (25′-0″ × 23′-0″): This 575 sq ft room is the largest in the house, and a central void opens it to the upper hall. A fireplace anchors the east wall, so the tall space keeps a human-scale focal point.
- Open-to-Below Foyer (15′-4″ × 18′-0″): The 276 sq ft entry rises through the upper floor while the grand staircase climbs beside it. From the front door, one sight line runs through the foyer and Great Room to the loggia. That single axis does more work than any one room.
- Grand Staircase with Elevator Option (10′-0″ × 12′-0″): The 120 sq ft stair hall marks a spot for an elevator beside the stair. That provision is rare at 3,536 sq ft, and it keeps the upper floor reachable for decades.
- Primary Suite with Sitting Alcove (23′-6″ × 19′-0″): A 13′-0″ × 8′-0″ alcove adds 104 sq ft of sitting space, and a private 8′-0″ round balcony sits on the suite’s west side. The 120 sq ft ensuite and 110 sq ft walk-in closet make it a wing of its own.
- Ground-Floor Guest Bedroom (14′-0″ × 12′-0″): The 168 sq ft room sits beside the mudroom and a powder room. Guests, parents or a live-in helper never need the stairs.
- Covered Loggia (13′-0″ × 16′-0″): Paired French doors open the Great Room to this 208 sq ft shaded terrace beside the pool. A rear balcony with the same footprint caps it upstairs.
- Island Kitchen with Bay Nook (19′-4″ × 18′-0″): The 348 sq ft kitchen holds a long island and a windowed seating nook, and it opens straight into the 12′-4″ × 12′-4″ dining area.
- Library/Den (10′-8″ × 12′-8″): This 135.1 sq ft bay room opens off the foyer, which makes it a quiet office or reading room with a door that closes.
- Two-Car Garage with Service Entrance (21′-8″ × 16′-8″): The 361.1 sq ft garage feeds a 6′-0″ × 8′-0″ service entrance and the 8′-4″ × 10′-0″ mudroom, so groceries and muddy boots skip the foyer.
FLOOR PLAN BREAKDOWN
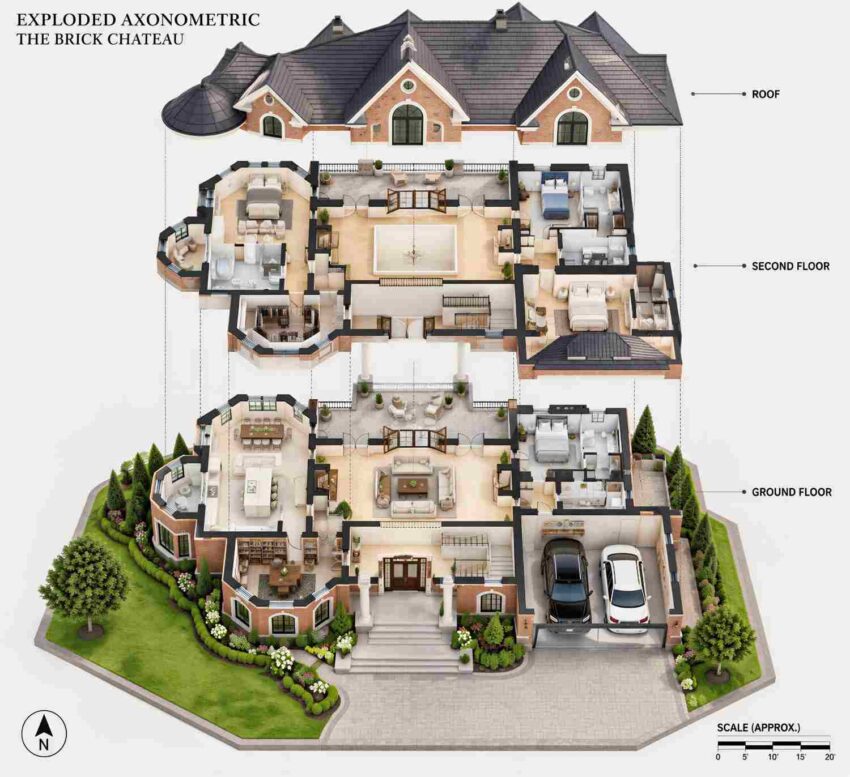
The plan follows one organizing idea: a front-to-back axis of open volumes. Step through the 16′-0″ × 8′-0″ porch and the foyer rises overhead, the Great Room opens straight ahead, and paired French doors frame the loggia and pool at the rear.
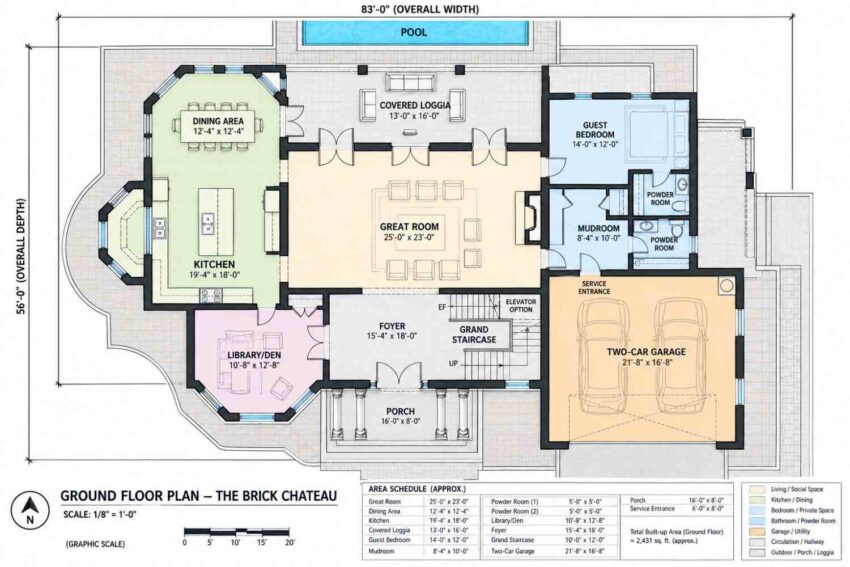
On the left wing, the kitchen, dining area and Library/Den form the casual zone, each with its own bay of windows. The right wing holds the working rooms: the Guest Bedroom, two powder rooms, the mudroom and the garage. Nothing on that side interrupts the axis, which is why the Great Room still feels like the center of the house.
Upstairs, the hall wraps the Great Room void and links to the open-to-below foyer, so you can see the ground floor from the landing. The Primary Suite fills the left wing above the kitchen. Bedroom 2 and Bedroom 3 share the right wing, with the 8′-0″ × 6′-0″ laundry room between them. That’s a short walk from every bed to the washer.
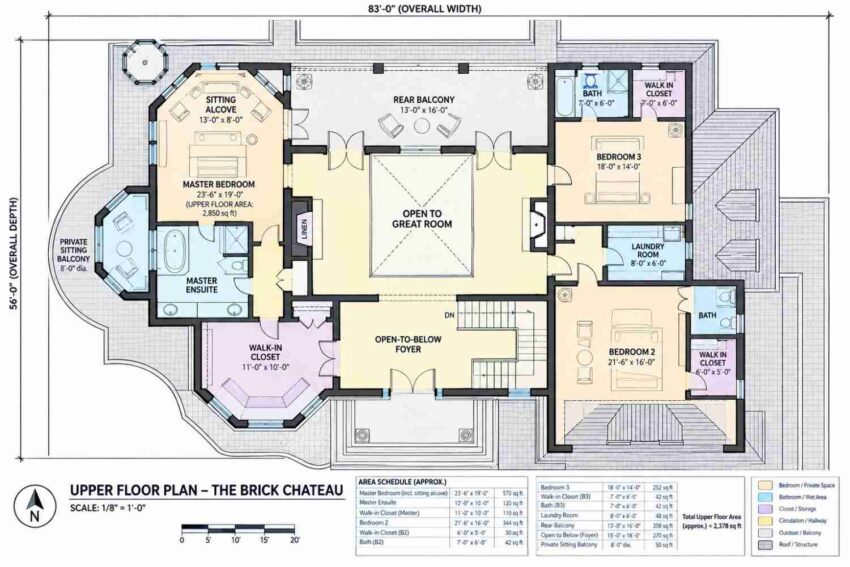
The fireplace stack on the Great Room’s east wall continues into the upper hall, so the voids feel structural rather than decorative. Compared with other plans near 3,500 sq ft, this one spends its budget on volume: the 15′-0″ × 18′-0″ open-to-below foyer adds 270 sq ft of air that no floor-area count credits. Prefer symmetry over a single stair run? The 5 Bedroom Tuscan Mediterranean Villa with Twin Curved Staircases takes the double-height foyer in a Mediterranean direction.
ROOM DIMENSIONS AND FUNCTIONALITY
This plan holds 3,536 sq ft of enclosed living across two floors: 1,955.5 sq ft on the ground floor and 1,580.5 sq ft upstairs. The tables below list every space with its printed dimensions and calculated area.
Ground Floor
| Room / Space | Dimensions | Area | Description |
|---|---|---|---|
| Great Room | 25′-0″ × 23′-0″ | 575 sq ft | The central room rises through the upper floor and gathers furniture around a fireplace on its east wall. |
| Dining Area | 12′-4″ × 12′-4″ | 152.1 sq ft | The square dining area seats eight beside the kitchen and a bay of windows. |
| Kitchen | 19′-4″ × 18′-0″ | 348 sq ft | A long island and a bay window nook make this the busiest room on the left wing. |
| Library/Den | 10′-8″ × 12′-8″ | 135.1 sq ft | A bay window room off the foyer works as a quiet office or reading room. |
| Foyer | 15′-4″ × 18′-0″ | 276 sq ft | The entry rises to the upper floor and sets the sight line to the Great Room and loggia. |
| Grand Staircase | 10′-0″ × 12′-0″ | 120 sq ft | The stair hall includes a marked space for an optional elevator. |
| Guest Bedroom | 14′-0″ × 12′-0″ | 168 sq ft | The only ground floor bedroom sits beside a powder room and the mudroom. |
| Powder Room (1) | 5′-0″ × 5′-0″ | 25 sq ft | This powder room sits beside the Guest Bedroom and serves guests. |
| Powder Room (2) | 5′-0″ × 5′-0″ | 25 sq ft | This powder room serves the mudroom and the garage entry. |
| Mudroom | 8′-4″ × 10′-0″ | 83.3 sq ft | Coats, bags and shoes land here before anyone reaches the Great Room. |
| Service Entrance | 6′-0″ × 8′-0″ | 48 sq ft | Groceries come in from the garage through this short passage. |
| Covered Loggia (semi open) | 13′-0″ × 16′-0″ | 208 sq ft | Paired French doors connect this shaded terrace to the Great Room and the pool. |
| Porch (semi open) | 16′-0″ × 8′-0″ | 128 sq ft | The columned porch shelters the front door and carries the balcony above. |
| Two-Car Garage | 21′-8″ × 16′-8″ | 361.1 sq ft | The garage holds two cars and connects to the house through the service entrance. |
Upper Floor
| Room / Space | Dimensions | Area | Description |
|---|---|---|---|
| Primary Bedroom | 23′-6″ × 19′-0″ | 446.5 sq ft | The largest bedroom fills the left wing above the kitchen. |
| Sitting Alcove | 13′-0″ × 8′-0″ | 104 sq ft | An angled alcove adds a reading or morning coffee corner to the Primary Bedroom. |
| Primary Ensuite | 12′-0″ × 10′-0″ | 120 sq ft | A freestanding tub, a shower and a double vanity share this bathroom. |
| Primary Walk In Closet | 11′-0″ × 10′-0″ | 110 sq ft | A bay shaped closet holds a full wardrobe and connects the suite to the hall. |
| Bedroom 2 | 21′-6″ × 16′-0″ | 344 sq ft | A large bedroom with its own bathroom and walk in closet sits at the front of the right wing. |
| Bedroom 2 Walk In Closet | 6′-0″ × 5′-0″ | 30 sq ft | A compact closet keeps clothing beside the bedroom door. |
| Bedroom 2 Bath | 7′-0″ × 6′-0″ | 42 sq ft | A private bathroom serves Bedroom 2 only. |
| Bedroom 3 | 18′-0″ × 14′-0″ | 252 sq ft | This bedroom sits at the rear of the right wing and looks toward the pool terrace. |
| Bedroom 3 Walk In Closet | 7′-0″ × 6′-0″ | 42 sq ft | A walk in closet gives Bedroom 3 its own storage. |
| Bedroom 3 Bath | 7′-0″ × 6′-0″ | 42 sq ft | A tub and a shower serve Bedroom 3. |
| Laundry Room | 8′-0″ × 6′-0″ | 48 sq ft | The laundry room sits between Bedroom 2 and Bedroom 3, close to every bed. |
| Open to Below Foyer | 15′-0″ × 18′-0″ | 270 sq ft (open void, not counted) | This opening lets the foyer rise through the upper floor. |
| Rear Balcony (semi open) | 13′-0″ × 16′-0″ | 208 sq ft | The balcony sits above the loggia and looks toward the pool. |
| Private Sitting Balcony (semi open) | 8′-0″ diameter | 50 sq ft | A round balcony on the west side gives the Primary Suite a private outdoor seat. |
“Total enclosed living area: 3,536 sq ft. Total built-up area including garage and covered outdoor spaces: 4,491.1 sq ft.”
Who Is This House Designed For?
For People Who Love to Entertain
Guests arrive under the portico, step into a foyer that rises past the upper floor, and see the Great Room, loggia and pool in one glance. The 25′-0″ × 23′-0″ Great Room seats a crowd around its fireplace, and the kitchen sits a few steps away. Paired French doors let the party spill onto the 208 sq ft loggia.
For Multi-Generational Living and Aging in Place
The 14′-0″ × 12′-0″ Guest Bedroom gives a parent or in-law a stair-free room beside the mudroom and a powder room. Among 4 bedroom house plans with a ground-floor suite, few add an elevator option beside the grand staircase, which keeps the Primary Suite reachable later.
For Remote Workers and Home-Based Professionals
The 10′-8″ × 12′-8″ Library/Den opens off the foyer, so clients or colleagues reach it without crossing the Great Room. The door closes on the rest of the house, and the bay window supplies daylight for long video calls.
Honest Pros and Considerations
Pros
- The voids do real work. Daylight from the front arched window and the rear French doors reaches the upper hall, so circulation space stays bright.
- One bedroom stays stair-free. The 168 sq ft Guest Bedroom suits visitors today and a parent tomorrow.
- The Primary Suite is a true wing. The 550.5 sq ft bedroom and alcove, 120 sq ft ensuite and 110 sq ft closet sit apart from Bedrooms 2 and 3.
- The rear works as a resort. A 208 sq ft loggia, a 208 sq ft balcony above it and a pool terrace share one axis.
Considerations
- Lot width. At 83′-0″ overall, the plan needs a lot roughly 100 feet wide once side setbacks apply. Confirm local zoning before committing.
- Guest bath. The Guest Bedroom’s nearest bath is a 5′-0″ × 5′-0″ powder room. Ask the designer to add a shower if overnight guests are frequent.
- Garage depth. At 16′-8″ deep, the garage fits two sedans comfortably but feels tight for full-size trucks. Extending it a few feet solves that.
What Does It Cost to Build This House in the USA?
Costs for this 4 Bedroom 2 Story French Chateau House Plan with Double-Height Great Room vary significantly across the US. The table below shows three regional tiers based on the 3,536 sq ft of enclosed living area.
| Region | Example States | Cost Per Sq Ft | Estimated Build Cost* |
|---|---|---|---|
| Affordable | Texas, Oklahoma, Tennessee, Georgia | $125/sq ft | $442,000 |
| Mid-Range | Florida, Pennsylvania, Arizona, Colorado | $150/sq ft | $530,400 |
| Expensive | California, New York, Washington, Massachusetts | $200/sq ft | $707,200 |
*Based on 3,536 sq ft enclosed living area. Garage and covered areas build at $60–$90/sq ft and are not included. Land, permits, design fees, landscaping and the pool are additional.
💡 “Building the same home in California versus Tennessee can cost $265,200 more, purely due to regional labor and material markets.”
Labor rates, material availability, permit fees and climate-driven structural requirements explain most of the gap. Brick veneer and two tall voids push this plan toward the upper end of each band.
- Choose brick veneer over structural masonry. It keeps the chateau look at a lower framing cost.
- Frame the elevator shaft now and install the cab later. You skip a costly retrofit and still defer the equipment.
- Keep the Great Room void at its drawn size. Taller walls and extra glass add cost quickly.
- Phase the pool after move-in. The loggia and French doors work without it.
Frequently Asked Questions
Q: How big is a 4 bedroom 2 story French chateau house plan with double-height Great Room?
A: This plan has 3,536 sq ft of enclosed living: 1,955.5 sq ft on the ground floor and 1,580.5 sq ft upstairs. Adding the garage and covered outdoor spaces brings the built-up total to 4,491.1 sq ft on an 83′-0″ by 56′-0″ overall footprint.
Q: What does a double-height Great Room add to a house plan?
A: A double-height Great Room lifts the ceiling through the upper floor, so daylight and sound travel between levels. Here the 25′-0″ × 23′-0″ room opens to the upstairs hall through a central void, and the foyer does the same, creating two shared volumes.
Q: What would it cost to build a 3,536 sq ft French chateau house plan in Texas versus California?
A: At $125 per sq ft, Texas lands near $442,000 for the enclosed living area, while California at $200 per sq ft reaches $707,200. A gap of $265,200 separates the two, and neither figure includes the garage, covered areas, land, permits, design fees or the pool.
Q: What’s a good French chateau house plan with a ground-floor guest bedroom, an elevator option and a pool loggia for a family planning to age in place?
A: This plan fits that brief. A 14′-0″ × 12′-0″ Guest Bedroom sits on the ground floor, an optional elevator rides beside the grand staircase, and a 208 sq ft covered loggia opens toward the pool. The Primary Suite and two more bedrooms occupy the upper floor.
Q: Where does the elevator go in this French chateau house plan?
A: The plan marks an elevator option beside the grand staircase, in the 10′-0″ × 12′-0″ stair hall off the foyer. That position serves the ground floor and the upper landing beside the open-to-below foyer, so no bedroom space gets sacrificed to the shaft.
Q: How wide a lot does this 4 bedroom French chateau house plan need?
A: The overall footprint measures 83′-0″ wide by 56′-0″ deep, including the loggia and pool terrace. Plan on a lot at least 100 feet wide to keep side setbacks and driveway access, then confirm exact setbacks with your local zoning office before committing.
Two open volumes turn this brick chateau from a handsome front into a house with room to breathe. The 4 Bedroom 2 Story French Chateau House Plan with Double-Height Great Room lets you cook in a 348 sq ft kitchen while the foyer and Great Room rise beside you, then carry dinner through French doors to the loggia and pool.
If the Guest Bedroom needs a full bath, the garage needs more depth, or your lot is narrower than 100 feet, reach out and the design team can walk through the modifications. Bring your lot survey and your wishlist.