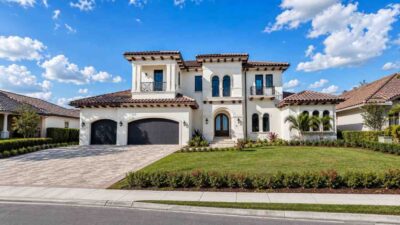
5 Bedroom Transitional Stone and Stucco Villa Plan with Lanai and Pool
This Transitional Stone and Stucco Villa House Plan with Lanai and Pool is a 5-bedroom, 2-story home with 3,049 sq ft of enclosed living…


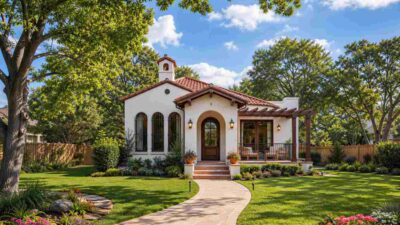
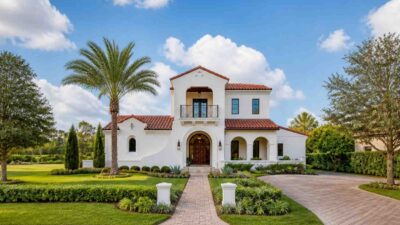
Mediterranean house plans bring the warmth, texture, and romance of Southern European architecture to American homes. Defined by stucco exteriors, clay tile roofs, arched windows, and open-air courtyards, these designs thrive in coastal, desert, and suburban settings across the US — particularly in California, Florida, Texas, and Arizona.
At Mission Dream House, our Mediterranean house plan collection spans Spanish Colonial villas, Tuscan estates, and contemporary Mediterranean hybrids — ranging from 2,000 to over 6,000 square feet. Most feature 4–5 bedrooms, outdoor living areas, and double-height foyers built for entertaining.
Whether you’re drawn to a compact Mediterranean cottage or a sprawling luxury villa with a pool terrace and dual master suites, every plan here includes detailed floor-by-floor layouts, room dimensions, and elevation drawings.
Browse by bedroom count, square footage, or signature features below — or start with our most popular: the Spanish Colonial house plan and the Mediterranean villa with outdoor kitchen.