A Mediterranean Estate Built Around Its Own Resort Backyard
This 4-bedroom, 2-story Luxury Mediterranean Estate house plan puts a freeform concept pool, raised spa, and full outdoor kitchen at the center of the layout — roughly 2,906 sq ft of living space wrapped around a 264 sq ft covered lanai that functions as a second living room. This house plan with pool, spa and outdoor kitchen isn’t built around a backyard patio as an afterthought; the entire rear elevation opens onto it.
On a 60′-8″ × 59′-6″ footprint, the plan tucks a private primary suite into its rear-right wing, buffered from the foyer and garage, with a straight sightline to the pool deck. Three more bedrooms sit upstairs, each with private balcony access, sharing a central loft.
AT A GLANCE
| Category | Details |
|---|---|
| Total Built-Up Area | ≈4,190 sq ft (Living: ≈2,906 sq ft | Semi-Open: ≈532 sq ft | Garage: ≈752 sq ft) |
| Stories | 2 |
| Bedrooms | 4 (Master Suite, Bedroom 2, Bedroom 3, Bedroom 4) |
| Bathrooms | 5+ (Master Bath, Powder Room, Bath 2, Bath 3, Bath 4) |
| Kitchen | ≈216 sq ft, island layout open to Great Room and Dining Room |
| Living Areas | Great Room, Dining Room, upstairs Loft |
| Special Spaces | Study/Home Office, Mud Room, Outdoor Kitchen, dual Master W.I.C.s |
| Garage | 3-car, 33′-2″ × 22′-8″ |
| Outdoor Spaces | Concept Pool with Sun Shelf, raised Spa, Covered Lanai, Outdoor Shower, three Covered Balconies |
Exterior Design & Curb Appeal
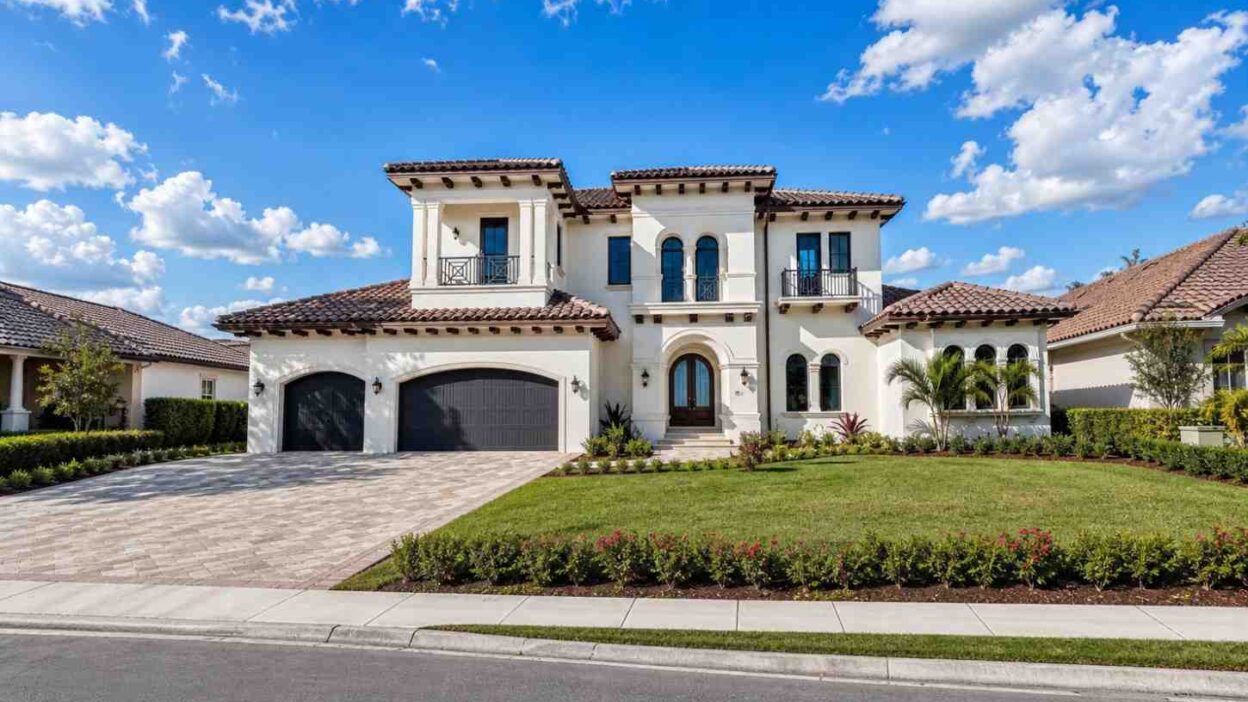
This house reads as Mediterranean the moment you see the roofline — low-pitched clay barrel tile over cream stucco, with twin tower-form volumes flanking a recessed, arched double-door entry. It’s Spanish/Italianate villa massing, giving a two-story home real curb presence.
Front Elevation
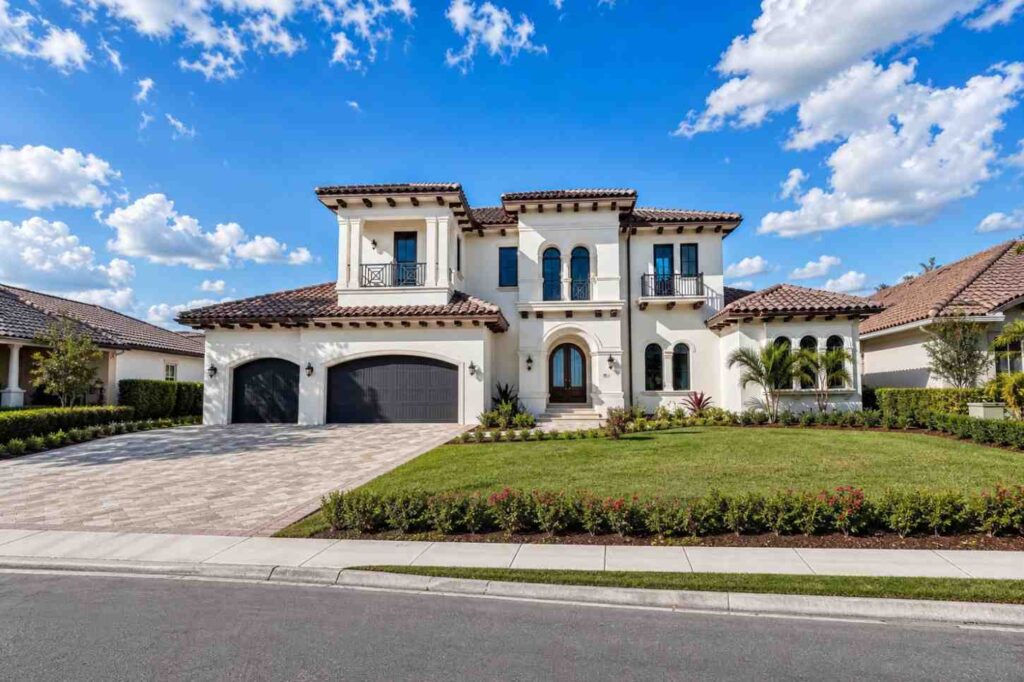
The roof does most of the storytelling here. Deep eave brackets shadow the stucco below, and the tile carries a warm terracotta tone. Windows are arched and grouped in twos and threes, with black iron Juliet balconies marking the upper floor — functional railings, not decoration. The entrance sits recessed under its own tile-roofed portico. Three garage bays sit low and wide to the left, faced in dark wood-tone doors that echo the entry.
Left Side Elevation

Right Side Elevation
Rear Elevation (Back View)

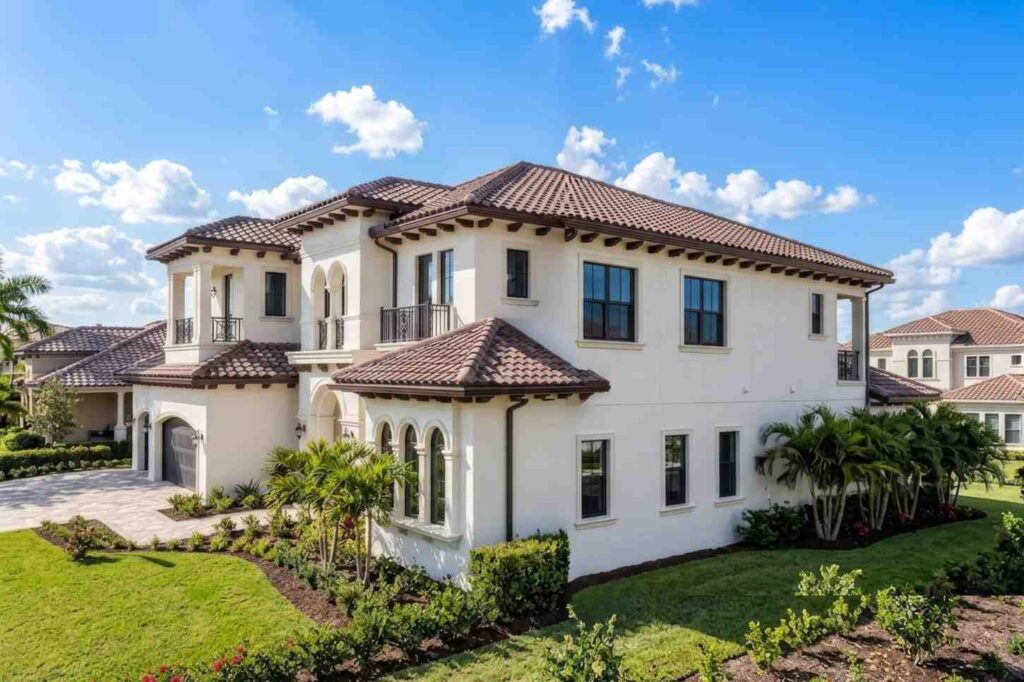
The back of the house is where the Mediterranean identity pays off. A covered loggia runs along the ground floor, framed by three stucco arches that shade the lanai. Glass doors line the great room and primary suite, so the rear wall opens toward the pool. Upstairs, an iron-railed balcony spans the same width — a second outdoor room over the first. The home reads formal from the street, resort mode at the rear.
Key Features
Resort-Scale Pool, Spa, and Outdoor Kitchen — The rear yard holds a freeform concept pool with a sun shelf and a raised spa, wrapped by the 264 sq ft covered lanai. A full outdoor kitchen sits under the loggia roof next to an outdoor shower — rare at this bedroom count.
Main-Floor Primary Suite in Its Own Wing — At ≈240 sq ft plus a private bath and two walk-in closets, the primary suite occupies the rear-right corner, buffered from the foyer and garage. That’s the design insight worth flagging: a “resort within the house” placement most main-floor suites don’t achieve.
3-Car Garage with Direct Utility Access — At 33′-2″ × 22′-8″, the garage connects into a mud room and utility room before reaching the kitchen.
Upstairs Loft Shared by All Four Bedrooms — At 13′-4″ × 17′-0″, the loft sits at the top of the stairs as genuine shared space, not leftover hallway square footage.
Private Covered Balconies on Every Upper Bedroom — Bedroom 4 and the loft share a 21′-8″ × 8′-0″ balcony; Bedroom 3 gets a 12′-0″ × 5′-0″ balcony; Bedroom 2 gets an 8′-8″ × 4′-0″ balcony.
Study/Home Office Off the Foyer — At 12′-0″ × 14′-0″, the study sits near the entry rather than behind the bedroom wing, functioning as a real work-from-home space.
Open Kitchen-Dining-Great Room Core — The ≈216 sq ft kitchen, dining room, and great room form one social zone, island facing the dining table and rear glass wall.
Clay Tile Roofline and Stucco Facade — The barrel tile roof isn’t just style; deep eave overhangs shade the upper windows and reduce solar heat gain.
Direct Pool Access from Both Living and Private Zones — The great room and primary suite each open onto the lanai independently.
Floor Plan Breakdown
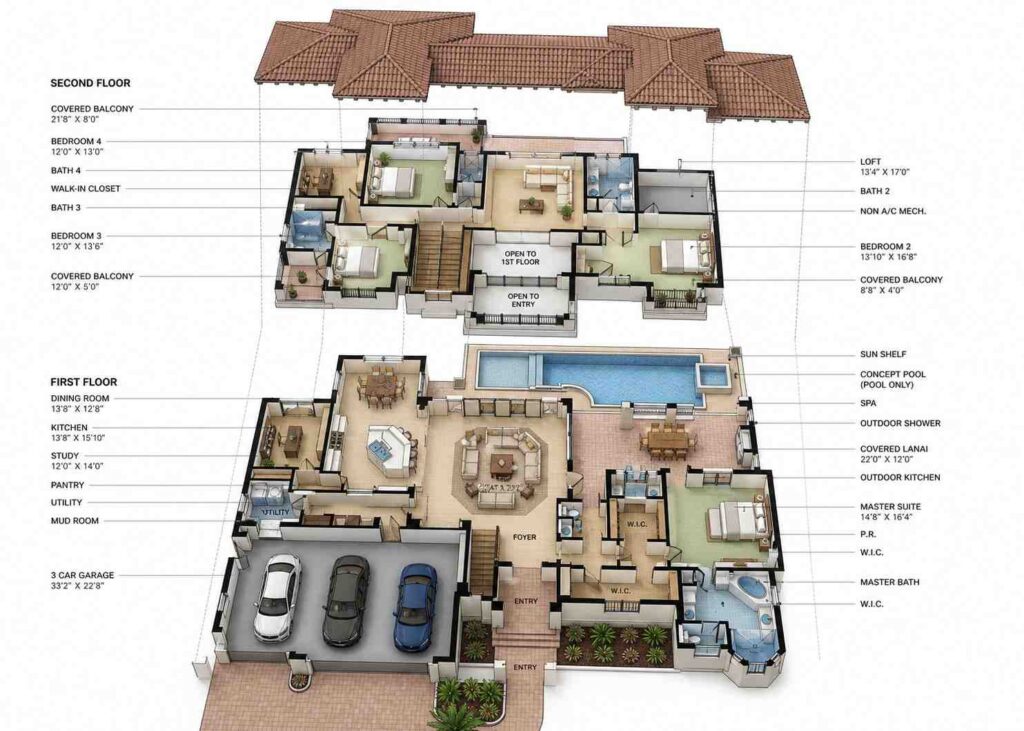
This plan zones by function first, privacy second: public and service spaces sit along the left and center of the ground floor, the primary suite claims its own quiet wing at the rear-right, and the entire back of the house — social and private alike — opens onto the pool.

Walk through the arched entry and the foyer runs straight back toward the great room, stairs dead center. The left wing holds the study, then kitchen, pantry, and dining room as one sequence — walk from the garage through the mud room and utility room, and you land in the kitchen without crossing living space.
The great room sits dead center, with an octagonal bay toward the rear glass wall, and the pool is visible from the kitchen, dining, and great room alike. Tucked into the rear-right corner, the primary suite is the layout’s real move: walled off by a shared zone of powder room, closet, and outdoor kitchen access.

Upstairs, three secondary bedrooms and the shared loft sit around a stair landing open to the entry below. Bedroom 2 sits right with its own bath and balcony; Bedrooms 3 and 4 share the left side, each with a private bath, and Bedroom 4 opens onto the main balcony with the loft. Attic storage and a non-A/C mechanical room fill the space above the garage. Every zone reaches an outdoor space — the great room, primary suite, and outdoor kitchen all reach the lanai, and every upstairs bedroom reaches its own balcony.
Room Dimensions and Functionality
The table below covers every labeled room on both floors of this house plan with pool, spa and outdoor kitchen, using exact blueprint dimensions where printed and clearly labeled ≈ estimates elsewhere. Garage and outdoor areas are broken out separately from enclosed living space.
Ground Floor
| Room / Space | Dimensions | Area | Description |
|---|---|---|---|
| Study | 12′-0″ × 14′-0″ | 168 sq ft | Ground floor home office positioned near the entry, separate from the bedroom wing. |
| Kitchen | 13′-8″ × 15′-10″ | 216 sq ft | Island kitchen open to the dining room and great room, adjacent to the pantry. |
| Dining Room | 13′-8″ × 12′-8″ | 173 sq ft | Formal dining space directly connected to the kitchen for easy service. |
| Great Room | 24′-4″ × 23′-2″ | 564 sq ft | Central octagonal-bay living space opening directly onto the covered lanai and pool. |
| Master Suite | 14′-8″ × 16′-4″ | 240 sq ft | Rear-right primary bedroom with direct pool deck access and acoustic separation from the foyer. |
| 3 Car Garage | 33′-2″ × 22′-8″ | 752 sq ft | Three-bay garage connecting directly to the mud room and utility room. |
| Pantry | Not printed | ≈45 sq ft | Walk-in storage positioned between the kitchen and utility room. |
| Utility | Not printed | ≈60 sq ft | Laundry and service room connecting the garage to the mud room. |
| Mud Room | Not printed | ≈55 sq ft | Transition space between the garage and kitchen for daily gear. |
| Foyer | Not printed | ≈130 sq ft | Entry sequence running from the front door toward the great room and stairs. |
| Powder Room | Not printed | ≈25 sq ft | Guest half-bath positioned off the great room corridor. |
| W.I.C. (near P.R.) | Not printed | ≈40 sq ft | Secondary walk-in closet serving the guest bath corridor. |
| Master Bath | Not printed | ≈165 sq ft | Spa-style bath with soaking tub and separate shower, adjacent to the primary suite. |
| W.I.C. (Master) | Not printed | ≈95 sq ft | Dedicated walk-in closet for the primary suite. |
| Covered Lanai | 22′-0″ × 12′-0″ | 264 sq ft | Loggia-covered outdoor living space with outdoor kitchen and shower access. |
Upper Floor
| Room / Space | Dimensions | Area | Description |
|---|---|---|---|
| Bedroom 2 | 13′-10″ × 16′-8″ | 231 sq ft | Largest secondary bedroom, with private bath and covered balcony access. |
| Bedroom 3 | 12′-0″ × 13′-6″ | 162 sq ft | Secondary bedroom on the left wing with its own private balcony. |
| Bedroom 4 | 12′-0″ × 13′-0″ | 156 sq ft | Secondary bedroom sharing the main covered balcony with the loft. |
| Loft | 13′-4″ × 17′-0″ | 227 sq ft | Shared upstairs living space open to the entry and first floor below. |
| Bath 2 | Not printed | ≈40 sq ft | Private bath serving Bedroom 2. |
| Bath 3 | Not printed | ≈40 sq ft | Private bath serving Bedroom 3. |
| Bath 4 | Not printed | ≈40 sq ft | Private bath serving Bedroom 4. |
| W.I.C. (Bedroom 4) | Not printed | ≈35 sq ft | Walk-in closet shared between Bedroom 4 and the hall bath. |
| Covered Balcony (Main) | 21′-8″ × 8′-0″ | 173 sq ft | Shared balcony serving Bedroom 4 and the loft. |
| Covered Balcony (Bedroom 3) | 12′-0″ × 5′-0″ | 60 sq ft | Private balcony off Bedroom 3. |
| Covered Balcony (Bedroom 2) | 8′-8″ × 4′-0″ | 35 sq ft | Private balcony off Bedroom 2. |
| Attic Storage | Not printed | Not counted | Unconditioned storage above the garage. |
| Non-A/C Mech | Not printed | Not counted | Unconditioned mechanical room above the garage. |
Total enclosed living area: ≈2,906 sq ft. Total built-up area including garage and covered outdoor spaces: ≈4,190 sq ft.
Who Is This House Designed For?
For People Who Love to Entertain
This House Plan with Pool, Spa and Outdoor Kitchen hands entertainers a real backyard program. The lanai keeps guests shaded while the great room stays open to the action.
For Remote Workers and Home-Based Professionals
The 168 sq ft study sits off the foyer, separate from the bedroom wing and great room noise — a legitimate home office, not a converted closet.
For Growing Families Wanting Separate Zones
Four bedrooms across two floors gives parents a private main-floor suite while kids get their own upstairs hangout space, each with private balcony access.
For First-Time Custom Home Builders
The zoning explains in one sentence: public and service on the left, primary suite isolated on the right, everything opening to the pool.
Honest Pros and Considerations
Pros:
- The pool, spa, and outdoor kitchen combination is resort-scale for a 4-bedroom plan — most houses this size get a single covered patio.
- The primary suite’s rear-right placement gives real acoustic separation from the foyer and garage.
- Direct garage-to-mud-room-to-kitchen flow means daily traffic never crosses the foyer or great room.
- Every upstairs bedroom has private balcony access, rare at this bedroom count.
- The 752 sq ft 3-car garage gives real storage capacity beyond a standard 2-car allotment.
Considerations:
- At 60′-8″ wide, this plan needs a lot with meaningful frontage — figure 65 to 70 feet for side setbacks.
- The bathroom count runs generous relative to bedroom count, adding construction cost.
- Clay barrel tile roofing costs more than asphalt shingle and needs a specialized installer in some regions.
- The pool, spa, and outdoor kitchen add cost beyond the base estimate below; get a separate quote before finalizing budget.
What Does It Cost to Build This House in the USA?
Construction costs vary significantly by region, largely due to labor markets and material availability. The table below breaks down estimated costs by region.
| Region | Example States | Cost Per Sq Ft | Estimated Build Cost* |
|---|---|---|---|
| Affordable | Texas, Oklahoma, Tennessee, Georgia | $125/sq ft | $363,250 |
| Mid-Range | Florida, Pennsylvania, Arizona, Colorado | $150/sq ft | $435,900 |
| Expensive | California, New York, Washington, Massachusetts | $200/sq ft | $581,200 |
*Based on ≈2,906 sq ft enclosed living area. Garage and covered areas build at $60–$90/sq ft and are not included. Land, permits, design fees, pool/spa construction, and landscaping are additional.
💡 Building the same home in California versus Tennessee can cost $217,950 more — purely due to regional labor and material markets.
Costs vary because of local labor rates, material shipping distances, permit fees, and climate-driven structural requirements. Clay tile roofing and stucco finishes also carry different regional price points.
Cost Optimization Tips:
- Get pool, spa, and outdoor kitchen quoted as a separate line item early — this plan’s biggest cost variable sits outside the per-square-foot estimate.
- Substitute concrete flat tile for clay barrel tile in budget-conscious builds; it holds a similar profile at lower cost.
- Confirm 3-car garage sizing against local code before finalizing plans — some jurisdictions cap driveway width.
- Phase the outdoor kitchen and spa as a post-move-in addition if budget is tight; the lanai’s structure and plumbing rough-in can be built first.
Frequently Asked Questions
Q: How many square feet is this 4 bedroom Mediterranean house plan?
A: This house plan with pool, spa and outdoor kitchen totals approximately 2,906 sq ft of enclosed living area, with a total built-up area of approximately 4,190 sq ft once the covered lanai, three balconies, and 3-car garage are factored into the full footprint of the property.
Q: What makes this house plan different from other Mediterranean house plans?
A: As a House Plan with Pool, Spa and Outdoor Kitchen, it combines a freeform concept pool, a raised spa, and a built-in outdoor kitchen under one covered lanai — a resort-scale outdoor program that’s genuinely uncommon in a 4-bedroom Mediterranean plan at this square footage.
Q: Does this floor plan have a main-floor primary suite?
A: Yes. The primary suite sits in its own wing at the rear-right corner of the ground floor, buffered from the foyer and garage by a shared bath and closet zone, giving it direct pool deck access and real acoustic separation from the rest of the home.
Q: How much does it cost to build a house plan like this in the United States?
A: Estimated construction cost ranges from about $363,250 in affordable states like Texas to about $581,200 in expensive markets like California, based on $125–$200 per square foot for the enclosed living area. Pool, spa, and outdoor kitchen construction get quoted and budgeted separately from the base build.
Q: What’s a good Mediterranean house plan with a pool and outdoor kitchen for a family that entertains often?
A: This 4-bedroom, 2-story luxury Mediterranean estate plan is built for exactly that — a concept pool, raised spa, full outdoor kitchen, and covered lanai all connect directly to the great room, so hosting a gathering doesn’t mean funneling every guest through one small sliding door.
Q: Do the upstairs bedrooms have balcony access?
A: Yes, all three upstairs bedrooms have private covered balcony access. Bedroom 4 shares a 21′-8″ × 8′-0″ balcony with the loft, Bedroom 3 has its own 12′-0″ × 5′-0″ balcony, and Bedroom 2 has an 8′-8″ × 4′-0″ private balcony of its own.
This is a 4-bedroom, 2-story Luxury Mediterranean Estate house plan of approximately 2,906 sq ft that treats the backyard as a real second living space — the pool, spa, and outdoor kitchen are load-bearing parts of how this house lives. Morning coffee on the primary suite’s pool-deck access, weekend gatherings under the lanai, four bedrooms each with their own balcony — the layout supports it all without one zone stepping on another.
That’s the real value of the rear-right primary suite: it’s not just a privacy feature on paper, it’s why the plan works as both a family home and an entertaining house at once.
If this house plan with pool, spa and outdoor kitchen is close to what’s been imagined but the study needs to become a fifth bedroom, or the lot calls for a different garage orientation, reach out and start a conversation about customization. Bring the lot survey and a rough wishlist.