A 2-Story Asian Contemporary Villa Built Around an Unrivaled 1,078 Sq Ft Rooftop Terrace
This 4-bedroom, 2-story Asian Contemporary villa house plan puts a massive 1,078 sq ft elevated roof terrace at the center of the design, giving a 3,750 sq ft home an unbeatable indoor-outdoor lifestyle. By pairing a traditional blue ceramic giwa roof profile with a modern stone podium garage, the architecture delivers timeless structural grandeur alongside modern functional convenience. The primary ground floor handles everyday living with zero steps needed, while the upper story forms an elevated private retreat wrapped in open terrace views.

AT A GLANCE:
Total Built-Up Area:  6,118 sq ft (Enclosed Living: 3,750 sq ft | Semi-Open Terraces: 1,792 sq ft | Garage: 576 sq ft)
Stories:              2
Bedrooms:             4 (Dual Primary Suites: 1 Ground Floor, 1 Upper Floor)
Bathrooms:            3.5
Kitchen:              16'-0" × 16'-0" Open Kitchen with Island & Walk-In Pantry (6'-6" × 6'-0")
Living Areas:         Ground Floor Living Room (24'-0" × 18'-0") + Upper Level Lounge (21'-0" × 16'-0")
Special Spaces:       Home Office (12'-0" × 12'-0"), Mudroom, Laundry Room, Walk-In Storage
Garage:               2-Car Integrated Garage (24'-0" × 22'-0")
Outdoor Spaces:       Front Roof Terrace (1,078 sq ft), Rear Terrace (294 sq ft), Covered Porch (120 sq ft)
EXTERIOR DESIGN & CURB APPEAL
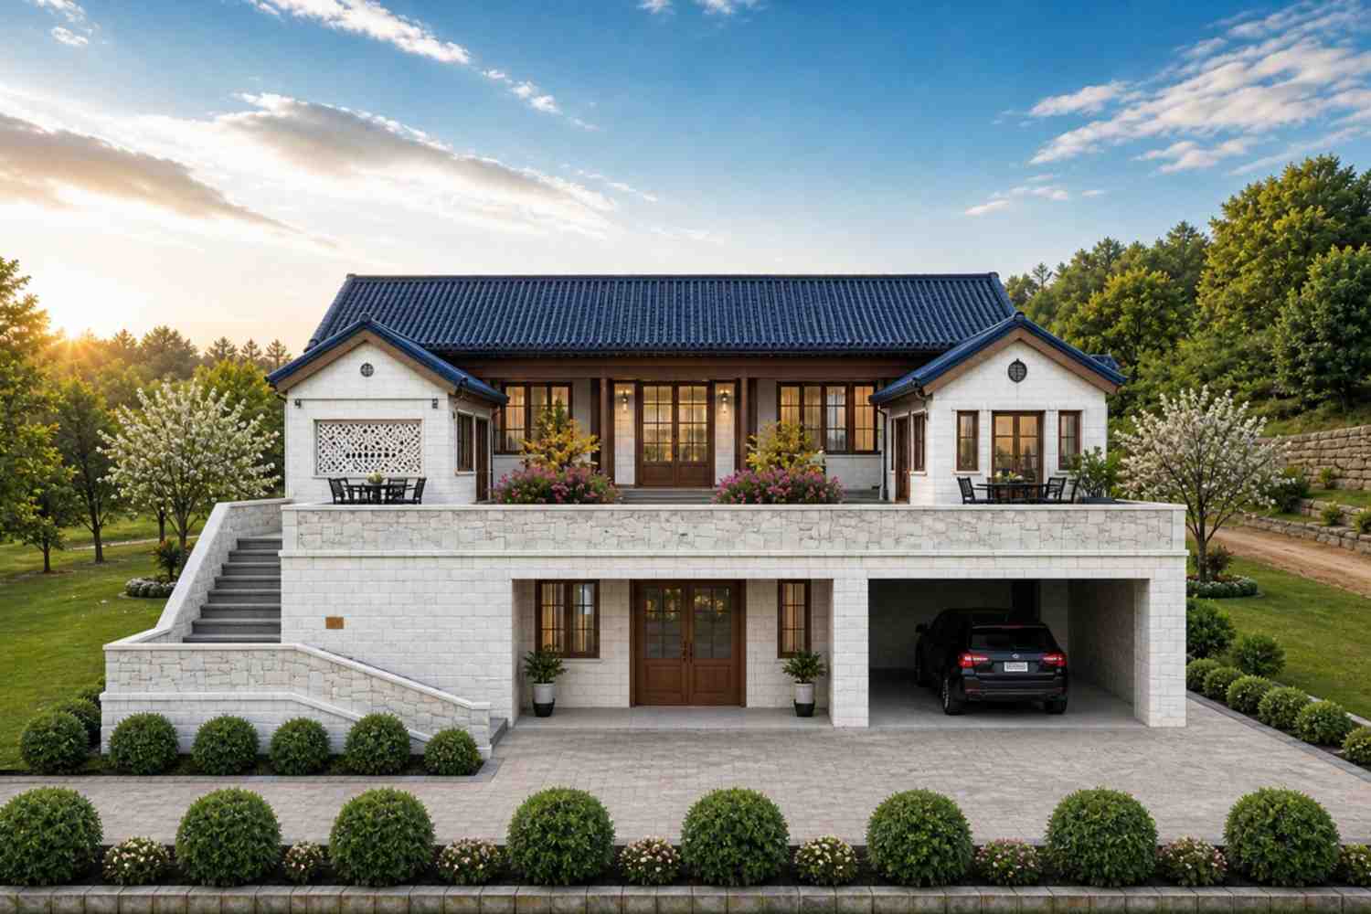
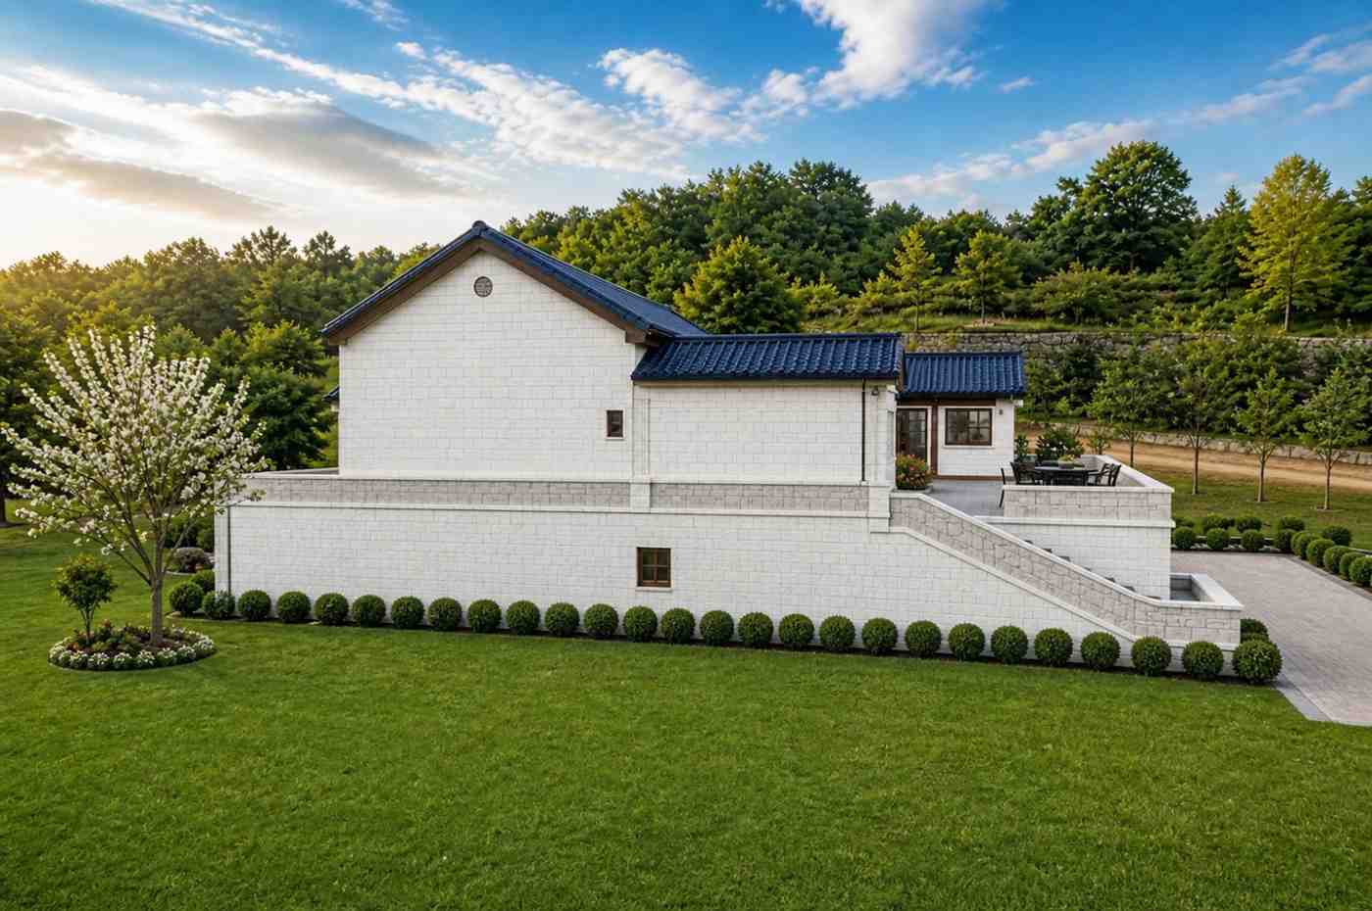
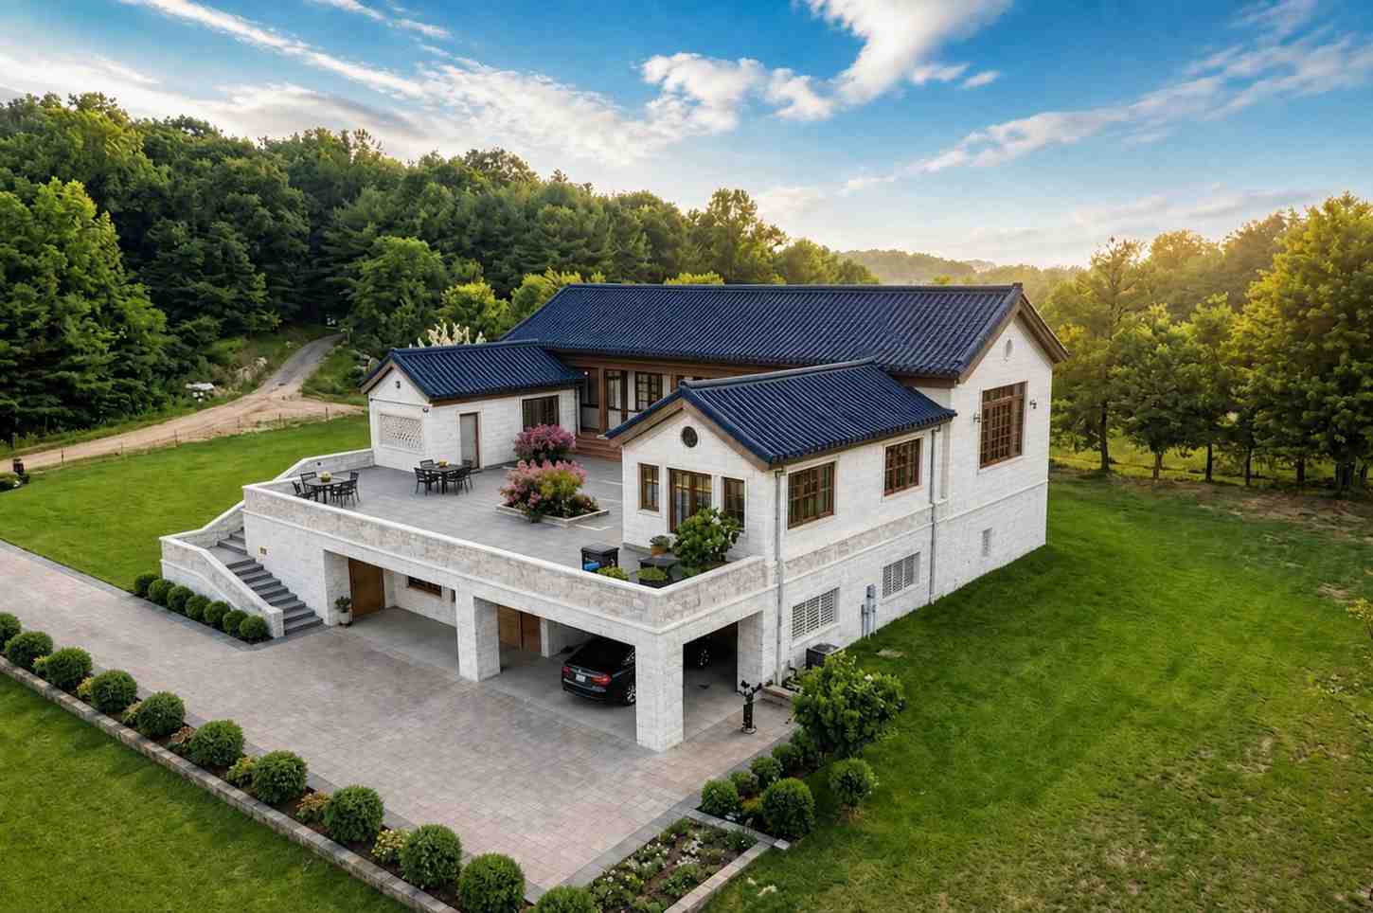
The exterior showcases a striking blend of traditional Korean Hanok architectural heritage and modern stone podium engineering. Dark blue ceramic giwa roof tiles sit atop a crisp white masonry structure, grounded by a massive textured-stone base that houses the lower-level garage.
Front Elevation
Left Side Elevation
Right Side Elevation
Rear Elevation (Back View)
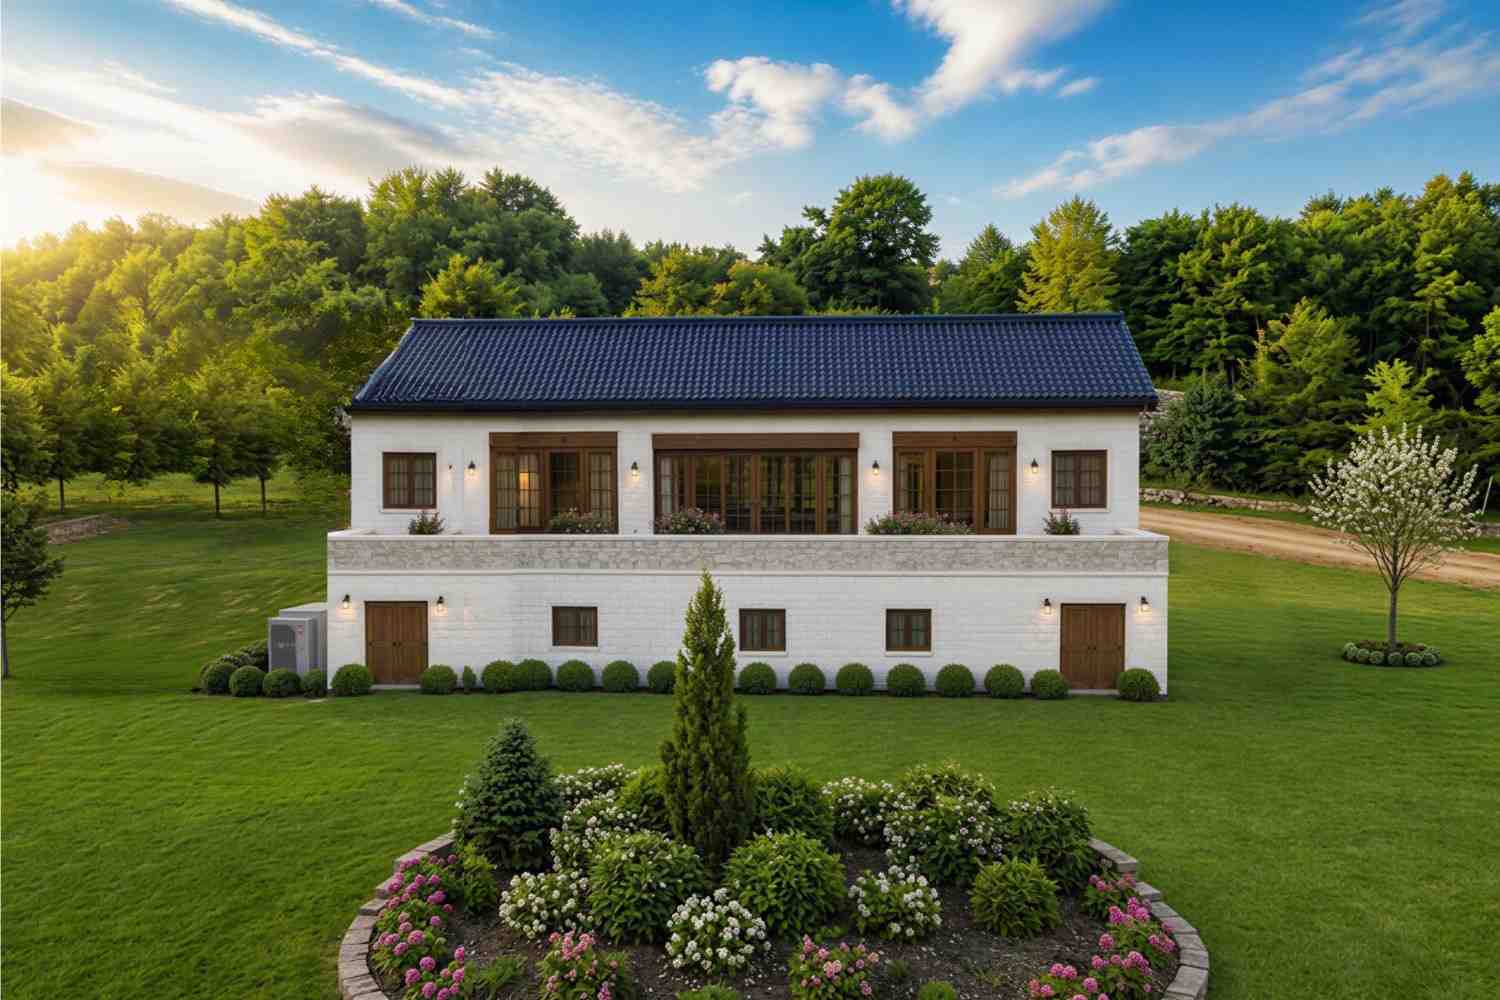
The silhouette creates an immediate visual statement in any landscape. Deep wood-trimmed eaves protect the floor-to-ceiling glass doors, framing views of the central courtyard terrace. Integrating the 2-car garage into the stone podium structure beneath the main roof terrace is the exact move that keeps the upper story looking like a lightweight pavilion rather than a heavy suburban box.
A grand exterior stone staircase sweeps up from the ground lawn directly onto the main roof terrace, creating a dramatic sense of arrival for outdoor gatherings. Rich timber posts accent the covered porch, providing a warm tactile contrast against the clean white brickwork.
KEY FEATURES
-
Massive 1,078 Sq Ft Front Roof Terrace — Occupying 49′-0″ × 22′-0″ on the second floor, this elevated patio provides enough space for lounge seating, outdoor dining, and potted gardens, functioning as a true sky courtyard.
-
Integrated Stone Garage Podium (576 Sq Ft) — The 24′-0″ × 22′-0″ 2-car garage is subterranean-inspired, hiding heavy vehicles cleanly beneath the main outdoor terrace level.
-
Dual Primary Suites — Features a full 16′-6″ × 14′-6″ primary suite on the ground floor for age-in-place convenience, plus an upstairs master suite (15′-0″ × 17′-0″) opening straight onto the roof deck.
-
Dedicated Main-Floor Home Office — Positioned at 12′-0″ × 12′-0″ right off the foyer, this space offers private client access without disturbing the main living quarters.
-
Grand Open-Concept Great Room — The central 24′-0″ × 18′-0″ living area acts as the heart of the home, featuring direct visual connections to both the front foyer and the rear garden.
-
Chef’s Kitchen with Walk-In Pantry — Spanning 16′-0″ × 16′-0″ with a multi-seat prep island, backed by a dedicated 6′-6″ × 6′-0″ dry pantry for maximum utility.
-
Upper Level Family Lounge — A flexible 21′-0″ × 16′-0″ second-story living space that separates the master wing from the secondary bedrooms.
-
Functional Service Wing — Includes a dedicated 10′-6″ × 7′-6″ mudroom and an adjacent 10′-6″ × 8′-0″ laundry room keeping household clutter contained near the secondary side entry.
FLOOR PLAN BREAKDOWN
The layout relies on an inverted pavilion philosophy, positioning heavy service zones and core living areas on the ground floor while lifting private suites around an open-air central plaza above.
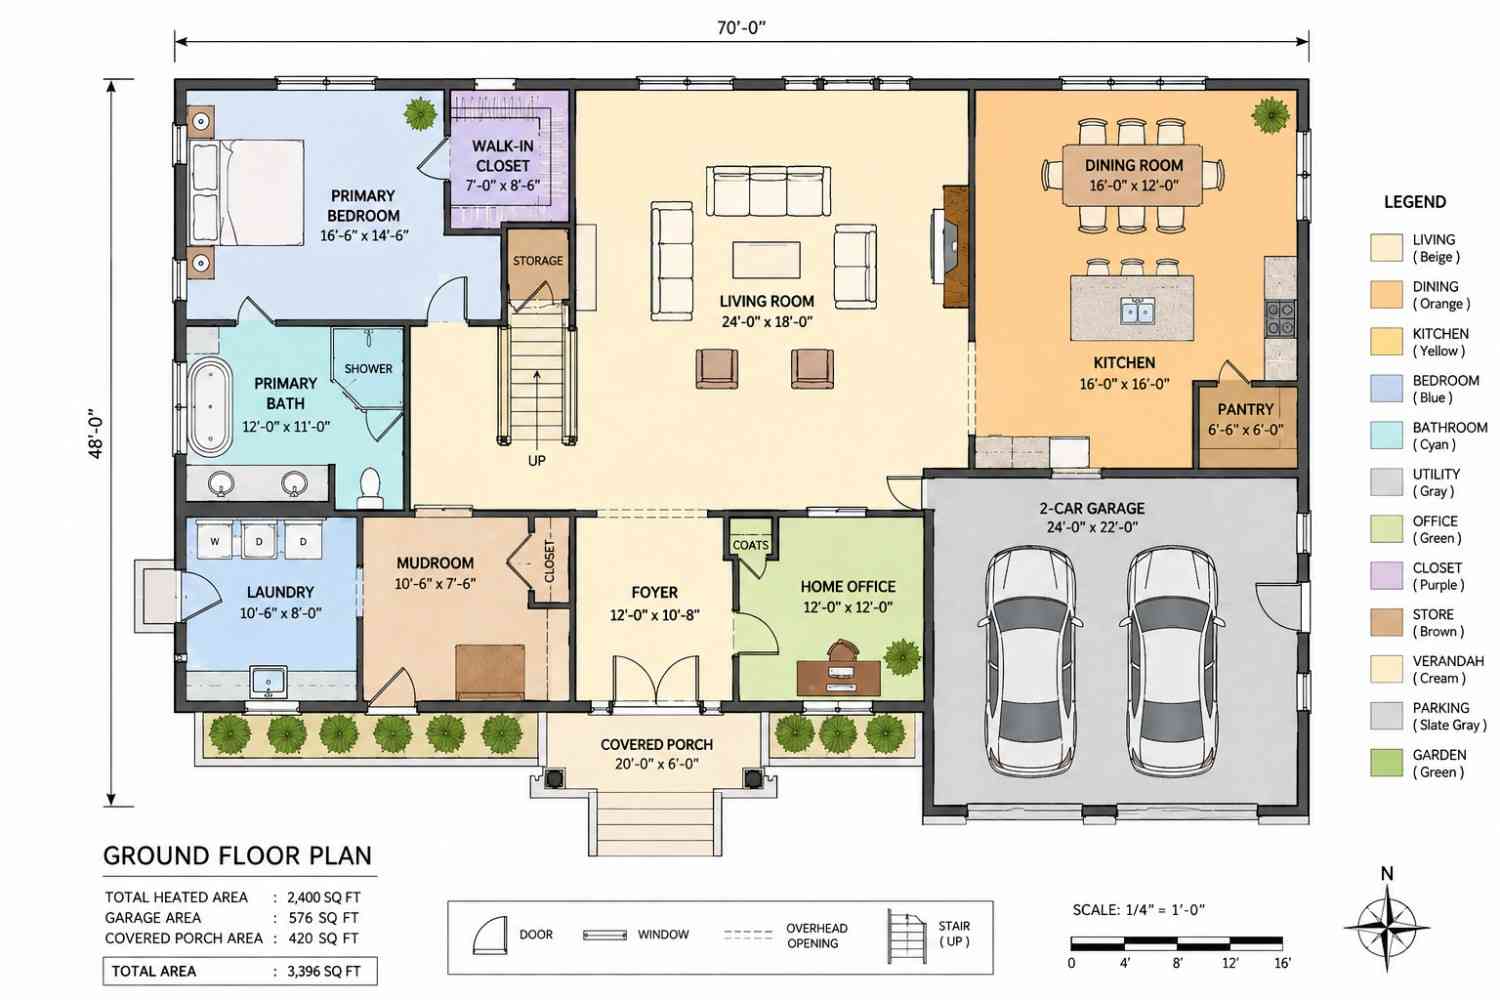
Entering through the covered front porch (20′-0″ × 6′-0″), the formal foyer (12′-0″ × 10′-8″) immediately routes visitors either right into the dedicated office or straight into the central living room. The ground floor living room (24′-0″ × 18′-0″) flows seamlessly into the light-filled kitchen and dining zone, which spans 16′-0″ × 28′-0″ combined. Tucked into the quiet west wing sits the ground-floor primary bedroom (16′-6″ × 14′-6″), complete with a large walk-in closet and a five-piece ensuite bath (12′-0″ × 11′-0″). This ground-floor configuration makes exploring modern house plans with age-in-place capabilities easier than ever.
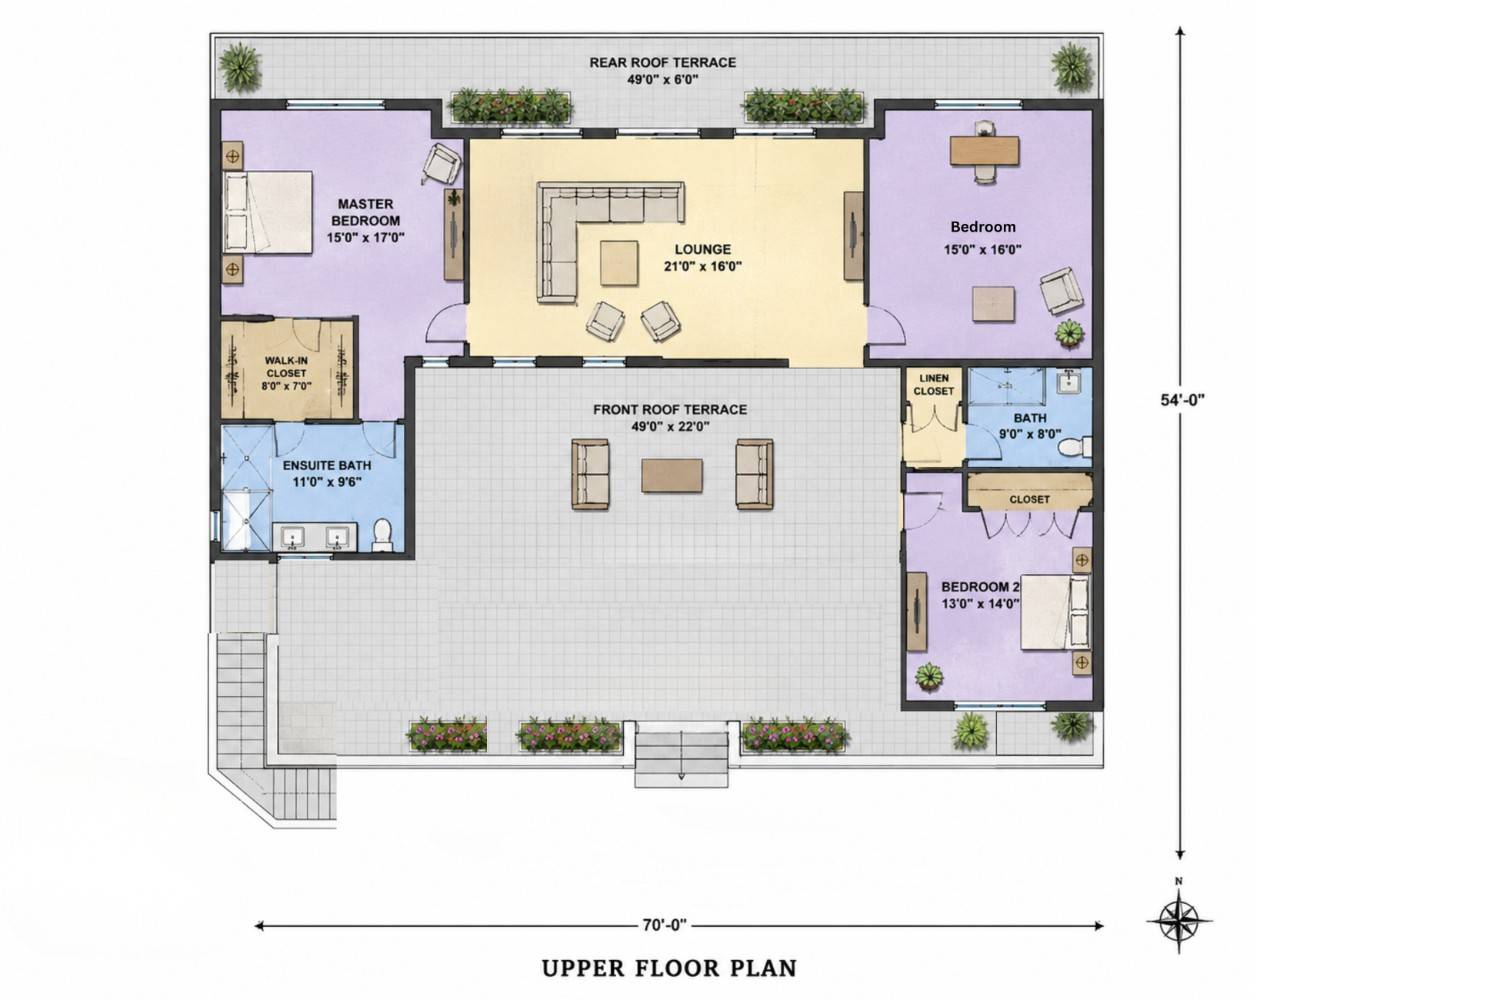
Ascending the central staircase brings you into the upper level lounge (21′-0″ × 16′-0″), which serves as a central hub between wings. To the left, the upper master bedroom (15′-0″ × 17′-0″) enjoys absolute solitude with its own private ensuite bath and walk-in closet. To the right, two secondary bedrooms (15′-0″ × 16′-0″ and 13′-0″ × 14′-0″) share a full bathroom. Glass sliders across the entire south wall of the lounge and master suite open directly onto the 1,078 sq ft front terrace, turning the upper floor into a breezy resort-style getaway.
ROOM DIMENSIONS AND FUNCTIONALITY
Ground Floor
| Room / Space | Dimensions | Area | Description |
| Primary Bedroom | 16′-6″ × 14′-6″ | 239 sq ft | Spacious main-floor suite with private garden views and direct bath access. |
| Primary Bath | 12′-0″ × 11′-0″ | 132 sq ft | Includes a soaking tub, standalone shower, double vanity, and private toilet enclosure. |
| Walk-In Closet | 7′-0″ × 8′-6″ | 60 sq ft | Dedicated wardrobe room directly adjoining the primary suite. |
| Living Room | 24′-0″ × 18′-0″ | 432 sq ft | Central gathering room with garden views and direct open layout connections. |
| Kitchen | 16′-0″ × 16′-0″ | 256 sq ft | Full chef’s layout centered around an island with seating for three. |
| Dining Room | 16′-0″ × 12′-0″ | 192 sq ft | Formally defined eating zone capable of seating eight to ten guests easily. |
| Pantry | 6′-6″ × 6′-0″ | 39 sq ft | Walk-in dry storage pantry adjacent to the main kitchen counters. |
| Home Office | 12′-0″ × 12′-0″ | 144 sq ft | Private workspace located off the main entrance with quiet street views. |
| Mudroom | 10′-6″ × 7′-6″ | 79 sq ft | Entry transition zone with dedicated storage bench and coat closet space. |
| Laundry | 10′-6″ × 8′-0″ | 84 sq ft | Utility room equipped with dual washer and dryer setups plus a laundry sink. |
| Foyer | 12′-0″ × 10′-8″ | 128 sq ft | Double-door entry foyer featuring an oversized coat closet. |
| Covered Porch | 20′-0″ × 6′-0″ | 120 sq ft | Sheltered main entrance landing connecting to the front garden path. |
| 2-Car Garage | 24′-0″ × 22′-0″ | 576 sq ft | Integrated subterranean-style garage with rear access and workshop potential. |
Upper Floor
| Room / Space | Dimensions | Area | Description |
| Master Bedroom | 15′-0″ × 17′-0″ | 255 sq ft | Upper-level luxury suite opening directly onto the massive front roof terrace. |
| Ensuite Bath | 11′-0″ × 9′-6″ | 105 sq ft | Private master bath with dual vanities, large shower, and closed water closet. |
| Walk-In Closet | 8′-0″ × 7′-0″ | 56 sq ft | Dedicated walk-in wardrobe attached to the upper master suite. |
| Lounge | 21′-0″ × 16′-0″ | 336 sq ft | Secondary family living room bridging the upper wings with terrace access. |
| Bedroom 3 | 15′-0″ × 16′-0″ | 240 sq ft | Large secondary bedroom with space for a desk station and walk-in wardrobe space. |
| Bedroom 4 | 13′-0″ × 14′-0″ | 182 sq ft | Comfortably sized secondary bedroom positioned in the east upper wing. |
| Shared Bath | 9′-0″ × 8′-0″ | 72 sq ft | Full bathroom serving the upper secondary bedrooms. |
| Front Roof Terrace | 49′-0″ × 22′-0″ | 1,078 sq ft |
Expansive elevated outdoor entertainment deck with direct ground stair access. |
| Rear Roof Terrace | 49′-0″ × 6′-0″ | 294 sq ft | Narrow elevated outdoor balcony providing cross ventilation across the north side. |
Total enclosed living area: 3,750 sq ft. Total built-up area including garage and covered outdoor spaces: 6,118 sq ft.
WHO IS THIS HOUSE DESIGNED FOR?
For Multi-Generational Living
Having complete primary bedroom suites on both levels allows two generations to live together comfortably under one roof without sacrificing independence. Grandparents can enjoy step-free access on the main floor, while the younger family operates out of the upper level. Families researching 5 bedroom house plans often find this 4-bedroom dual-lounge layout offers superior real-world privacy.
For People Who Love to Entertain
If your weekends revolve around hosting friends, the 1,078 sq ft roof terrace provides a venue that typical suburban backyards simply can’t match. Guests can circulate naturally from the upstairs lounge out onto the open-air deck, or take the grand exterior stairs directly down to the lawn.
For Remote Workers and Home-Based Professionals
The ground floor features a dedicated 12′-0″ × 12′-0″ home office positioned right off the foyer, providing a quiet space for deep work. Clients can visit without seeing a single messy bedroom or unwashed dish in the living quarters.
HONEST PROS AND CONSIDERATIONS
Pros
-
Unrivaled Outdoor Deck Space: The 1,078 sq ft front terrace creates a private sky courtyard elevated safely above street level.
-
Flexible Dual Primary Layout: Having a full suite on each level provides long-term functional versatility as family needs evolve over time.
-
Concealed Garage Design: Hiding the 2-car garage within the lower stone podium ensures cars don’t dominate the architectural facade.
-
Exceptional Natural Light: Floor-to-ceiling glass surrounding the central courtyard area brings sunlight into every major room.
Considerations
-
Wide Lot Requirement: With a total building width of 70′-0″, this home requires a generous property with at least 80 to 85 feet of frontage.
-
Terrace Waterproofing Maintenance: Large open roof terraces require top-tier membrane waterproofing and annual drainage checks to ensure zero moisture intrusion below.
-
Heating and Cooling Zones: The dual-wing second floor benefits significantly from multi-zone HVAC units to manage solar heat gain on the upper level.
WHAT DOES IT COST TO BUILD THIS HOUSE IN THE USA?
Construction estimates are based on 3,750 sq ft of enclosed conditioned living space. Custom roof tiles, stone masonry cladding, and elevated terrace waterproofing will push finishes into higher-tier trade rates.
| Region | Example States | Cost Per Sq Ft | Estimated Build Cost* |
| Affordable | Texas, Oklahoma, Tennessee, Georgia | $125/sq ft | $468,750 |
| Mid-Range | Florida, Pennsylvania, Arizona, Colorado | $150/sq ft | $562,500 |
| Expensive | California, New York, Washington, Massachusetts | $200/sq ft | $750,000 |
*Based on 3,750 sq ft enclosed living area. Garage (576 sq ft) and terraces (1,372 sq ft) build at $60–$90/sq ft and are calculated separately. Land, permits, and landscaping are extra.
💡 Building the same home in California versus Tennessee can cost $281,250 more — purely due to regional labor and material markets.
Cost Optimization Tips
-
Standardize Windows on Rear Elevators: Keep specialty floor-to-ceiling glass focused on the terrace facade, using standard-sized unit windows along the rear elevation.
-
Optimize Roof Tile Sourcing: Choose high-durability composite slate or concrete roof tiles that mimic traditional blue ceramic Hanok tiles at a fraction of the import cost.
-
Phase the Terrace Finishes: Install high-grade waterproofing initially, then add custom composite decking or outdoor kitchen fixtures in a second phase.
-
Simplify Foundation Steps: Work with a lot that has a slight natural slope to reduce excavation costs for the podium-style garage.
Building a house plan with rooftop terrace design isn’t just about adding floor space — it’s about changing how your family experiences outdoor living every single day.
This home manages to deliver the architectural presence of a luxury resort while maintaining a floor plan that works for real daily life. From the quiet main-floor primary suite to the sky-high entertainment deck upstairs, every single room feels intentional, private, and connected to nature. Interested in bringing a modern getaway lifestyle to your own land? See our 3-Bedroom Tropical Modern House plan With Two Master Suites to start customizing this layout to match your lot dimensions and wishlist.