This 3-bedroom, two-story Tropical Modern house plan with two master suites — not one primary bedroom and a smaller second, but two genuinely equal 15-by-15-foot suites, each with its own attached bath and walk-in wardrobe, mirrored on either side of a double-height central void. Add a full guest bedroom and bath on the ground floor, and you get 3,584 sq ft of living space designed for two households to share one roof without either one feeling like a guest.
That’s what most 3-bed plans can’t offer. Whoever’s under this roof — a couple and their in-laws, two adult siblings, grown kids who haven’t quite moved out — gets a real, self-contained suite. Picture a Sunday: one suite still asleep upstairs, someone else downstairs with the kettle on, nobody stepping on anybody, giving the perfect ambiance of a dream house. The plan zones for that on purpose.
AT A GLANCE:
Total Built-Up Area:  4,547 sq ft  (Living: 3,584 sq ft | Semi-Open: 708 sq ft | Carport: 255 sq ft)
Stories:              2
Bedrooms:             3  (two full master suites + one ground-floor guest bedroom)
Bathrooms:            3
Kitchen:              168 sq ft open kitchen with island, plus a 36 sq ft pantry and 80 sq ft utility/laundry
Living Areas:         Living Room + Dining Room (ground) + Family Lounge (upper)
Special Spaces:       Two master suites, double-height entry void, ground-floor guest suite
Garage:               Covered carport, 1–2 car (255 sq ft)
Outdoor Spaces:       Rear Patio 180 sq ft + Front Porch 128 sq ft + three balconies (105 + 105 + 88 sq ft)
EXTERIOR DESIGN & CURB APPEAL
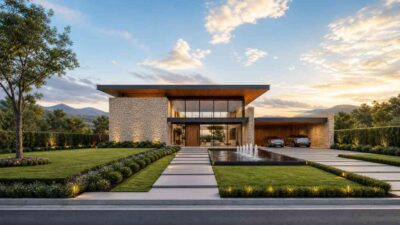
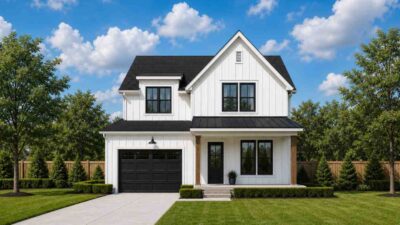
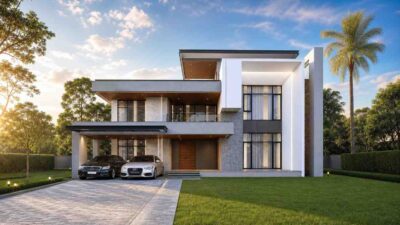
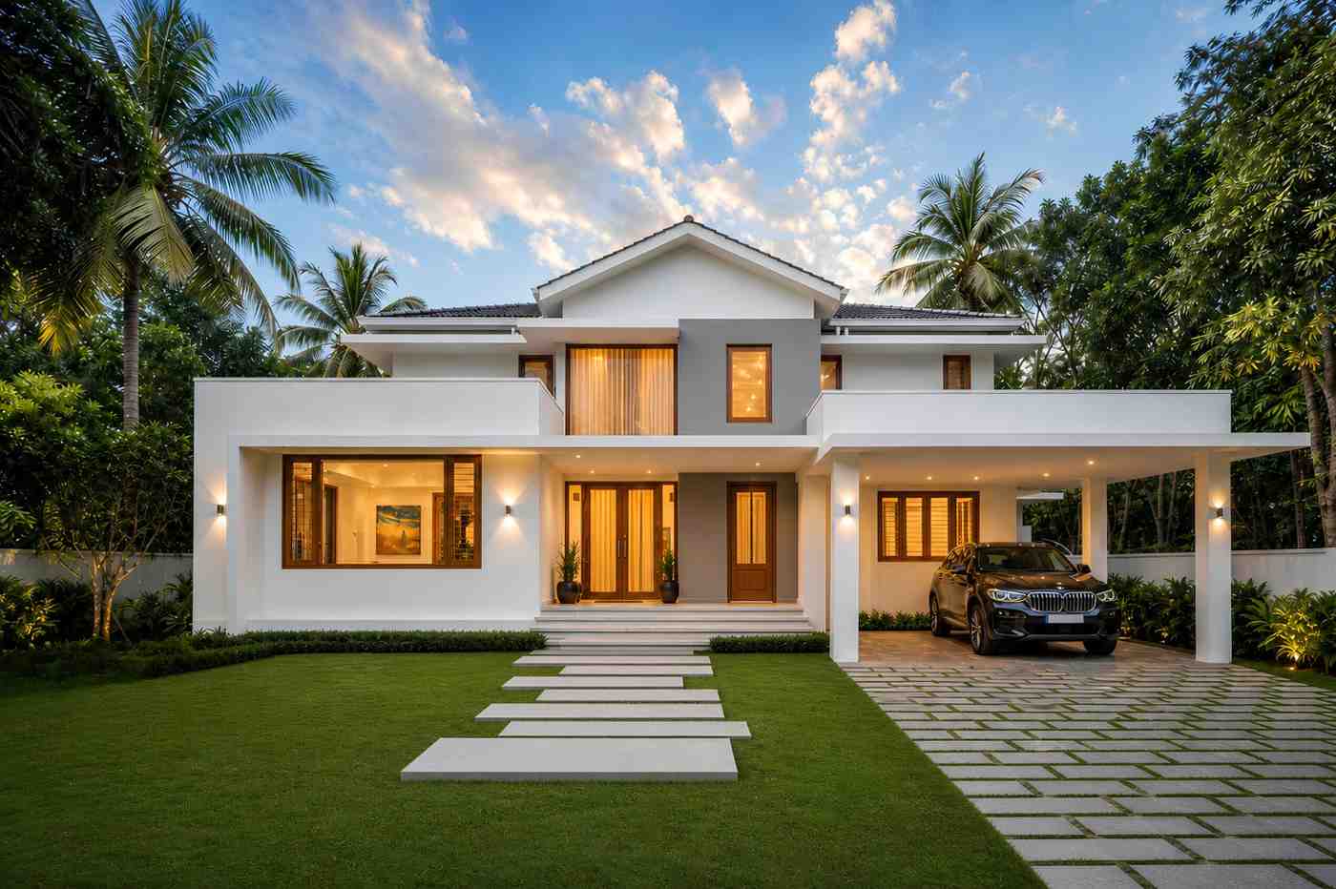
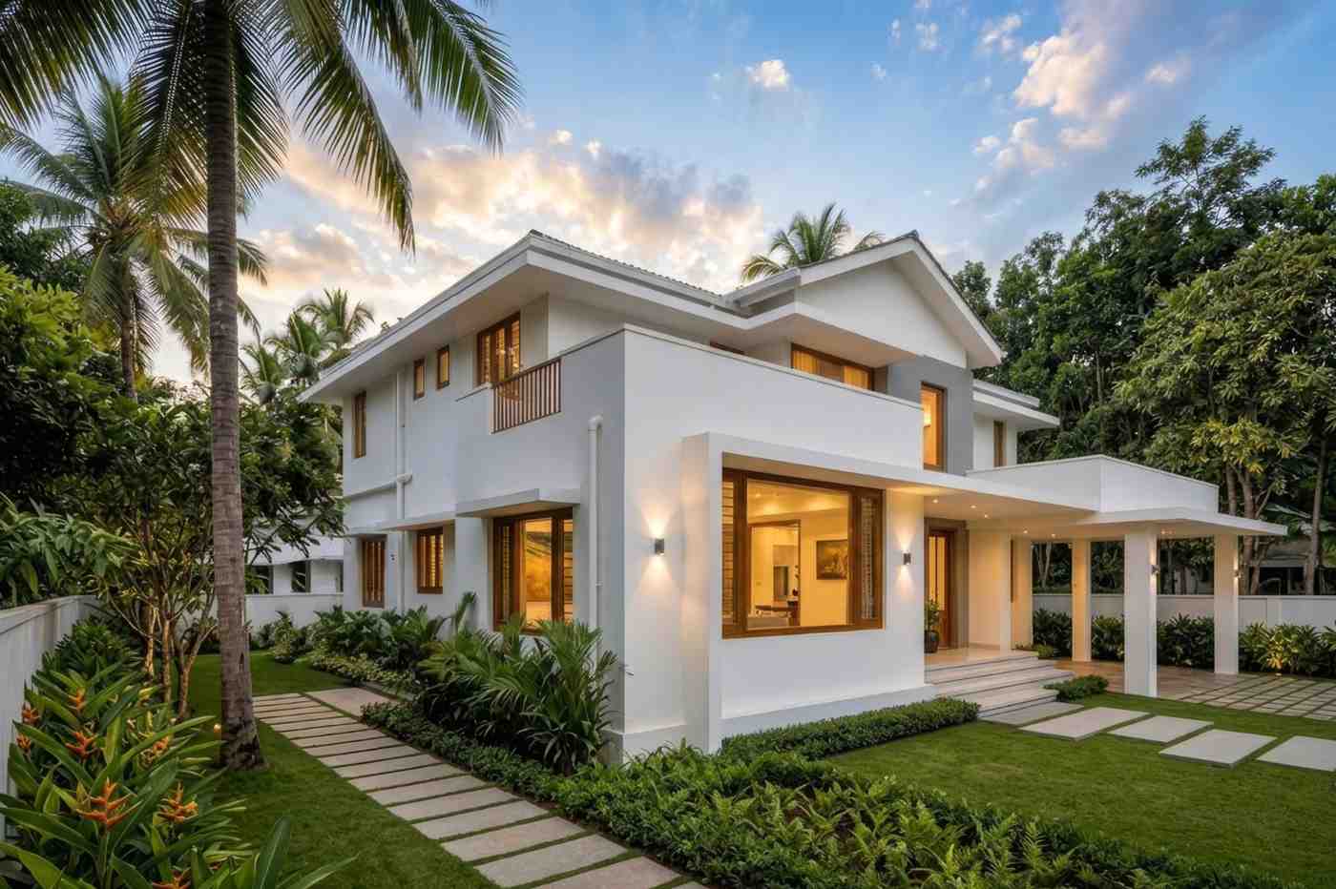
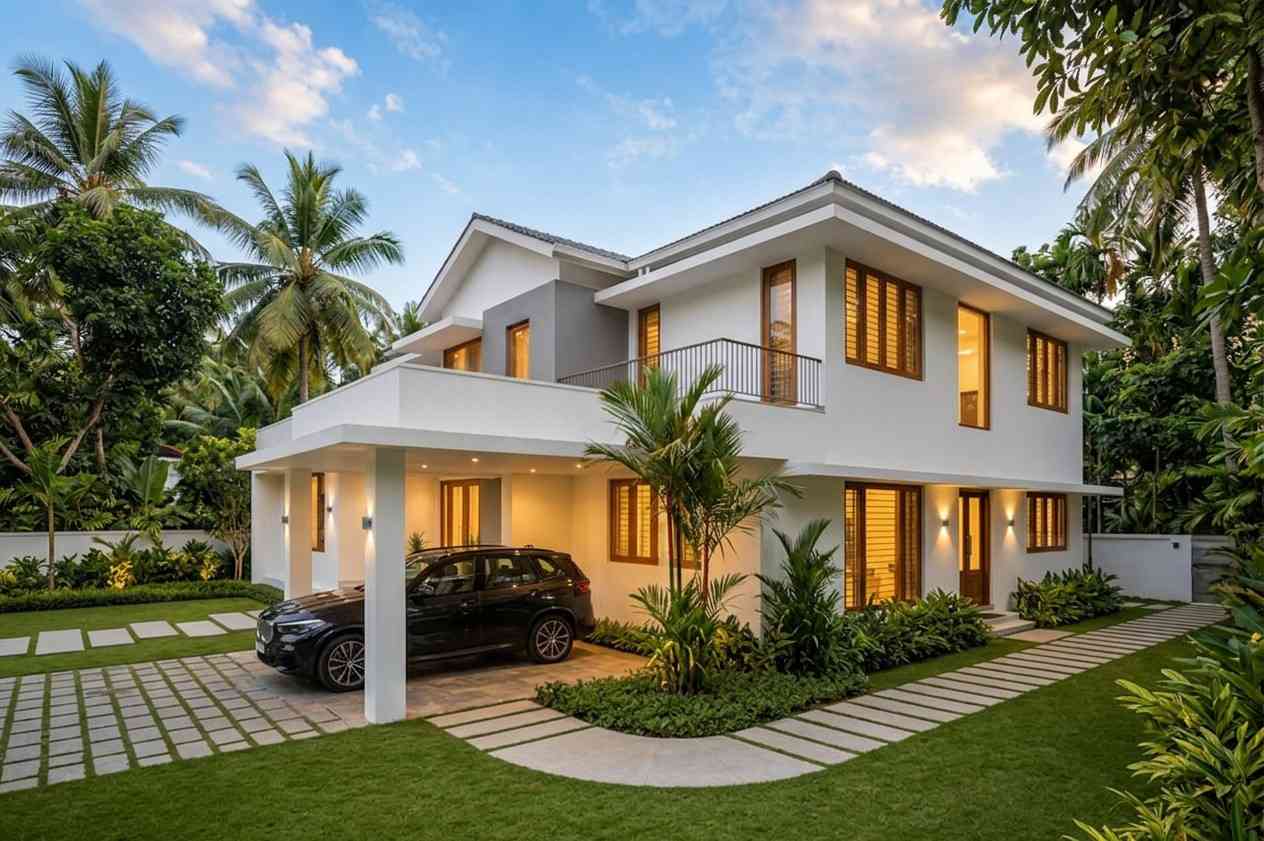
This is Tropical Modern done with restraint: crisp white render, a single warm gray volume pushed forward at the center, timber-framed windows, and a low clay-tile roof over the core that flattens to clean parapet roofs across the wings. It reads calm and current from the street, not showy — a facade that still looks right in ten years.
Front Elevation
Left Side Elevation
Right Side Elevation
Rear Elevation (Back View)
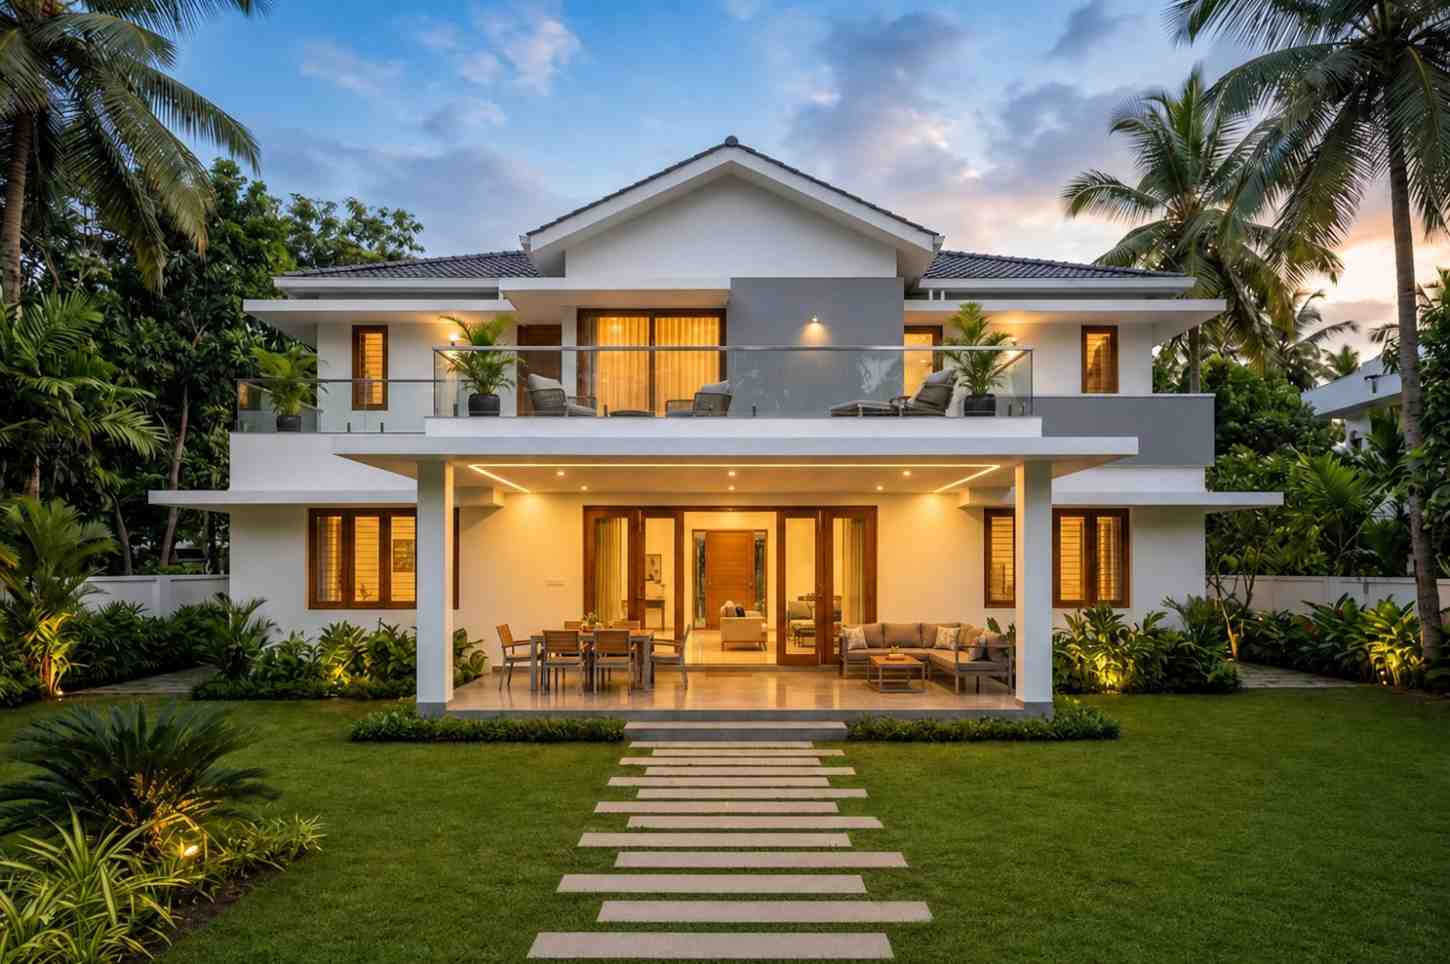
Here’s the detail a trained eye catches first: the facade is almost perfectly symmetrical. The gray central volume marks the double-height entry, and the massing steps back evenly on both sides — the exterior tell that two matching suites sit behind it upstairs. Most homes fake balance with a centered door; this one is balanced room for room.
The roofline earns a second look too. The low clay-tile pitch over the middle handles tropical rain the honest way, while the flat parapet wings keep the silhouette modern and tuck the upper balconies in cleanly. Warm timber window frames break up the white and tie the house to its palm-shaded lot, and full-height ground-floor glazing makes it glow at dusk. It sits low and wide on its 52-foot frontage. Plans in this family sit in our collection of modern house plans for buyers who want clean lines without a cold, all-glass box.
KEY FEATURES
Two Equal Master Suites (each 15′-0″ × 15′-0″) — This is the plan’s whole reason for being. Each pairs a 225 sq ft bedroom with its own 54 sq ft bath and 54 sq ft walk-in wardrobe, mirrored across the upper floor. Neither is the “main” one — which is what makes this a true Tropical Modern house plan with two master suites, not a big bedroom plus a spare.
A Ground-Floor Guest Suite That Skips the Stairs — The 156 sq ft guest bedroom has its own wardrobe and sits beside the 48 sq ft common bath, so anyone who avoids stairs gets a full setup on the entry level. That turns this from a family home into a multi-generational one.
Double-Height Entry Void — The foyer opens straight up through both floors, the family lounge looking down over it. It floods the core with daylight and gives the plan its one drama moment.
Symmetrical Central Spine — The void and family lounge sit dead center, with a suite mirrored on each side. Not just tidy — it’s the structural logic that lets two equal suites exist without one getting the short end.
Open Social Core — The 288 sq ft living room, 224 sq ft dining room, and 168 sq ft island kitchen flow together onto the rear patio, backed by a pantry and utility room.
Upstairs Family Lounge (16′-0″ × 15′-6″) — A second private living room at 248 sq ft — so the bedroom floor isn’t just a hallway of doors, but where the two households share time.
Three Balconies Plus a Rear Patio — Two front balconies, a rear balcony, and a 180 sq ft covered patio give the home four outdoor rooms — daily-use space in a tropical climate, not decoration.
FLOOR PLAN BREAKDOWN
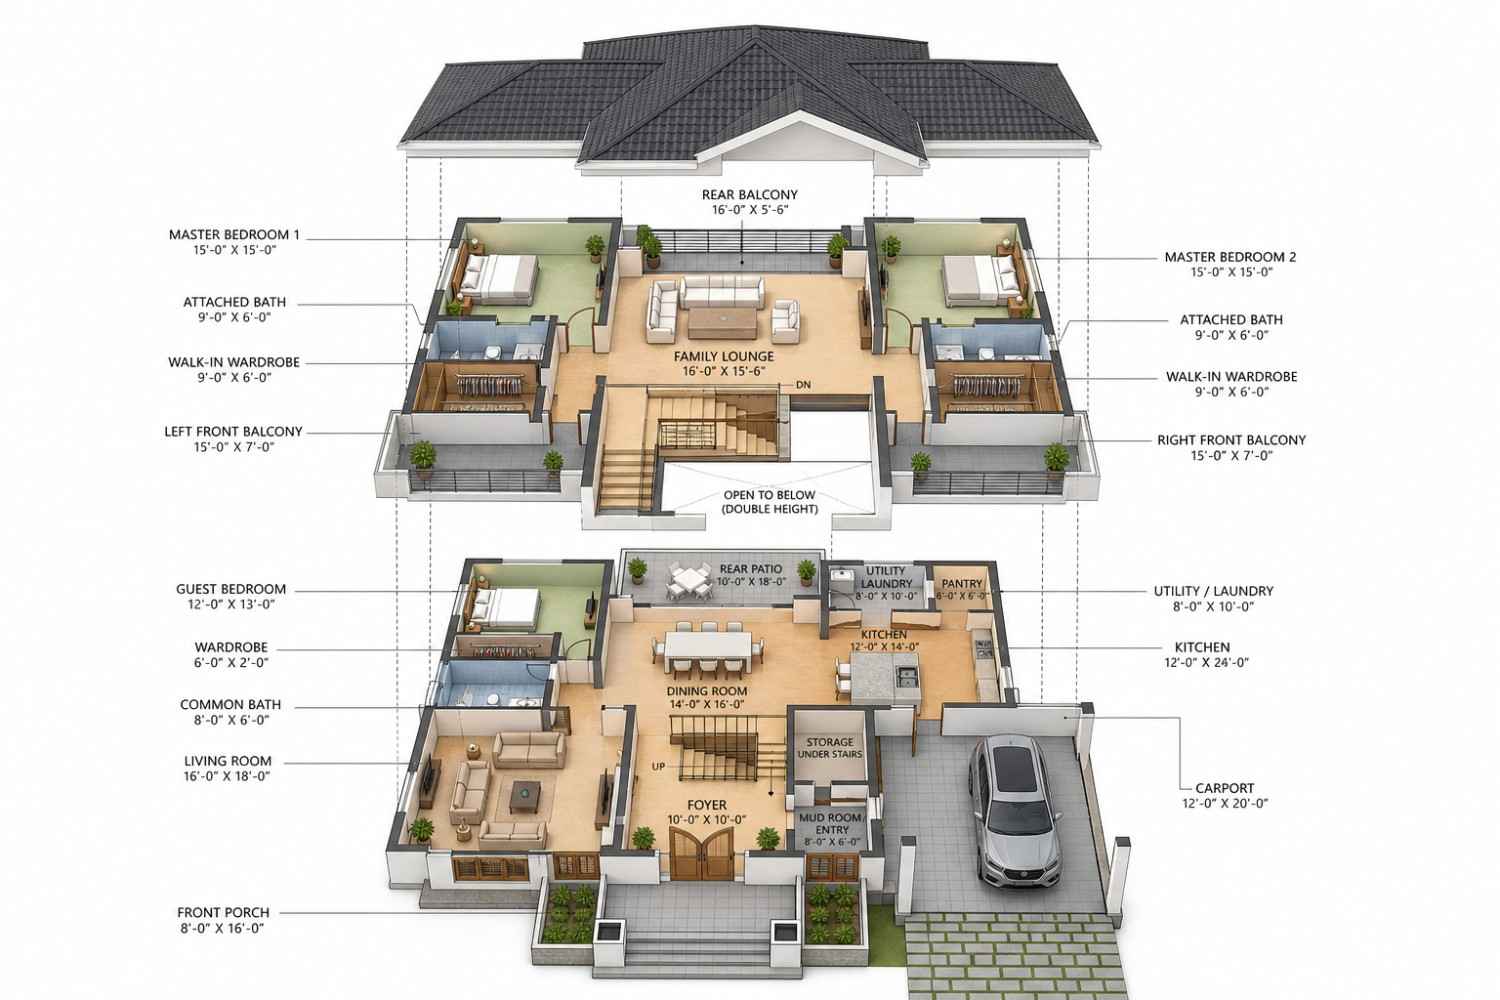
The organizing idea here is mirror symmetry: a public, social ground floor stacked under a private upper floor split into two matching halves. You enter at the center, under the double-height void, and the house opens outward and upward from that single point.
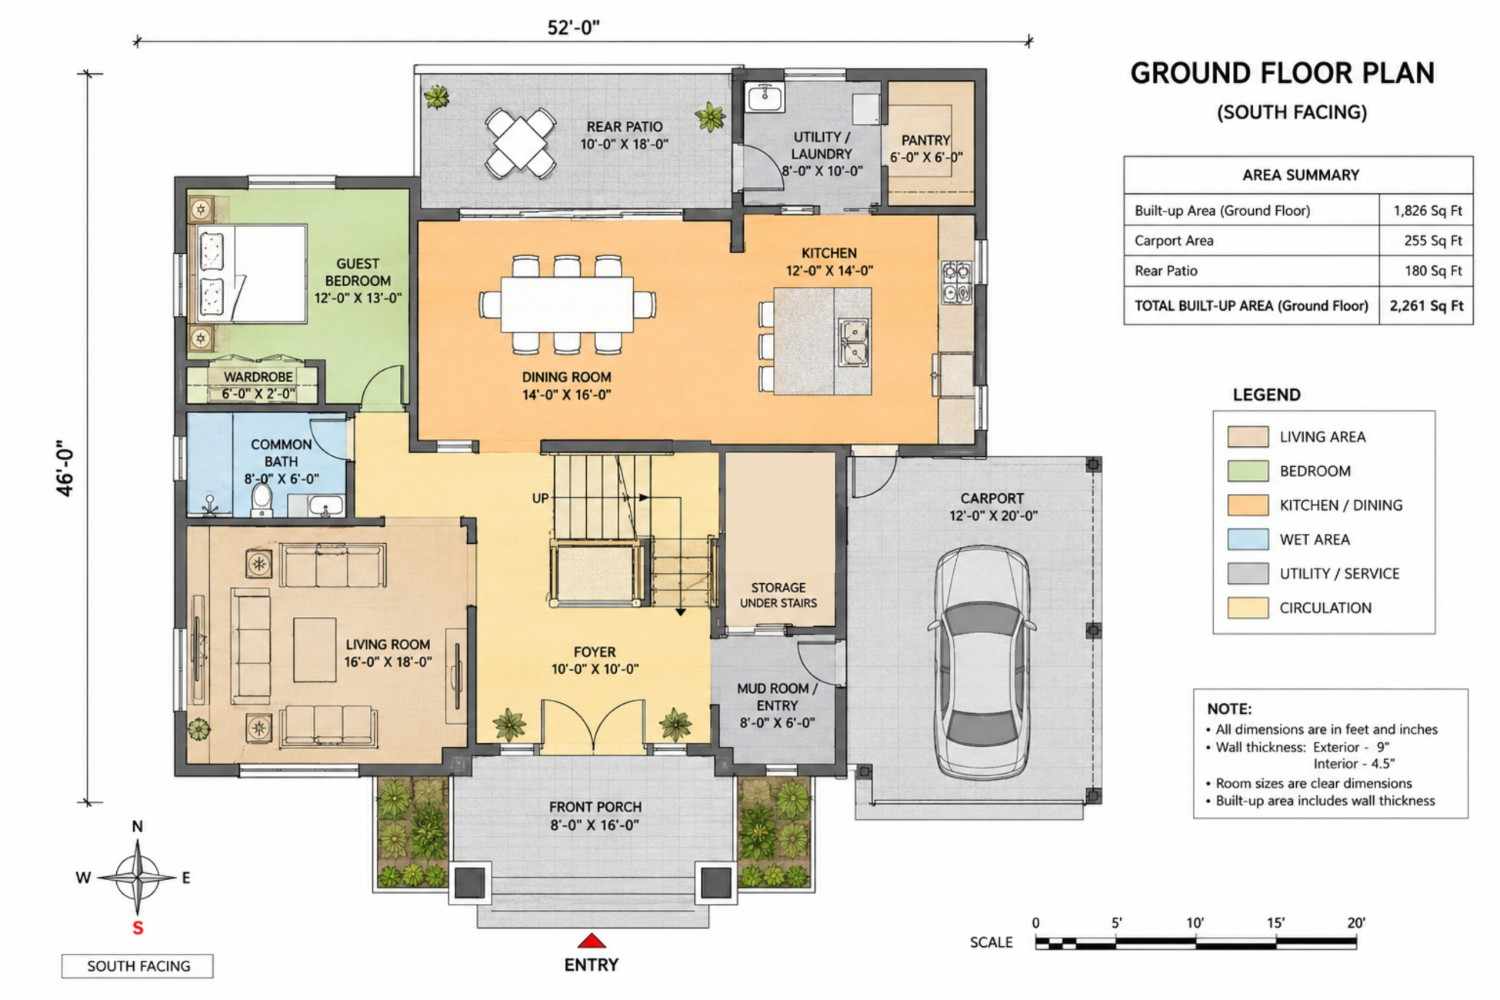
Step through the front porch into the foyer, and the social zone spreads to your left. The living room, dining room, and kitchen run as one connected sweep along the rear, the kitchen anchored by an island and backed by its pantry and utility room. Off the dining area, the rear patio extends entertaining outdoors. Tucked into the front-left corner, the guest bedroom and common bath form their own quiet pocket — set apart so a resident parent keeps their privacy, much like another two-story Contemporary House Plan with a ground-floor guest suite. we’ve featured. On the right, the mud room buffers the carport, and under-stair storage tucks in.
Head upstairs and the plan’s signature move reveals itself. The family lounge sits at the top of the stairs, overlooking the void, with a full master suite off each side — Master Bedroom 1 west, Master Bedroom 2 east, each with its bath and wardrobe wrapping the outer corner. The rear balcony runs off the lounge; the front balconies serve the suites. A clean split: shared lounge in the middle, private suite on each wing.
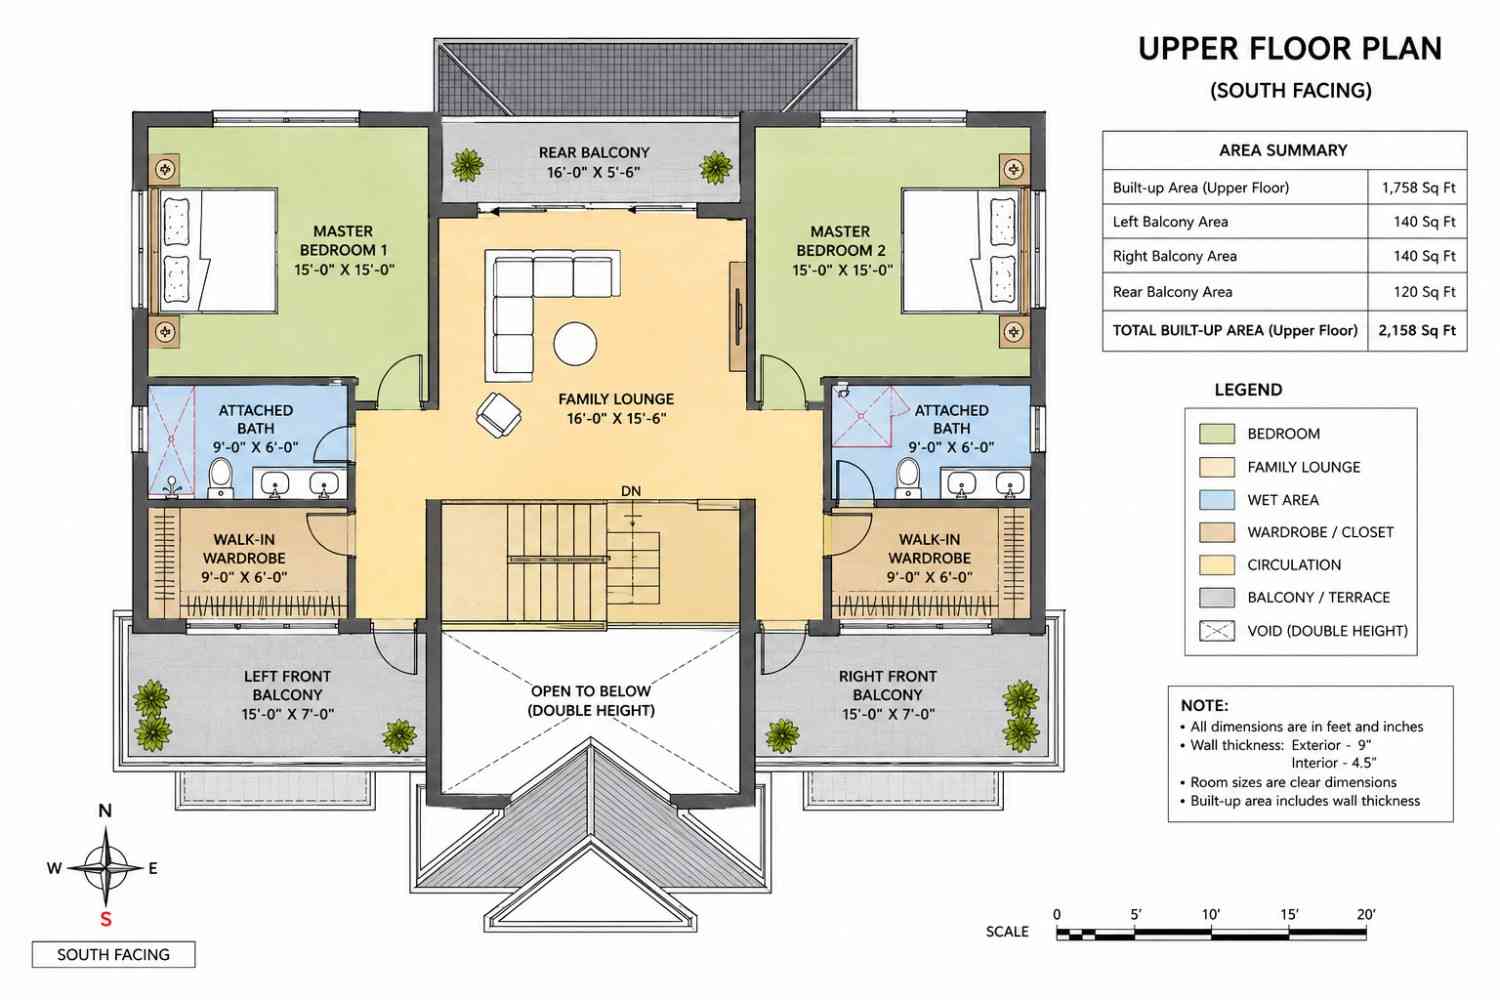
What sets this floor plan apart from another 3,584 sq ft home is where the second bedroom’s “importance” goes. Most plans spend it on one oversized primary and shrink the rest. This one splits that budget evenly and buys a shared lounge with the leftover center — so two households get parity, not a hierarchy.
ROOM DIMENSIONS AND FUNCTIONALITY
Ground Floor
| Room / Space | Dimensions | Area | Description |
|---|---|---|---|
| Front Porch | 8′-0″ × 16′-0″ | 128 sq ft | Covered arrival space at the entry, not included in the printed built-up total. |
| Foyer | 10′-0″ × 10′-0″ | 100 sq ft | Double-height entry hall that draws daylight down through the center of the home. |
| Mud Room / Entry | 8′-0″ × 6′-0″ | 48 sq ft | Buffer between the carport and the living zone for shoes, bags, and daily gear. |
| Living Room | 16′-0″ × 18′-0″ | 288 sq ft | The largest social room, opening into the dining area for connected entertaining. |
| Dining Room | 14′-0″ × 16′-0″ | 224 sq ft | Sits between kitchen and living room and connects directly to the rear patio. |
| Kitchen | 12′-0″ × 14′-0″ | 168 sq ft | Open island kitchen backed by a pantry and utility room for real working storage. |
| Pantry | 6′-0″ × 6′-0″ | 36 sq ft | Dedicated dry storage steps from the kitchen island. |
| Utility / Laundry | 8′-0″ × 10′-0″ | 80 sq ft | Separate laundry and utility space kept out of the main living areas. |
| Guest Bedroom | 12′-0″ × 13′-0″ | 156 sq ft | Ground-floor bedroom with wardrobe, ideal as a stair-free guest or in-law room. |
| Guest Wardrobe | 6′-0″ × 2′-0″ | 12 sq ft | Built-in storage serving the guest bedroom. |
| Common Bath | 8′-0″ × 6′-0″ | 48 sq ft | Full bathroom serving the guest bedroom and ground-floor visitors. |
| Storage Under Stairs | Not dimensioned | N/A | Enclosed utility storage tucked beneath the staircase. |
| Rear Patio | 10′-0″ × 18′-0″ | 180 sq ft | Covered outdoor room off the dining zone for tropical indoor-outdoor living. |
| Carport | 12′-0″ × 20′-0″ | 255 sq ft | Covered parking for one to two vehicles at the side of the home. |
Upper Floor
| Room / Space | Dimensions | Area | Description |
|---|---|---|---|
| Master Bedroom 1 | 15′-0″ × 15′-0″ | 225 sq ft | West-wing master suite with attached bath and walk-in wardrobe. |
| Attached Bath (Suite 1) | 9′-0″ × 6′-0″ | 54 sq ft | Private ensuite serving Master Bedroom 1. |
| Walk-in Wardrobe (Suite 1) | 9′-0″ × 6′-0″ | 54 sq ft | Dedicated dressing storage for the west suite. |
| Master Bedroom 2 | 15′-0″ × 15′-0″ | 225 sq ft | East-wing master suite, mirror image of Suite 1, with its own bath and wardrobe. |
| Attached Bath (Suite 2) | 9′-0″ × 6′-0″ | 54 sq ft | Private ensuite serving Master Bedroom 2. |
| Walk-in Wardrobe (Suite 2) | 9′-0″ × 6′-0″ | 54 sq ft | Dedicated dressing storage for the east suite. |
| Family Lounge | 16′-0″ × 15′-6″ | 248 sq ft | Central upstairs living room overlooking the double-height void. |
| Left Front Balcony | 15′-0″ × 7′-0″ | 105 sq ft | Private outdoor space off the west side of the upper floor. |
| Right Front Balcony | 15′-0″ × 7′-0″ | 105 sq ft | Private outdoor space off the east side of the upper floor. |
| Rear Balcony | 16′-0″ × 5′-6″ | 88 sq ft | Shared balcony off the family lounge at the rear. |
Total enclosed living area: 3,584 sq ft. Total built-up area including carport and covered outdoor spaces: 4,547 sq ft.
Who Is This House Designed For?
For Multi-Generational Households
This is the plan’s core audience. Two equal master suites upstairs plus a full guest bedroom and bath downstairs let three adults or three couples each hold private territory. A parent takes the stair-free ground-floor room; two couples take the matching upstairs suites. Nobody negotiates for the “good” bedroom, because there are two good ones. Buyers comparing options should also browse our 3 bedroom house plans to see how this layout uses its bedroom count differently.
For Two-Couple or Co-Buying Households
Two siblings buying together, or two friends splitting a home, need parity — not a main suite and a consolation prize. The mirrored 15-by-15 suites, each with a private bath and wardrobe, deliver exactly that, while the central lounge gives both parties shared ground without giving up their wing.
For Families Who Entertain
The connected living room, dining room, and island kitchen open straight onto the 180 sq ft rear patio — a social core built for gatherings, with the bedrooms zoned a full floor up, away from the noise.
Honest Pros and Considerations
Pros
- True suite parity. Two 225 sq ft master suites, each with a private 54 sq ft bath and 54 sq ft walk-in wardrobe, let two households live as equals — a layout most homes this size can’t offer.
- A stair-free bedroom. The ground-floor guest bedroom and adjacent common bath make the home genuinely accessible for aging parents or guests who avoid stairs.
- A private second living room. The 248 sq ft upstairs family lounge gives the two suites shared space and keeps the bedroom floor from being a bare hallway.
- Four outdoor rooms. Three balconies plus a covered 180 sq ft patio put usable outdoor space on both levels — which matters in a tropical climate.
Considerations
- This is a wide plan. At 52 feet of frontage, it needs a lot with roughly 58 feet of width for side setbacks. Narrow or skinny lots need a design conversation first.
- Three bathrooms for three bedrooms is efficient, not generous. There’s no separate powder room downstairs, so a busy entertaining day leans on the ground-floor common bath.
- Covered parking, not an enclosed garage. The 255 sq ft carport shelters one to two cars but lacks the security and storage of a closed garage. Budget for that if it matters.
What Does It Cost to Build This House in the USA?
Build cost varies a lot by region, so treat these as planning ranges, not quotes. The table below runs the numbers on this home’s 3,584 sq ft of enclosed living area.
| Region | Example States | Cost Per Sq Ft | Estimated Build Cost* |
|---|---|---|---|
| Affordable | Texas, Oklahoma, Tennessee, Georgia | $125/sq ft | $448,000 |
| Mid-Range | Florida, Pennsylvania, Arizona, Colorado | $150/sq ft | $537,600 |
| Expensive | California, New York, Washington, Massachusetts | $200/sq ft | $716,800 |
*Based on 3,584 sq ft enclosed living area. Carport and covered outdoor spaces build at roughly $60–$90/sq ft and are not included. Land, permits, design fees, and landscaping are additional.
💡 Building this same home in California versus Tennessee can cost about $268,800 more — purely due to regional labor and material markets.
Costs move for a few reasons: labor rates swing widely between markets, material freight adds up in remote regions, permit fees differ by county, and a tropical build carries its own moisture-detailing requirements. None of that is optional, but plenty of it is plannable.
Ways to keep this Tropical Modern house plan with two master suites on budget:
- Build the two suites’ baths back-to-back on a shared plumbing wall — the mirrored layout already lines them up.
- Keep the clay-tile pitch to the central core and hold the wings flat; it’s the cost-efficient version of the look.
- Finish both suites identically to buy fixtures in matched pairs.
- Phase the balcony and patio finishes after move-in, without touching the shell.
Frequently Asked Questions
Q: What is a Tropical Modern house plan with two master suites, and how is this one laid out?
A: It’s a plan with two equal primary bedrooms instead of one. Here, both master suites are 15 by 15 feet, each with a private attached bath and walk-in wardrobe, mirrored across the upper floor around a central family lounge and double-height void. A third bedroom sits downstairs as a guest suite.
Q: Is a 3 bedroom tropical modern house plan with two master suites good for multi-generational living?
A: Yes, that’s its main strength. Two equal upstairs suites plus a full ground-floor guest bedroom and bath let three adults or couples each keep private space. The stair-free downstairs room suits aging parents, while the matching upstairs suites give two households genuine parity rather than a hierarchy.
Q: How big is this house in total square footage?
A: The home offers 3,584 sq ft of enclosed living area — 1,826 sq ft downstairs and 1,758 sq ft upstairs. Including the 255 sq ft carport and 708 sq ft of covered patios and balconies, total built-up area reaches 4,547 sq ft across a 52-by-46-foot footprint.
Q: What lot width does this floor plan need?
A: The plan is 52 feet wide, so a lot with about 58 feet of frontage works best once you allow for side-yard setbacks. Narrower lots are possible but need a plan modification. It suits wide, shallow lots better than deep, narrow ones.
Q: What would it cost to build this two-story tropical modern home?
A: Based on 3,584 sq ft of living area, expect about $448,000 in affordable states, $537,600 in mid-range markets, and $716,800 in expensive ones. Those figures cover enclosed living area only; carport, covered outdoor spaces, land, permits, and design fees are additional.
Two equal suites, a stair-free guest room, and a shared lounge in between — this is a home built for more than one household to live well together, not just under the same roof.
The lasting appeal here isn’t a single wow feature. It’s parity. When two couples or a family and their in-laws move in, nobody wakes up in the lesser bedroom, because there isn’t one. The mirrored suites, the central lounge, the ground-floor guest room — every major move protects each household’s independence while keeping the family connected through a light-filled core.
If this house plan with two master suites is close to what you’ve been picturing — but you want the carport enclosed, the guest suite enlarged, or the layout tuned to your lot — reach out and we’ll walk through customization. Bring your lot survey and your wishlist, and we’ll map the plan onto your site.